 Price Reduced

$1,649,000
2,813
SQ FT
$586
SQ/FT
690 Glasgow Cir
@ Glasgow Dr - Diablo Highlands, Danville

- 4 Bed
- 2.5 (2/1) Bath
- 2 Park
- 2,813 sqft
- Danville
-

-
Sat Jul 18, 1:30 pm - 4:00 pm
New Price! Newly Updated! Brand New flooring & interior paint throughout. Home looks great. Clean & move-in ready. Inspections & Disclosures available. Section 1 work complete. Offers as they come. OPEN HOUSE 7/19 (1-4). Call or Text Jason with questions (925) 899-0825. Thank you :-)
-
Sun Jul 19, 1:00 pm - 4:00 pm
New Price! Newly Updated! Brand New flooring & interior paint throughout. Home looks great. Clean & move-in ready. Inspections & Disclosures available. Section 1 work complete. Offers as they come. OPEN HOUSE 7/19 (1-4). Call or Text Jason with questions (925) 899-0825. Thank you :-)
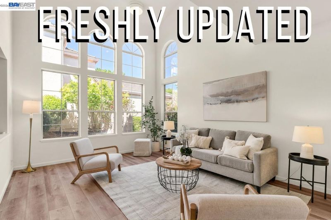
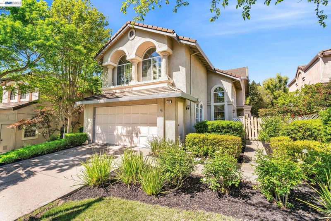
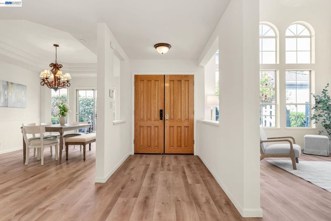
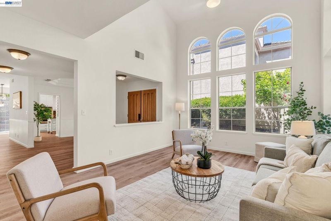
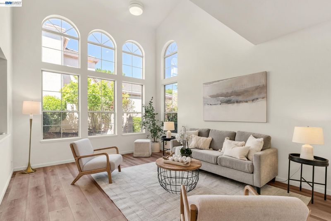
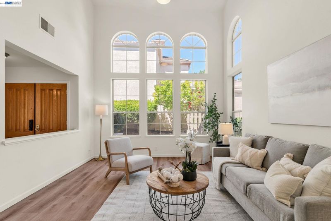
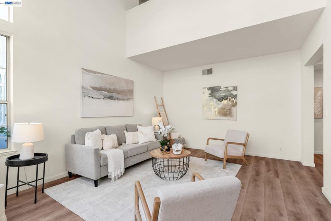
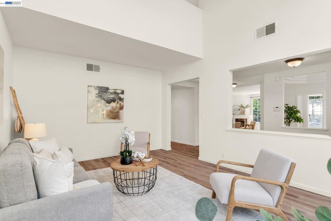
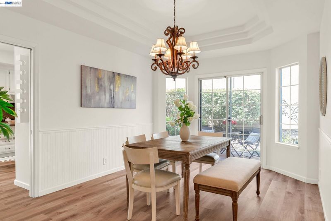
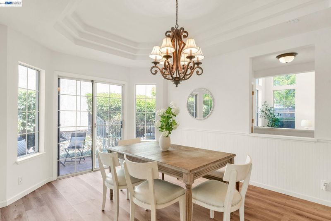
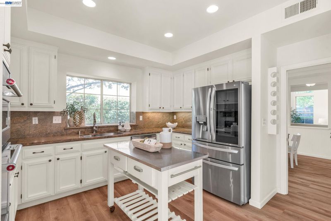
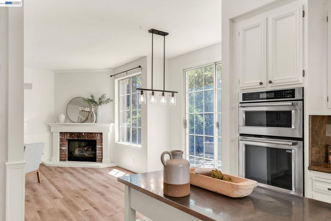
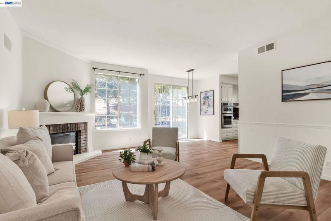
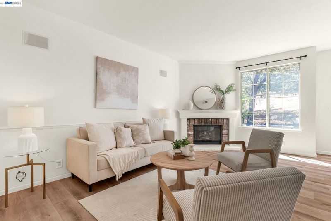
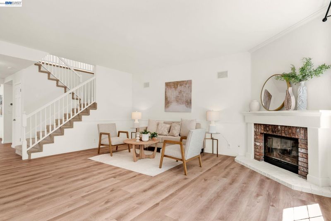
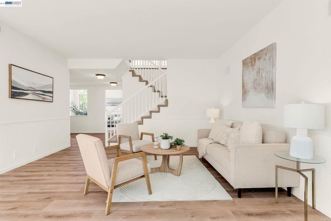
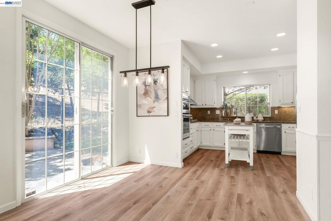
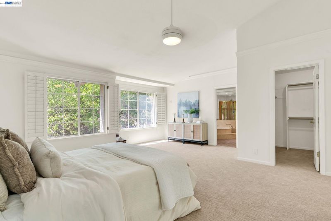
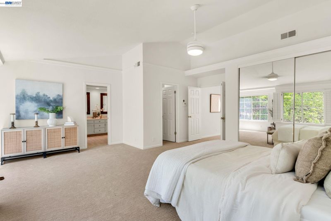
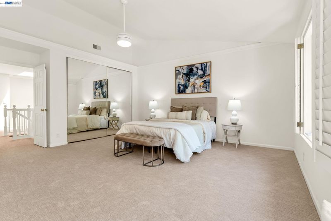
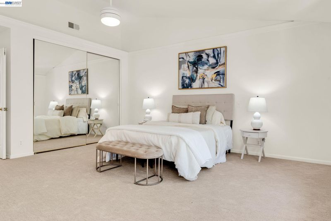
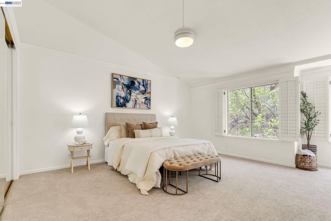
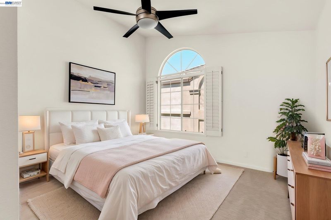
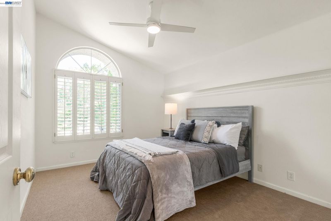
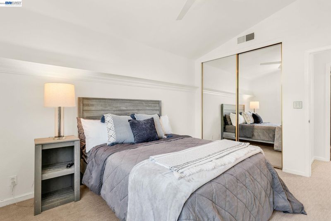
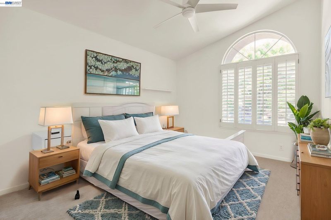
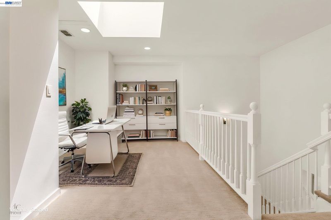
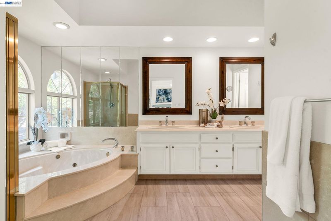
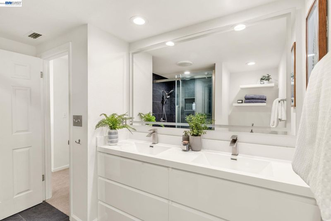
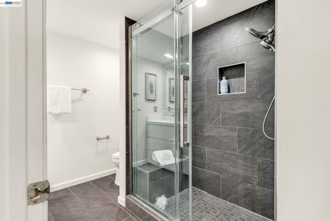
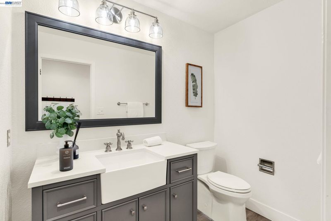
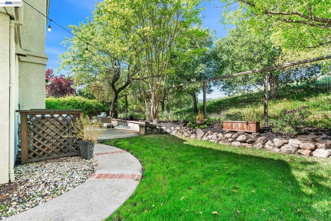
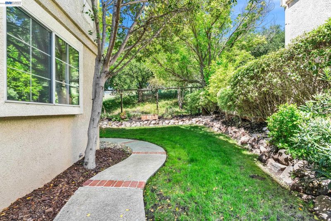
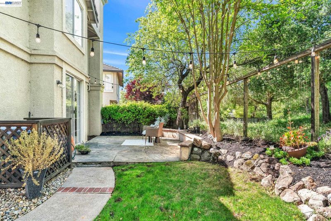
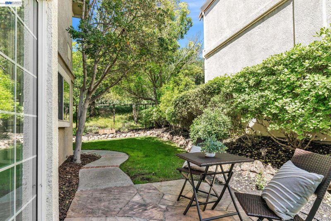
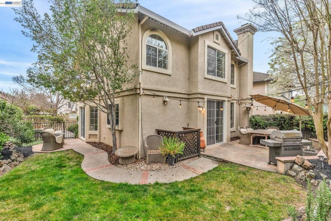
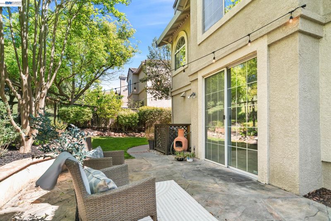
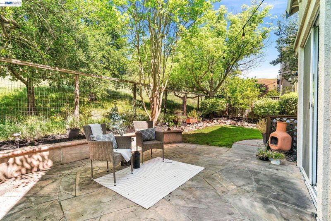
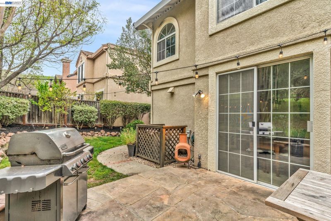
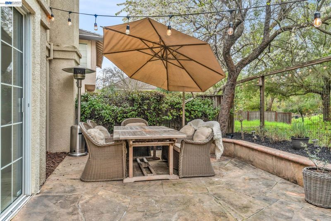
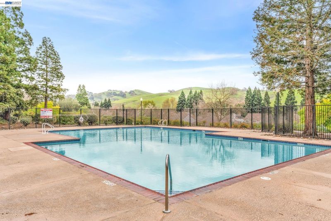
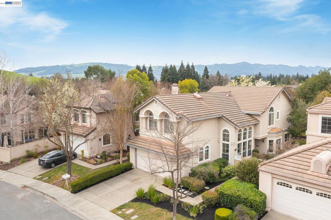
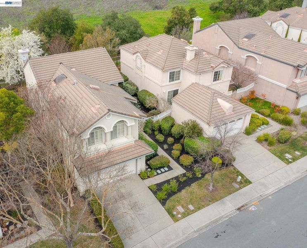
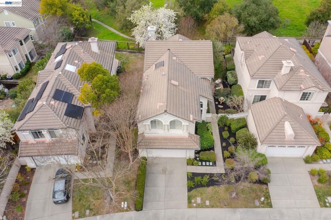
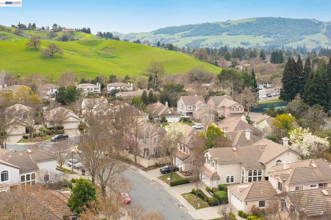
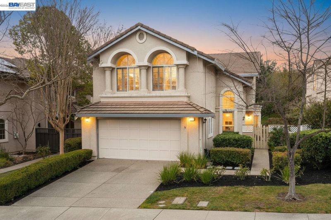
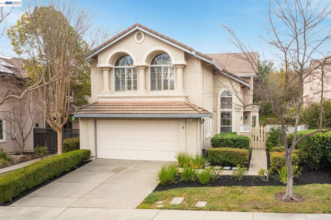
New Price. Freshly Updated. Incredible Value. Backing to Open Space. Welcome to 690 Glasgow Circle, where style, space, and privacy come together in one of Danville's most sought-after neighborhoods. Recently refreshed with brand-new luxury vinyl plank flooring throughout the main level, plush new carpet upstairs, and fresh interior paint, this move-in-ready home is ready for its next owners. Designed with today's lifestyle in mind, this spacious 4-bedroom plus loft floor plan offers exceptional flexibility. The oversized loft is ideal as a home office, media room, game room, fitness space, or can easily serve as a potential fifth bedroom. One of this home's most desirable features is its premium location backing directly to open space with no rear neighbors, creating a peaceful setting that's increasingly difficult to find. Inside, soaring ceilings and abundant natural light fill the home, while the open-concept kitchen and family room provide the perfect space for everyday living and effortless entertaining. Step outside to a private, low-maintenance backyard where you can relax, entertain, or simply enjoy the tranquil open-space views. Residents of Diablo Highlands enjoy resort-style amenities including a community pool, tennis courts, scenic walking trails, and beautifully maintained greenbelts—all just minutes from vibrant downtown Danville, award-winning schools, parks, shopping, dining, and convenient commuter access. Offering one of the lowest price-per-square-foot opportunities in Diablo Highlands, this home delivers exceptional value without compromising on location, privacy, or lifestyle. If you've been waiting for the right Danville home, this is one you won't want to miss. Open House: 7/18 (1:30–4PM) & 7/19 (1-4PM).

- Current Status
- Price change
- Original Price
- $1,699,000
- List Price
- $1,649,000
- On Market Date
- Jun 17, 2026
- Property Type
- Detached
- D/N/S
- Diablo Highlands
- Zip Code
- 94526
- MLS ID
- 41138579
- APN
- 2022930065
- Year Built
- 1994
- Stories in Building
- 2
- Possession
- Close Of Escrow
- Data Source
- MAXEBRDI
- Origin MLS System
- BAY EAST
John Baldwin Elementary School
Public K-5 Elementary
Students: 515 Distance: 1.2mi
Charlotte Wood Middle School
Public 6-8 Middle
Students: 978 Distance: 1.3mi
Vista Grande Elementary School
Public K-5 Elementary
Students: 623 Distance: 1.3mi
Green Valley Elementary School
Public K-5 Elementary
Students: 490 Distance: 1.4mi
The Athenian School
Private 6-12 Combined Elementary And Secondary, Coed
Students: 490 Distance: 1.4mi
Sycamore Valley Elementary School
Public K-5 Elementary
Students: 573 Distance: 1.4mi
- Bed
- 4
- Bath
- 2.5 (2/1)
- Parking
- 2
- Attached, Int Access From Garage, Garage Faces Front, Garage Door Opener
- SQ FT
- 2,813
- SQ FT Source
- Public Records
- Lot SQ FT
- 5,000.0
- Lot Acres
- 0.12 Acres
- Pool Info
- See Remarks, Community
- Kitchen
- Dishwasher, Gas Range, Microwave, Oven, Refrigerator, Gas Water Heater, Breakfast Nook, Counter - Solid Surface, Stone Counters, Eat-in Kitchen, Gas Range/Cooktop, Oven Built-in, Updated Kitchen
- Cooling
- Ceiling Fan(s), Central Air
- Disclosures
- Disclosure Package Avail
- Entry Level
- Exterior Details
- Back Yard, Front Yard, Landscape Back, Landscape Front
- Flooring
- Concrete, Tile, Vinyl, Carpet, Wood
- Foundation
- Fire Place
- Family Room
- Heating
- Forced Air, Fireplace(s)
- Laundry
- 220 Volt Outlet, Laundry Room
- Upper Level
- 4 Bedrooms, 2 Baths, Primary Bedrm Suite - 1, Loft
- Main Level
- 0.5 Bath, Laundry Facility, Main Entry
- Views
- Hills, Other
- Possession
- Close Of Escrow
- Architectural Style
- Contemporary
- Non-Master Bathroom Includes
- Solid Surface, Stall Shower, Tile, Updated Baths, Double Vanity
- Construction Status
- Existing
- Additional Miscellaneous Features
- Back Yard, Front Yard, Landscape Back, Landscape Front
- Location
- Level, Premium Lot, Zero Lot Line, Back Yard, Front Yard
- Roof
- Tile
- Water and Sewer
- Public
- Fee
- $195
MLS and other Information regarding properties for sale as shown in Theo have been obtained from various sources such as sellers, public records, agents and other third parties. This information may relate to the condition of the property, permitted or unpermitted uses, zoning, square footage, lot size/acreage or other matters affecting value or desirability. Unless otherwise indicated in writing, neither brokers, agents nor Theo have verified, or will verify, such information. If any such information is important to buyer in determining whether to buy, the price to pay or intended use of the property, buyer is urged to conduct their own investigation with qualified professionals, satisfy themselves with respect to that information, and to rely solely on the results of that investigation.
School data provided by GreatSchools. School service boundaries are intended to be used as reference only. To verify enrollment eligibility for a property, contact the school directly.