

$499,000
1,823
SQ FT
$274
SQ/FT
60 Clovercrest Drive
@ N Cloverdale Blvd - Cloverdale

- 3 Bed
- 2 Bath
- 0 Park
- 1,823 sqft
- Cloverdale
-

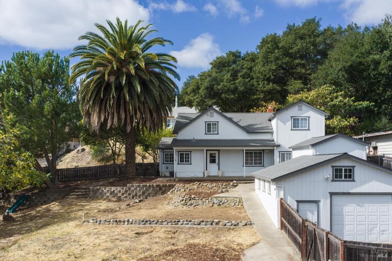
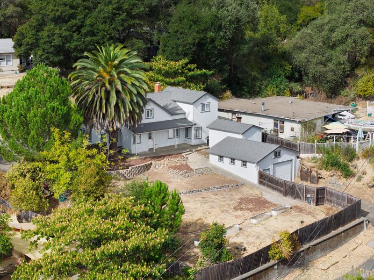
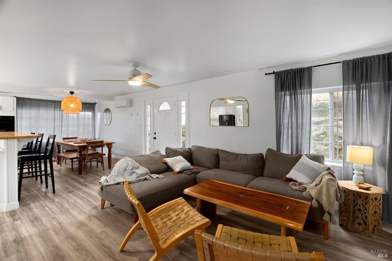
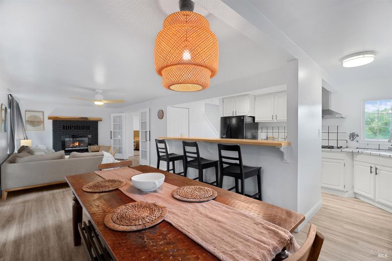
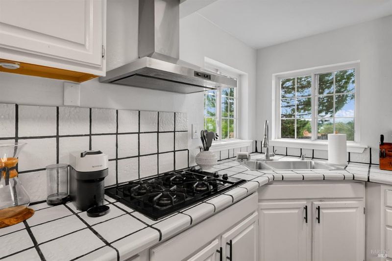
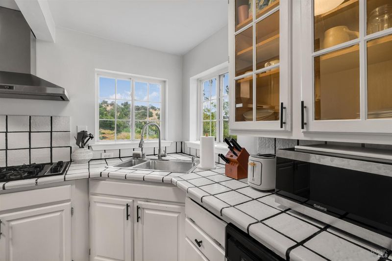
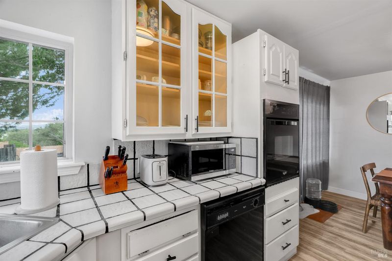
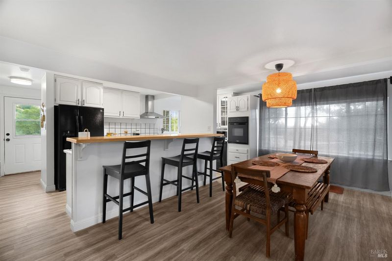
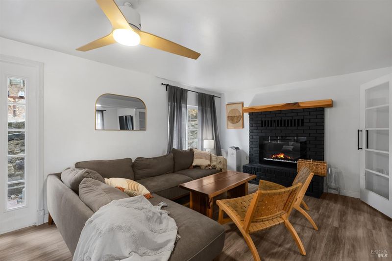
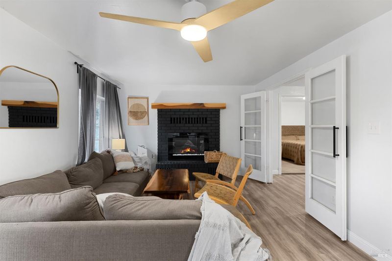
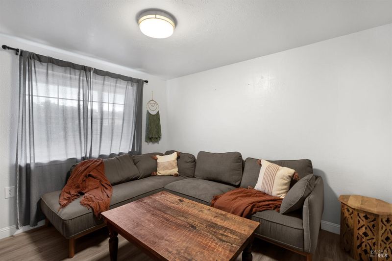
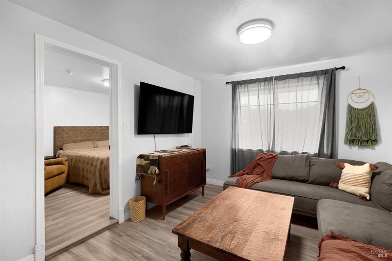
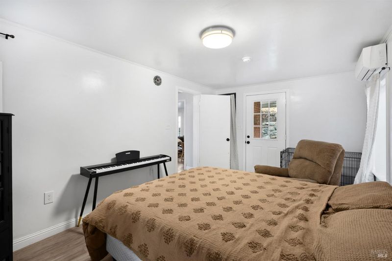
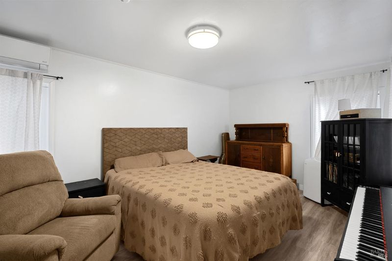
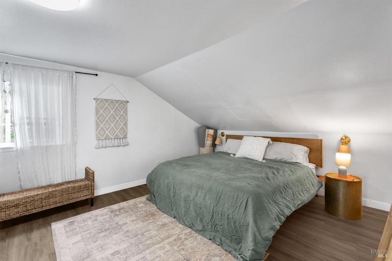
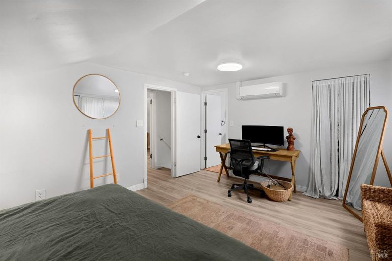
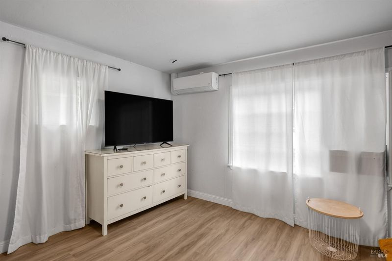
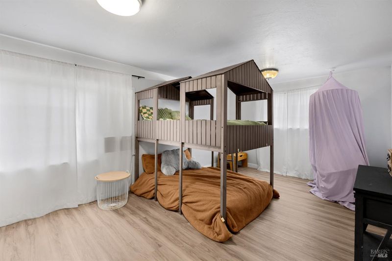
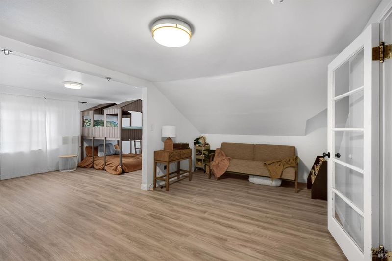
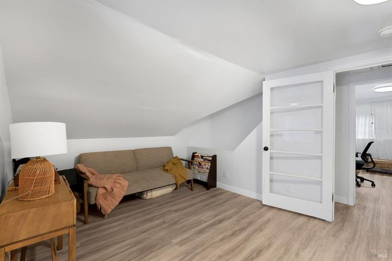
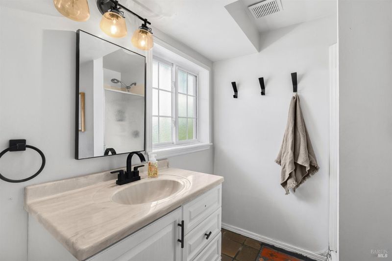
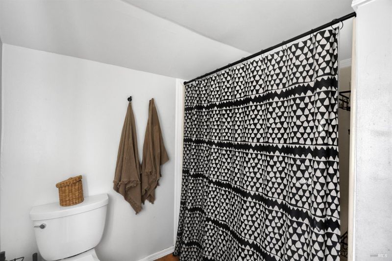
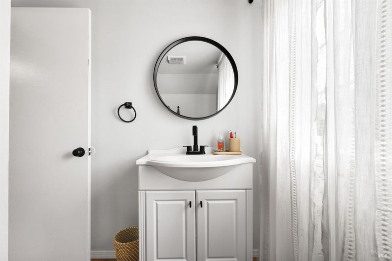
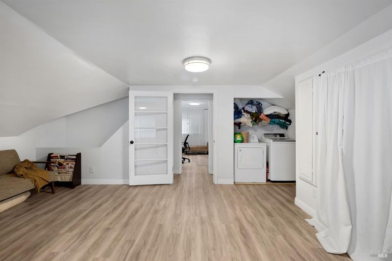
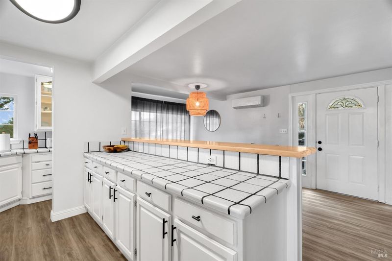
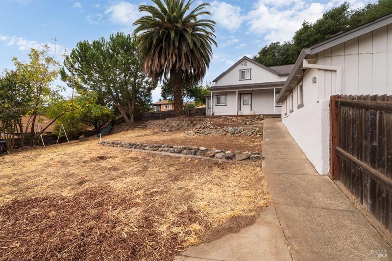
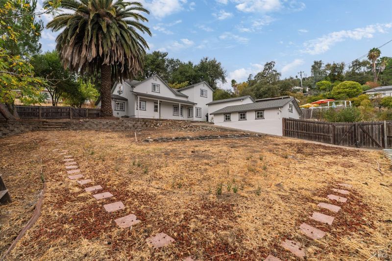
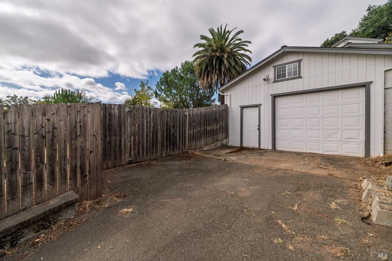
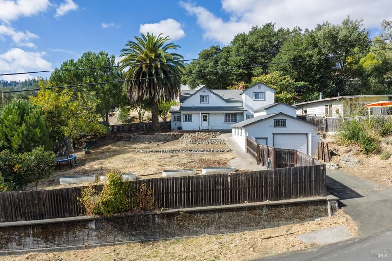
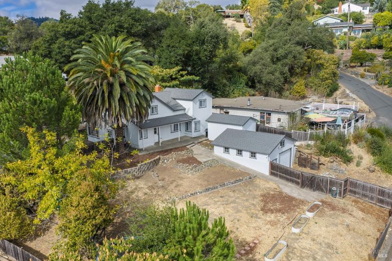
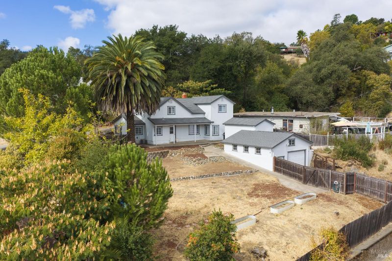
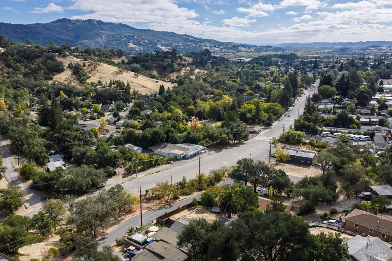
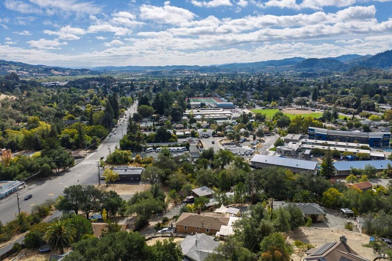
A 1948 farmhouse on over a quarter acre at the north end of Cloverdale, 0.3 miles from the top of downtown. 1,823 sq ft, 3 bedrooms and 2 baths, with a covered front porch and mature trees. The lot runs between two streets, meaning plenty of parking and potential boat/RV storage. Engineered wood flooring throughout and fresh paint, tile counters and a bright farmhouse kitchen that overlooks the yard, a wood burning fireplace in the living room, and great natural light in almost every room. Upstairs, the third bedroom is big and flexible, and has worked as an office and a sitting room. The roof is newer and permitted. Then there's the lot. Just under 11,800 sq ft, cleared and usable, raised beds already in, and plenty of room to do more with it.

- Days on Market
- 4 days
- Current Status
- Active
- Original Price
- List Price
- $499,000
- On Market Date
- Oct 22, 2026
- Property Type
- Single Family Residence
- Area
- Cloverdale
- Zip Code
- 95425
- MLS ID
- 326088939
- APN
- 116040006000
- Year Built
- 1948
- Stories in Building
- 2
- Possession
- Close Of Escrow
- Data Source
- BAREIS
- Origin MLS System
Jefferson Elementary School
Public K-4 Elementary
Students: 536 Distance: 0.2mi
Cloverdale High School
Public 9-12 Secondary
Students: 377 Distance: 0.3mi
Eagle Creek
Public 9-10
Students: 3 Distance: 0.5mi
Johanna Echols-Hansen High (Continuation) School
Public 9-12 Continuation
Students: 15 Distance: 0.5mi
Washington School
Public 5-8 Middle
Students: 437 Distance: 0.8mi
Cloverdale Seventh-Day Adventist
Private 1-8 Elementary, Religious, Coed
Students: 15 Distance: 2.0mi
- Bed
- 3
- Bath
- 2
- Parking
- 0
- Detached, See Remarks
- SQ FT
- 1,823
- SQ FT Source
- Assessor Auto-Fill
- Lot SQ FT
- 11,761.0
- Lot Acres
- 0.27 Acres
- Kitchen
- Breakfast Area, Tile Counters
- Cooling
- See Remarks
- Disclosures
- Offer As Is
- Flooring
- Simulated Wood, Tile
- Foundation
- Slab
- Fire Place
- Brick, Living Room, Wood Burning
- Heating
- See Remarks
- Laundry
- Inside Area, Laundry Closet
- Upper Level
- Bedroom(s), Full Bath(s), Primary Bedroom
- Main Level
- Bedroom(s), Full Bath(s), Kitchen, Living Room, Retreat, Street Entrance
- Possession
- Close Of Escrow
- Basement
- None
- Architectural Style
- Farmhouse
- Fee
- $0
MLS and other Information regarding properties for sale as shown in Theo have been obtained from various sources such as sellers, public records, agents and other third parties. This information may relate to the condition of the property, permitted or unpermitted uses, zoning, square footage, lot size/acreage or other matters affecting value or desirability. Unless otherwise indicated in writing, neither brokers, agents nor Theo have verified, or will verify, such information. If any such information is important to buyer in determining whether to buy, the price to pay or intended use of the property, buyer is urged to conduct their own investigation with qualified professionals, satisfy themselves with respect to that information, and to rely solely on the results of that investigation.
School data provided by GreatSchools. School service boundaries are intended to be used as reference only. To verify enrollment eligibility for a property, contact the school directly.