

$1,499,900
1,207
SQ FT
$1,243
SQ/FT
2631 Monroe Street
@ Bowers - 8 - Santa Clara, Santa Clara

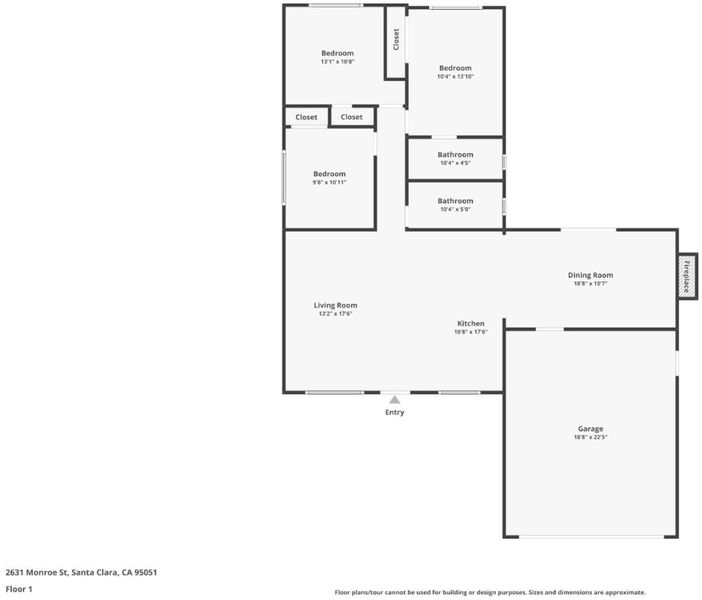
- 3 Bed
- 2 Bath
- 2 Park
- 1,207 sqft
- SANTA CLARA
-

-
Sat Oct 31, 2:00 pm - 4:00 pm
-
Sun Nov 1, 2:00 pm - 4:00 pm
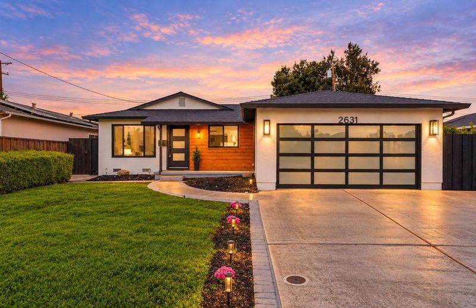
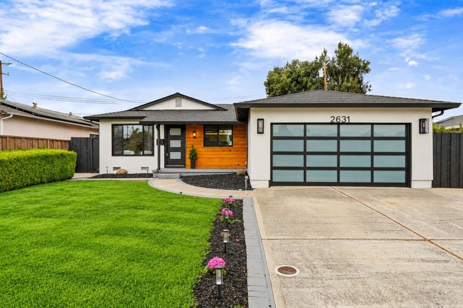
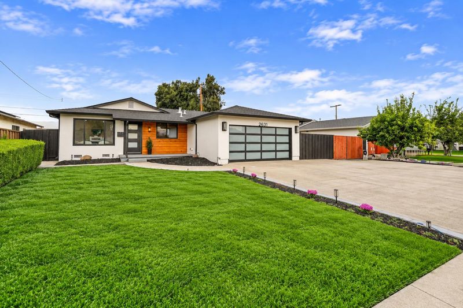
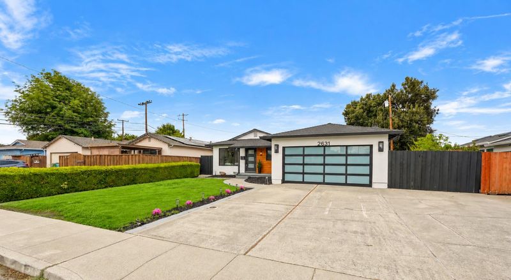
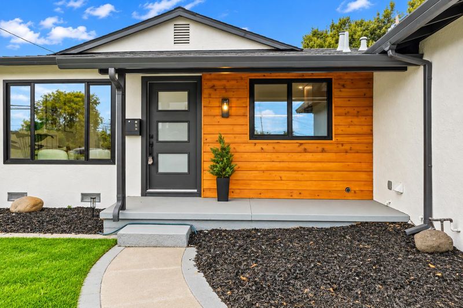
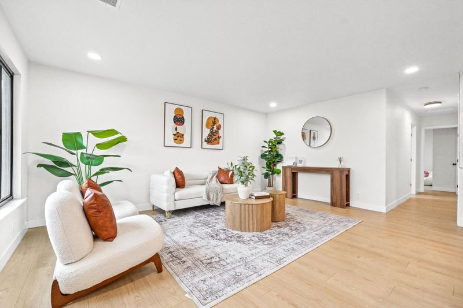
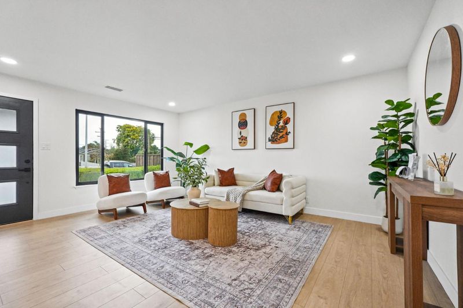
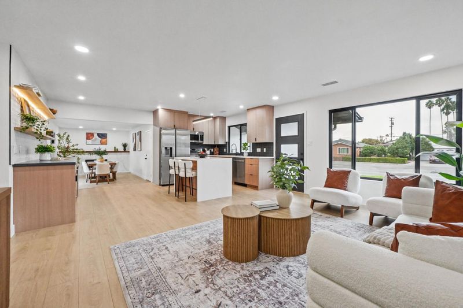
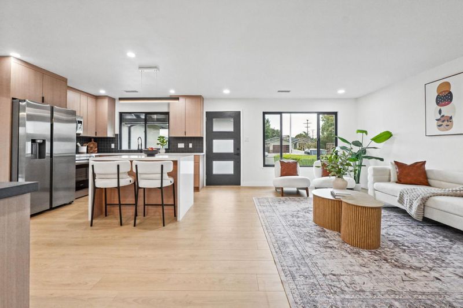
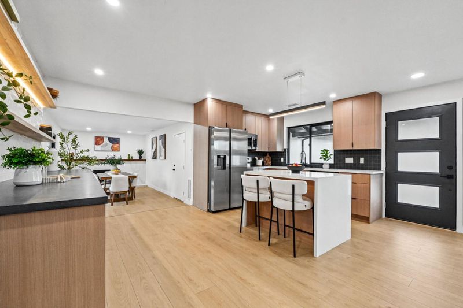
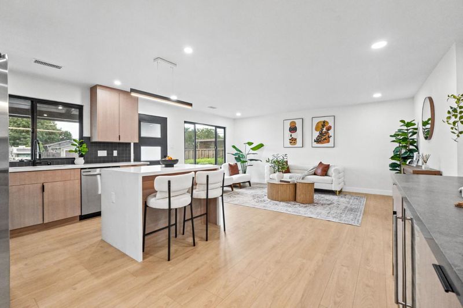
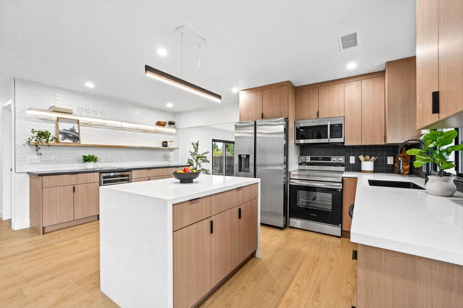
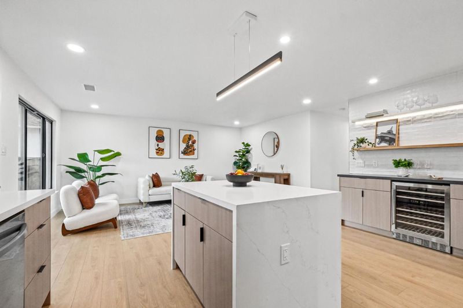
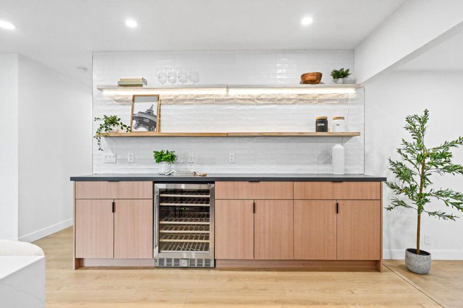
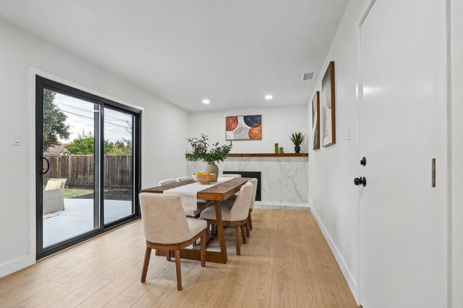
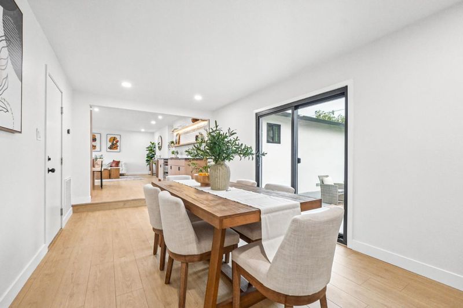
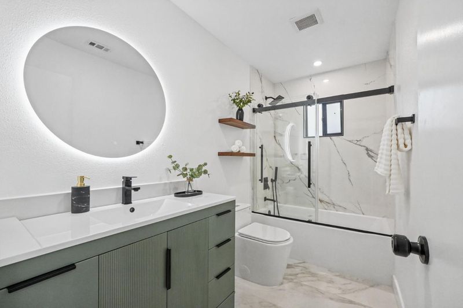
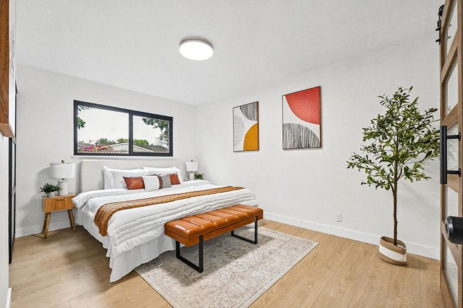
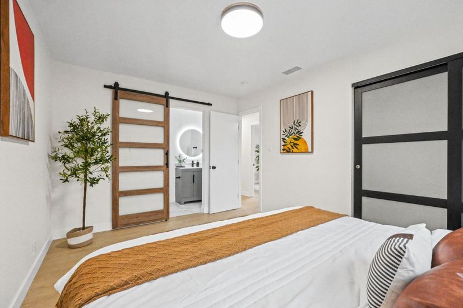
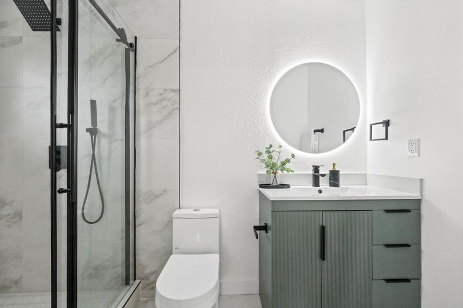
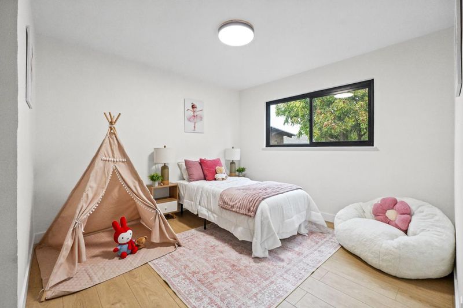
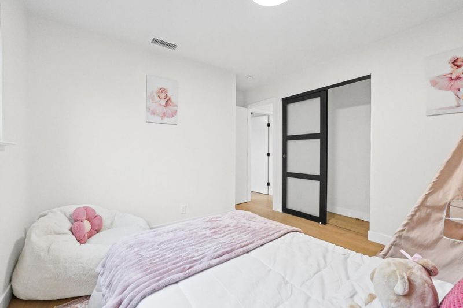
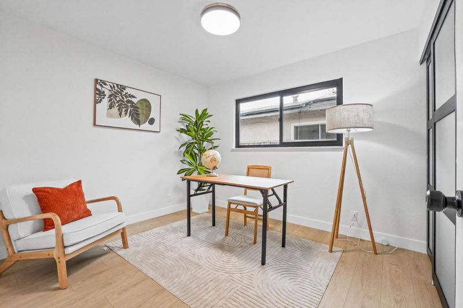
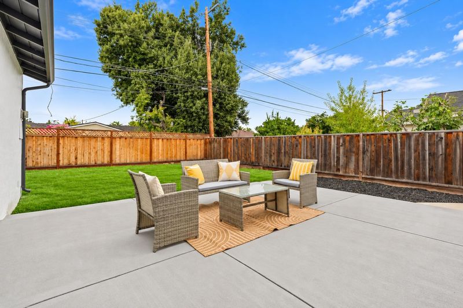
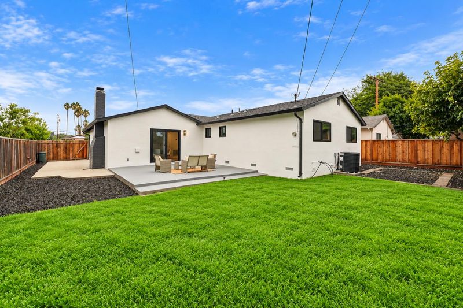
Welcome to 2631 Monroe St, a beautifully transformed home where modern design meets Silicon Valley convenience. Southeast-facing and extensively renovated, this move-in-ready residence features contemporary finishes and major upgrades, with permitted improvements and applicable city inspections offering added peace of mind. The open-concept kitchen is the heart of the home, showcasing sleek new cabinetry, quartz countertops and backsplash, Samsung stainless steel appliances, and a wine refrigerator. Fully remodeled bathrooms, stylish black-trim dual-pane windows, new flooring, recessed lighting, and updated doors and finishes create a fresh, cohesive aesthetic. Major upgrades include a new roof, furnace, ductwork, A/C condenser, electrical subpanel, and garage door. Outside, the spacious backyard offers room to entertain, garden, and enjoy California outdoor living. The lot offer opportunities to explore future expansion, ADU,or driveway access to yard Ideally located near Highway 101, NVIDIA, ASML, and leading technology and semiconductor employers, with convenient access to major Silicon Valley employment hubs and commuter routes. Thoughtfully renovated, stylishly appointed, and ideally located don't miss this opportunity to enjoy modern living in the heart of Santa Clara!

- Days on Market
- 4 days
- Current Status
- Active
- Original Price
- $1,499,900
- List Price
- $1,499,900
- On Market Date
- Oct 22, 2026
- Property Type
- Single Family Home
- Area
- 8 - Santa Clara
- Zip Code
- 95051
- MLS ID
- ML82065367
- APN
- 216-13-005
- Year Built
- 1959
- Stories in Building
- 1
- Possession
- Unavailable
- Data Source
- MLSL
- Origin MLS System
- MLSListings, Inc.
Bracher Elementary School
Public K-5 Elementary
Students: 344 Distance: 0.3mi
Cabrillo Montessori School
Private K-3 Montessori, Elementary, Coed
Students: 94 Distance: 0.3mi
Juan Cabrillo Middle School
Public 6-8 Middle
Students: 908 Distance: 0.4mi
Bowers Elementary School
Public K-5 Elementary
Students: 282 Distance: 0.5mi
Institute for Business Technology
Private n/a Coed
Students: 1000 Distance: 0.5mi
Cedarwood Sudbury School
Private 1-2, 9-12 Combined Elementary And Secondary, Coed
Students: NA Distance: 0.5mi
- Bed
- 3
- Bath
- 2
- Parking
- 2
- Attached Garage
- SQ FT
- 1,207
- SQ FT Source
- Unavailable
- Lot SQ FT
- 6,000.0
- Lot Acres
- 0.137741 Acres
- Cooling
- Central AC
- Dining Room
- Dining Area in Family Room
- Disclosures
- Natural Hazard Disclosure
- Family Room
- Kitchen / Family Room Combo
- Foundation
- Crawl Space
- Fire Place
- Family Room
- Heating
- Central Forced Air - Gas
- Fee
- Unavailable
MLS and other Information regarding properties for sale as shown in Theo have been obtained from various sources such as sellers, public records, agents and other third parties. This information may relate to the condition of the property, permitted or unpermitted uses, zoning, square footage, lot size/acreage or other matters affecting value or desirability. Unless otherwise indicated in writing, neither brokers, agents nor Theo have verified, or will verify, such information. If any such information is important to buyer in determining whether to buy, the price to pay or intended use of the property, buyer is urged to conduct their own investigation with qualified professionals, satisfy themselves with respect to that information, and to rely solely on the results of that investigation.
School data provided by GreatSchools. School service boundaries are intended to be used as reference only. To verify enrollment eligibility for a property, contact the school directly.