

$599,000
2,698
SQ FT
$222
SQ/FT
2701 Blackhawk Drive
@ Black Bart Dr - Willits

- 3 Bed
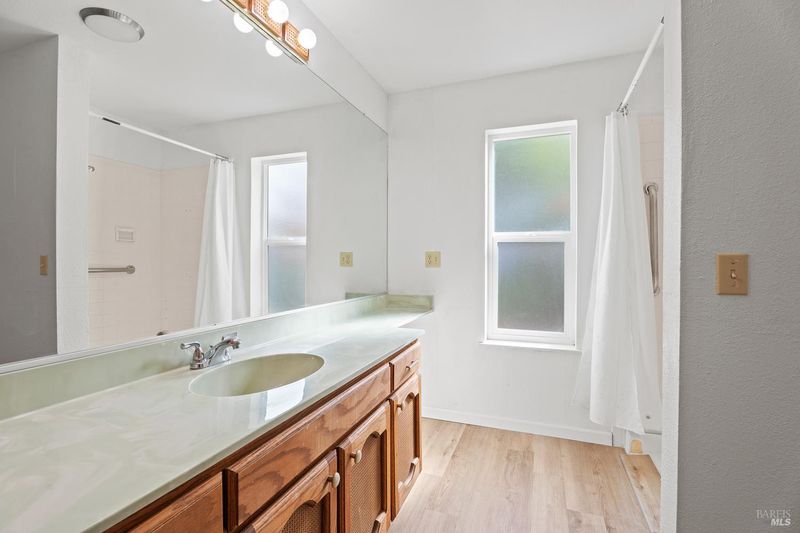
- 2.5 (2/1) Bath
- 2 Park
- 2,698 sqft
- Willits
-

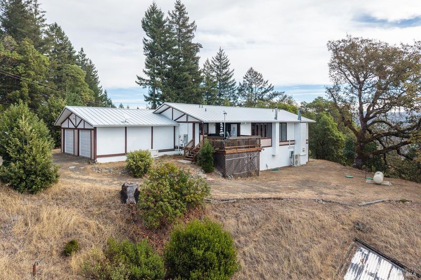
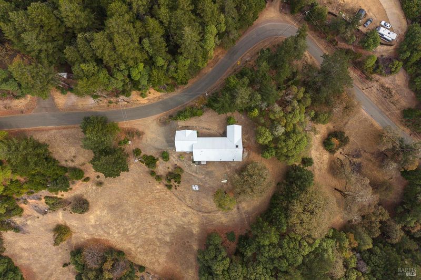
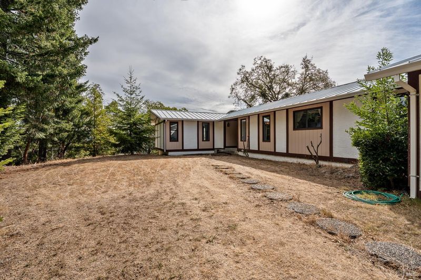
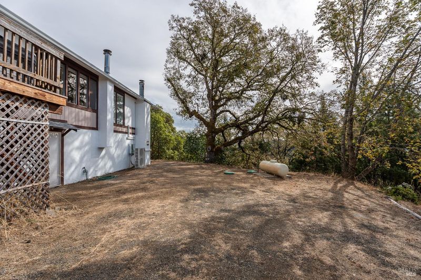
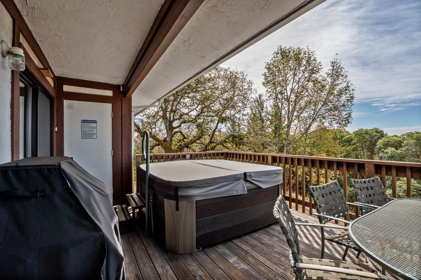
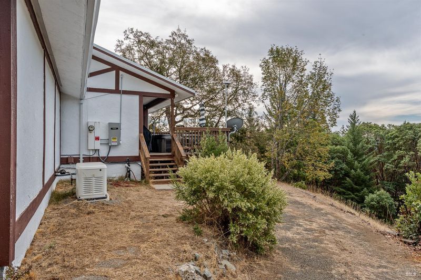
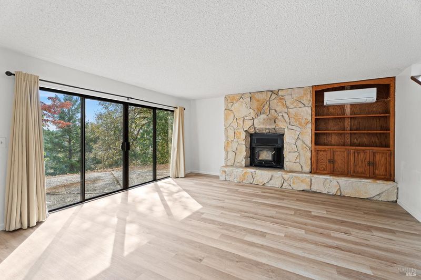
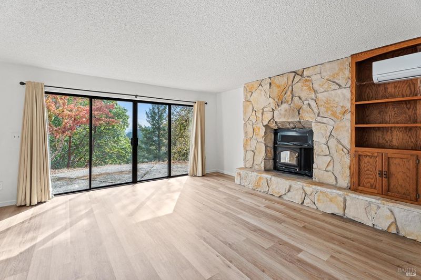
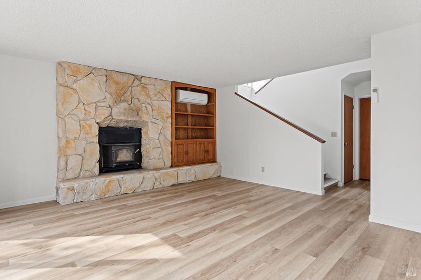
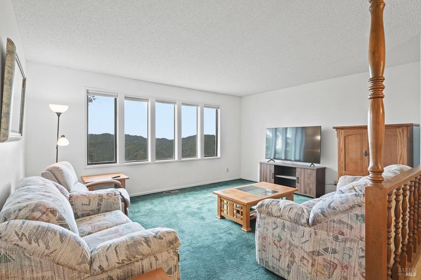
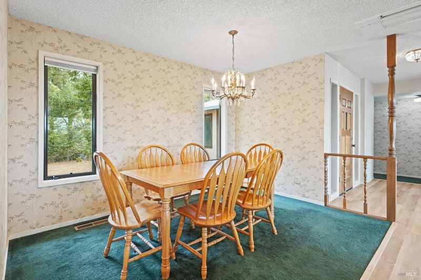
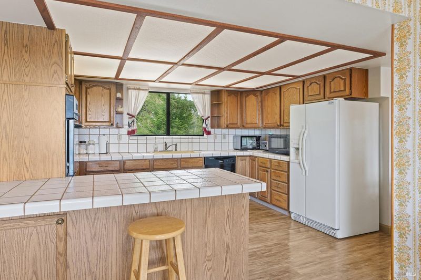
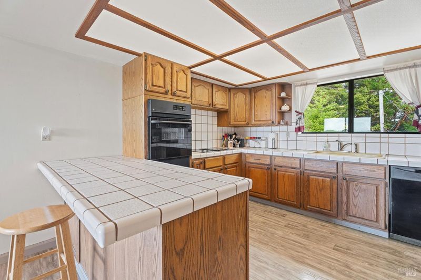
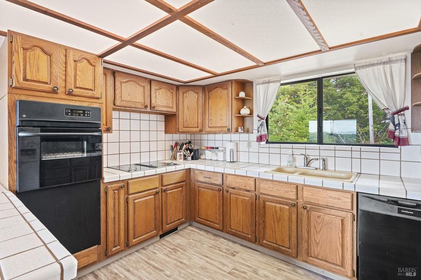
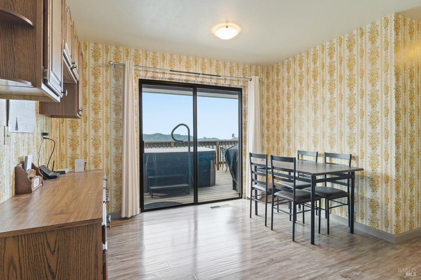
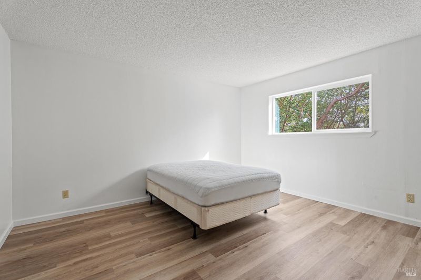
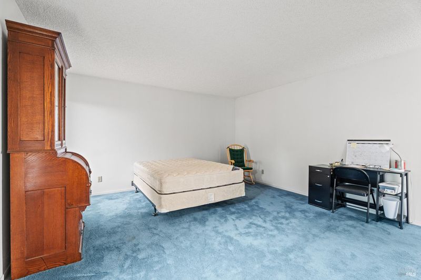
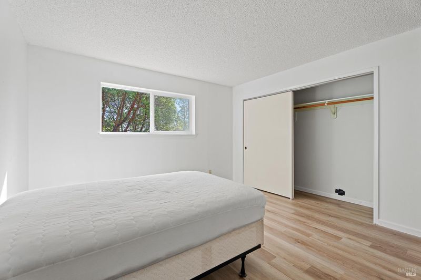
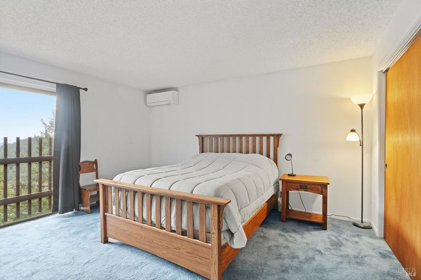
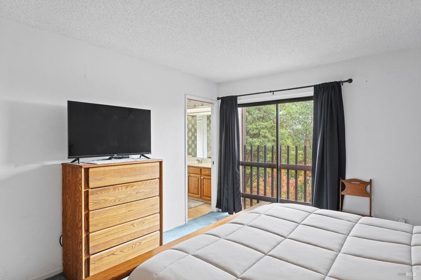
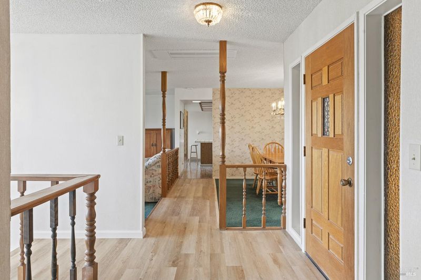
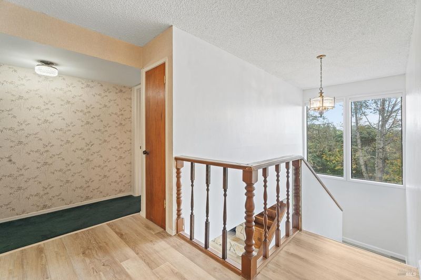
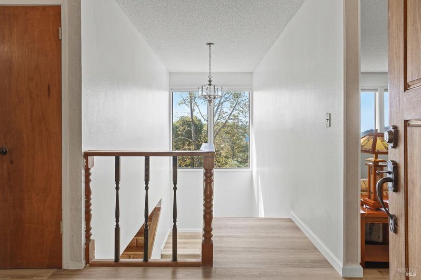
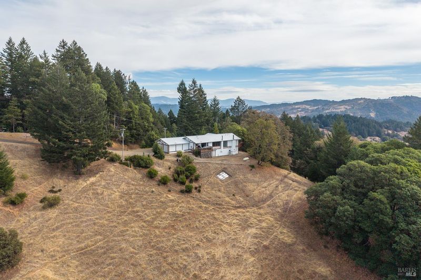
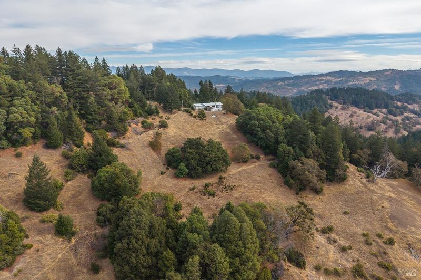
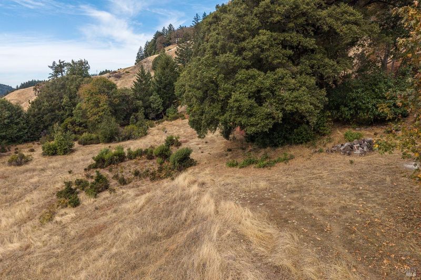
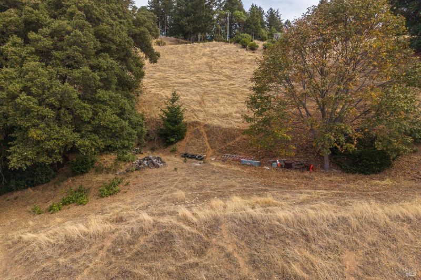
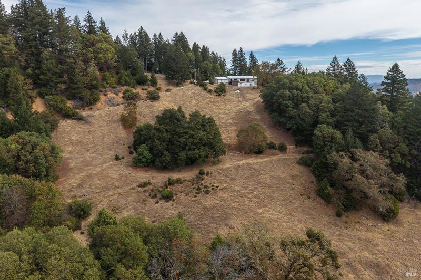
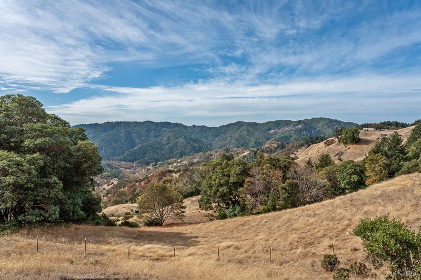
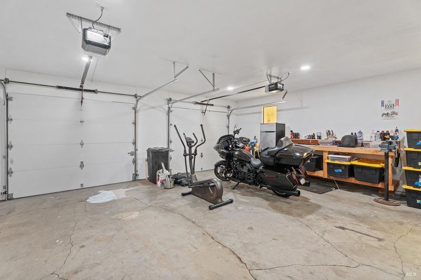
Offering panoramic views and exceptional potential, this original 3-bedroom, 2.5-bath home is a gem. From the moment you step inside, you'll be captivated by the stunning scenery through the living room windows that showcase the surrounding landscape. The spacious kitchen provides ample storage and a convenient built-in breakfast bar with seating, creating the perfect space for everyday living and entertaining. Just off the kitchen, step onto the deck and unwind in the heated jacuzzi tub, while soaking in the breathtaking mountain views. The downstairs features new flooring throughout which adds a fresh touch, and the family room includes a wood-burning stove, perfect for relaxing on those cooler evenings. The finished two-car garage offers versatile space for vehicles, storage, hobbies, or outdoor equipment. Additional features include a durable metal roof that may help reduce insurance costs and a Generac generator for added peace of mind during power outages. The property also includes level areas below the home with road access offering potential for a barn, workshop, garden or additional storage. Conveniently located five minutes from the highway, this property combines mountain scenery, practical amenities, and additional possibilities. Come explore all this unique property has to offer!

- Days on Market
- 4 days
- Current Status
- Active
- Original Price
- List Price
- $599,000
- On Market Date
- Oct 22, 2026
- Property Type
- Single Family Residence
- Area
- Willits
- Zip Code
- 95490
- MLS ID
- 326087645
- APN
- 1472520101
- Year Built
- 1982
- Stories in Building
- 2
- Possession
- See Remarks
- Data Source
- BAREIS
- Origin MLS System
La Vida Charter School
Charter K-12 Combined Elementary And Secondary
Students: 76 Distance: 2.4mi
Willits Charter School
Charter 6-12 Secondary
Students: 120 Distance: 3.6mi
Blosser Lane Elementary School
Public 3-5 Elementary
Students: 304 Distance: 3.8mi
Grace Christian Academy
Private K-9
Students: 3 Distance: 3.8mi
Baechtel Grove Middle School
Public 6-8 Middle
Students: 299 Distance: 3.8mi
Trinity Holiness Academy
Private K-12 Combined Elementary And Secondary, Religious, Nonprofit
Students: NA Distance: 4.3mi
- Bed
- 3
- Bath
- 2.5 (2/1)
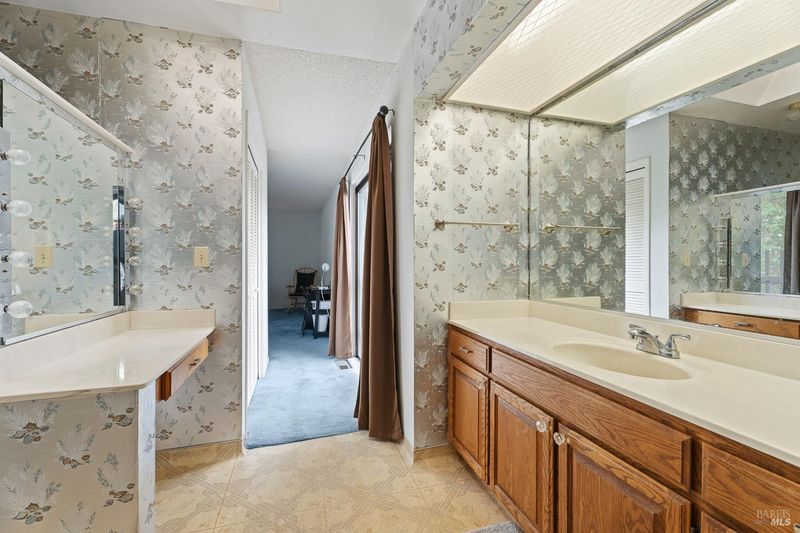
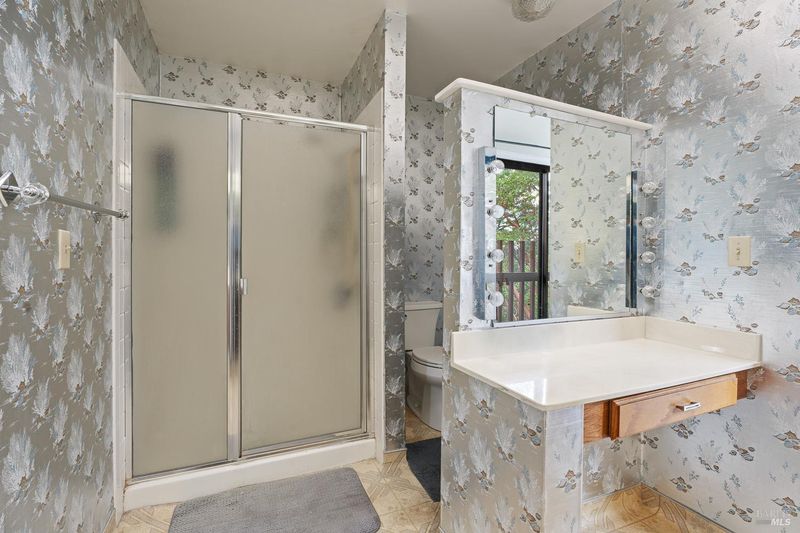
- Jack & Jill, Shower Stall(s), Skylight/Solar Tube
- Parking
- 2
- Garage Door Opener, Garage Faces Side
- SQ FT
- 2,698
- SQ FT Source
- Assessor Agent-Fill
- Lot SQ FT
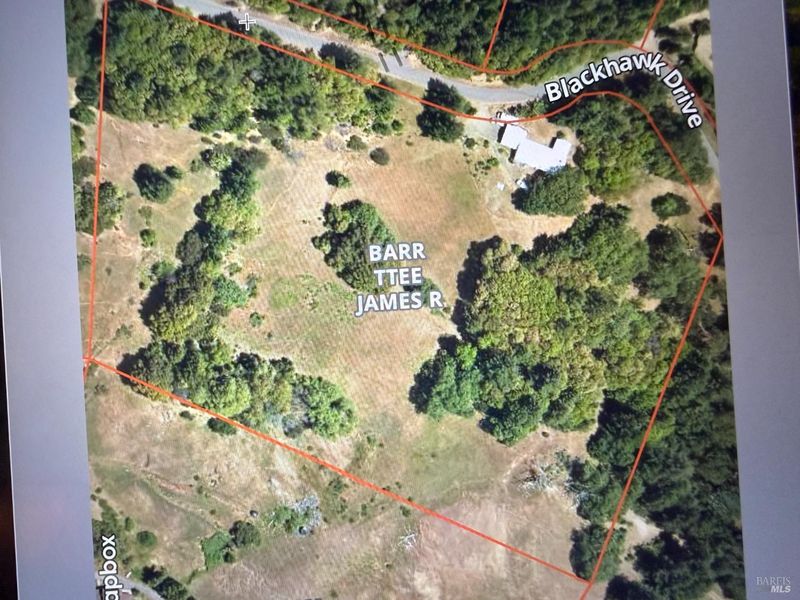
- 490,965.0
- Lot Acres
- 11.271 Acres
- Kitchen
- Breakfast Area, Tile Counters
- Cooling
- Multi Units
- Dining Room
- Dining/Living Combo
- Disclosures
- Standard
- Exterior Details
- Balcony
- Living Room
- View
- Flooring
- Carpet, Laminate, Linoleum
- Foundation
- Pillar/Post/Pier
- Fire Place
- Wood Burning Stove
- Heating
- Electric, MultiUnits, Wood Stove
- Laundry
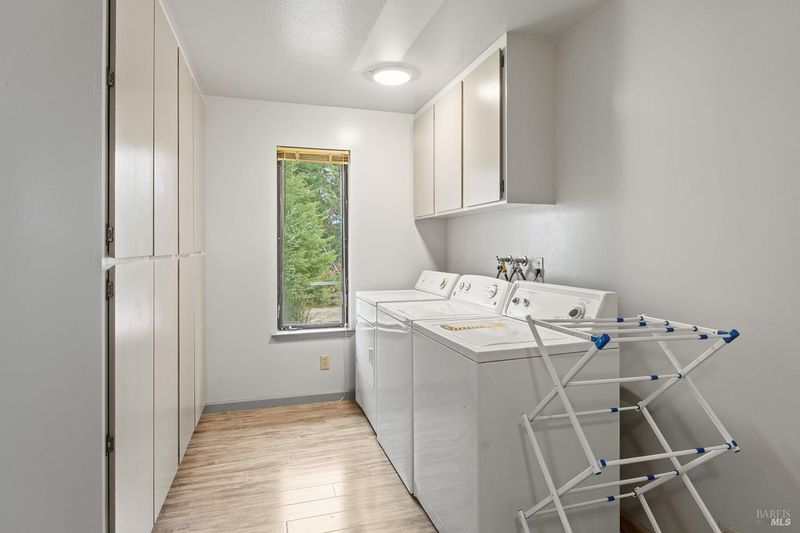
- Cabinets, Dryer Included, Electric, Inside Room, Washer Included
- Main Level
- Bedroom(s), Dining Room, Full Bath(s), Garage, Kitchen, Living Room, Primary Bedroom, Partial Bath(s), Street Entrance
- Views
- Mountain(s), Panoramic
- Possession
- See Remarks
- Basement
- None
- Architectural Style
- Traditional
- Fee
- $0
MLS and other Information regarding properties for sale as shown in Theo have been obtained from various sources such as sellers, public records, agents and other third parties. This information may relate to the condition of the property, permitted or unpermitted uses, zoning, square footage, lot size/acreage or other matters affecting value or desirability. Unless otherwise indicated in writing, neither brokers, agents nor Theo have verified, or will verify, such information. If any such information is important to buyer in determining whether to buy, the price to pay or intended use of the property, buyer is urged to conduct their own investigation with qualified professionals, satisfy themselves with respect to that information, and to rely solely on the results of that investigation.
School data provided by GreatSchools. School service boundaries are intended to be used as reference only. To verify enrollment eligibility for a property, contact the school directly.