

$5,495,000
2,496
SQ FT
$2,202
SQ/FT
30 Lawley Lane
@ Silverado Trail - Calistoga - , Calistoga

- 3 Bed
- 3.5 Bath
- 4 Park
- 2,496 sqft
- Calistoga
-

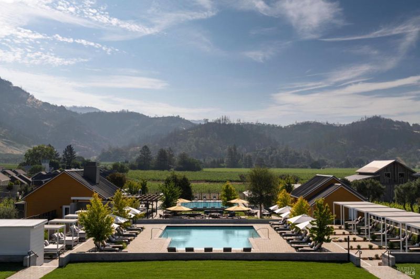
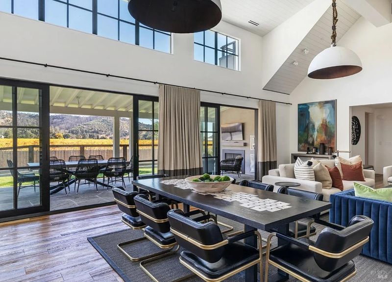
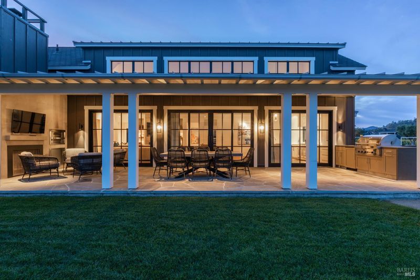
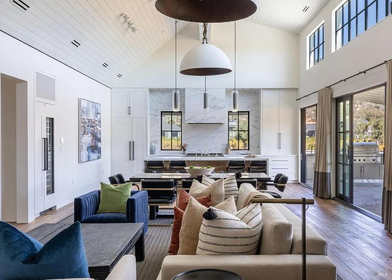
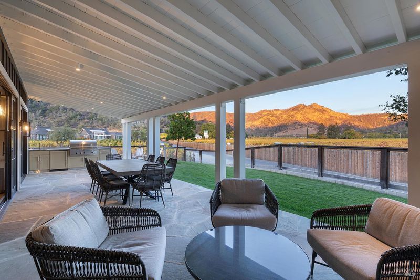
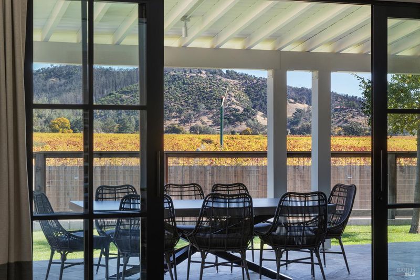
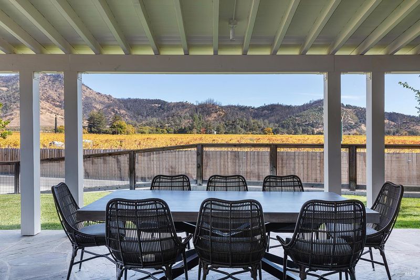
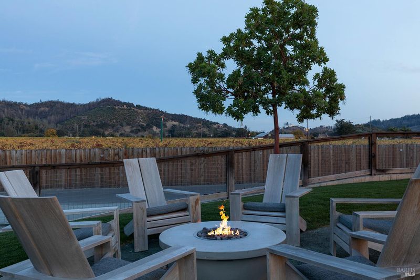
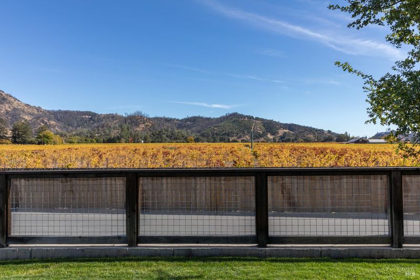
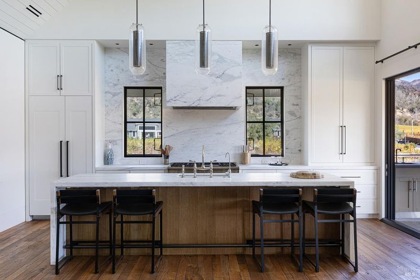
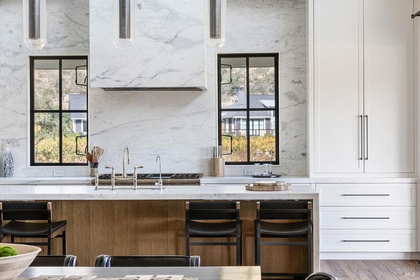
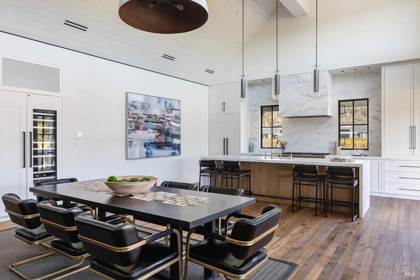
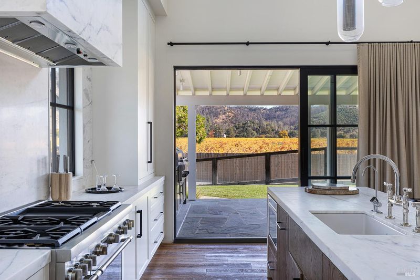
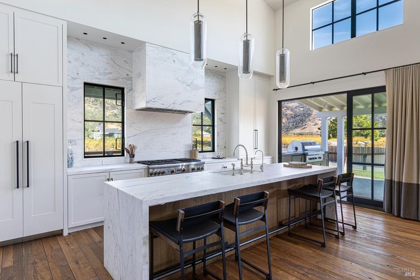
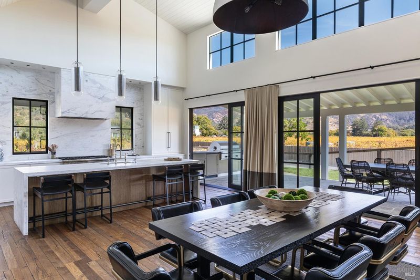
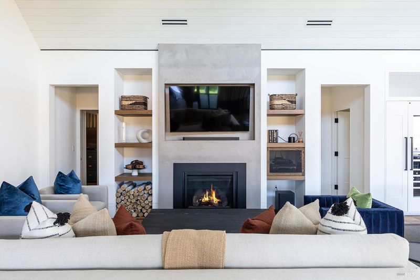
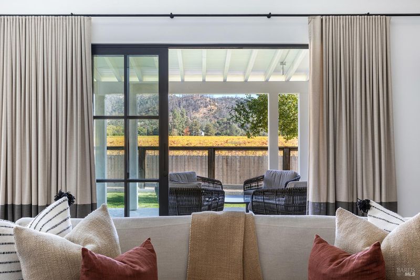
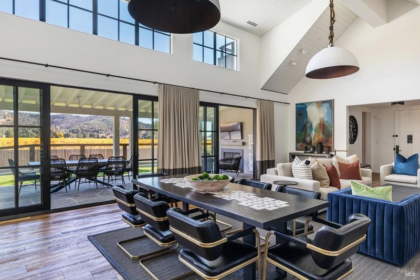
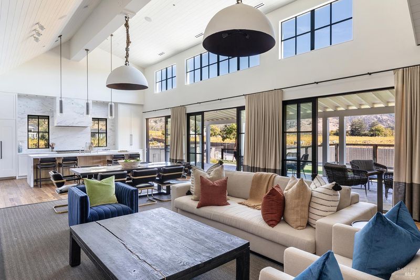
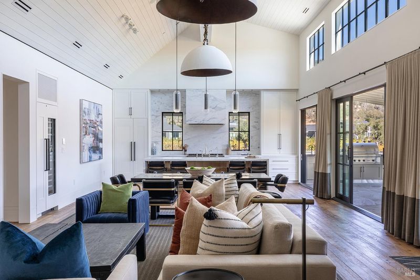
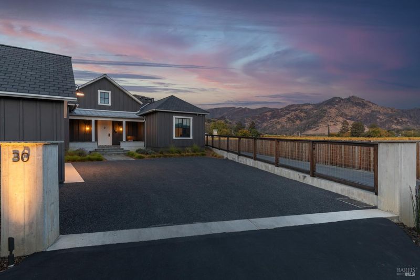
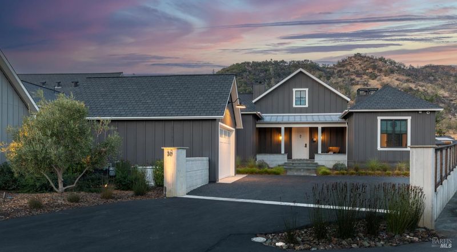
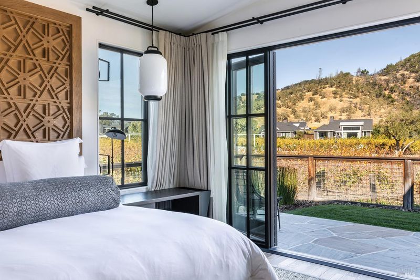
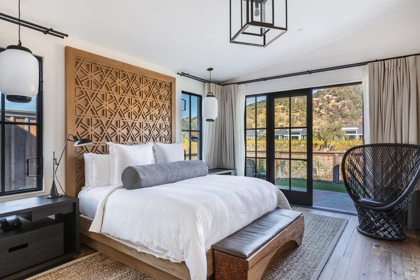
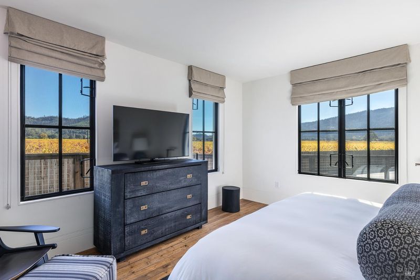
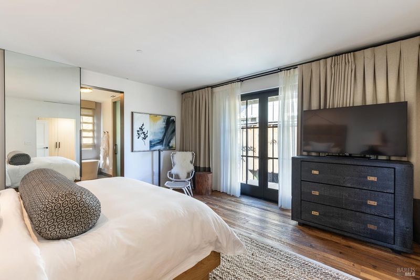
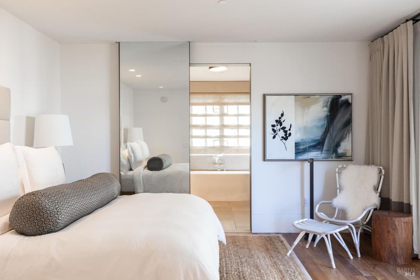
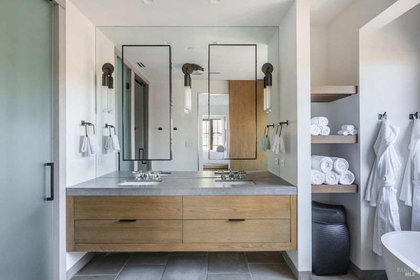
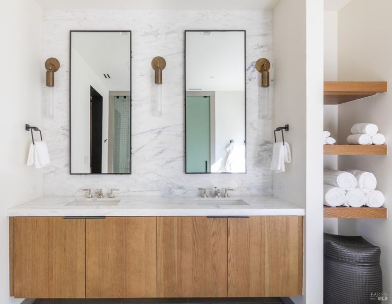
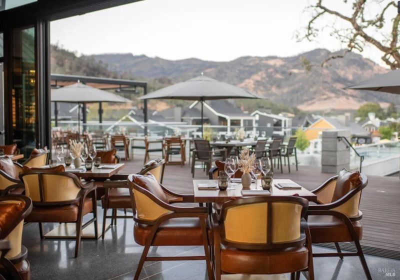
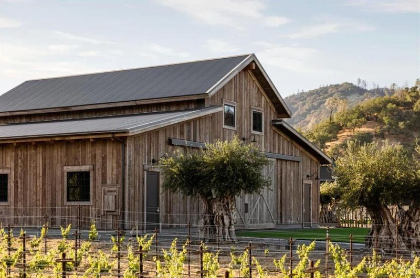
30 Lawley Lane represents a rare convergence of private residential design and Five-Star resort infrastructure at Four Seasons Private Residences Calistoga. Situated within a working vineyard along the Silverado Trail, this single-level agrarian-modern residence was conceived for owners who demand both exceptional design and genuine effortlessness. The 2,496 sq ft interior, designed by Erin Martin, is anchored by a soaring cathedral-ceiling great room that flows seamlessly between living, dining, and a full slab marble kitchensteel-framed glass walls dissolving the boundary between inside and out. The residence features two primary suites with five-fixture ensuite baths and walk-in closets, plus a third ensuite guest bedroom. Luxury finishes include two fireplaces, a private wine cellar, and an expansive covered terrace oriented toward unobstructed vineyard and mountain views. Owners enjoy world-class amenities: pool, spa, fitness center, access to the 47-mile Vine Trail, and proximity to Calistoga's only Michelin-starred restaurant, Auro. For added flexibility, the residence is eligible for the Four Seasons managed rental program, ensuring meticulous stewardship during periods of non-occupancy. The ultimate lock-and-leave lifestyle in the heart of Napa Valley.

- Days on Market
- 2 days
- Current Status
- Active
- Original Price
- $5,495,000
- List Price
- $5,495,000
- On Market Date
- Oct 23, 2026
- Property Type
- Single Family Residence
- District
- Calistoga -
- Zip Code
- 94515
- MLS ID
- 326089455
- APN
- 011540022000
- Year Built
- 2021
- Stories in Building
- 1
- Possession
- Close Of Escrow
- Data Source
- SFAR
- Origin MLS System
Calistoga Elementary School
Public K-6 Elementary
Students: 477 Distance: 0.1mi
Palisades High (Continuation) School
Public 9-12 Continuation
Students: 9 Distance: 0.3mi
Calistoga Junior/Senior High School
Public 7-12 Secondary, Coed
Students: 379 Distance: 0.4mi
Howell Mountain Elementary School
Public K-8 Elementary
Students: 81 Distance: 6.6mi
Foothills Adventist Elementary School
Private K-8 Elementary, Religious, Coed
Students: 41 Distance: 6.7mi
New Horizons Academy II
Private 9-12 Special Education Program, All Male, Boarding, Nonprofit
Students: NA Distance: 7.2mi
- Bed
- 3
- Bath
- 3.5
- See Remarks
- Parking
- 4
- Detached
- SQ FT
- 2,496
- SQ FT Source
- Assessor Auto-Fill
- Lot SQ FT
- 11,103.44
- Lot Acres
- 0.2549 Acres
- Pool Info
- Other
- Kitchen
- Kitchen/Family Combo
- Cooling
- Zoned, Central Air, Ceiling Fan(s)
- Dining Room
- Dining/Living Combo
- Entry Level
- 0
- Exterior Details
- Covered Courtyard
- Family Room
- Cathedral/Vaulted
- Living Room
- Cathedral/Vaulted
- Flooring
- Wood, Stone
- Foundation
- Concrete
- Fire Place
- See Remarks, Outside
- Heating
- Gas
- Laundry
- Laundry Closet
- Views
- Vineyard, Panoramic
- Possession
- Close Of Escrow
- Basement
- None
- Architectural Style
- Farmhouse
- * Fee
- $4,600
- Name
- Silver Rose Residences Association
- Phone
- 707-501-0726
- *Fee includes
- Water, Trash, Sewer, Security, Road, Recreation Facility, Pool, Management, Maintenance Grounds, Internet, and Common Areas
MLS and other Information regarding properties for sale as shown in Theo have been obtained from various sources such as sellers, public records, agents and other third parties. This information may relate to the condition of the property, permitted or unpermitted uses, zoning, square footage, lot size/acreage or other matters affecting value or desirability. Unless otherwise indicated in writing, neither brokers, agents nor Theo have verified, or will verify, such information. If any such information is important to buyer in determining whether to buy, the price to pay or intended use of the property, buyer is urged to conduct their own investigation with qualified professionals, satisfy themselves with respect to that information, and to rely solely on the results of that investigation.
School data provided by GreatSchools. School service boundaries are intended to be used as reference only. To verify enrollment eligibility for a property, contact the school directly.