

$400,000
645
SQ FT
$620
SQ/FT
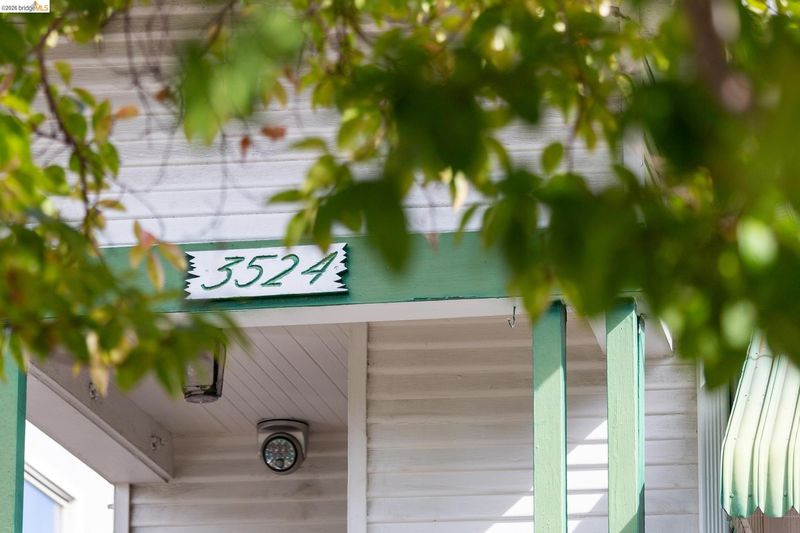
3524 Wisconsin St
@ Redwood Heights - Redwood Heights, Oakland

- 2 Bed
- 1 Bath
- 1 Park
- 645 sqft
- Oakland
-

-
Sat Oct 31, 1:00 pm - 3:30 pm
See you there!
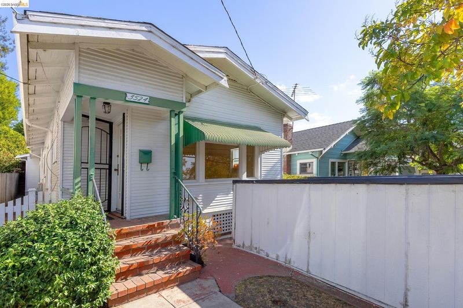
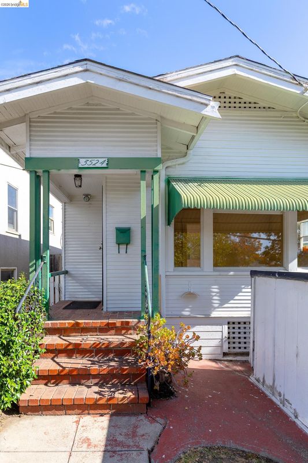
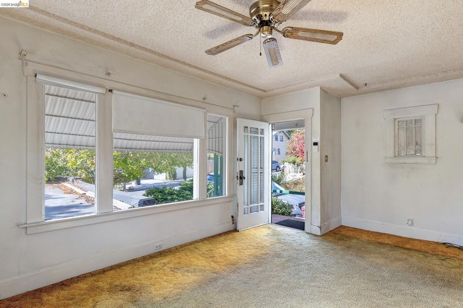
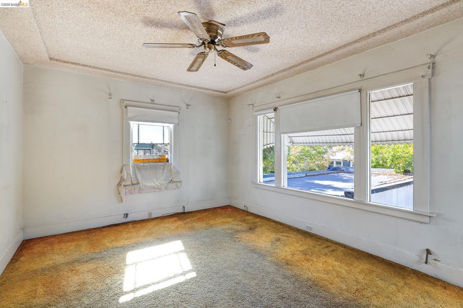
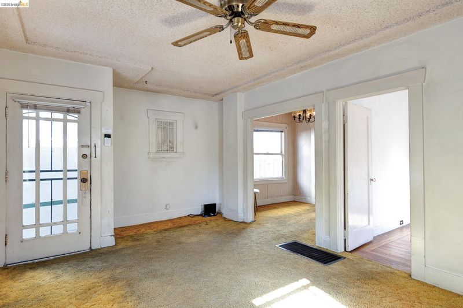
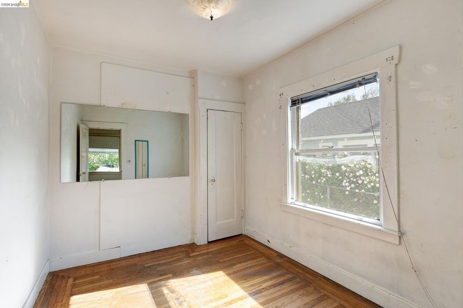
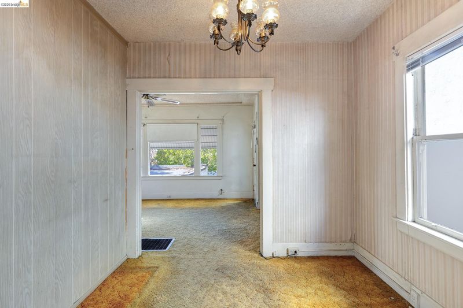
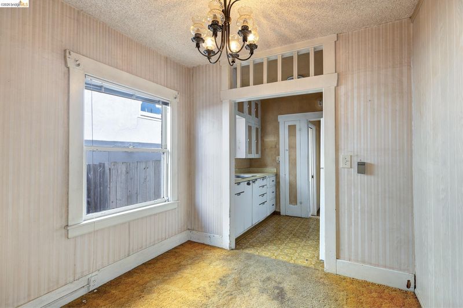
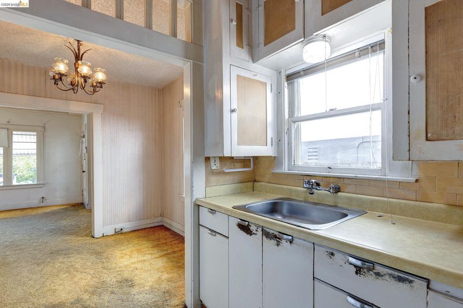
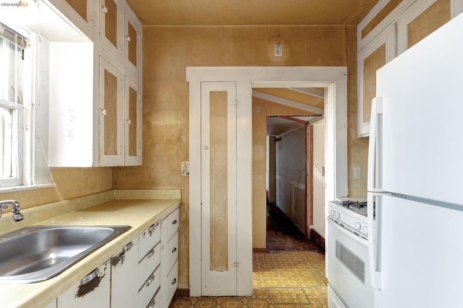
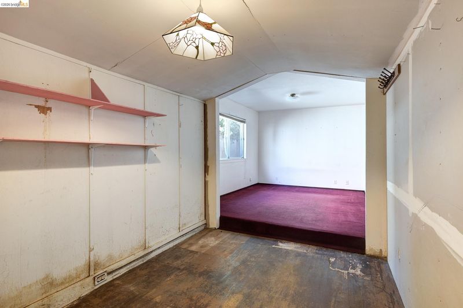
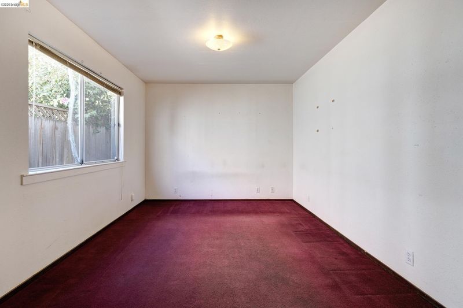
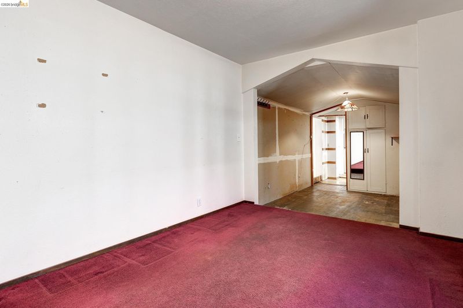
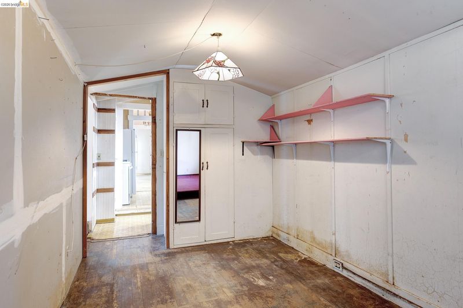
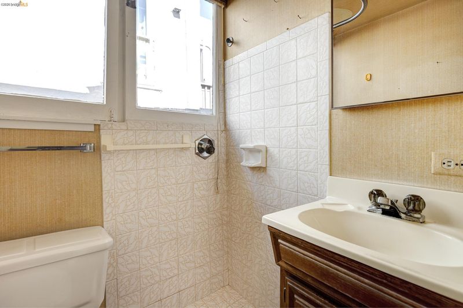
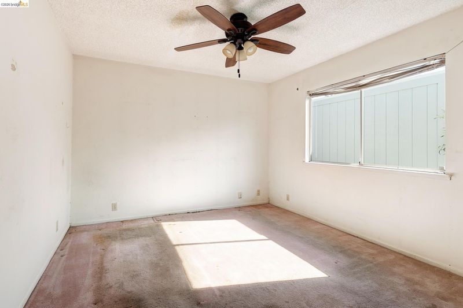
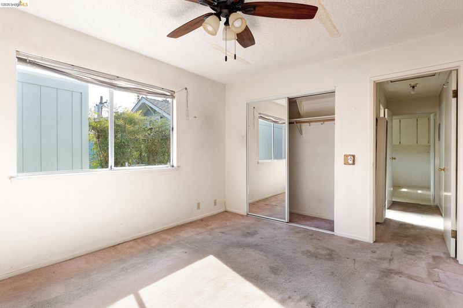
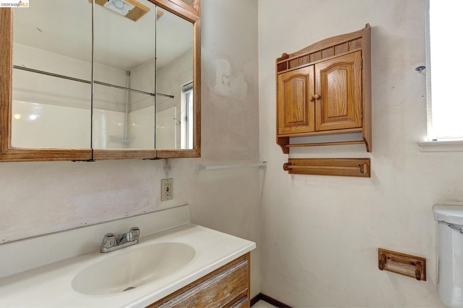
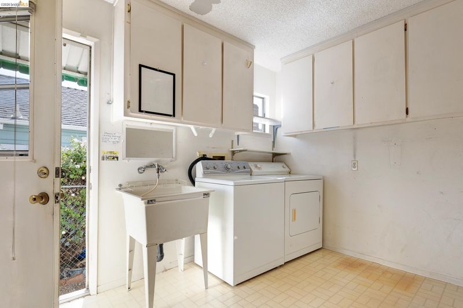
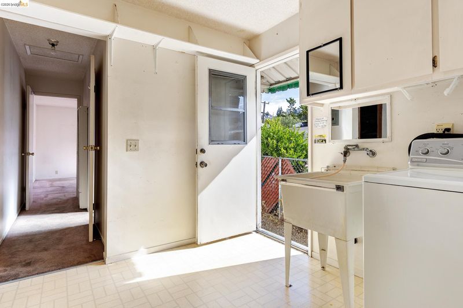
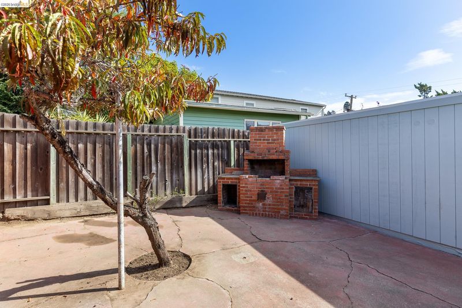
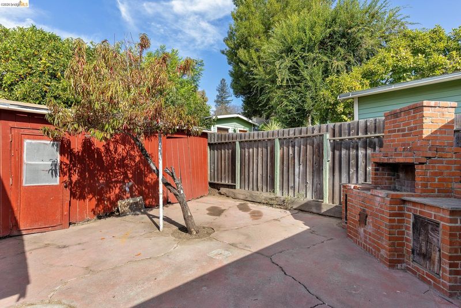
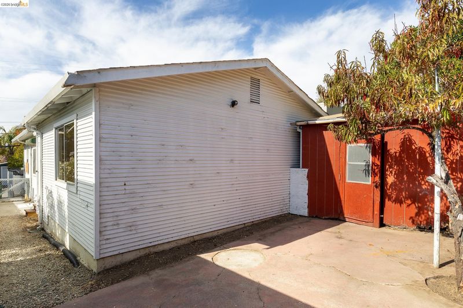
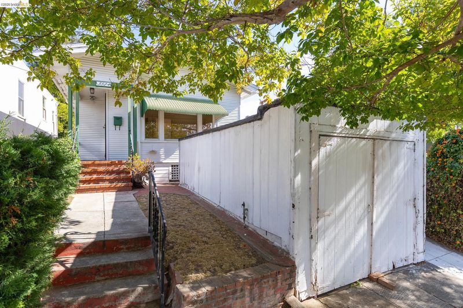
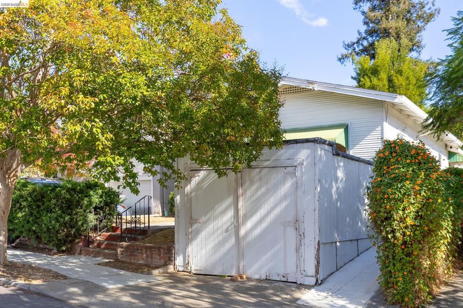
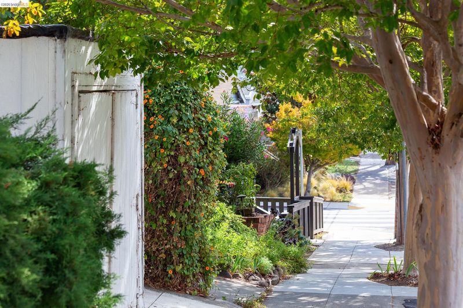
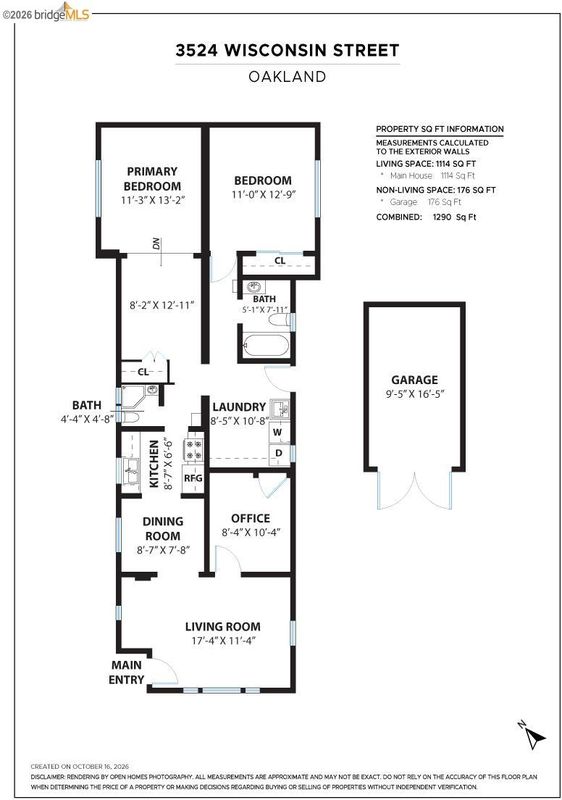
Bring your vision to life at 3524 Wisconsin Street, a 1923 bungalow brimming with potential. Are you looking for your next fix-and-flip project or the perfect place to design your own home? Nestled on a quiet street in one of Oakland’s most desirable neighborhoods, this Redwood Heights gem currently functions as a 3-bedroom, 2-bath home and spans over 1,100 square feet on a level lot with a 1-car garage. Head outside to a private backyard offering plenty of room for a lush garden oasis or effortless weekend gatherings. Amazing location near the Laurel District with convenient shopping at Farmer Joe’s Marketplace. Savor local favorites like Sequoia Diner, Jo’s Modern Thai, World Ground Café, Café Santana Roasting Company, Degrees Plato, Ghost Town Brewing, and more! Outdoor enthusiasts can enjoy trailheads in nearby Joaquin Miller Park and Reinhardt Redwood Regional Park. Easy access to I-580, HWY 13, and HWY 24 puts all that the Bay Area has to offer at your fingertips. Bring your contractor, bring your imagination, and turn this diamond in the rough into your dream home!

- Current Status
- New
- Original Price
- $400,000
- List Price
- $400,000
- On Market Date
- Oct 24, 2026
- Property Type
- Detached
- D/N/S
- Redwood Heights
- Zip Code
- 94619
- MLS ID
- 41152192
- APN
- 30190110
- Year Built
- 1923
- Stories in Building
- 1
- Possession
- Close Of Escrow
- Data Source
- MAXEBRDI
- Origin MLS System
- Bridge AOR
Laurel Elementary School
Public K-5 Elementary
Students: 475 Distance: 0.3mi
Cornerstone Christian Academy
Private PK-10 Coed
Students: 16 Distance: 0.4mi
Redwood Heights Elementary School
Public K-5 Elementary
Students: 372 Distance: 0.5mi
St. Lawrence O'toole Elementary School
Private K-8 Elementary, Religious, Coed
Students: 180 Distance: 0.5mi
Raskob Learning Institute And Day School
Private 2-8 Special Education, Elementary, Coed
Students: 71 Distance: 0.6mi
Muhammad Institute Of Islam
Private K-10
Students: 7 Distance: 0.6mi
- Bed
- 2
- Bath
- 1
- Parking
- 1
- Detached
- SQ FT
- 645
- SQ FT Source
- Public Records
- Lot SQ FT
- 2,900.0
- Lot Acres
- 0.07 Acres
- Pool Info
- None
- Kitchen
- Free-Standing Range, Refrigerator, Dryer, Washer, Range/Oven Free Standing
- Cooling
- None
- Disclosures
- Nat Hazard Disclosure, Owner is Lic Real Est Agt
- Entry Level
- Exterior Details
- Back Yard, Front Yard
- Flooring
- Linoleum, Carpet, Wood
- Foundation
- Fire Place
- None
- Heating
- Floor Furnace
- Laundry
- Dryer, Laundry Room, Washer
- Main Level
- 2 Bedrooms, 1 Bath, Main Entry
- Possession
- Close Of Escrow
- Architectural Style
- Bungalow
- Construction Status
- Existing
- Additional Miscellaneous Features
- Back Yard, Front Yard
- Location
- Level
- Roof
- Shingle
- Water and Sewer
- Public
- Fee
- Unavailable
MLS and other Information regarding properties for sale as shown in Theo have been obtained from various sources such as sellers, public records, agents and other third parties. This information may relate to the condition of the property, permitted or unpermitted uses, zoning, square footage, lot size/acreage or other matters affecting value or desirability. Unless otherwise indicated in writing, neither brokers, agents nor Theo have verified, or will verify, such information. If any such information is important to buyer in determining whether to buy, the price to pay or intended use of the property, buyer is urged to conduct their own investigation with qualified professionals, satisfy themselves with respect to that information, and to rely solely on the results of that investigation.
School data provided by GreatSchools. School service boundaries are intended to be used as reference only. To verify enrollment eligibility for a property, contact the school directly.