

$1,148,888
1,200
SQ FT
$957
SQ/FT
770 Tallent Avenue
@ Pepper Tree - 5 - Berryessa, San Jose

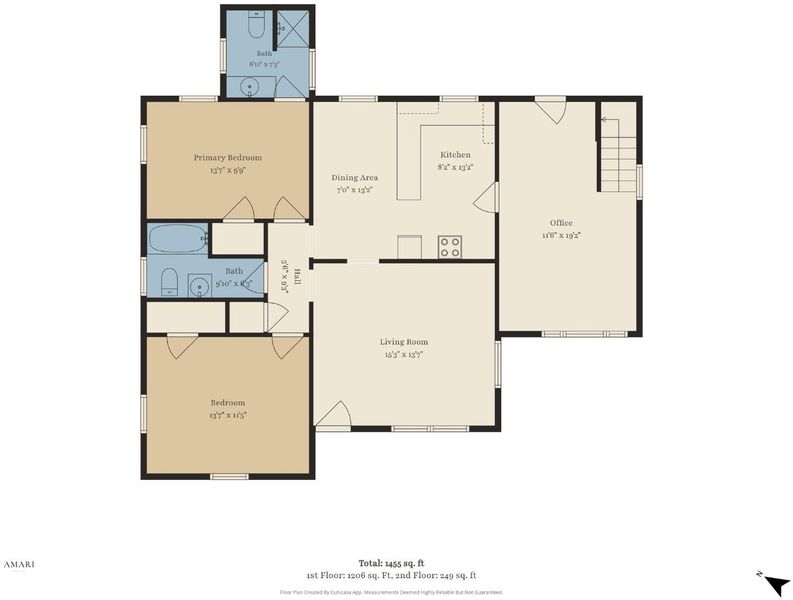
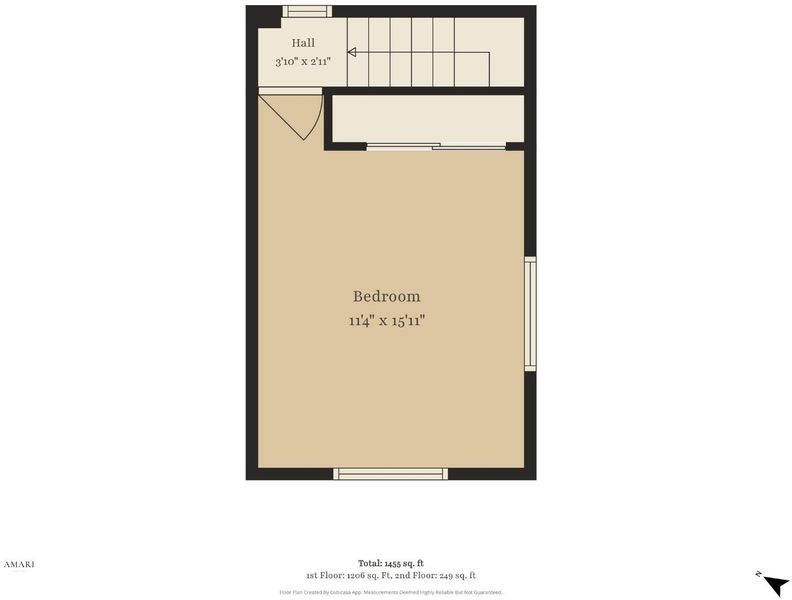
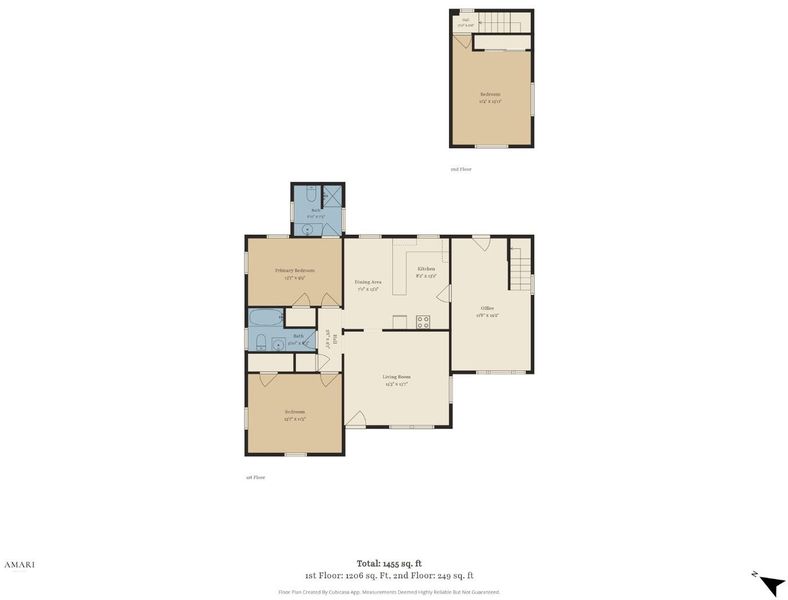
- 3 Bed
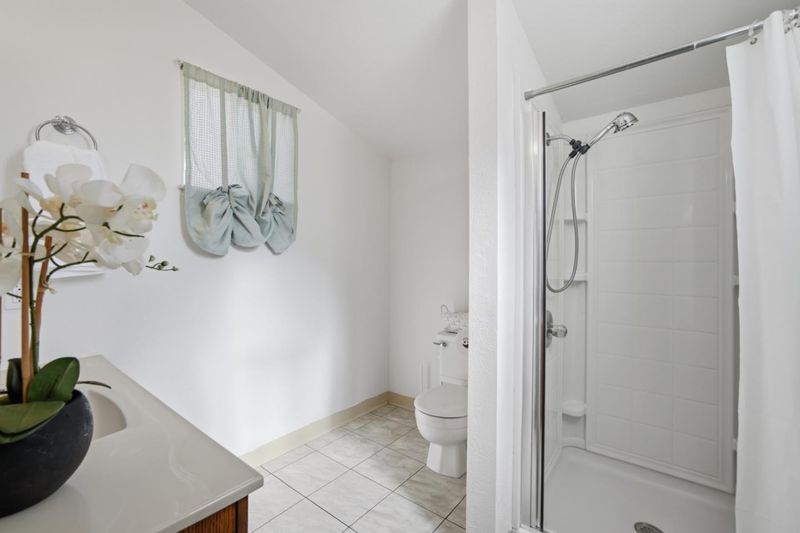
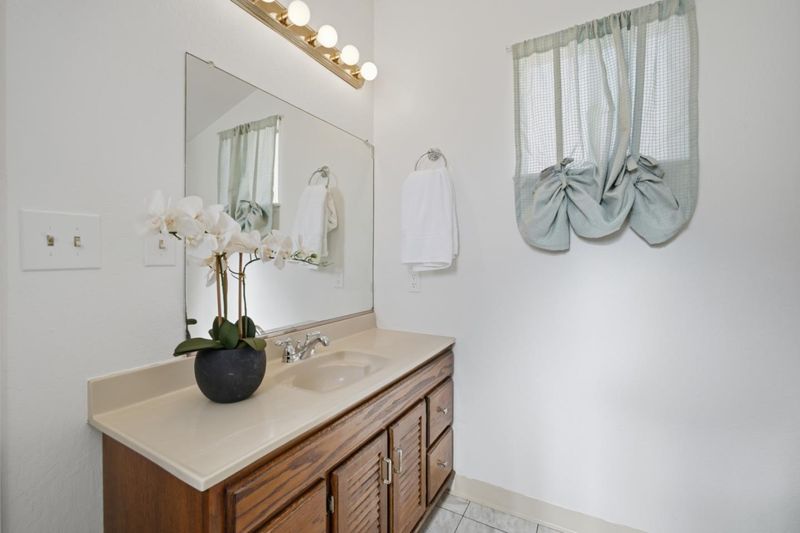
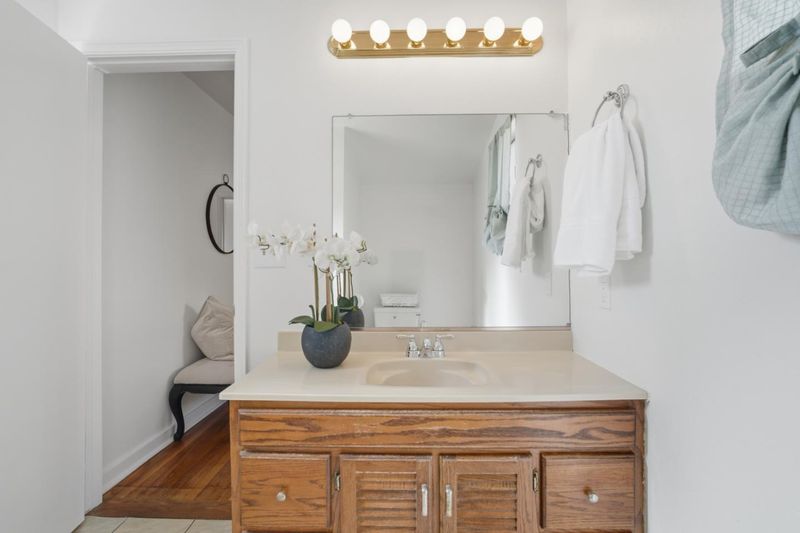
- 2 Bath
- 0 Park
- 1,200 sqft
- San Jose
-

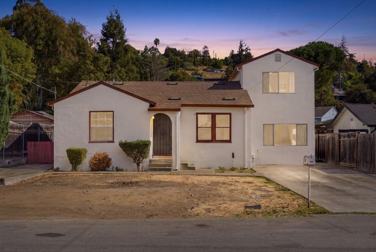
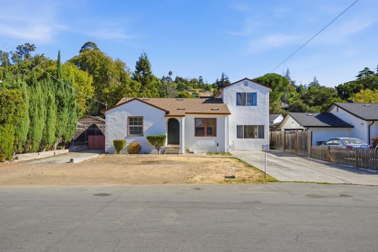
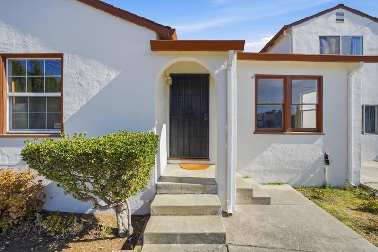
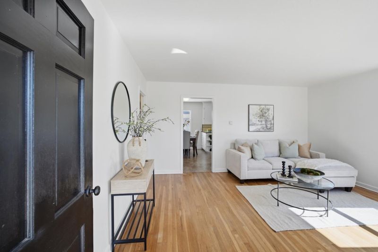
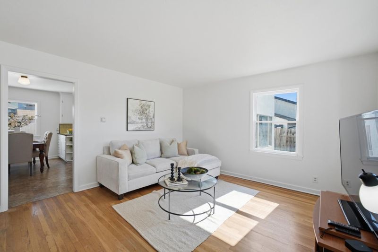
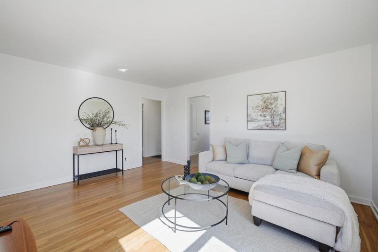
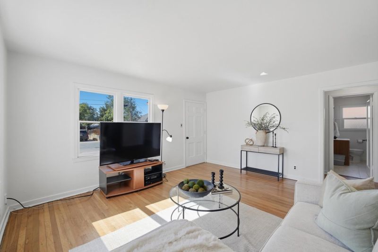
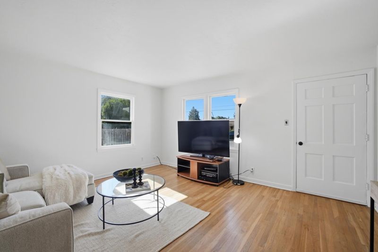
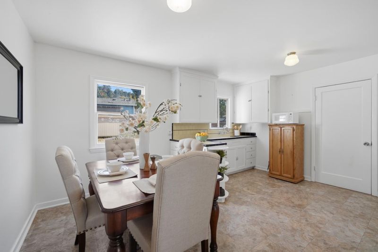
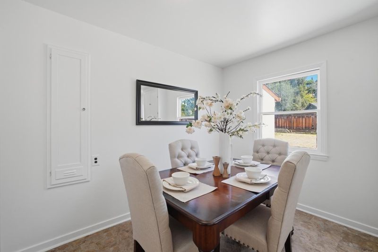
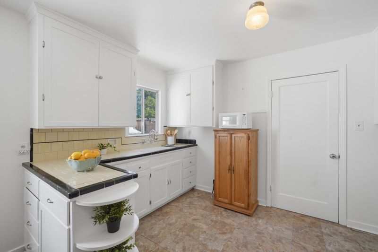
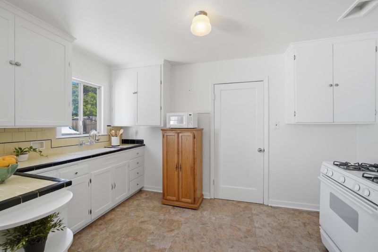
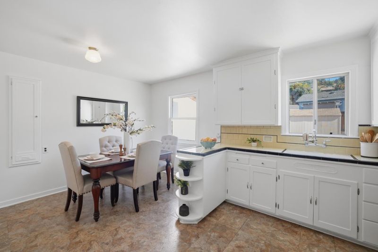
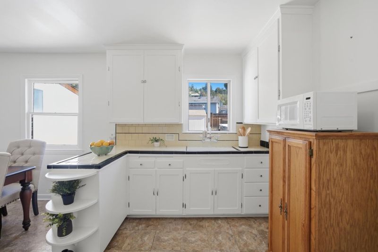
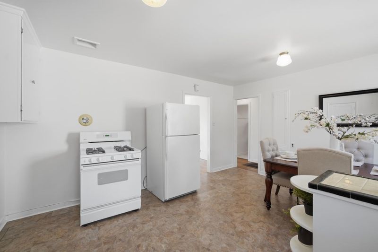
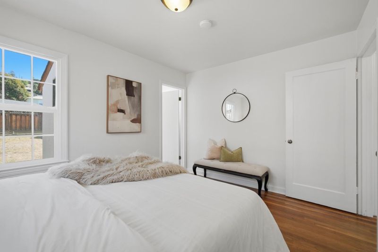
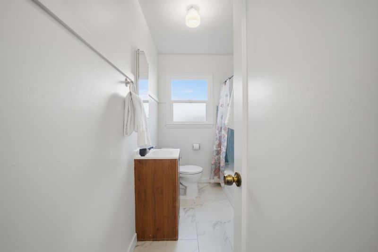
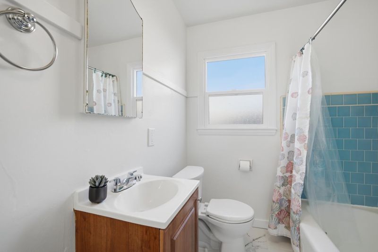
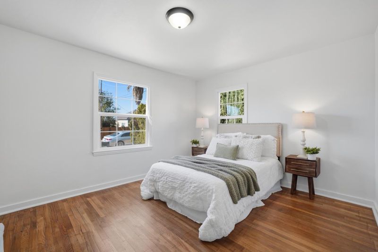
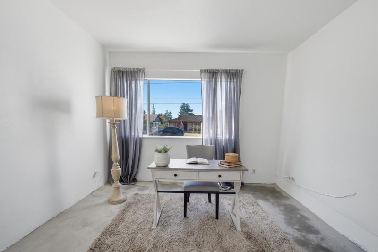
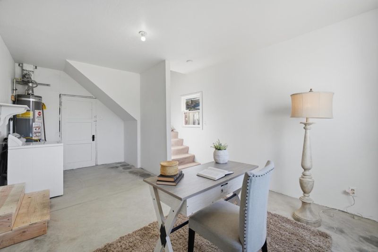
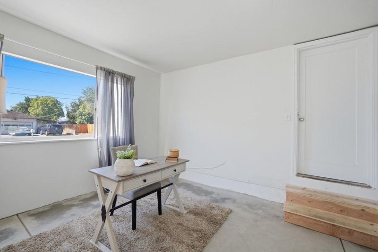
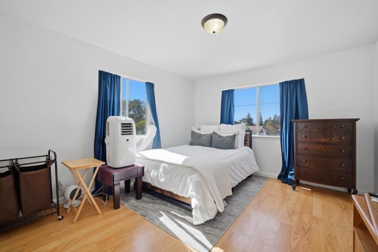
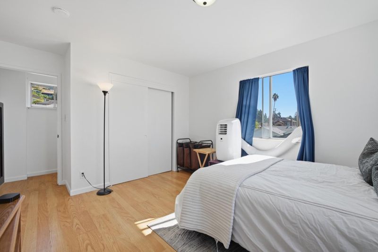
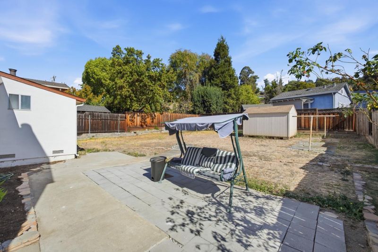
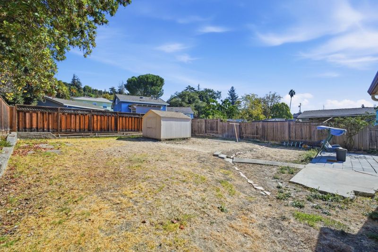
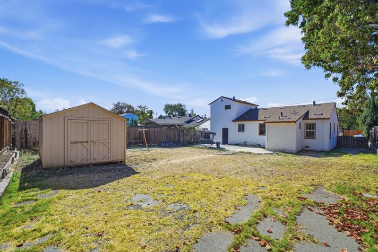
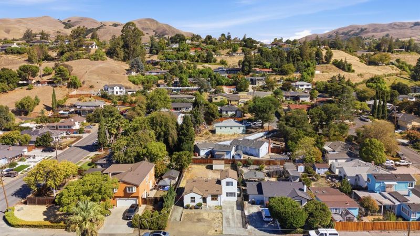
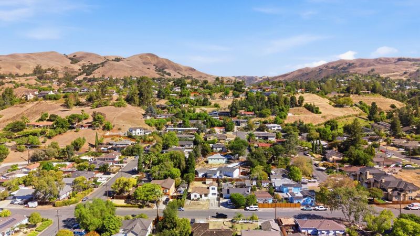
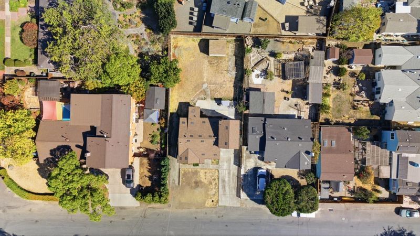
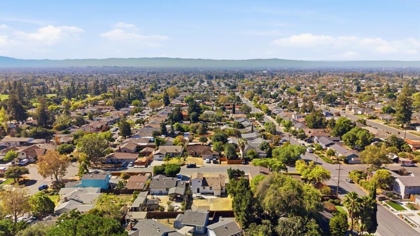
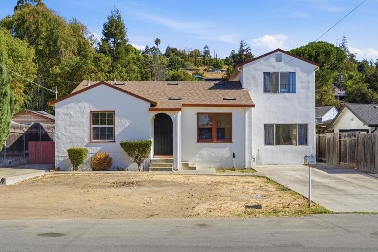
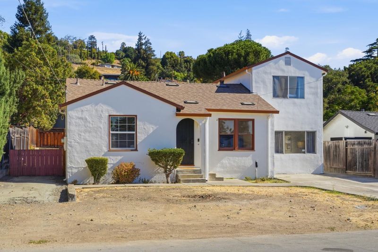
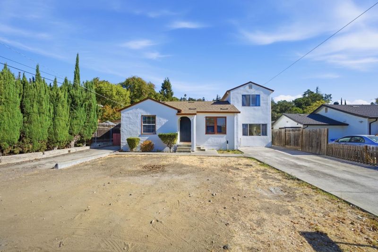
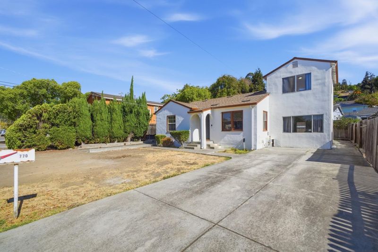
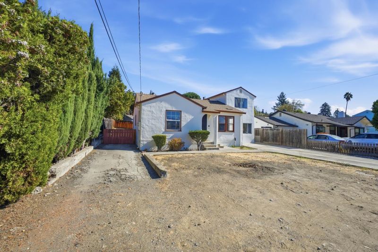
Welcome to this charming 3 bedroom/2 bathroom home nestled in San Joses East Foothills. Offering the perfect blend of comfort, character, and potential. This inviting home features beautiful original hardwood floors, a spacious kitchen, abundant natural light, and a functional floor plan designed for everyday living. The enclosed former garage provides additional flexible space, perfect for storage, hobbies, or a creative workspace. Step outside to a spacious backyard with endless possibilities for entertaining, gardening, outdoor dining, or creating your own private retreat. Conveniently located near Alum Rock Park, shopping, restaurants, schools, and major commuter routes, this property offers easy access to Downtown San Jose and the surrounding Silicon Valley. Whether you're searching for your next home or an opportunity to add your personal touch, this San Jose property offers charm, versatility, and exciting possibilities. Don't miss your chance to make it yours!

- Days on Market
- 7 days
- Current Status
- Active
- Original Price
- $1,148,888
- List Price
- $1,148,888
- On Market Date
- Oct 21, 2026
- Property Type
- Single Family Home
- Area
- 5 - Berryessa
- Zip Code
- 95127
- MLS ID
- ML82061295
- APN
- 599-20-043
- Year Built
- 1947
- Stories in Building
- 1
- Possession
- Unavailable
- Data Source
- MLSL
- Origin MLS System
- MLSListings, Inc.
Toyon Elementary School
Public K-5 Elementary
Students: 292 Distance: 0.7mi
Millard Mccollam Elementary School
Public K-5 Elementary
Students: 502 Distance: 0.8mi
Noble Elementary School
Public K-5 Elementary
Students: 456 Distance: 0.8mi
Piedmont Middle School
Public 6-8 Middle
Students: 819 Distance: 0.9mi
Linda Vista Elementary School
Public K-5 Elementary, Coed
Students: 512 Distance: 0.9mi
Escuela Popular Accelerated Family Learning School
Charter K-12 Combined Elementary And Secondary
Students: 369 Distance: 1.0mi
- Bed
- 3
- Bath
- 2
- Shower over Tub - 1, Primary - Stall Shower(s)
- Parking
- 0
- Uncovered Parking
- SQ FT
- 1,200
- SQ FT Source
- Unavailable
- Lot SQ FT
- 5,700.0
- Lot Acres
- 0.130854 Acres
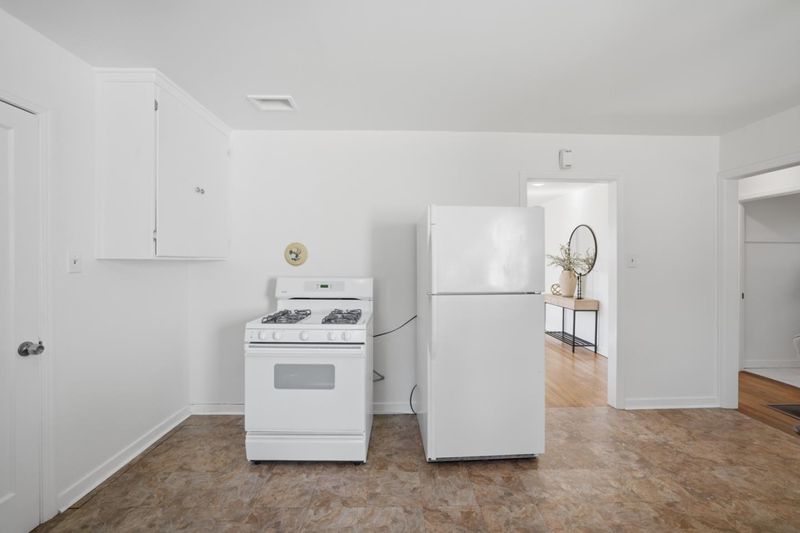
- Kitchen
- Hookups - Gas, Oven Range - Gas, Refrigerator
- Cooling
- None
- Dining Room
- Dining Area, Eat in Kitchen
- Disclosures
- Natural Hazard Disclosure
- Family Room
- No Family Room
- Flooring
- Laminate, Vinyl / Linoleum, Hardwood
- Foundation
- Concrete Perimeter, Crawl Space
- Heating
- Floor Furnace
- Laundry
- Inside
- Fee
- Unavailable
MLS and other Information regarding properties for sale as shown in Theo have been obtained from various sources such as sellers, public records, agents and other third parties. This information may relate to the condition of the property, permitted or unpermitted uses, zoning, square footage, lot size/acreage or other matters affecting value or desirability. Unless otherwise indicated in writing, neither brokers, agents nor Theo have verified, or will verify, such information. If any such information is important to buyer in determining whether to buy, the price to pay or intended use of the property, buyer is urged to conduct their own investigation with qualified professionals, satisfy themselves with respect to that information, and to rely solely on the results of that investigation.
School data provided by GreatSchools. School service boundaries are intended to be used as reference only. To verify enrollment eligibility for a property, contact the school directly.