

$625,000
1,514
SQ FT
$413
SQ/FT
2977 Glenside Dr
@ Overhill Rd - Concord

- 3 Bed
- 1 Bath
- 2 Park
- 1,514 sqft
- Concord
-

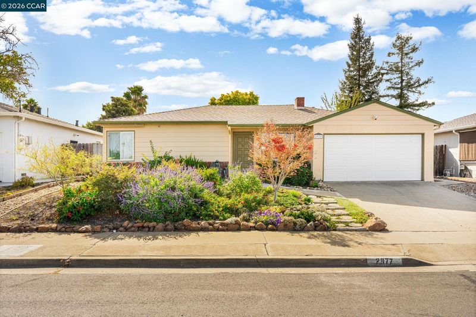
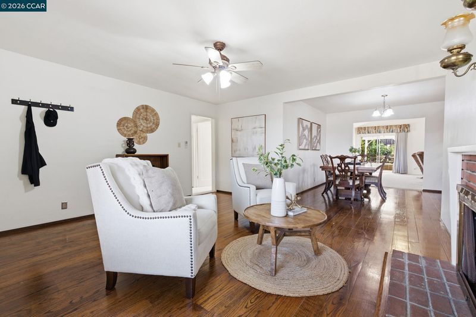
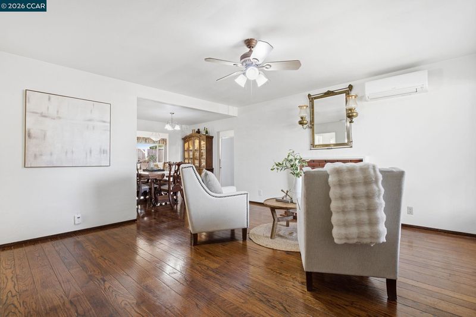
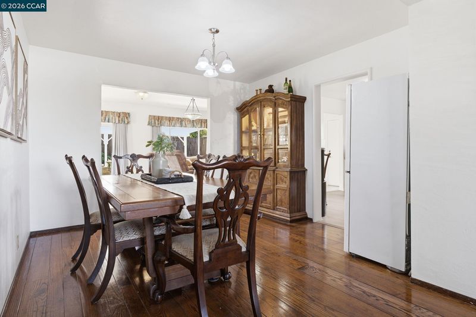
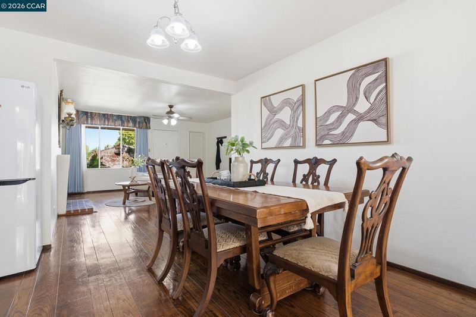
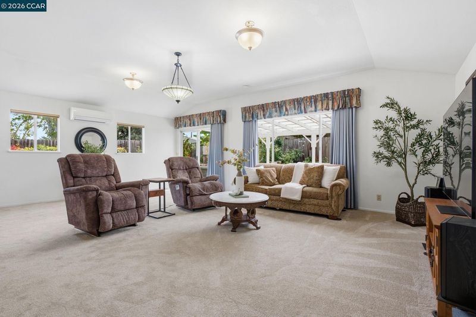
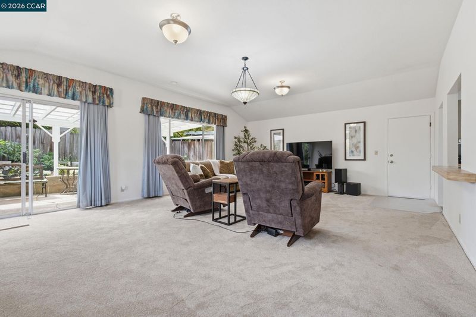
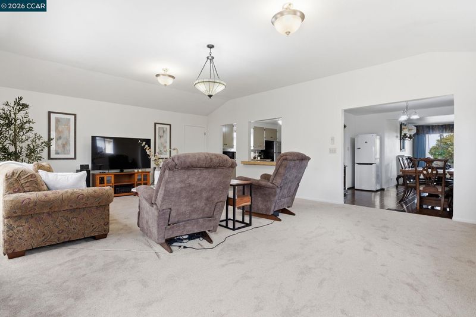
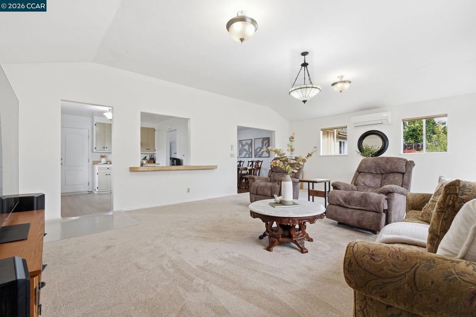
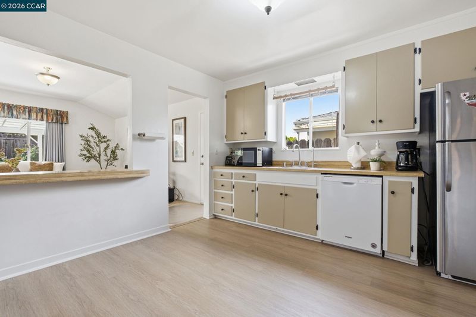
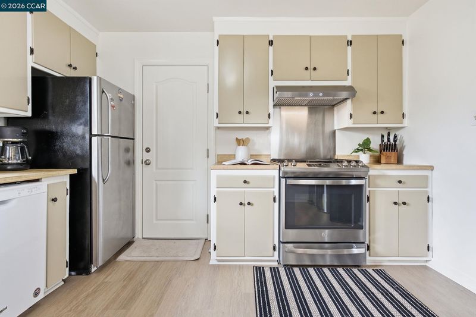
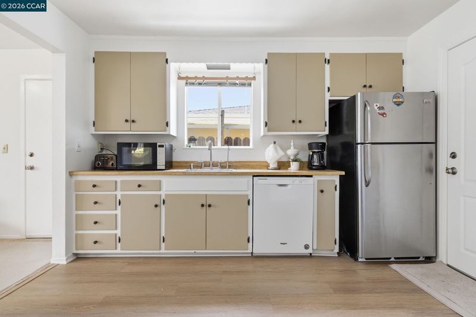
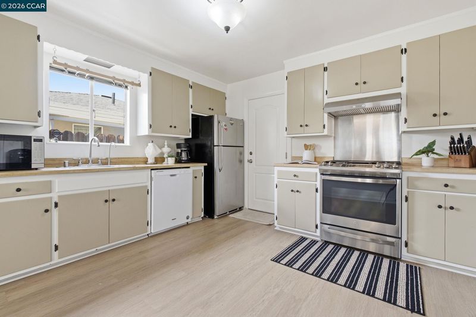
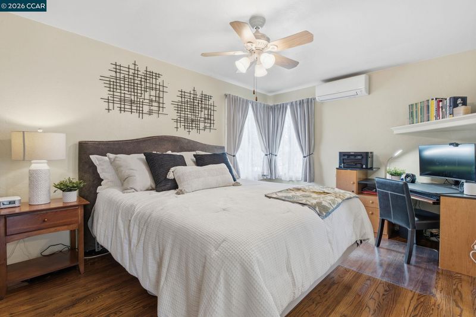
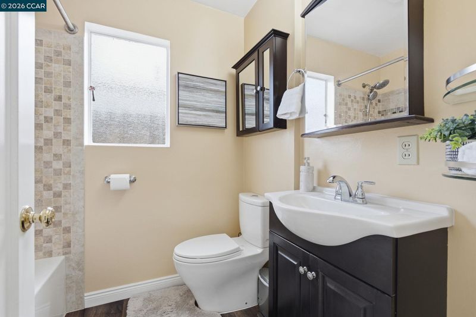
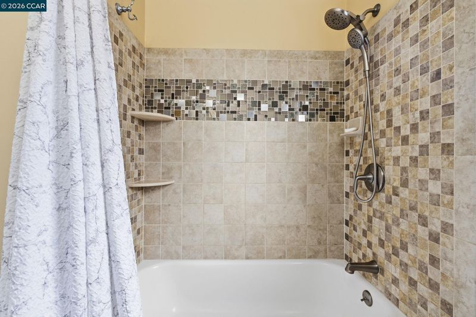
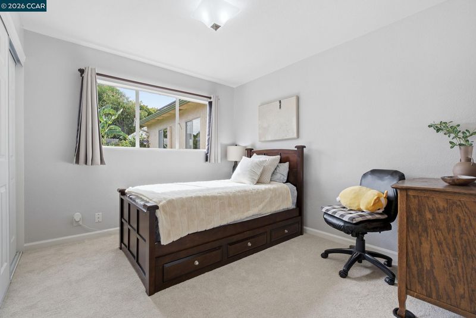
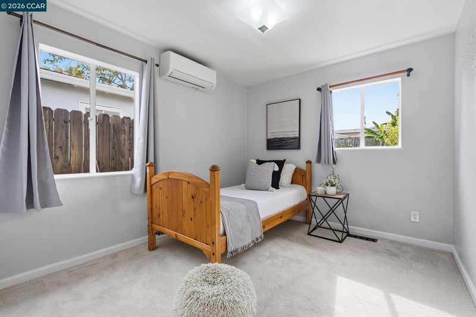
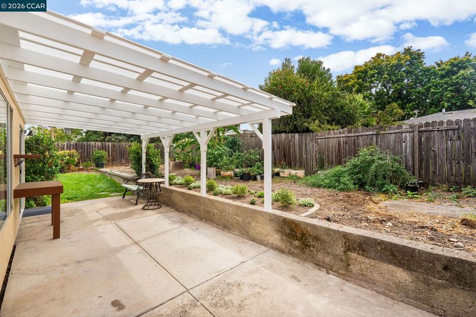
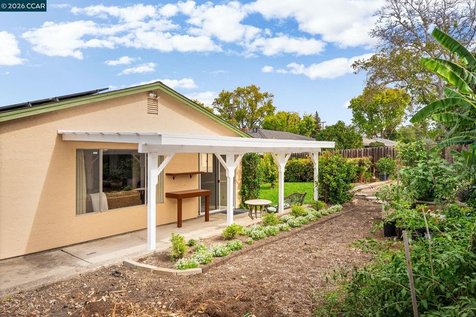
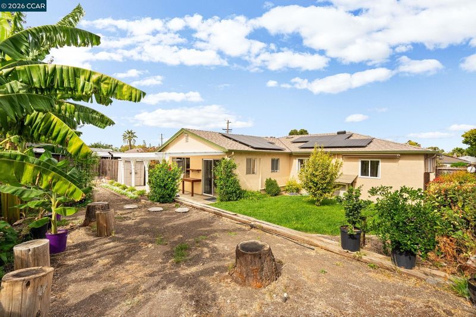
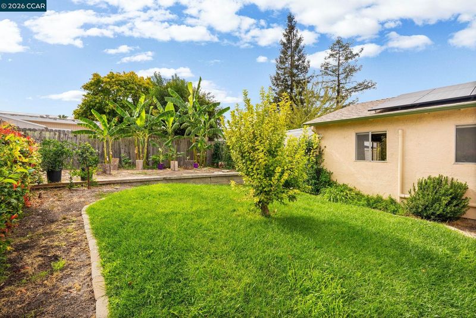
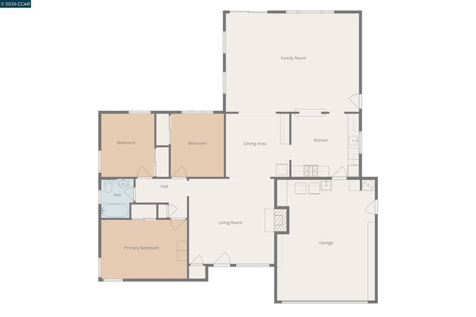
Single-story living, owned solar, generous gathering spaces & a lush garden setting come together in this inviting Concord home. Colorful landscaping frames the entry, while hardwood flooring in the living & dining rooms adds warmth. A large picture window fills the living room with natural light, & a fireplace anchors the space. The adjoining dining room provides a dedicated setting for meals & gatherings. The kitchen features generous cabinetry, ample counter space & a gas range. A breakfast bar opens to the expansive family room, keeping conversation flowing while offering room to relax, entertain or gather for movie nights. Freshly installed carpet adds comfort, & sliding glass doors extend the living space onto a broad covered patio. The home features three bedrooms, including a primary bedroom features hardwood flooring, while the bathroom pairs newly installed shower tile with a tub-shower combination. Outside, a curved lawn, established garden beds & distinctive Thai banana trees create a lush backdrop for outdoor dining & afternoons in the garden. The attached 2-car garage includes overhead ceiling storage. Hillcrest Community Park, downtown Concord’s Todos Santos Plaza & access to BART & Highway 242 round out the location’s appeal.

- Current Status
- New
- Original Price
- $625,000
- List Price
- $625,000
- On Market Date
- Oct 23, 2026
- Property Type
- Detached
- D/N/S
- Concord
- Zip Code
- 94520
- MLS ID
- 41152035
- APN
- 1102220041
- Year Built
- 1953
- Stories in Building
- 1
- Possession
- Close Of Escrow
- Data Source
- MAXEBRDI
- Origin MLS System
- CONTRA COSTA
Floyd I. Marchus School
Public K-12 Special Education, Core Knowledge
Students: 74 Distance: 0.2mi
New Hope Academy - PBL/S.T.E.A.M.
Private PK-5 Combined Elementary And Secondary, Religious, Coed
Students: 70 Distance: 0.2mi
Seneca Family Of Agencies, Olivera School
Private 5-12 Special Education, Secondary, Coed
Students: 36 Distance: 0.5mi
Sun Terrace Elementary School
Public K-5 Elementary, Coed
Students: 456 Distance: 0.9mi
Mt. Diablo High School
Public 9-12 Secondary
Students: 1448 Distance: 0.9mi
Holbrook Language Academy
Public K-5
Students: 276 Distance: 0.9mi
- Bed
- 3
- Bath
- 1
- Parking
- 2
- Attached, Int Access From Garage, Side Yard Access
- SQ FT
- 1,514
- SQ FT Source
- Public Records
- Lot SQ FT
- 6,000.0
- Lot Acres
- 0.14 Acres
- Pool Info
- None
- Kitchen
- Dishwasher, Gas Range, Free-Standing Range, Gas Water Heater, Breakfast Bar, Laminate Counters, Gas Range/Cooktop, Range/Oven Free Standing
- Cooling
- Heat Pump
- Disclosures
- None
- Entry Level
- Exterior Details
- Back Yard, Front Yard, Side Yard
- Flooring
- Hardwood, Laminate, Carpet
- Foundation
- Fire Place
- Living Room
- Heating
- Heat Pump
- Laundry
- In Garage
- Main Level
- 3 Bedrooms, 1 Bath, Main Entry
- Possession
- Close Of Escrow
- Architectural Style
- Contemporary
- Non-Master Bathroom Includes
- Shower Over Tub
- Construction Status
- Existing
- Additional Miscellaneous Features
- Back Yard, Front Yard, Side Yard
- Location
- Level
- Roof
- Composition Shingles
- Water and Sewer
- Public
- Fee
- Unavailable
MLS and other Information regarding properties for sale as shown in Theo have been obtained from various sources such as sellers, public records, agents and other third parties. This information may relate to the condition of the property, permitted or unpermitted uses, zoning, square footage, lot size/acreage or other matters affecting value or desirability. Unless otherwise indicated in writing, neither brokers, agents nor Theo have verified, or will verify, such information. If any such information is important to buyer in determining whether to buy, the price to pay or intended use of the property, buyer is urged to conduct their own investigation with qualified professionals, satisfy themselves with respect to that information, and to rely solely on the results of that investigation.
School data provided by GreatSchools. School service boundaries are intended to be used as reference only. To verify enrollment eligibility for a property, contact the school directly.