

$1,499,888
1,516
SQ FT
$989
SQ/FT
684 Mohican Drive
@ Blossom Ave - 12 - Blossom Valley, San Jose

- 4 Bed
- 2 Bath
- 2 Park
- 1,516 sqft
- San Jose
-

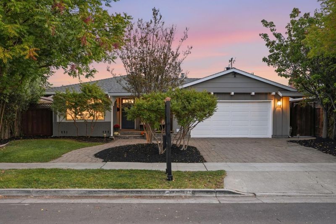
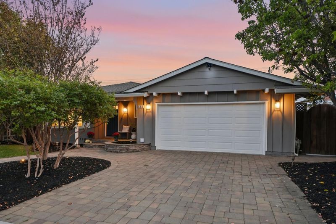
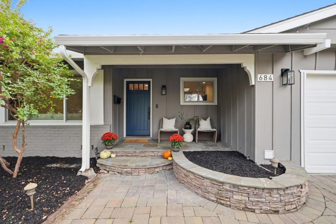
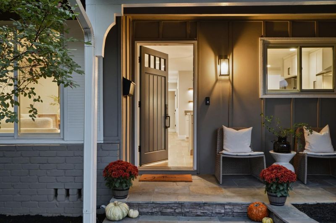
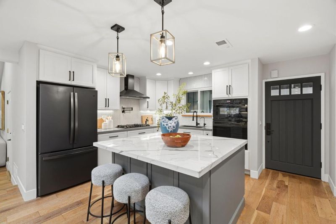
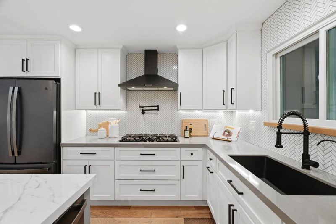
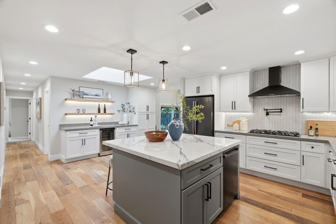
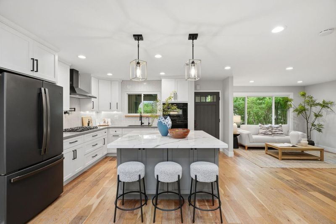
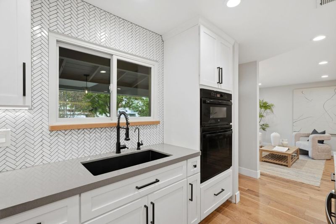
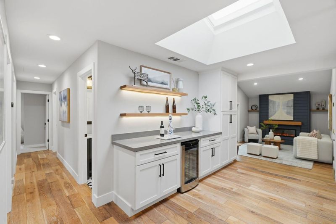
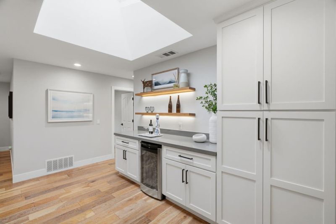
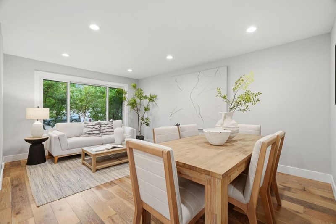
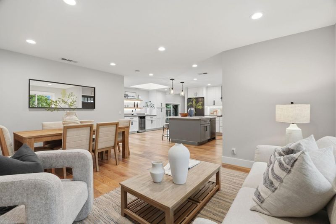
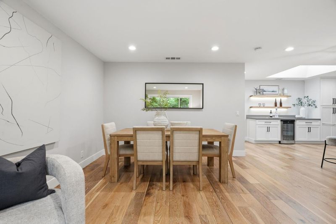
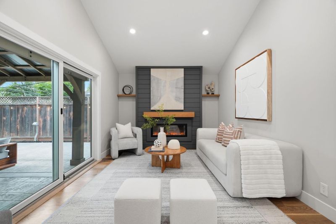
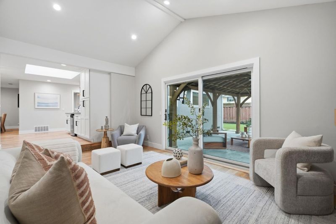
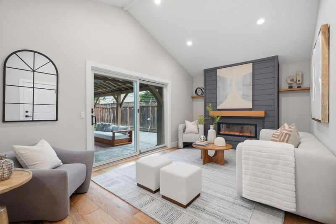
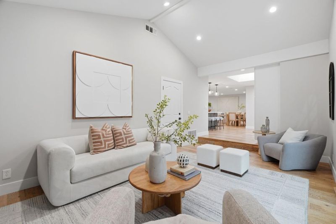
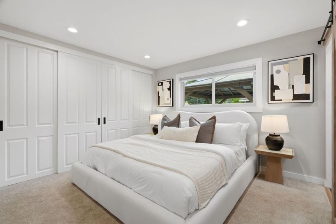
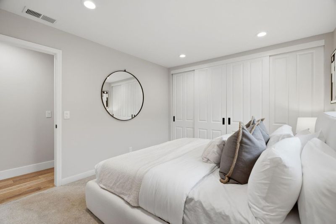
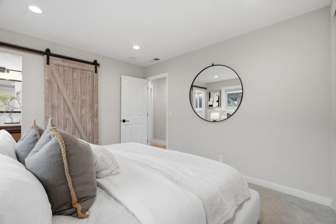
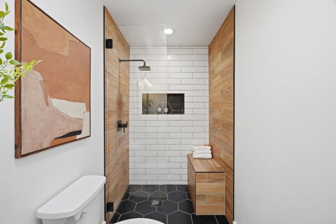
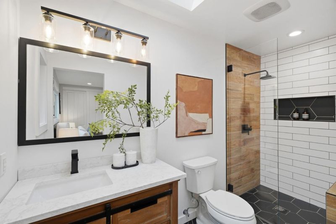
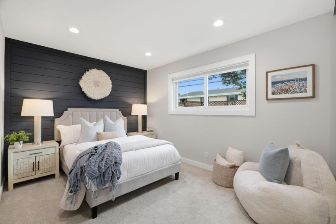
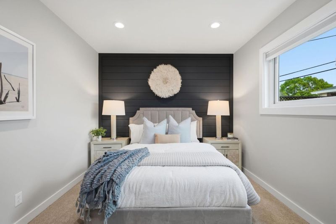
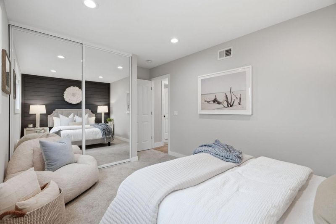
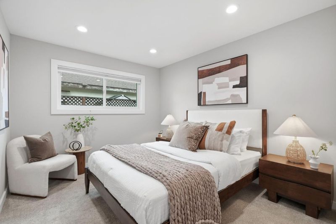
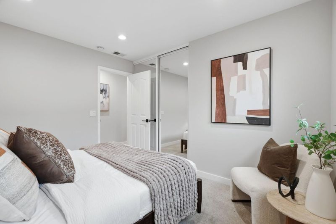
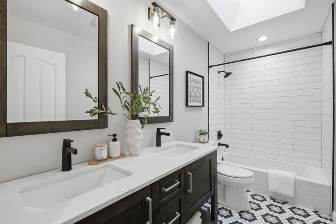
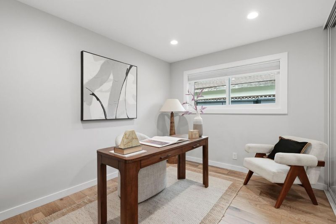
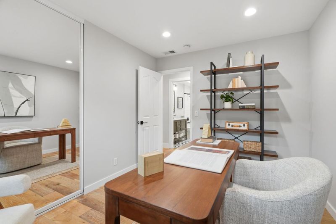
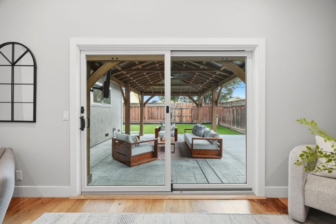
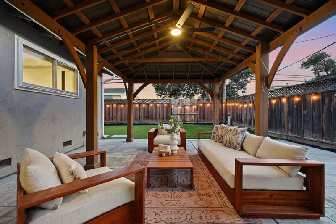
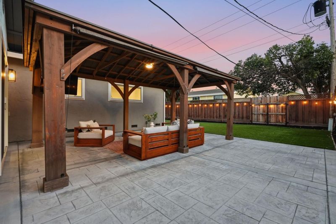
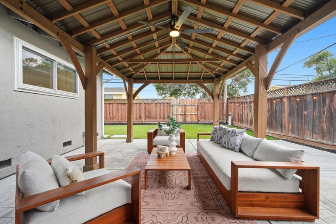
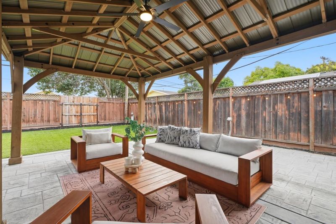
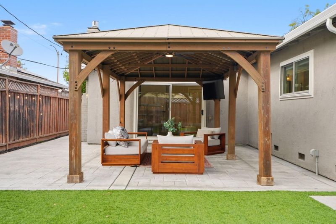
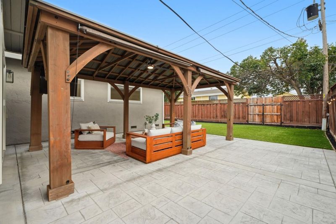
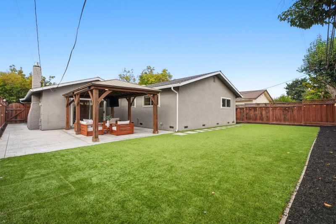
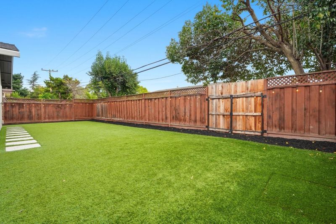
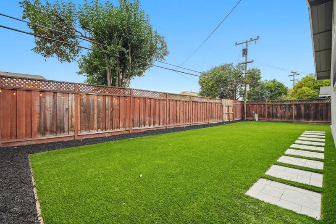
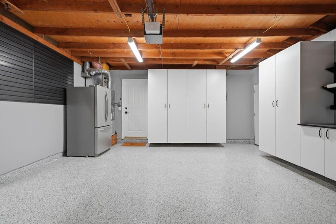
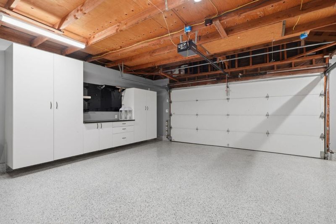
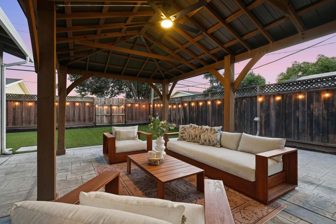
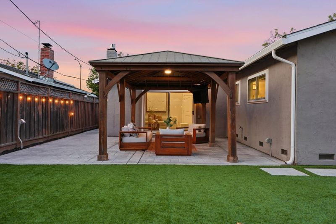
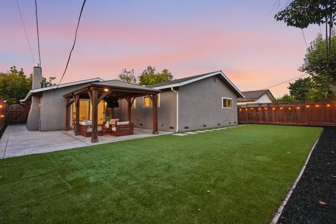
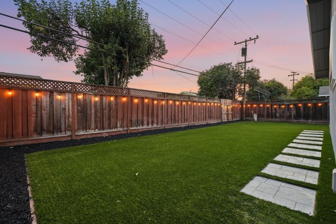
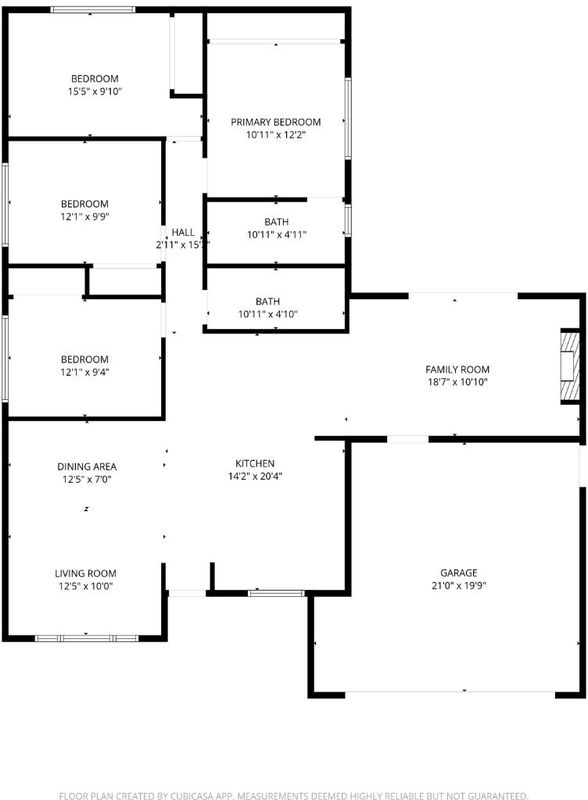
Welcome to 684 Mohican Drive, a beautifully transformed 4-bedroom, 2-bathroom home in the heart of Blossom Valley! Extensively renovated in 2021, this turnkey residence blends modern sophistication, thoughtful design & everyday comfort. Discover two distinct living areas & a stunning kitchen featuring custom cabinetry, quartz countertops, a statement island & designer lighting. A dedicated bar area w/ a wine refrigerator & custom pantry cabinetry is perfect for entertaining. The rear living area showcases vaulted ceilings, a custom mantel & fireplace. Additional improvements include engineered hardwood flooring & recessed lighting throughout. Brand new Andersen windows & a sliding glass patio door enhance the home, opening to a beautifully landscaped backyard & creating a seamless flow for indoor-outdoor entertaining. Redesigned in 2023, the backyard features low-maintenance turf & a pergola, ideal for outdoor dining & relaxation. The finished garage offers epoxy flooring, custom cabinetry & a 220-volt connection for EV charging. Conveniently located near Highways 85, 87 & 101 & strong schools: Herman Intermediate & Santa Teresa High School. With extensive updates & exceptional indoor-outdoor living, 684 Mohican Drive offers the perfect blend of style, comfort & convenience.

- Days on Market
- 4 days
- Current Status
- Active
- Original Price
- $1,499,888
- List Price
- $1,499,888
- On Market Date
- Oct 22, 2026
- Property Type
- Single Family Home
- Area
- 12 - Blossom Valley
- Zip Code
- 95123
- MLS ID
- ML82065384
- APN
- 687-36-070
- Year Built
- 1963
- Stories in Building
- 1
- Possession
- Unavailable
- Data Source
- MLSL
- Origin MLS System
- MLSListings, Inc.
Herman (Leonard) Intermediate School
Public 5-8 Middle
Students: 854 Distance: 0.2mi
Frost (Earl) Elementary School
Public K-8 Elementary, Independent Study, Gifted Talented
Students: 638 Distance: 0.3mi
Challenger School - Shawnee
Private PK-8 Coed
Students: 347 Distance: 0.3mi
Apostles Lutheran
Private K-12 Elementary, Religious, Nonprofit
Students: 230 Distance: 0.4mi
Calero High
Public 10-12
Students: 366 Distance: 0.7mi
Discovery Charter 2
Charter K-8
Students: 584 Distance: 0.7mi
- Bed
- 4
- Bath
- 2
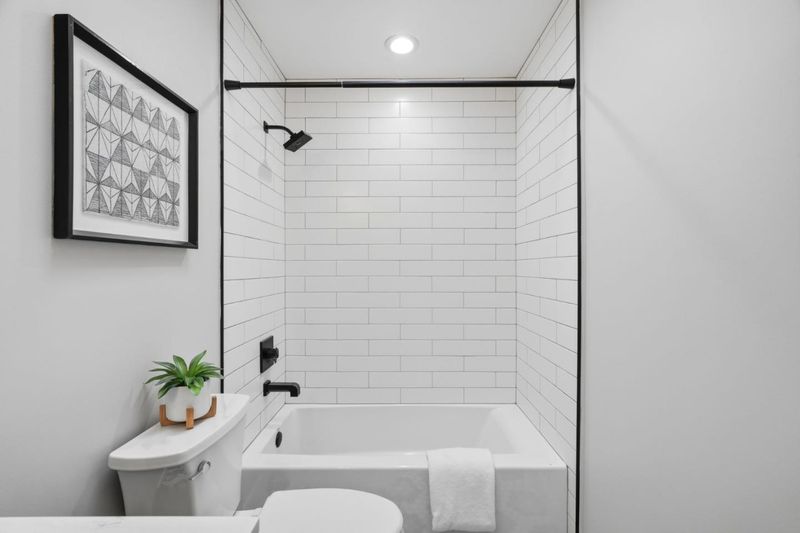
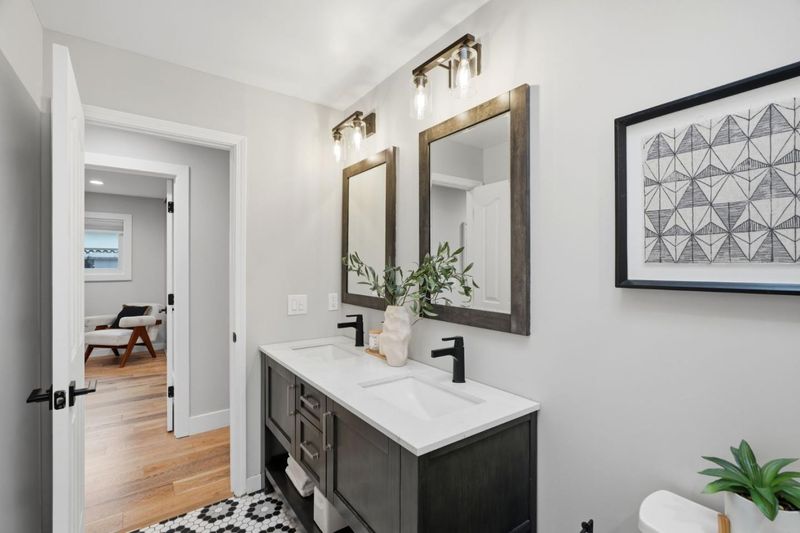
- Primary - Stall Shower(s), Skylight, Tile, Tub, Updated Bath
- Parking
- 2
- Attached Garage
- SQ FT
- 1,516
- SQ FT Source
- Unavailable
- Lot SQ FT
- 6,000.0
- Lot Acres
- 0.137741 Acres
- Kitchen
- Countertop - Granite, Countertop - Quartz, Dishwasher, Exhaust Fan, Garbage Disposal, Island, Oven Range - Built-In, Gas, Oven Range - Gas, Pantry, Refrigerator, Skylight, Wine Refrigerator
- Cooling
- Central AC
- Dining Room
- Dining Area
- Disclosures
- Natural Hazard Disclosure
- Family Room
- Separate Family Room
- Flooring
- Laminate, Tile
- Foundation
- Concrete Perimeter and Slab
- Fire Place
- Living Room, Other
- Heating
- Central Forced Air
- Laundry
- Electricity Hookup (220V), In Garage, Washer / Dryer
- Fee
- Unavailable
MLS and other Information regarding properties for sale as shown in Theo have been obtained from various sources such as sellers, public records, agents and other third parties. This information may relate to the condition of the property, permitted or unpermitted uses, zoning, square footage, lot size/acreage or other matters affecting value or desirability. Unless otherwise indicated in writing, neither brokers, agents nor Theo have verified, or will verify, such information. If any such information is important to buyer in determining whether to buy, the price to pay or intended use of the property, buyer is urged to conduct their own investigation with qualified professionals, satisfy themselves with respect to that information, and to rely solely on the results of that investigation.
School data provided by GreatSchools. School service boundaries are intended to be used as reference only. To verify enrollment eligibility for a property, contact the school directly.