


$499,000
1,189
SQ FT
$420
SQ/FT
4 Commodore Dr, #D222
@ Powell - Watergate, Emeryville

- 2 Bed
- 2 Bath
- 1 Park
- 1,189 sqft
- Emeryville
-

-
Sat Oct 31, 2:00 pm - 4:00 pm
welcome
-
Sun Nov 1, 2:00 pm - 4:00 pm
welcome
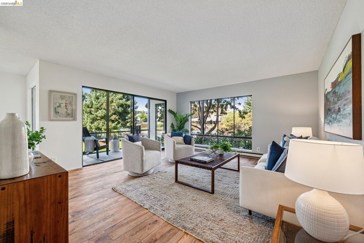
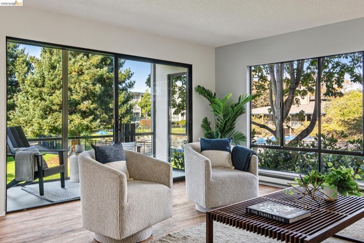
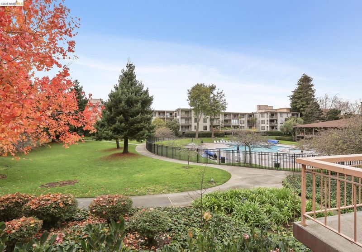
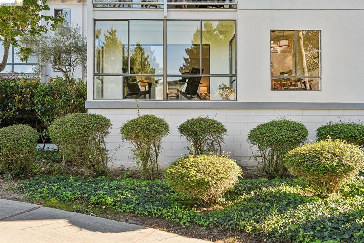
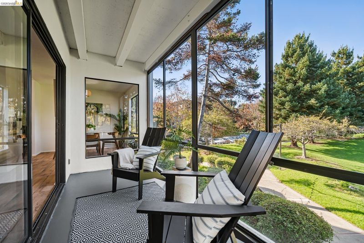
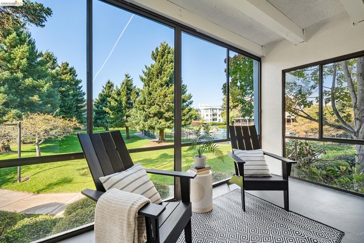
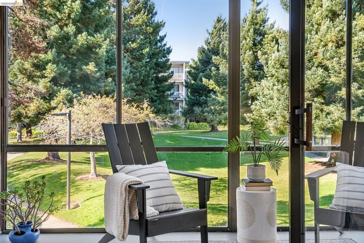
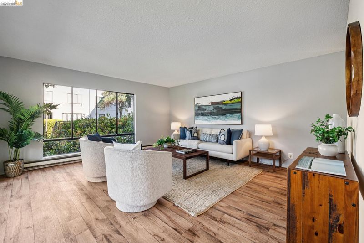
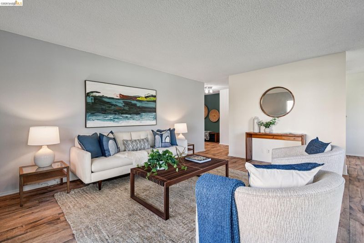
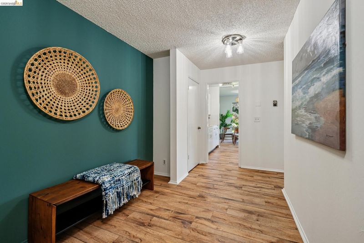
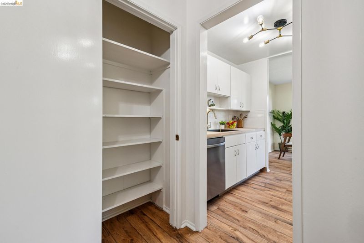
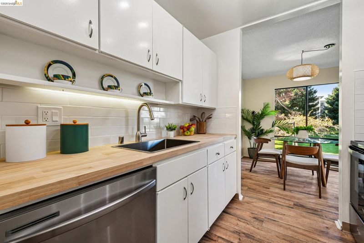
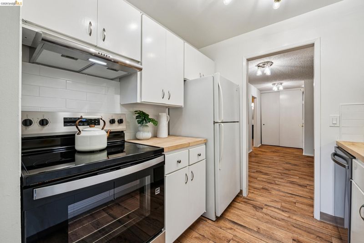
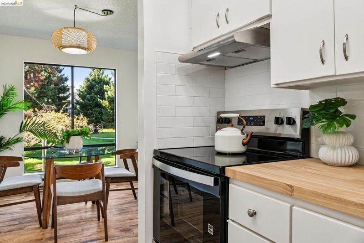
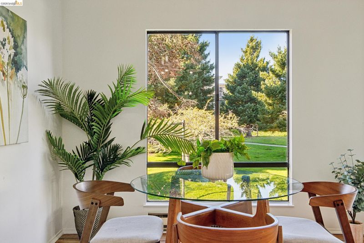
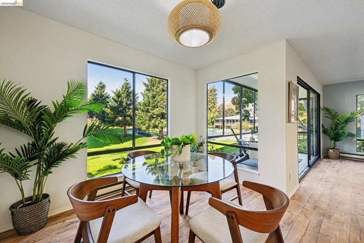
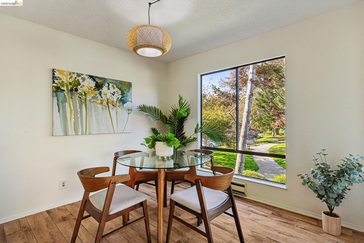
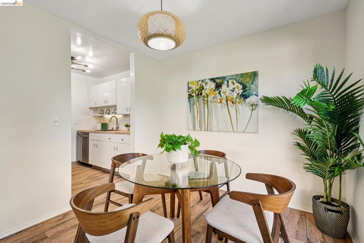
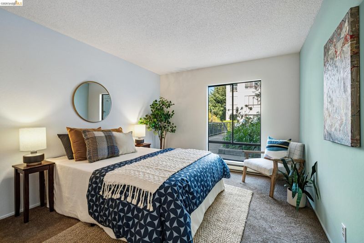
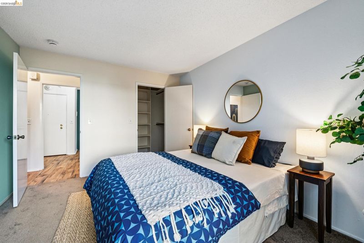
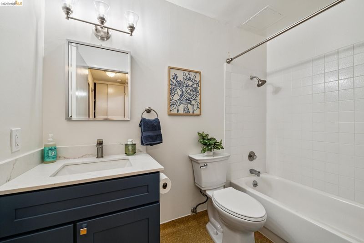
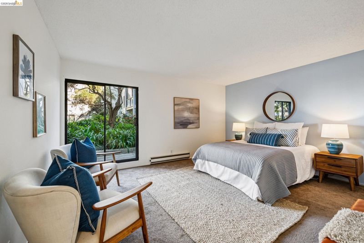
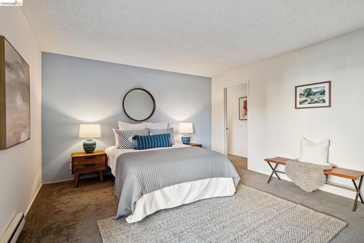
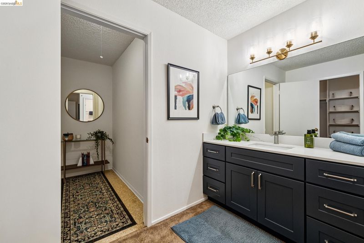
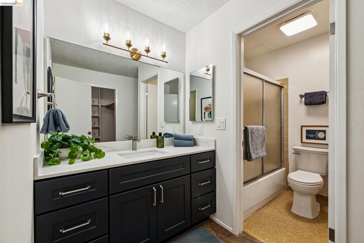
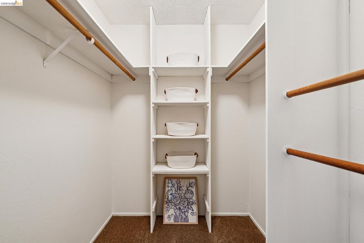
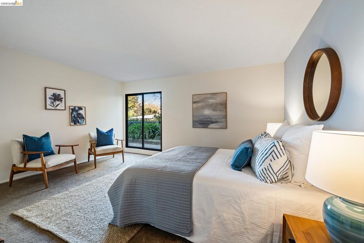
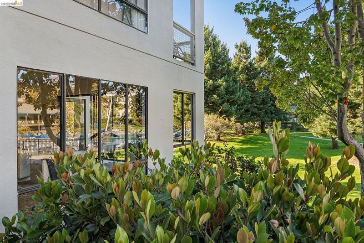
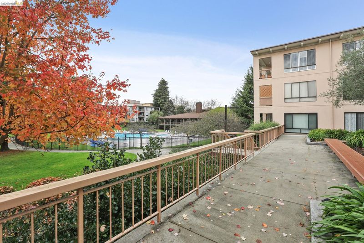
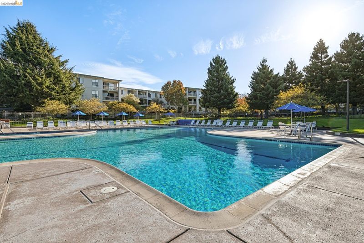
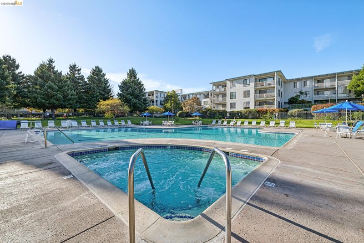
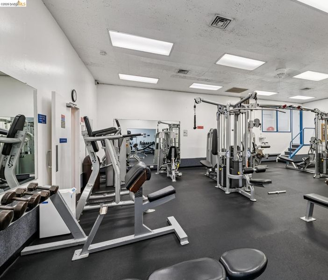
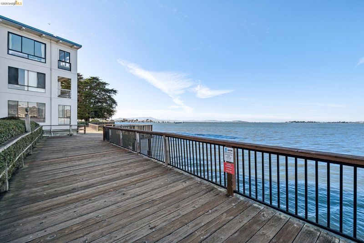
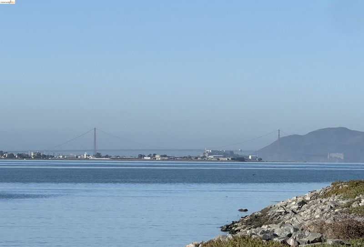
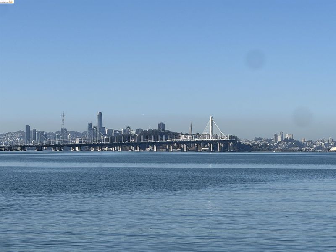
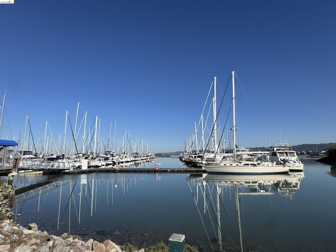
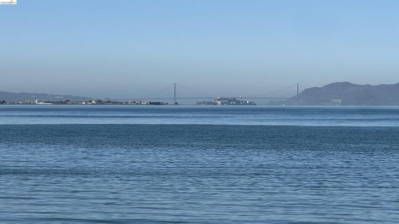
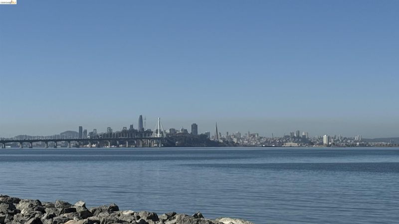
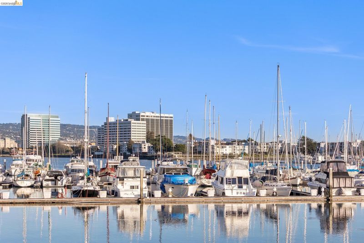
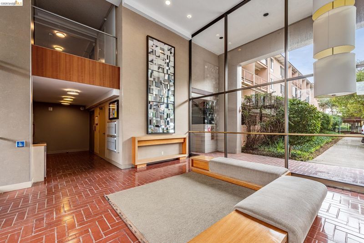
RARE 2 bed / 2 bath corner unit with enclosed sun porch, fabulous space, and beautiful parklike vistas. In a prime location with stunning water/bridge/marina views, incredible bay front trails, restaurants, and market. Watergate is a 2.5 acres luxury resort-style complex with abundant amenities. This fabulous condo opens to a spacious foyer with double coat closet and a great layout that separates public spaces from the 2 bedrooms. Walls of windows in the dining room, living room, and sun porch invite nature and calming water scenes into your everyday with tree, lawn, and pool views. A cheerful kitchen with a new dishwasher and stove, butcher block counters, stainless steel sink, and large pantry. Primary bedroom suite with 2 walk–in closets, vanity/dressing area, and ensuite bathroom. The primary also has a sliding glass door to the courtyard, making pool and gym access a breeze. 2nd bedroom with large window and walk-in closet. 2nd full bathroom in the hallway. This is one of the larger units in the community. The meticulously maintained grounds have incredible relaxation and fitness amenities, including 4 pools, 2 heated year-round, 2 hot tubs, sauna, tennis courts, full gym, and clubhouse. This condo comes with a deeded garage space and large storage closet. In an extremely well maintained building with an elevator and extensive laundry facilities. Plus multiple EV charging stations available. A world class setting at the doorstep of San Francisco and all that Emeryville, Oakland, and the East Bay have to offer. Open Sat & Sun, 10/31 & 11/1, 2-4. OFFERS DUE WEDS, 11/4, BY 3PM.

- Current Status
- Active
- Original Price
- $499,000
- List Price
- $499,000
- On Market Date
- Oct 21, 2026
- Property Type
- Condominium
- D/N/S
- Watergate
- Zip Code
- 94608
- MLS ID
- 41151787
- APN
- 491529206
- Year Built
- 1973
- Stories in Building
- 1
- Possession
- Close Of Escrow
- Data Source
- MAXEBRDI
- Origin MLS System
- Bridge AOR
Pacific Rim International
Private K-6 Elementary, Coed
Students: 74 Distance: 1.0mi
Anna Yates Elementary School
Public K-8 Elementary
Students: 534 Distance: 1.1mi
Aspire Berkley Maynard Academy
Charter K-8 Elementary
Students: 587 Distance: 1.2mi
Emery Secondary School
Public 9-12 Secondary
Students: 183 Distance: 1.3mi
Yu Ming Charter School
Charter K-8
Students: 445 Distance: 1.3mi
Global Montessori International School
Private K-2
Students: 6 Distance: 1.4mi
- Bed
- 2
- Bath
- 2
- Parking
- 1
- Attached
- SQ FT
- 1,189
- SQ FT Source
- Public Records
- Lot SQ FT
- 111,261.0
- Lot Acres
- 2.55 Acres
- Pool Info
- In Ground, Fenced, Community
- Kitchen
- Dishwasher, Electric Range, Free-Standing Range, Refrigerator, 220 Volt Outlet, Counter - Solid Surface, Electric Range/Cooktop, Pantry, Range/Oven Free Standing, Updated Kitchen
- Cooling
- None
- Disclosures
- Nat Hazard Disclosure, Probate/Independent Adm, Disclosure Package Avail
- Entry Level
- 2
- Exterior Details
- Unit Faces Common Area, No Yard
- Flooring
- Laminate, Carpet
- Foundation
- Fire Place
- None
- Heating
- Baseboard
- Laundry
- Laundry Room, Common Area
- Main Level
- 2 Bedrooms, 2 Baths, Primary Bedrm Suite - 1, No Steps to Entry, Main Entry
- Views
- Park/Greenbelt
- Possession
- Close Of Escrow
- Architectural Style
- Contemporary
- Non-Master Bathroom Includes
- Shower Over Tub, Tile, Tub, Stone
- Construction Status
- Existing
- Additional Miscellaneous Features
- Unit Faces Common Area, No Yard
- Location
- Premium Lot
- Pets
- Yes, Cats OK, Other
- Roof
- Composition Shingles
- Water and Sewer
- Public
- Fee
- $1,022
MLS and other Information regarding properties for sale as shown in Theo have been obtained from various sources such as sellers, public records, agents and other third parties. This information may relate to the condition of the property, permitted or unpermitted uses, zoning, square footage, lot size/acreage or other matters affecting value or desirability. Unless otherwise indicated in writing, neither brokers, agents nor Theo have verified, or will verify, such information. If any such information is important to buyer in determining whether to buy, the price to pay or intended use of the property, buyer is urged to conduct their own investigation with qualified professionals, satisfy themselves with respect to that information, and to rely solely on the results of that investigation.
School data provided by GreatSchools. School service boundaries are intended to be used as reference only. To verify enrollment eligibility for a property, contact the school directly.