


$1,750,000
1,820
SQ FT
$962
SQ/FT
1154 Robles Ct
@ Sierra Vista Way - Happy Valley, Lafayette

- 3 Bed
- 2 Bath
- 2 Park
- 1,820 sqft
- Lafayette
-

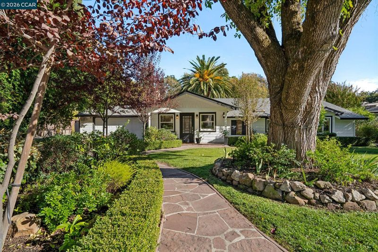
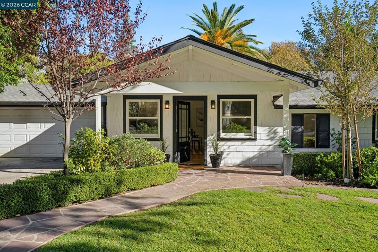
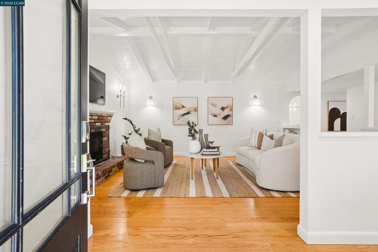
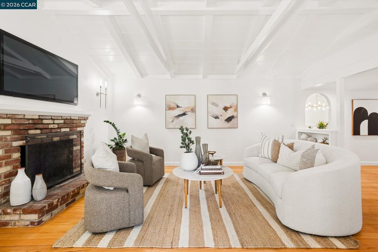
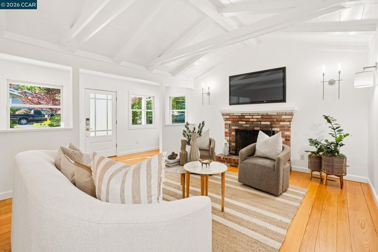
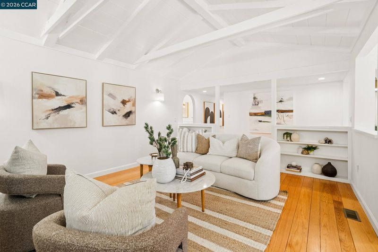
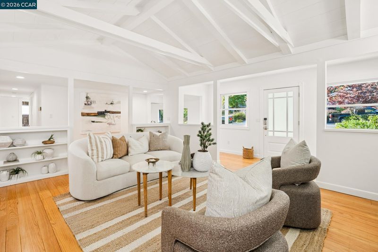
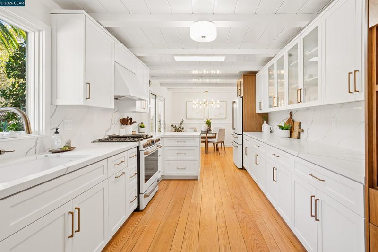
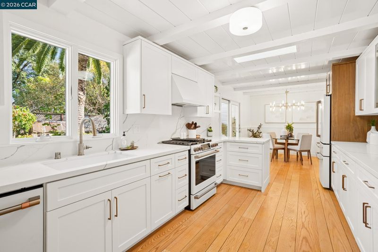
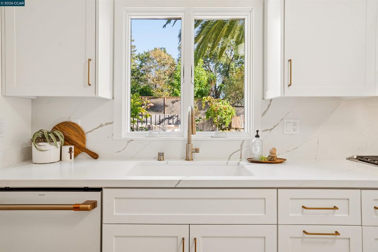
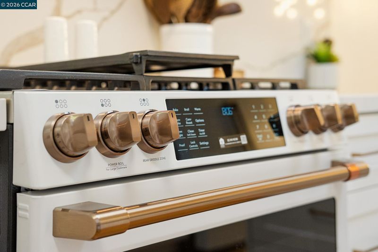
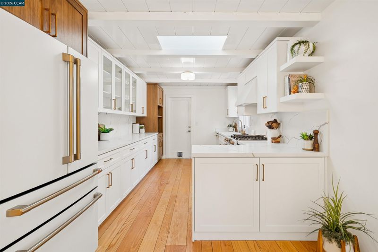
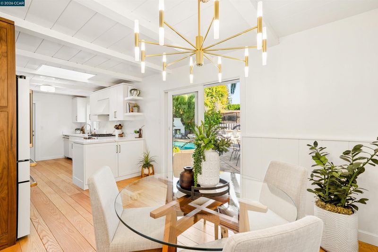
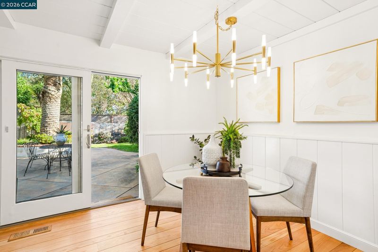
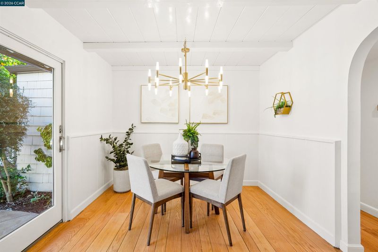
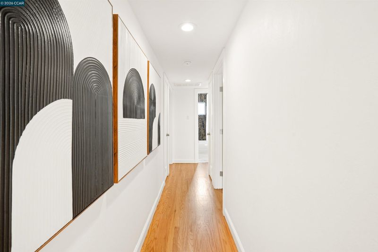
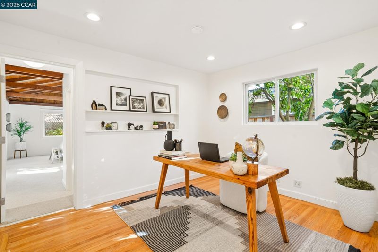
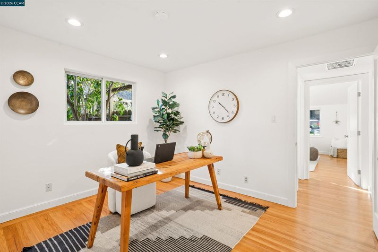
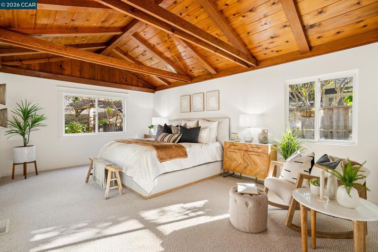
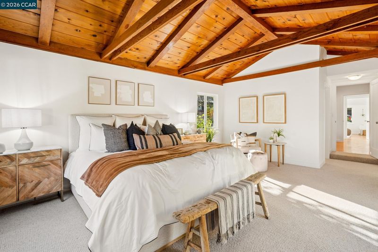
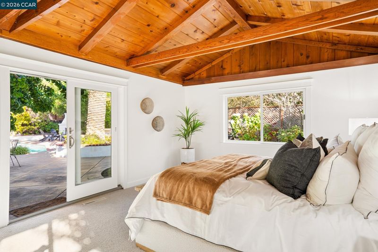
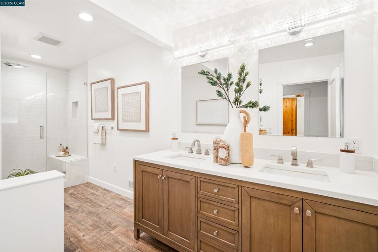
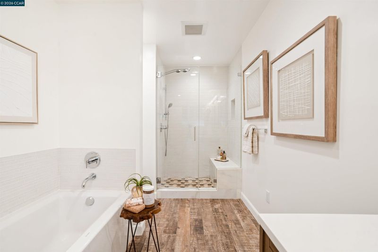
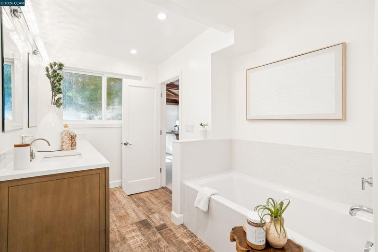
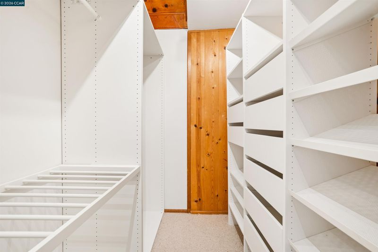
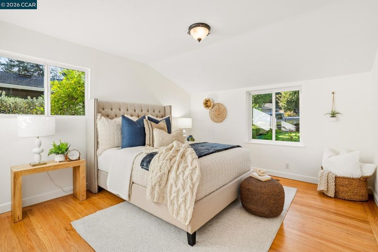
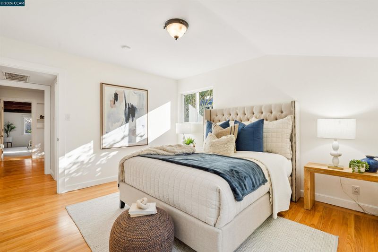
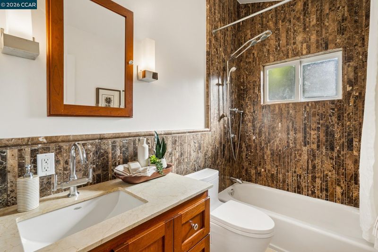
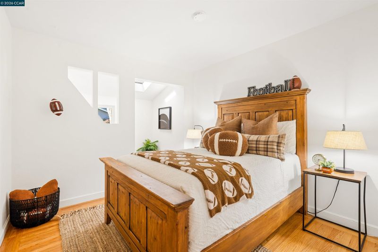
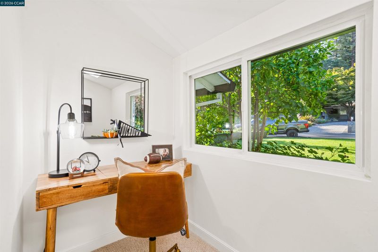
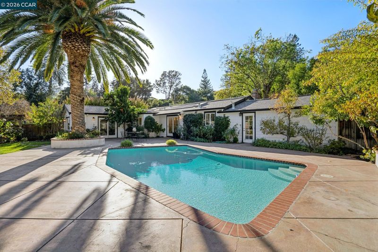
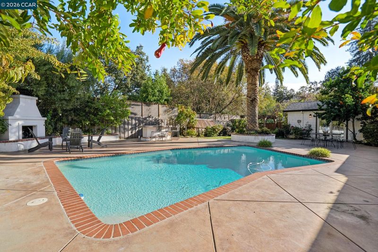
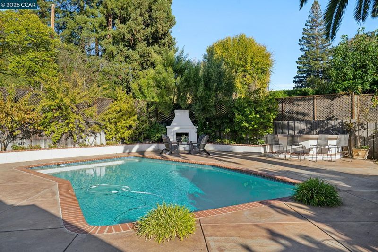
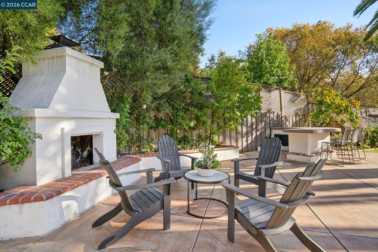
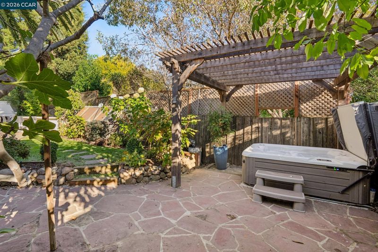
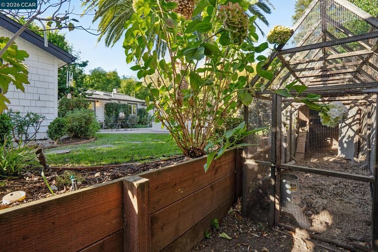
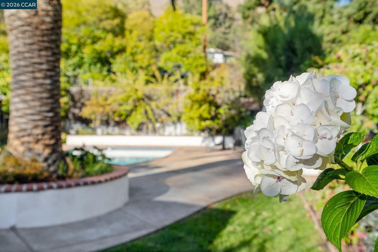
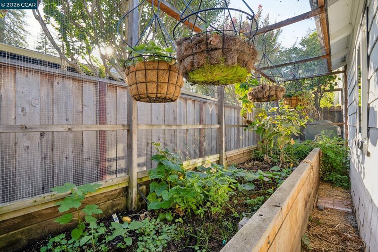
An enchanting garden retreat brimming with character awaits at 1154 Robles Court, tucked away on a cul-de-sac in the coveted Happy Valley neighborhood. Out front, a flagstone path winds past manicured hedges and a sweeping lawn beneath the leafy canopy of a large tree. Step inside to light, airy rooms with one delightful detail after another: vaulted beamed ceilings, oak hardwood floors, wainscoting, built-ins, and cozy alcoves. In the living room, a classic brick fireplace, artful architectural elements, and open shelving come together to create a space with soul. The newly renovated kitchen pairs quartz countertops with high-end Café appliances and opens to a sun-splashed dining nook overlooking the pool. A generous primary suite steals the show with a soaring wood-beamed ceiling, a walk-in closet, pool views, and a spa-like bath with a soaking tub and glass-enclosed shower. Two additional bedrooms, a second bath, and a bonus office round out the floor plan. Out back, a sparkling pool, outdoor fireplace, built-in bar, and pergola-covered hot tub invite long evenings with friends. Raised planters and a chicken coop add a dash of farmhouse fun. A towering palm presides over citrus trees, roses, and hydrangeas. Completing the picture is an attached two-car garage with an EV charger. Enjoy easy access to downtown Lafayette, just minutes away, with all its shops, dining, and community events, plus nearby BART. Served by top-rated Happy Valley Elementary, Stanley Middle, and Acalanes High.

- Current Status
- New
- Original Price
- $1,750,000
- List Price
- $1,750,000
- On Market Date
- Oct 22, 2026
- Property Type
- Detached
- D/N/S
- Happy Valley
- Zip Code
- 94549
- MLS ID
- 41151949
- APN
- 2320510205
- Year Built
- 1955
- Stories in Building
- 1
- Possession
- Close Of Escrow
- Data Source
- MAXEBRDI
- Origin MLS System
- CONTRA COSTA
Lafayette Elementary School
Public K-5 Elementary
Students: 538 Distance: 0.6mi
M. H. Stanley Middle School
Public 6-8 Middle
Students: 1227 Distance: 0.7mi
Springstone School, The
Private 6-12 Nonprofit
Students: 50 Distance: 0.7mi
The Springstone School
Private 6-8
Students: NA Distance: 0.7mi
Springstone Community High School
Private 9-12
Students: NA Distance: 0.7mi
Acalanes High School
Public 9-12 Secondary
Students: 1335 Distance: 1.0mi
- Bed
- 3
- Bath
- 2
- Parking
- 2
- Attached, Electric Vehicle Charging Station(s)
- SQ FT
- 1,820
- SQ FT Source
- Public Records
- Lot SQ FT
- 11,280.0
- Lot Acres
- 0.26 Acres
- Pool Info
- In Ground, Solar Heat, Outdoor Pool
- Kitchen
- Dishwasher, Gas Range, Refrigerator, Dryer, Washer, Electric Water Heater, Stone Counters, Disposal, Gas Range/Cooktop, Skylight(s), Updated Kitchen
- Cooling
- Central Air
- Disclosures
- Disclosure Package Avail
- Entry Level
- Exterior Details
- Garden, Back Yard, Front Yard, Garden/Play, Sprinklers Automatic
- Flooring
- Hardwood, Tile, Carpet
- Foundation
- Fire Place
- Living Room
- Heating
- Forced Air
- Laundry
- Dryer, In Garage, Washer
- Main Level
- 3 Bedrooms, 2 Baths, Main Entry
- Possession
- Close Of Escrow
- Architectural Style
- Ranch
- Non-Master Bathroom Includes
- Shower Over Tub
- Construction Status
- Existing
- Additional Miscellaneous Features
- Garden, Back Yard, Front Yard, Garden/Play, Sprinklers Automatic
- Location
- Cul-De-Sac, Level, Back Yard, Front Yard, Landscaped
- Roof
- Composition
- Water and Sewer
- Public
- Fee
- Unavailable
MLS and other Information regarding properties for sale as shown in Theo have been obtained from various sources such as sellers, public records, agents and other third parties. This information may relate to the condition of the property, permitted or unpermitted uses, zoning, square footage, lot size/acreage or other matters affecting value or desirability. Unless otherwise indicated in writing, neither brokers, agents nor Theo have verified, or will verify, such information. If any such information is important to buyer in determining whether to buy, the price to pay or intended use of the property, buyer is urged to conduct their own investigation with qualified professionals, satisfy themselves with respect to that information, and to rely solely on the results of that investigation.
School data provided by GreatSchools. School service boundaries are intended to be used as reference only. To verify enrollment eligibility for a property, contact the school directly.