

$998,000
1,000
SQ FT
$998
SQ/FT
90 Frankfort St
@ Lowell St - Daly City

- 2 Bed
- 2 Bath
- 1 Park
- 1,000 sqft
- Daly City
-

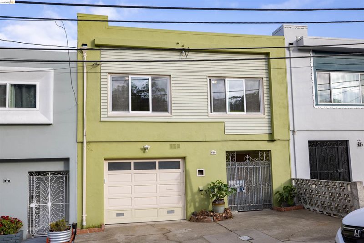
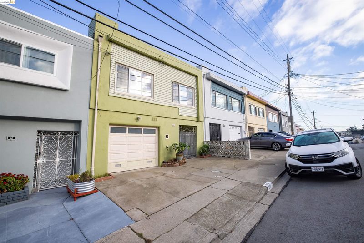
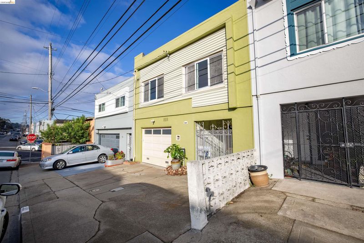
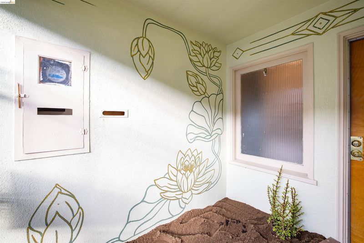
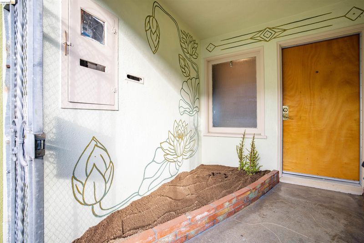
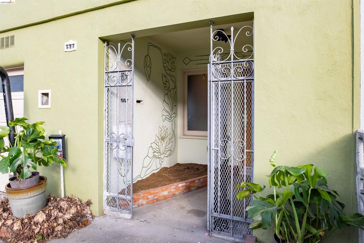
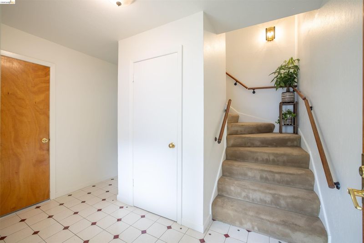
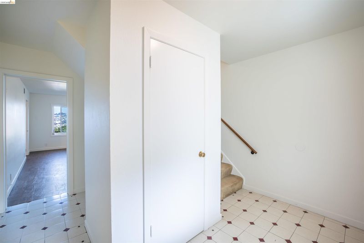
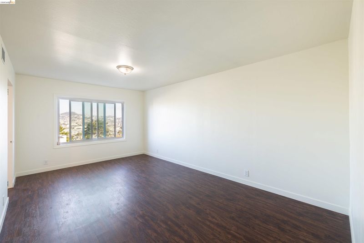
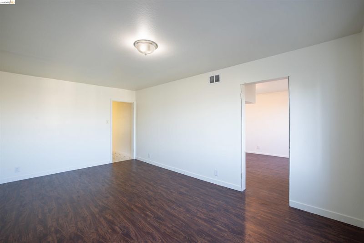
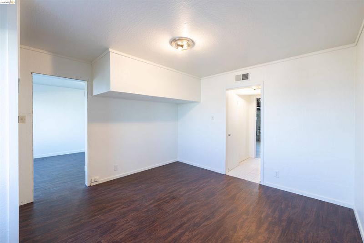
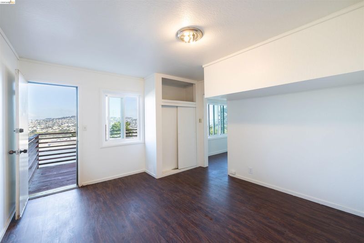
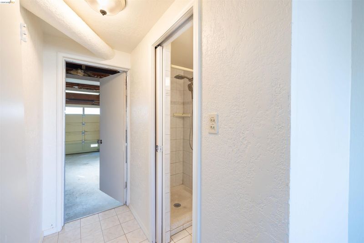
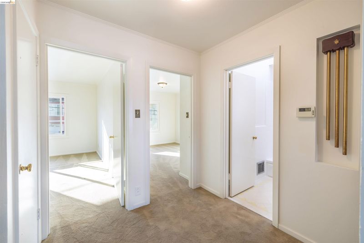
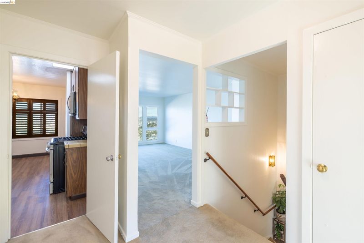
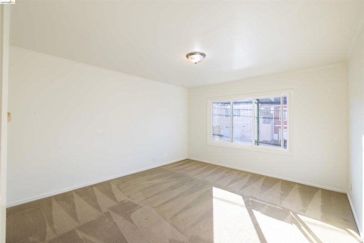
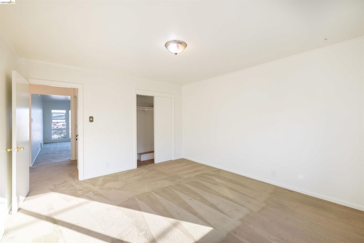
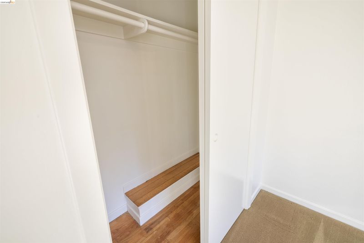
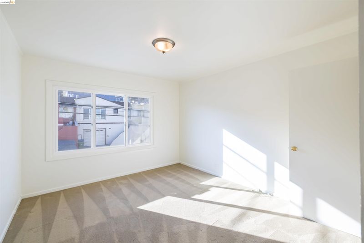
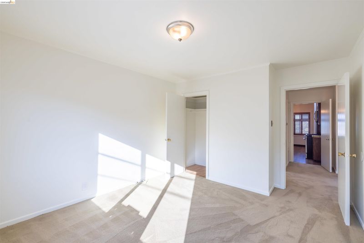
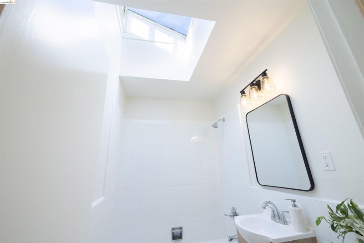
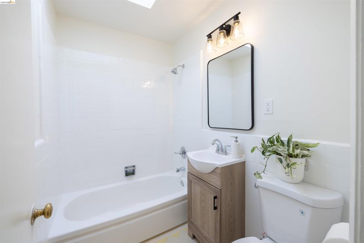
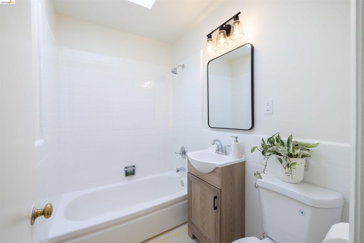
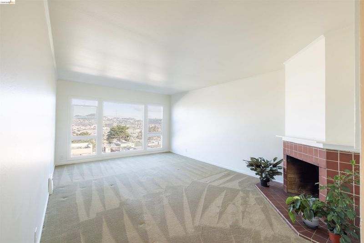
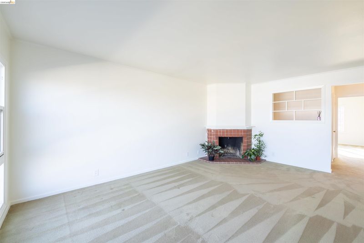
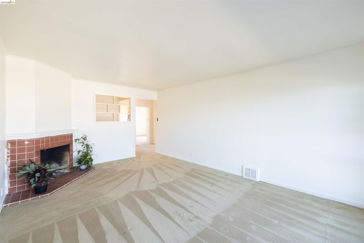
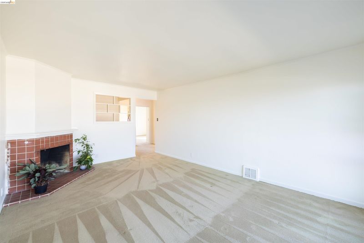
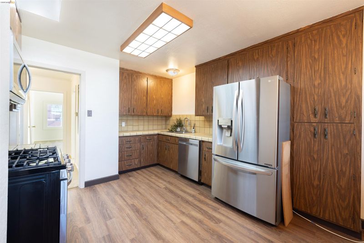
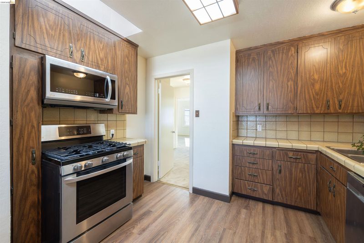
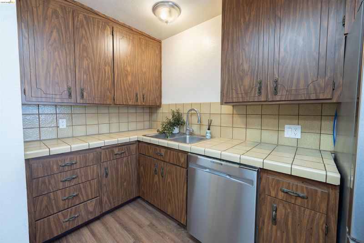
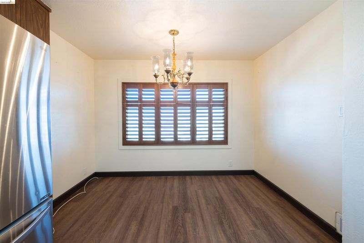
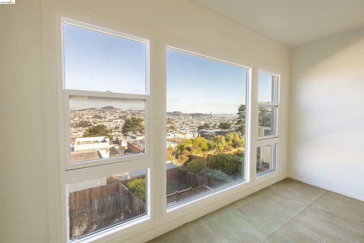
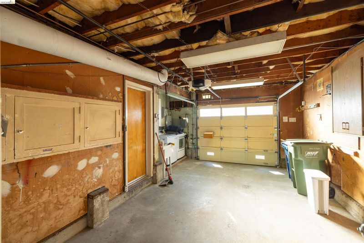
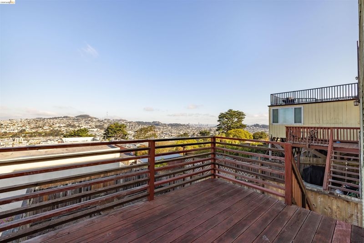
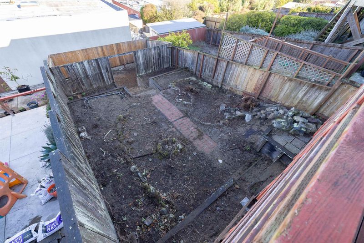
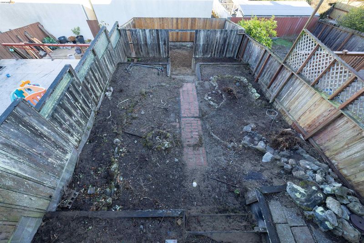
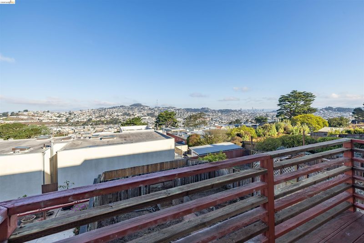
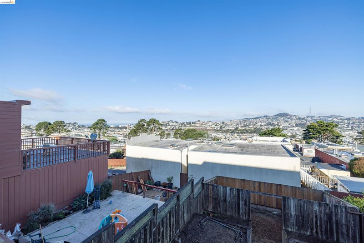
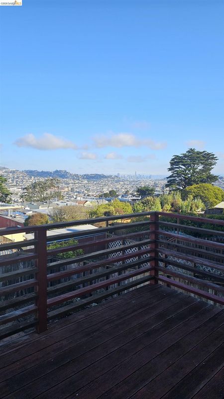
Step inside to discover freshly painted interiors, updated flooring, and a unique layout designed for flexibility and comfort. The additional lower-level rooms are ideal for a home office, creative studio, fitness area, hobby space, or extra storage, allowing you to customize the home to fit your lifestyle. One of the property's standout features is the stunning view from the rear deck, where you can enjoy morning coffee, unwind at sunset, or entertain while taking in the surrounding hillside scenery. The outdoor areas offer even more opportunities to create your own private retreat. Conveniently located near shopping, dining, Mission Street, public transportation, Daly City BART, and major commuter routes, this home provides easy access to San Francisco, the Peninsula, and beyond. With beautiful views, flexible bonus spaces, abundant storage, and room to add your personal touch, 90 Frankfort Street is full of potential. Don't miss your opportunity to explore everything this unique property has to offer. Schedule your private showing today!

- Current Status
- New
- Original Price
- $998,000
- List Price
- $998,000
- On Market Date
- Oct 4, 2026
- Property Type
- Detached
- D/N/S
- Daly City
- Zip Code
- 94014
- MLS ID
- 41150248
- APN
- 004392300
- Year Built
- 1955
- Stories in Building
- 2
- Possession
- Close Of Escrow
- Data Source
- MAXEBRDI
- Origin MLS System
- Bridge AOR
George Washington Elementary School
Public K-5 Elementary
Students: 313 Distance: 0.2mi
San Francisco Christian School
Private K-12 Combined Elementary And Secondary, Religious, Coed
Students: 240 Distance: 0.3mi
Calvary Baptist Academy
Private 1-12 Religious, Nonprofit
Students: NA Distance: 0.3mi
Panorama Elementary School
Public K-5 Elementary
Students: 136 Distance: 0.3mi
Longfellow Elementary School
Public K-5 Elementary
Students: 520 Distance: 0.3mi
Guadalupe Elementary School
Public K-5 Elementary
Students: 387 Distance: 0.6mi
- Bed
- 2
- Bath
- 2
- Parking
- 1
- Attached, Garage, Int Access From Garage, Off Street, Below Building Parking, Enclosed, Garage Faces Front, Garage Door Opener
- SQ FT
- 1,000
- SQ FT Source
- Public Records
- Lot SQ FT
- 2,375.0
- Lot Acres
- 0.06 Acres
- Pool Info
- None
- Kitchen
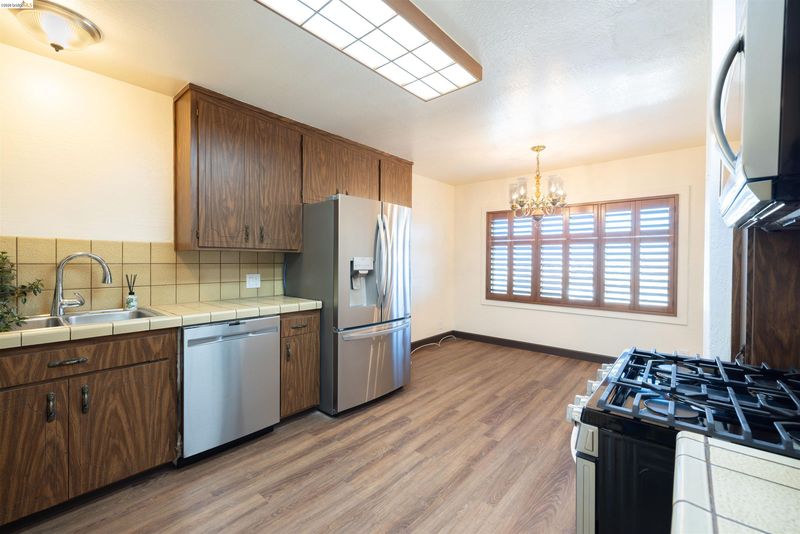
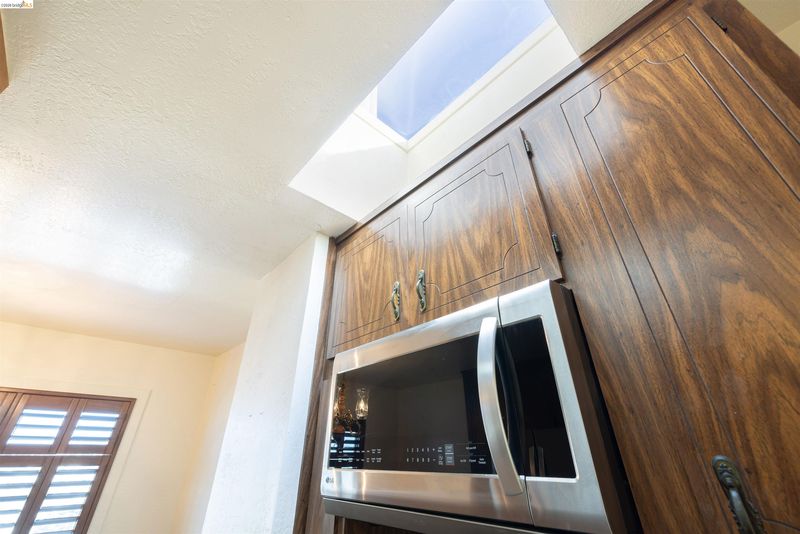
- Dishwasher, Gas Range, Microwave, Free-Standing Range, Refrigerator, Dryer, Washer, Gas Water Heater, Gas Range/Cooktop, Range/Oven Free Standing, Skylight(s)
- Cooling
- None
- Disclosures
- Nat Hazard Disclosure, Disclosure Package Avail, Disclosure Statement, Lead Hazard Disclosure
- Entry Level
- Exterior Details
- Back Yard, Terraced Down, Yard Space
- Flooring
- Tile, Carpet
- Foundation
- Fire Place
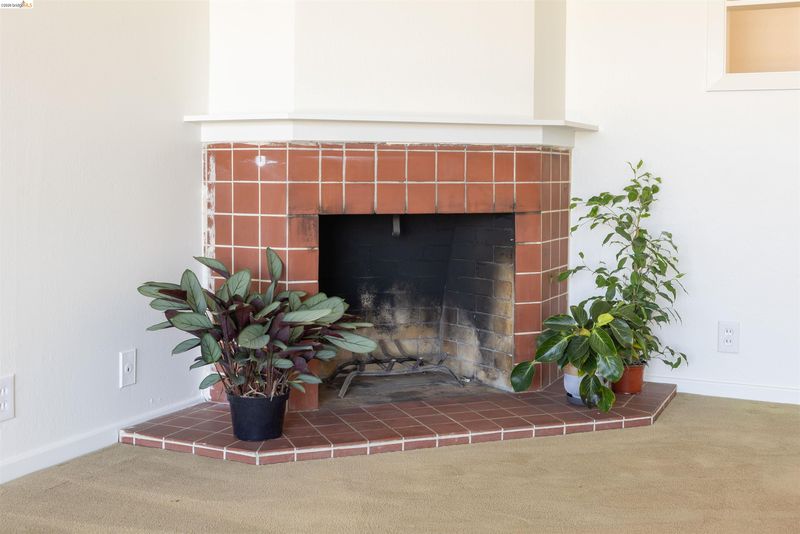
- Brick, Living Room, Wood Burning
- Heating
- Forced Air, Natural Gas
- Laundry
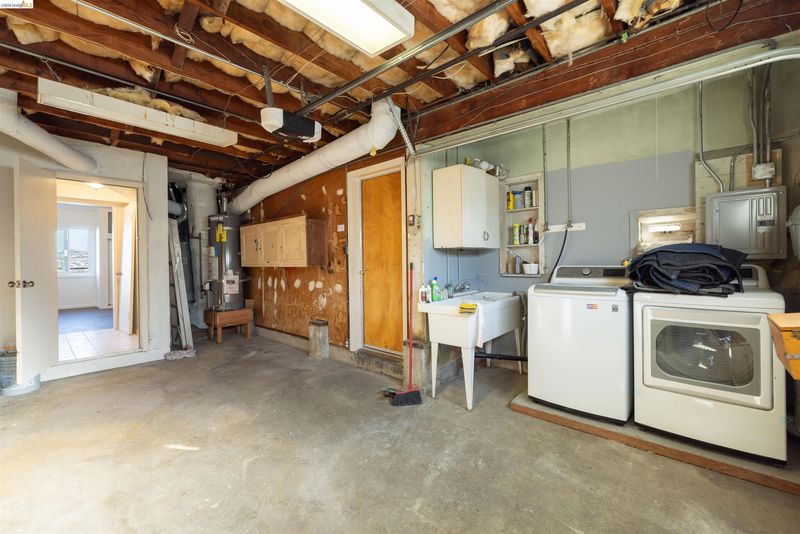
- Dryer, In Garage, Washer, In Unit, Sink
- Upper Level
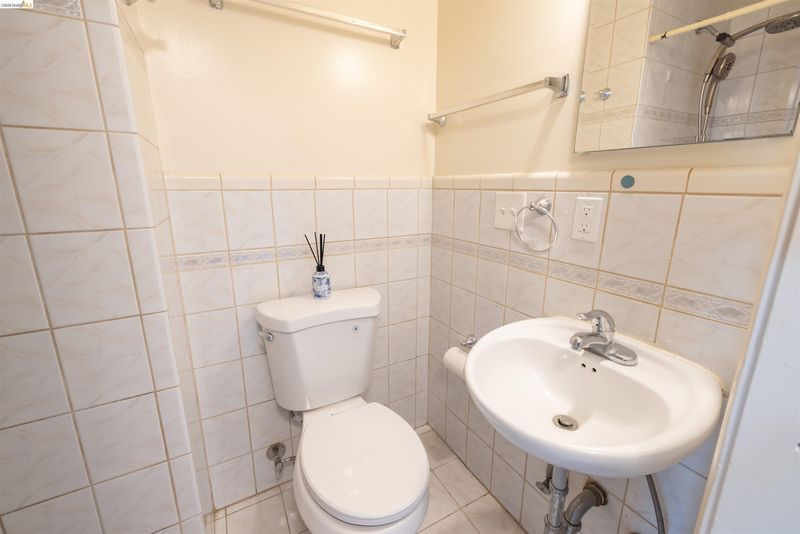
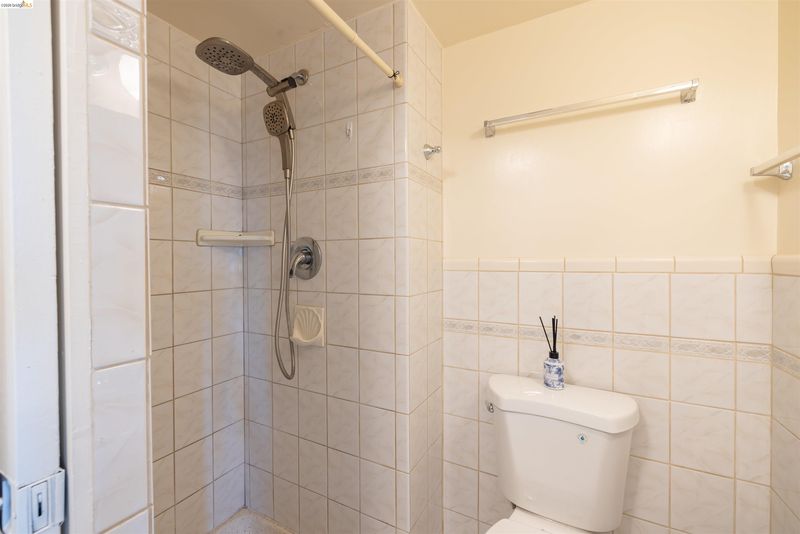
- 2 Bedrooms, 1 Bath
- Main Level
- 1 Bath, Other, Main Entry
- Possession
- Close Of Escrow
- Architectural Style
- Traditional
- Construction Status
- Existing
- Additional Miscellaneous Features
- Back Yard, Terraced Down, Yard Space
- Location
- Sloped Down, Back Yard, Wood
- Roof
- Tar/Gravel, Flat
- Water and Sewer
- Public
- Fee
- Unavailable
MLS and other Information regarding properties for sale as shown in Theo have been obtained from various sources such as sellers, public records, agents and other third parties. This information may relate to the condition of the property, permitted or unpermitted uses, zoning, square footage, lot size/acreage or other matters affecting value or desirability. Unless otherwise indicated in writing, neither brokers, agents nor Theo have verified, or will verify, such information. If any such information is important to buyer in determining whether to buy, the price to pay or intended use of the property, buyer is urged to conduct their own investigation with qualified professionals, satisfy themselves with respect to that information, and to rely solely on the results of that investigation.
School data provided by GreatSchools. School service boundaries are intended to be used as reference only. To verify enrollment eligibility for a property, contact the school directly.