

$1,995,000
2,025
SQ FT
$985
SQ/FT
10 Madrone Avenue
@ Taraval Street - SF District 4 - West Portal, San Francisco

- 4 Bed
- 2 Bath
- 2 Park
- 2,025 sqft
- San Francisco
-

-
Sun Aug 23, 1:00 pm - 5:00 pm
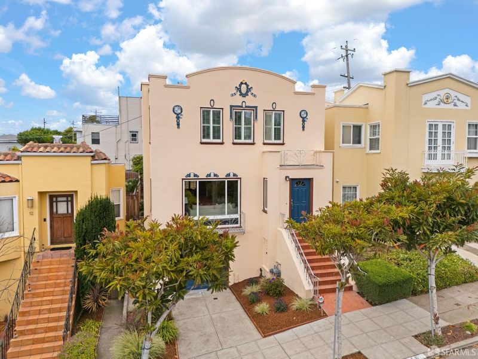
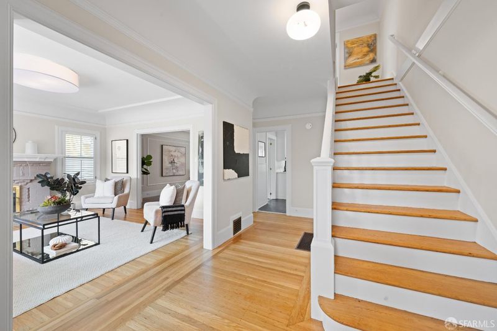
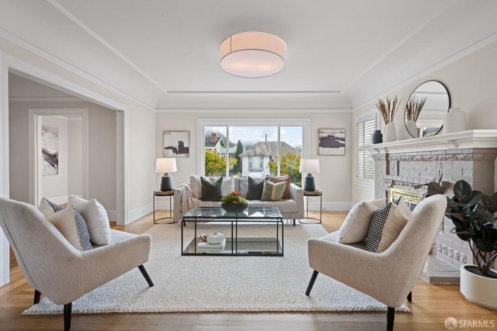
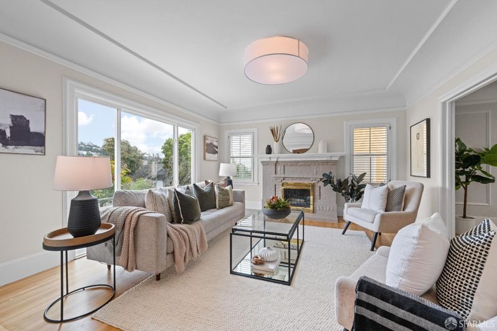
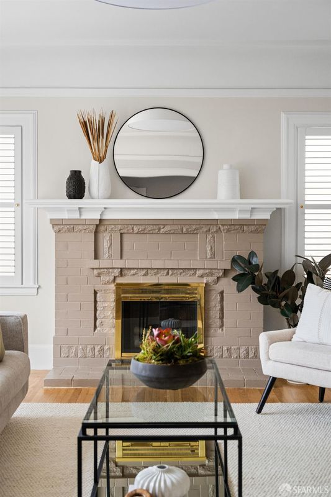
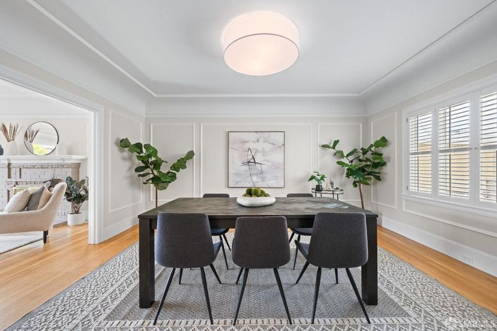
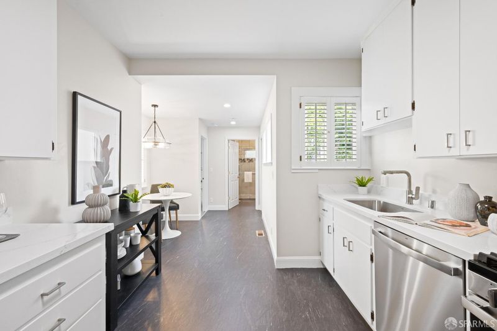
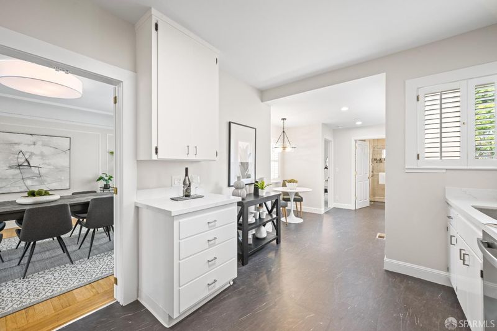
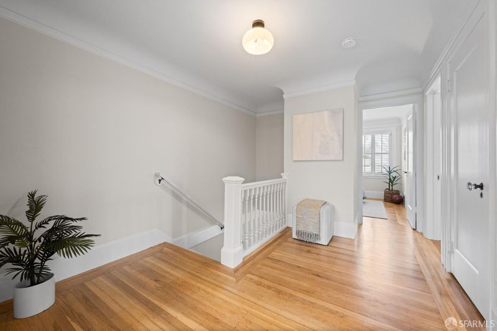
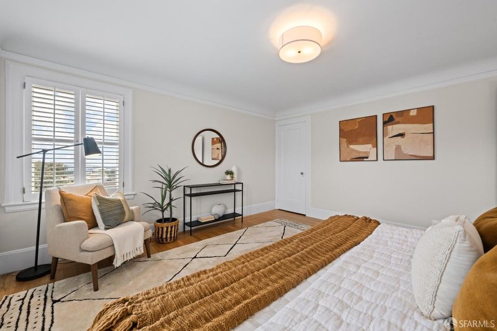
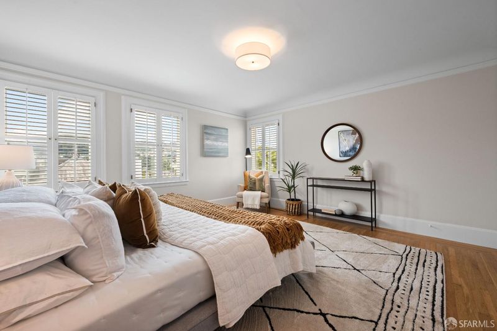
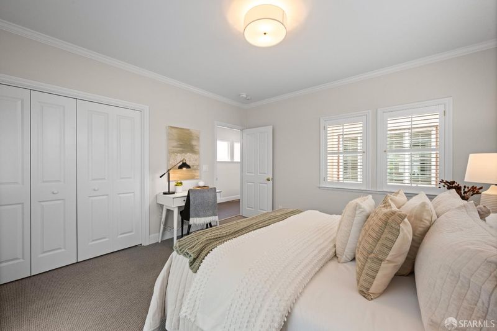
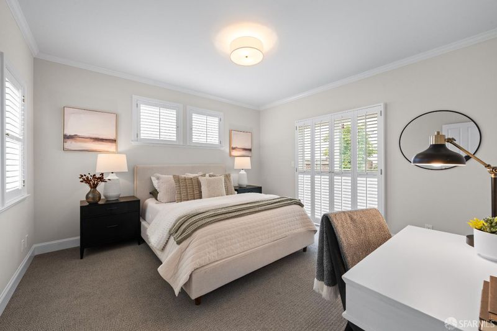
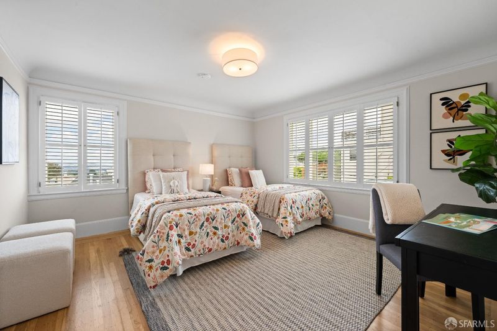
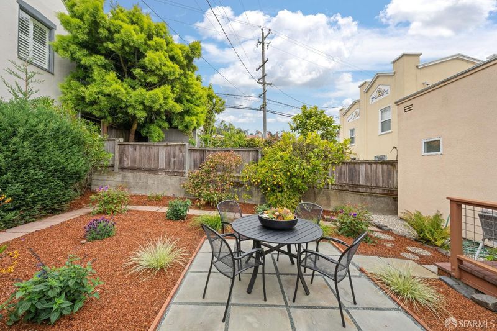
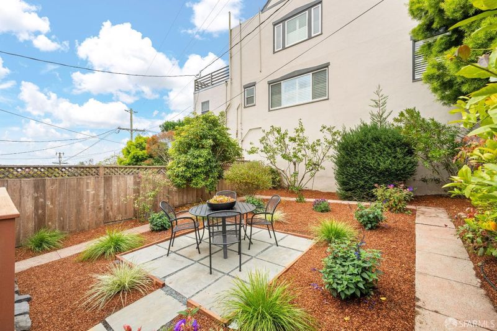
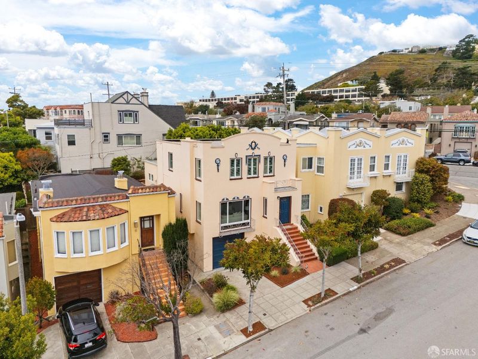
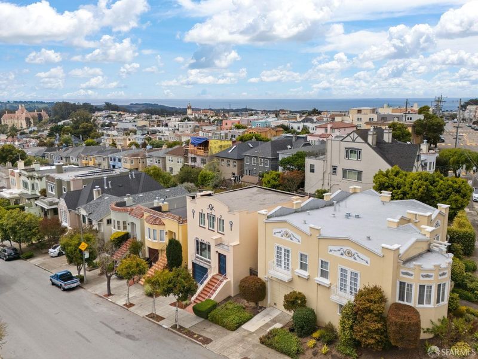
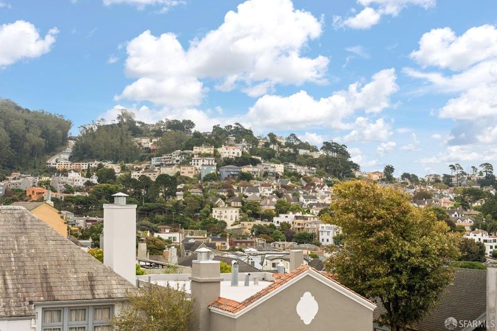
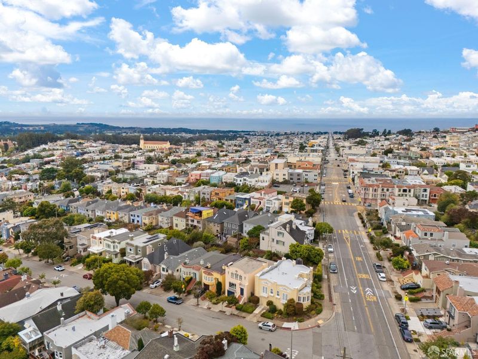
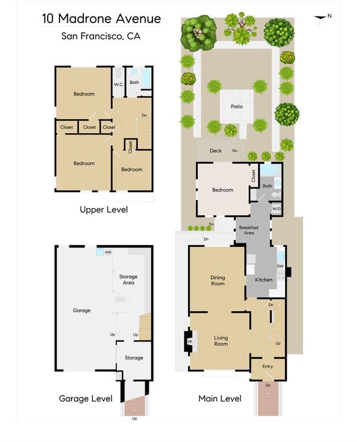
10 Madrone Avenue has been thoughtfully cared for across two generations and is now offered for sale for the first time in 75 years. It's a home with a wonderful sense of history, set on a quiet residential street in the heart of West Portal. With 2,000 square feet, four bedrooms, and two full baths, the home sits on a 3,000-square-foot lot. Original hardwood floors and period architectural details speak to the home's history, while well-proportioned rooms give it a spacious, relaxed feel. Formal living and dining rooms offer distinct spaces for entertaining, dining, or simply spreading out. The first floor bedroom opens directly to the backyard and deck, making it equally well suited as a guest room, home office, or private retreat. The home also includes two-car parking, with one space in the garage and another in the driveway. The location brings together many of the things that make West Portal such an appealing place to live. Madrone Avenue is peaceful and tree-lined, while the shops, restaurants, cafs, and conveniences of West Portal Village are just minutes away. Nearby Muni Metro service also provides an easy connection to downtown and neighborhoods throughout the city. After more than seven decades with one family, 10 Madrone Avenue is ready for its next chapter a well-loved San Francisco home with enduring character, a comfortable layout, and an exceptional West Portal location.

- Days on Market
- 0 days
- Current Status
- Active
- Original Price
- $1,995,000
- List Price
- $1,995,000
- On Market Date
- Aug 23, 2026
- Property Type
- Single Family Residence
- District
- SF District 4 - West Portal
- Zip Code
- 94127
- MLS ID
- 531423074
- APN
- 2920002
- Year Built
- 1925
- Stories in Building
- 3
- Possession
- Close Of Escrow
- Data Source
- SFAR
- Origin MLS System
West Portal Elementary School
Public K-5 Elementary, Coed
Students: 594 Distance: 0.1mi
Hoover (Herbert) Middle School
Public 6-8 Middle
Students: 971 Distance: 0.2mi
St. Cecilia Elementary School
Private K-8 Elementary, Religious, Coed
Students: 587 Distance: 0.4mi
San Francisco Waldorf High School
Private 9-12 Coed
Students: 160 Distance: 0.6mi
St. Brendan Elementary School
Private K-8 Elementary, Religious, Coed
Students: 311 Distance: 0.6mi
West Portal Lutheran Elementary School
Private K-8 Elementary, Religious, Coed
Students: 400 Distance: 0.7mi
- Bed
- 4
- Bath
- 2
- Tile
- Parking
- 2
- Driveway, Attached, Garage Door Opener, Garage Faces Front, Inside Entrance, Tandem, On Site (Single Family Only)
- SQ FT
- 2,025
- SQ FT Source
- Assessor Auto-Fill
- Lot SQ FT
- 3,001.28
- Lot Acres
- 0.0689 Acres
- Kitchen
- Breakfast Area, Quartz Counter
- Cooling
- None
- Dining Room
- Formal Room
- Entry Level
- 0
- Flooring
- Vinyl, Wood
- Heating
- Central, Natural Gas
- Laundry
- In Kitchen, Laundry Closet
- Views
- City Lights, Hills
- Possession
- Close Of Escrow
- Basement
- None
- Architectural Style
- Mediterranean
- Fee
- $0
MLS and other Information regarding properties for sale as shown in Theo have been obtained from various sources such as sellers, public records, agents and other third parties. This information may relate to the condition of the property, permitted or unpermitted uses, zoning, square footage, lot size/acreage or other matters affecting value or desirability. Unless otherwise indicated in writing, neither brokers, agents nor Theo have verified, or will verify, such information. If any such information is important to buyer in determining whether to buy, the price to pay or intended use of the property, buyer is urged to conduct their own investigation with qualified professionals, satisfy themselves with respect to that information, and to rely solely on the results of that investigation.
School data provided by GreatSchools. School service boundaries are intended to be used as reference only. To verify enrollment eligibility for a property, contact the school directly.