

$599,000
1,628
SQ FT
$368
SQ/FT
15225 Richs Way
@ santa clara - Lake County, Middletown

- 3 Bed
- 2 Bath
- 0 Park
- 1,628 sqft
- Middletown
-

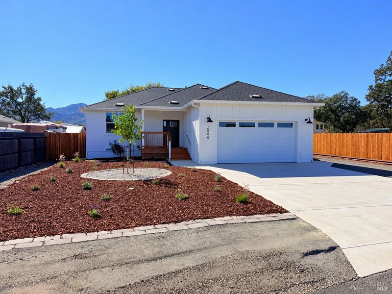
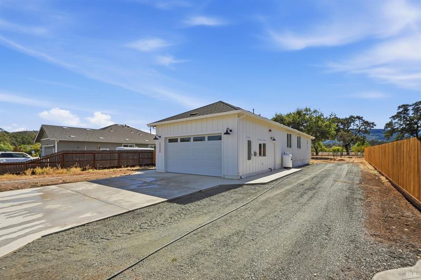
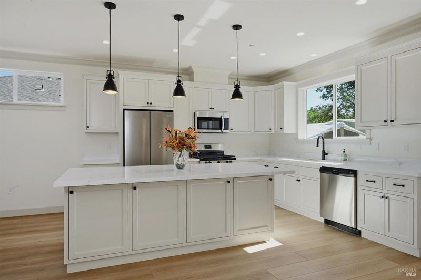
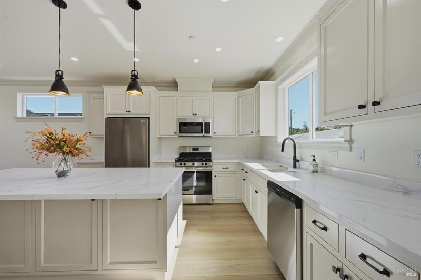
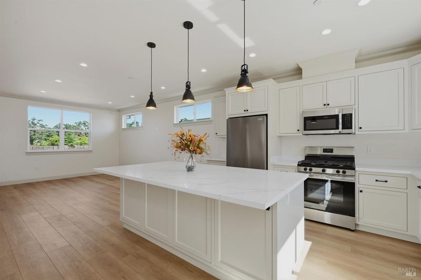
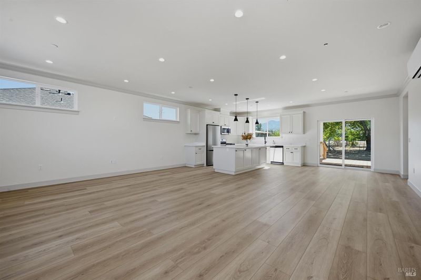
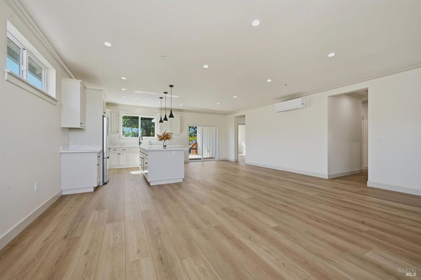
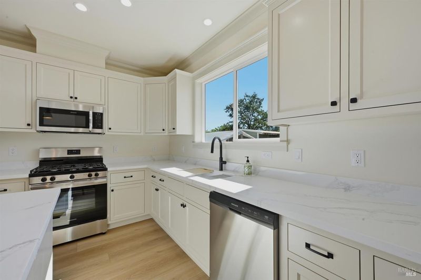
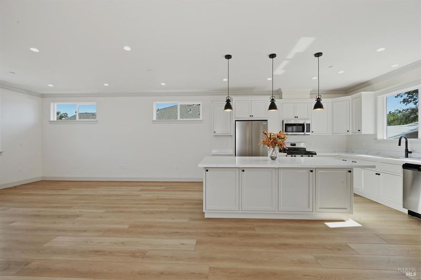
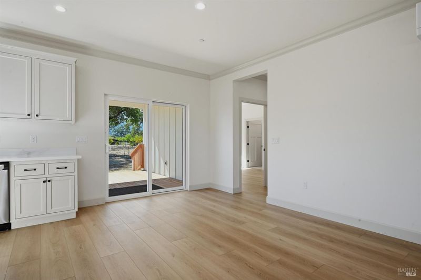
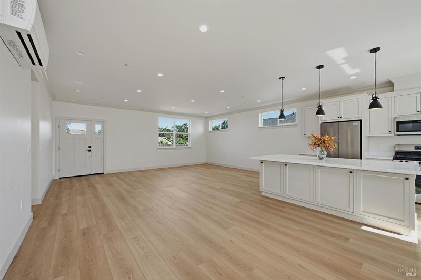
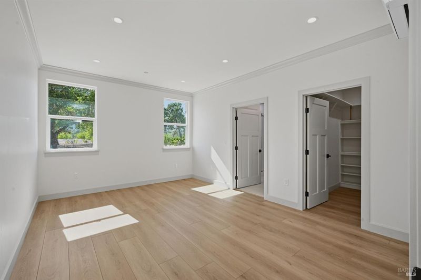
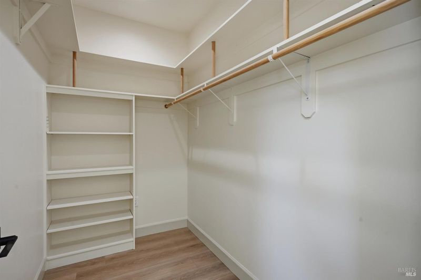
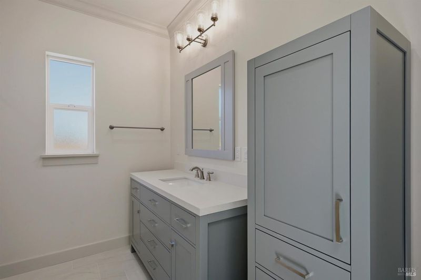
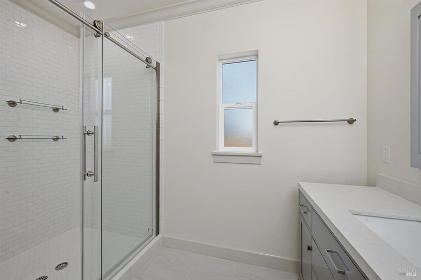
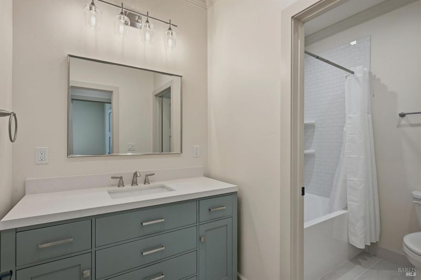
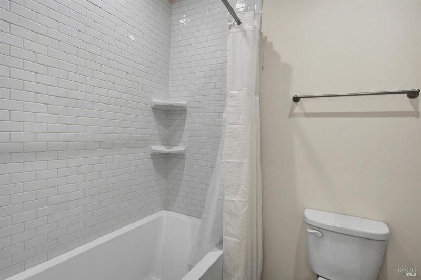
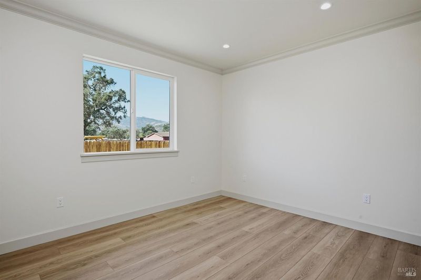
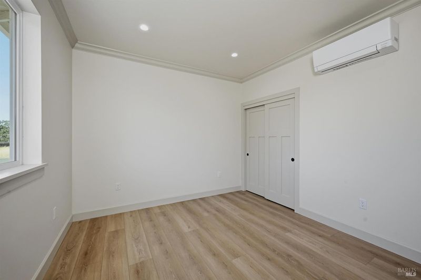
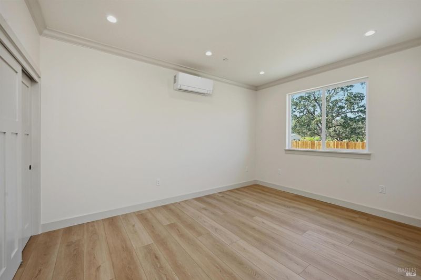
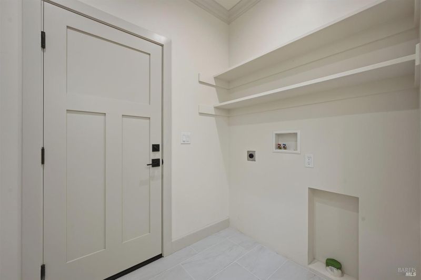
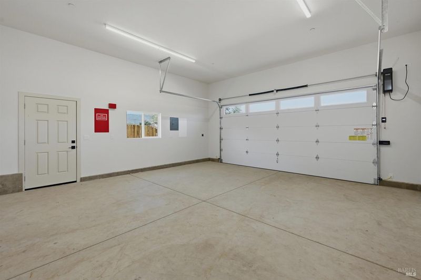
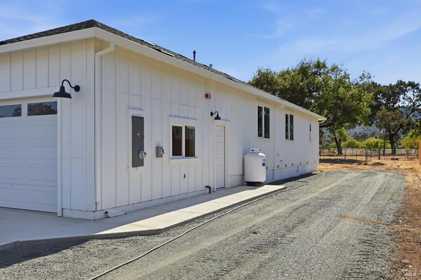
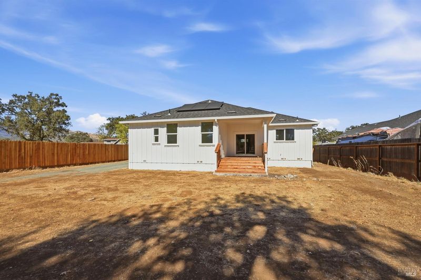
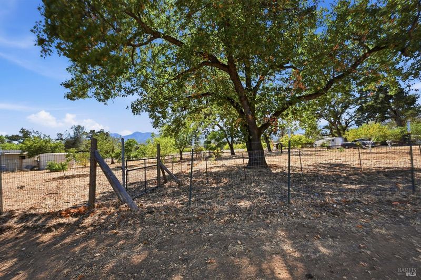
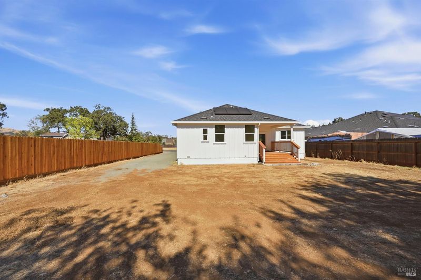
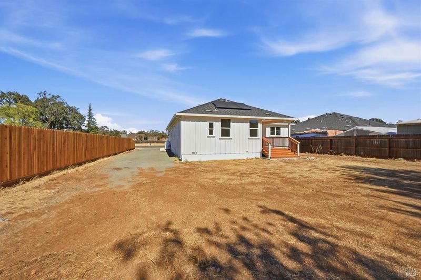
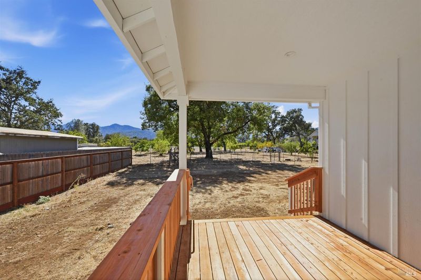
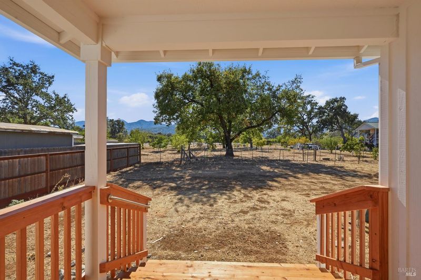
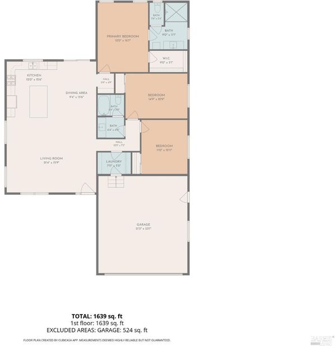
Enjoy the comfort of new construction at 15225 Rich's Way in Middletown! Situated on a level .26-acre lot on a court, this thoughtfully designed 3-bedroom, 2-bath home offers 1,628 square feet of living space, a 528-square-foot finished garage, and 220 square feet of covered decks. Additional parking alongside the home provides room for a boat or RV. The kitchen features quartz countertops, a spacious island perfect for entertaining, and a propane gas range with an overhead microwave, dishwasher, and refrigerator. Laminate flooring throughout the living areas is complemented by tile in the bathrooms and laundry room. Recessed lighting adds a clean, modern touch, while ductless mini-splits provide heating and air conditioning. The spacious primary suite is set apart from the other two bedrooms for added privacy and features a generous walk-in closet. Its bathroom includes tile flooring, a spacious shower with double doors, and extra cabinetry for storage. The guest bathroom offers a recessed tub with a shower, while the dedicated laundry room includes tile flooring and shelving above the laundry area. Finished with Sheetrock and paint, the garage features an insulated garage door, convenient side-door access, and a garage-door opener positioned away from the ceiling to provide additional overhead clearance for a larger truck. With covered outdoor spaces, extra parking, and a practical layout, this new Middletown home is ready for its first chapter!

- Days on Market
- 3 days
- Current Status
- Active
- Original Price
- List Price
- $599,000
- On Market Date
- Oct 22, 2026
- Property Type
- Single Family Residence
- Area
- Lake County
- Zip Code
- 95461
- MLS ID
- 326089183
- APN
- 014111290000
- Year Built
- 2026
- Stories in Building
- 1
- Possession
- Close Of Escrow
- Data Source
- BAREIS
- Origin MLS System
Middletown Adventist
Private K-8 Elementary, Religious, Coed
Students: 12 Distance: 0.5mi
Lake County International Charter School
Charter K-8 Elementary
Students: 75 Distance: 0.6mi
Loconoma Valley High School
Public 9-12 Continuation
Students: 10 Distance: 0.7mi
Middletown Adult Education
Public n/a Adult Education
Students: NA Distance: 0.7mi
California Connections Academy @ North Bay
Charter K-12
Students: 193 Distance: 0.7mi
Minnie Cannon Elementary School
Public K-6 Elementary
Students: 175 Distance: 0.7mi
- Bed
- 3
- Bath
- 2
- Split Bath, Tub w/Shower Over
- Parking
- 0
- Garage Faces Front, RV Possible, Unassigned, See Remarks
- SQ FT
- 1,628
- SQ FT Source
- Builder
- Lot SQ FT
- 11,326.0
- Lot Acres
- 0.26 Acres
- Kitchen
- Kitchen Island, Kitchen/Family Combo
- Cooling
- Ductless
- Dining Room
- Dining/Living Combo
- Disclosures
- Offer As Is
- Living Room
- Cathedral/Vaulted
- Flooring
- Laminate
- Foundation
- Concrete Perimeter
- Heating
- Ductless
- Laundry
- Cabinets, Inside Area
- Main Level
- Bedroom(s), Full Bath(s), Garage, Kitchen, Living Room, Primary Bedroom, Street Entrance
- Views
- Hills, Other
- Possession
- Close Of Escrow
- Basement
- None
- Architectural Style
- Craftsman
- Fee
- $0
MLS and other Information regarding properties for sale as shown in Theo have been obtained from various sources such as sellers, public records, agents and other third parties. This information may relate to the condition of the property, permitted or unpermitted uses, zoning, square footage, lot size/acreage or other matters affecting value or desirability. Unless otherwise indicated in writing, neither brokers, agents nor Theo have verified, or will verify, such information. If any such information is important to buyer in determining whether to buy, the price to pay or intended use of the property, buyer is urged to conduct their own investigation with qualified professionals, satisfy themselves with respect to that information, and to rely solely on the results of that investigation.
School data provided by GreatSchools. School service boundaries are intended to be used as reference only. To verify enrollment eligibility for a property, contact the school directly.