

$799,000
2,098
SQ FT
$381
SQ/FT
331 Maverick Drive
@ Alamo - Other, Vacaville

- 4 Bed
- 3 Bath
- 3 Park
- 2,098 sqft
- Vacaville
-

-
Fri Oct 16, 10:30 am - 5:30 pm
Grand Opening! Four beautiful model homes to tour
-
Sat Oct 17, 10:30 am - 5:30 pm
Grand Opening! Four beautiful model homes to tour
-
Sun Oct 18, 10:30 am - 5:30 pm
Grand Opening! Four beautiful model homes to tour
-
Mon Oct 19, 10:30 am - 5:30 pm
Grand Opening! Four beautiful model homes to tour
-
Tue Oct 20, 10:30 am - 5:30 pm
Grand Opening! Four beautiful model homes to tour
-
Wed Oct 21, 10:30 am - 5:30 pm
Grand Opening! Four beautiful model homes to tour
-
Thu Oct 22, 10:30 am - 5:30 pm
Grand Opening! Four beautiful model homes to tour
-
Fri Oct 23, 10:30 am - 5:30 pm
Grand Opening! Four beautiful model homes to tour
-
Sat Oct 24, 10:30 am - 5:30 pm
Grand Opening! Four beautiful model homes to tour
-
Sun Oct 25, 10:30 am - 5:30 pm
Grand Opening! Four beautiful model homes to tour
-
Mon Oct 26, 10:30 am - 5:30 pm
Grand Opening! Four beautiful model homes to tour
-
Tue Oct 27, 10:30 am - 5:30 pm
Grand Opening! Four beautiful model homes to tour
-
Wed Oct 28, 10:30 am - 5:30 pm
Grand Opening! Four beautiful model homes to tour
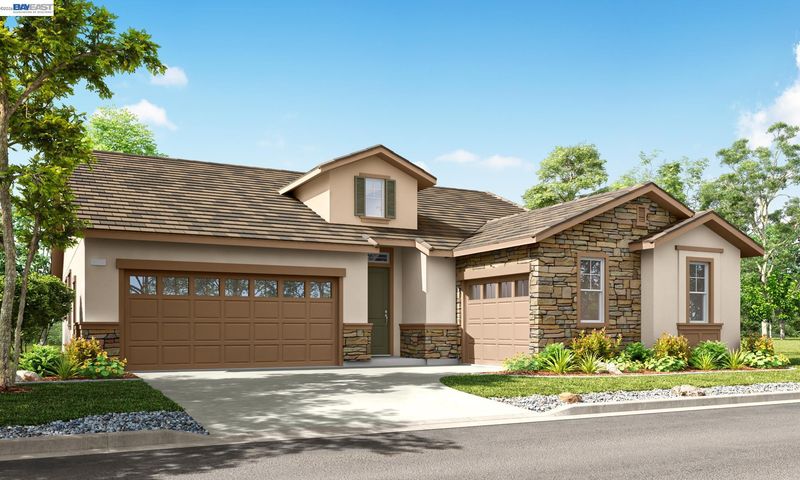
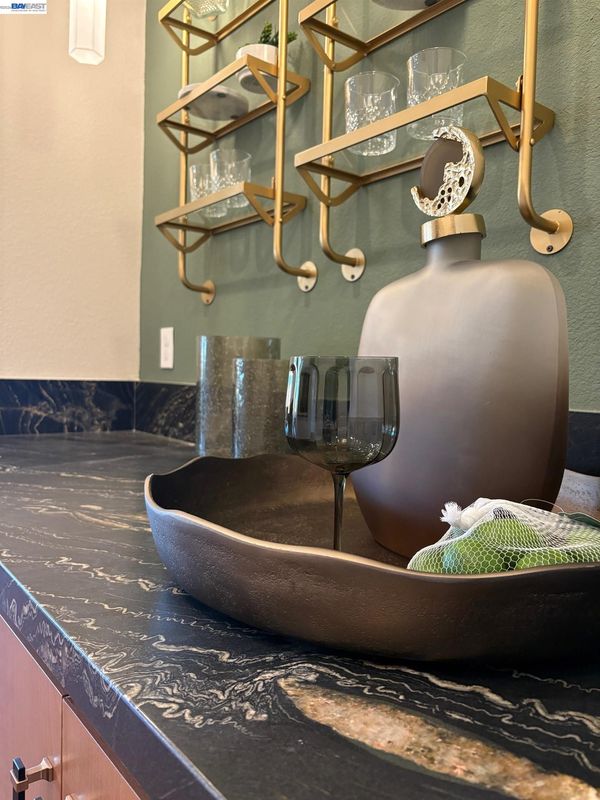
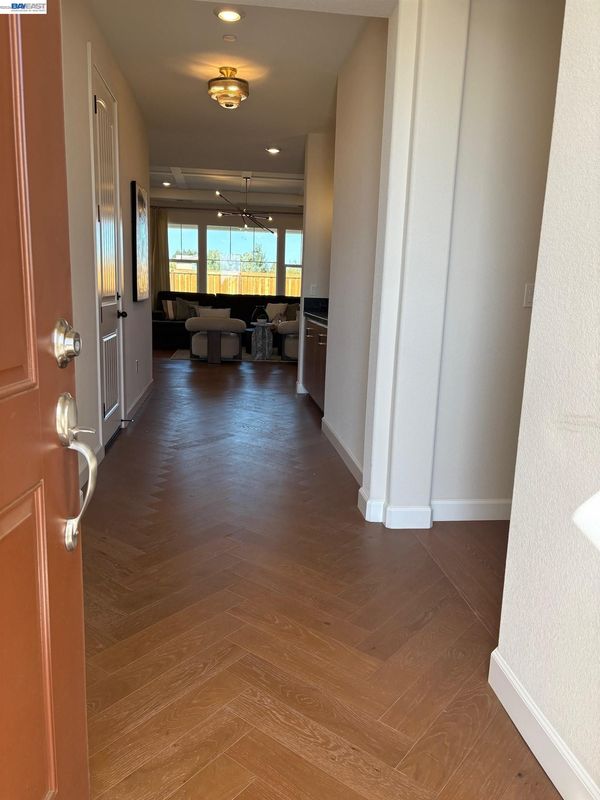
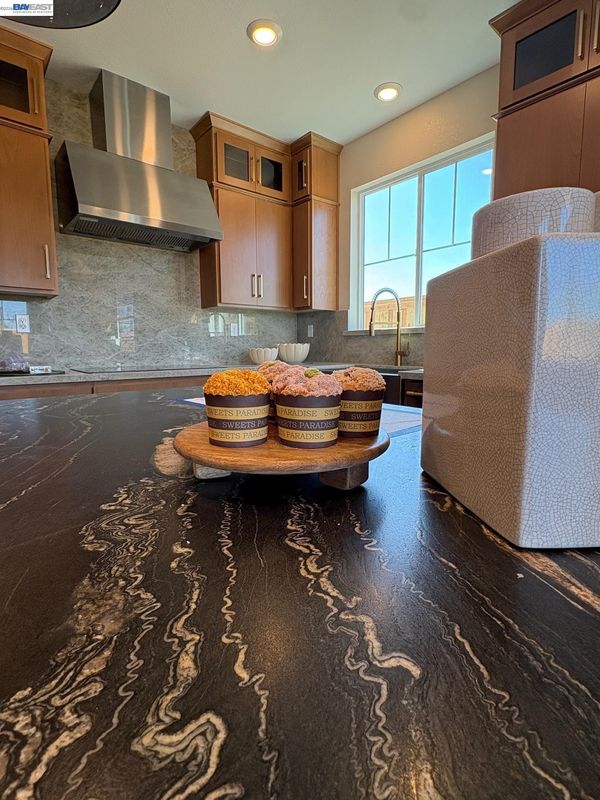
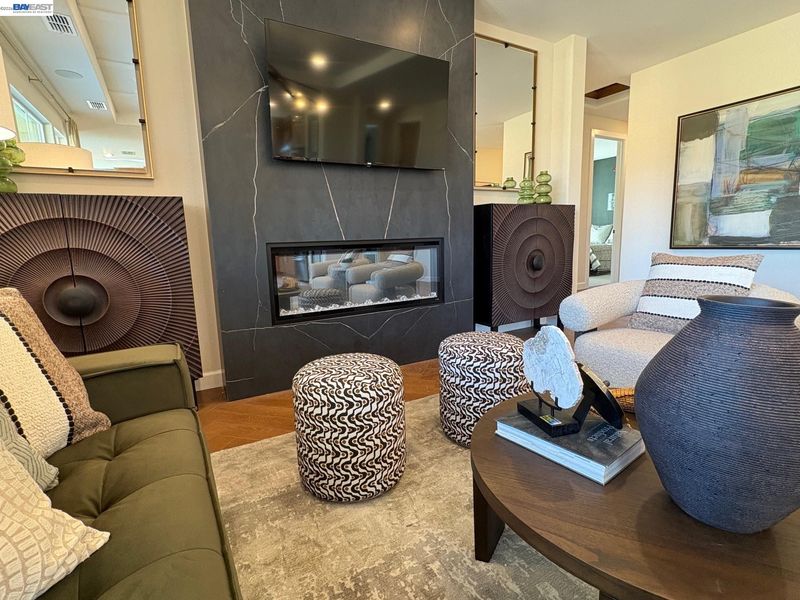
GRAND OPENING SATURDAY OCT 17TH! Stop by for food, refreshments, face painting, beautiful model homes, and enter the raffle!! The Daystar is a beautifully designed single-story home offering approximately 2,098 square feet of comfortable living space, 3car garage and featuring 4 bedrooms and 3 bathrooms in a thoughtfully arranged layout. A welcoming entry leads into the open-concept main living area, where the kitchen, dining, and family room connect to create a bright and inviting space. The family room centers on a modern electric fireplace, and looks out over the covered patio and backyard space. The kitchen features granite countertops, stainless steel appliances including an electric cooktop, built in oven and microwave, and dishwasher. A large island provides a stunning functional focal point, and plenty of cabinet space for all your storage needs. The private primary suite is tucked away and includes a generous walk-in closet and a gorgeous ensuite bathroom with a soaking tub, glass enclosed shower and dual sink vanity. With the added bonus of an exterior door to the covered patio. Two additional bedrooms lay on this side of the home, with an additional bathroom. The fourth bedroom conveniently resides on the opposite side with the third bathroom; making it a great opportunity for an office or guest bedroom. Photo's are of model home-photo similar

- Current Status
- New
- Original Price
- $799,000
- List Price
- $799,000
- On Market Date
- Oct 15, 2026
- Property Type
- Detached
- D/N/S
- Other
- Zip Code
- 95687
- MLS ID
- 41151310
- APN
- 137371020
- Year Built
- 2026
- Stories in Building
- 1
- Possession
- Close Of Escrow
- Data Source
- MAXEBRDI
- Origin MLS System
- BAY EAST
Cambridge Elementary School
Public K-6 Elementary, Yr Round
Students: 599 Distance: 0.7mi
Jean Callison Elementary School
Public K-6 Elementary
Students: 705 Distance: 0.7mi
Sierra Vista K-8
Public K-8
Students: 584 Distance: 1.0mi
F A I T H Christian Academy
Private 2, 4, 7, 9-12 Combined Elementary And Secondary, Religious, Coed
Students: NA Distance: 1.1mi
Notre Dame School
Private K-8 Elementary, Religious, Coed
Students: 319 Distance: 1.2mi
Vaca Pena Middle School
Public 7-8 Middle
Students: 757 Distance: 1.4mi
- Bed
- 4
- Bath
- 3
- Parking
- 3
- Attached, Int Access From Garage, Side Yard Access, Enclosed, Garage Faces Front, Garage Faces Side, Garage Door Opener
- SQ FT
- 2,098
- SQ FT Source
- Builder
- Lot SQ FT
- 6,244.0
- Lot Acres
- 0.1433 Acres
- Pool Info
- None
- Kitchen
- Dishwasher, Electric Range, Plumbed For Ice Maker, Microwave, Oven, Stone Counters, Electric Range/Cooktop, Disposal, Ice Maker Hookup, Kitchen Island, Oven Built-in, Pantry
- Cooling
- Central Air
- Disclosures
- Disclosure Package Avail
- Entry Level
- Exterior Details
- Front Yard, Landscape Front, Low Maintenance
- Flooring
- Tile, Carpet
- Foundation
- Fire Place
- Electric
- Heating
- Heat Pump
- Laundry
- 220 Volt Outlet, Hookups Only, Electric, Inside Room
- Main Level
- 4 Bedrooms, 3 Baths, Laundry Facility, Main Entry
- Possession
- Close Of Escrow
- Architectural Style
- Contemporary, Craftsman, Mediterranean
- Non-Master Bathroom Includes
- Double Vanity, Stone, Window
- Additional Miscellaneous Features
- Front Yard, Landscape Front, Low Maintenance
- Location
- Rectangular Lot
- Roof
- Tile, Cement
- Water and Sewer
- Public
- Fee
- Unavailable
MLS and other Information regarding properties for sale as shown in Theo have been obtained from various sources such as sellers, public records, agents and other third parties. This information may relate to the condition of the property, permitted or unpermitted uses, zoning, square footage, lot size/acreage or other matters affecting value or desirability. Unless otherwise indicated in writing, neither brokers, agents nor Theo have verified, or will verify, such information. If any such information is important to buyer in determining whether to buy, the price to pay or intended use of the property, buyer is urged to conduct their own investigation with qualified professionals, satisfy themselves with respect to that information, and to rely solely on the results of that investigation.
School data provided by GreatSchools. School service boundaries are intended to be used as reference only. To verify enrollment eligibility for a property, contact the school directly.