

$1,895,000
1,136
SQ FT
$1,668
SQ/FT
191 Carpenter Street
@ 2nd Ave - 142 - Northeast Carmel, Carmel

- 3 Bed
- 3 Bath
- 2 Park
- 1,136 sqft
- CARMEL
-

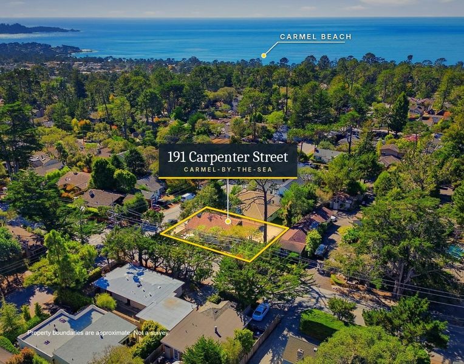
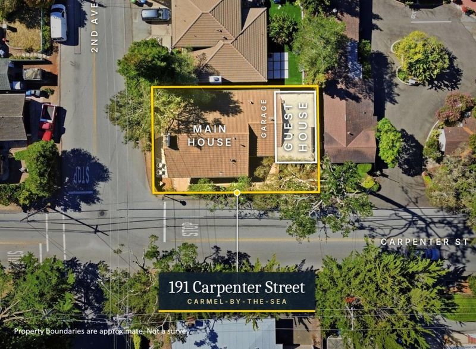
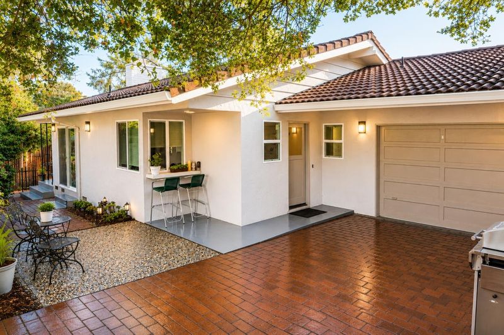
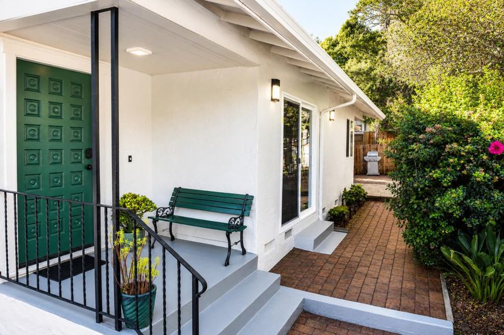
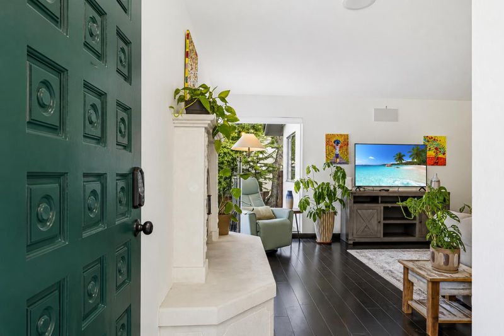
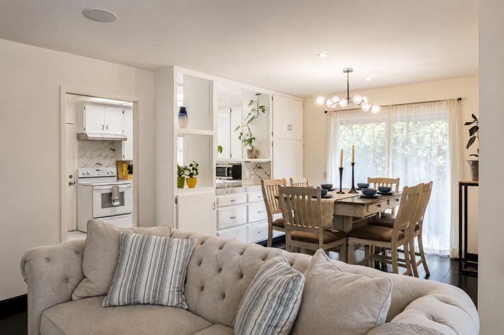
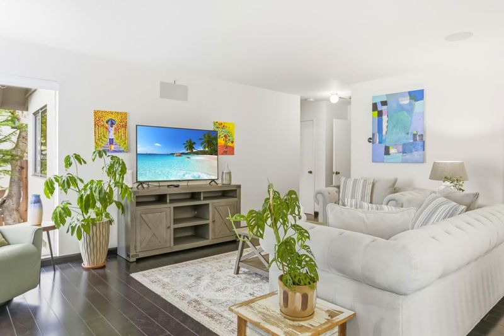
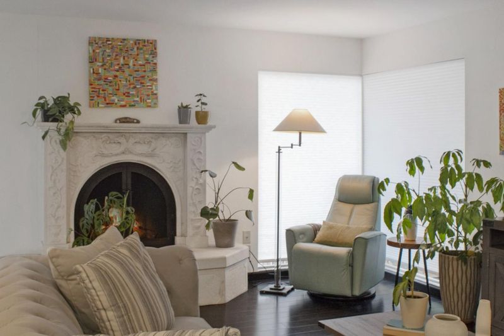
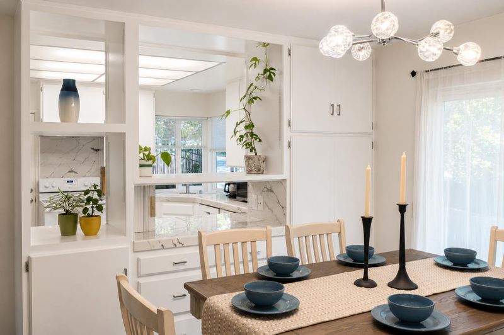
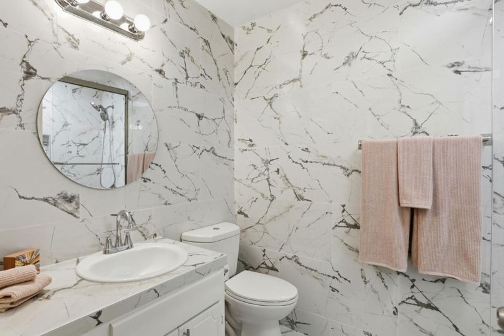
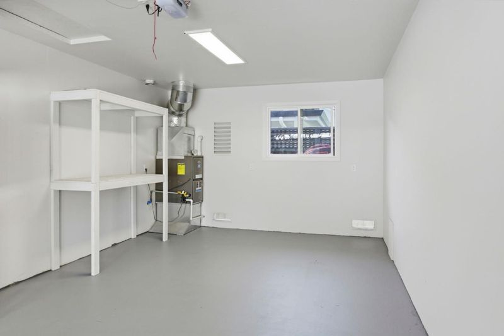
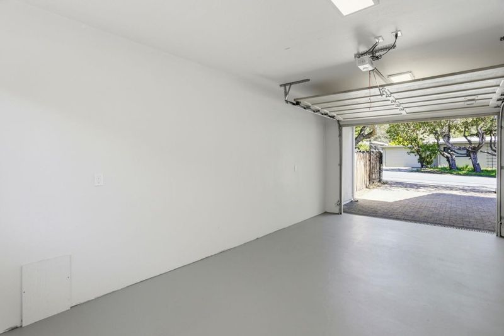
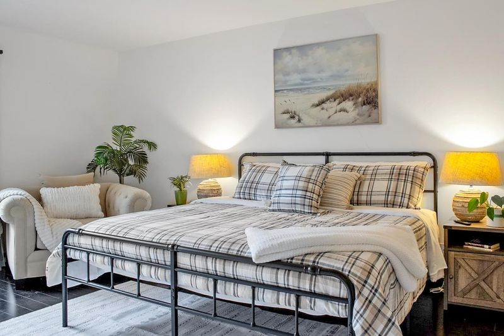
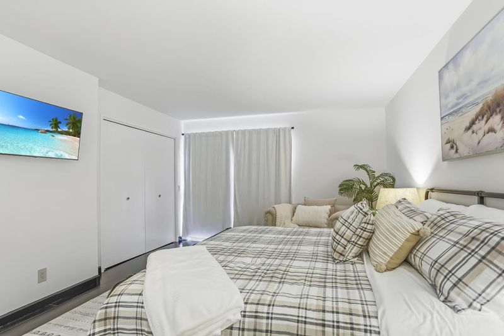
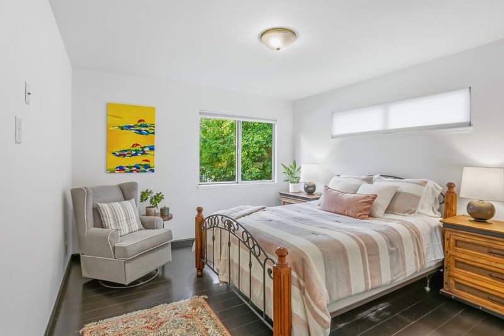
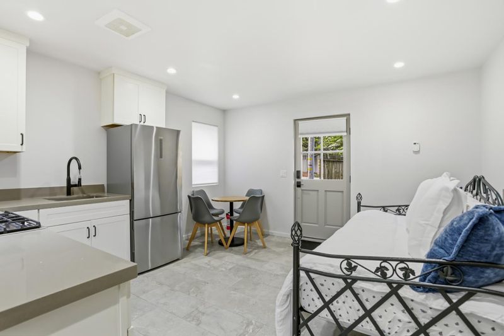
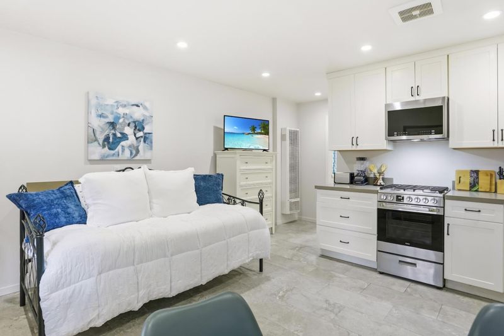
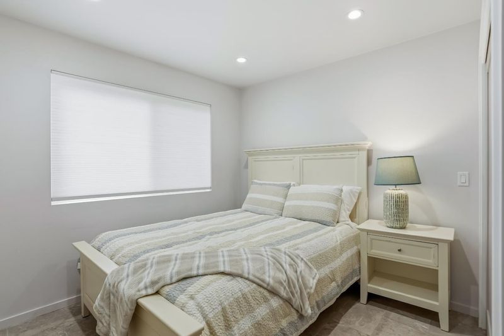
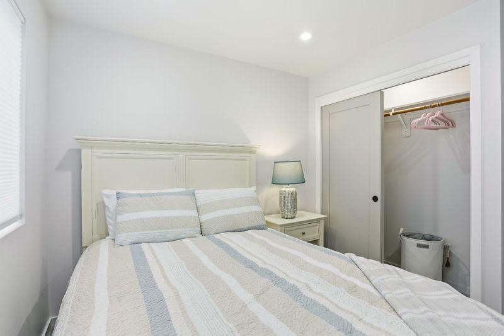
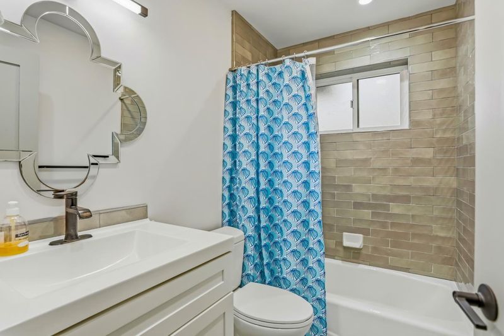
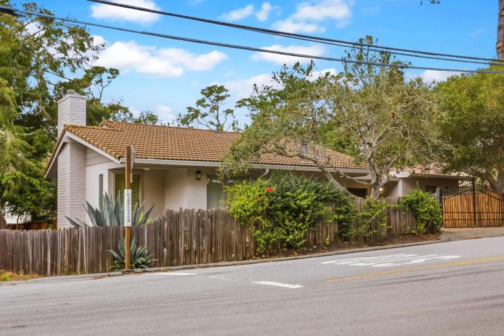
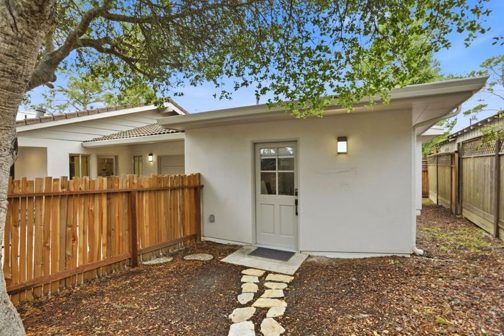
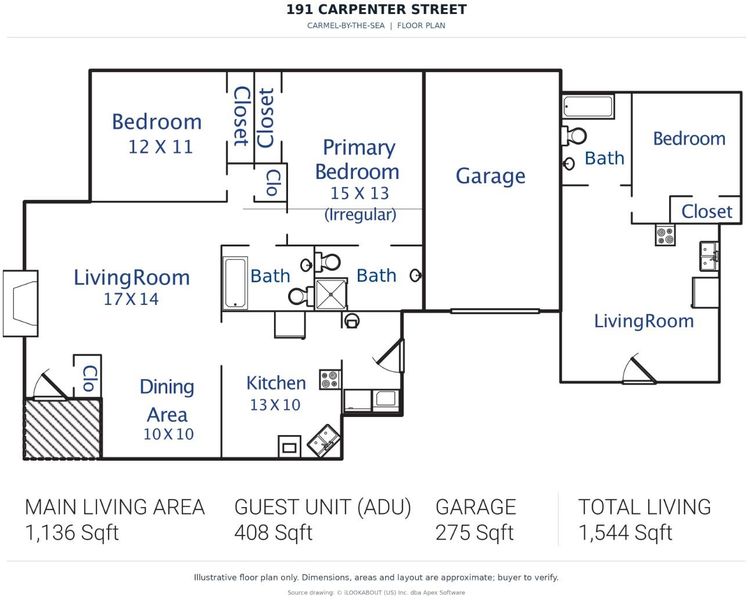
Discover the charm of Carmel-by-the-Sea at this thoughtfully updated corner property, offering approximately 1,544 square feet of combined living space, including a 1,136-square-foot main residence and a newer 408-square-foot guest house (ADU). This arrangement offers flexibility for extended family, guests, or a private home office. Behind a gated entrance and paver driveway, the main residence features inviting living spaces, a wood-burning fireplace, and expansive windows that welcome natural light and frame garden views. An attached one-car garage and separate laundry and utility room add everyday convenience. The guest house offers a bright, open layout with a modern kitchen featuring stainless steel appliances, stone countertops, contemporary finishes, and recessed lighting. A comfortable sleeping area, dining space, and full bathroom complete this private retreat. Outside, private fenced garden areas provide separation between the two residences, while mature trees and recently enhanced, low-maintenance landscaping create a peaceful outdoor setting. Combining the timeless charm of Carmel-by-the-Sea with the versatility of a newer guest residence, this property offers an exceptional opportunity to enjoy relaxed coastal living with added flexibility and comfort.

- Days on Market
- 1 day
- Current Status
- Active
- Original Price
- $1,895,000
- List Price
- $1,895,000
- On Market Date
- Oct 24, 2026
- Property Type
- Single Family Home
- Area
- 142 - Northeast Carmel
- Zip Code
- 93921
- MLS ID
- ML82065685
- APN
- 010-021-016-000
- Year Built
- 1972
- Stories in Building
- 1
- Possession
- COE
- Data Source
- MLSL
- Origin MLS System
- MLSListings, Inc.
Stevenson School Carmel Campus
Private K-8 Elementary, Coed
Students: 249 Distance: 0.4mi
Carmel High School
Public 9-12 Secondary
Students: 845 Distance: 0.6mi
Junipero Serra School
Private PK-8 Elementary, Religious, Coed
Students: 190 Distance: 1.3mi
Carmel River Elementary School
Public K-5 Elementary
Students: 451 Distance: 1.3mi
Carmel Middle School
Public 6-8 Middle
Students: 625 Distance: 1.6mi
Monte Vista
Public K-5
Students: 365 Distance: 2.0mi
- Bed
- 3
- Bath
- 3
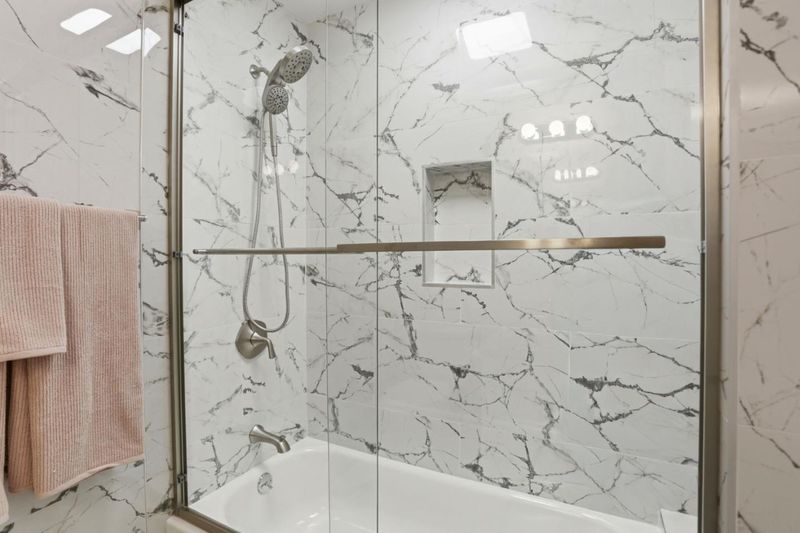
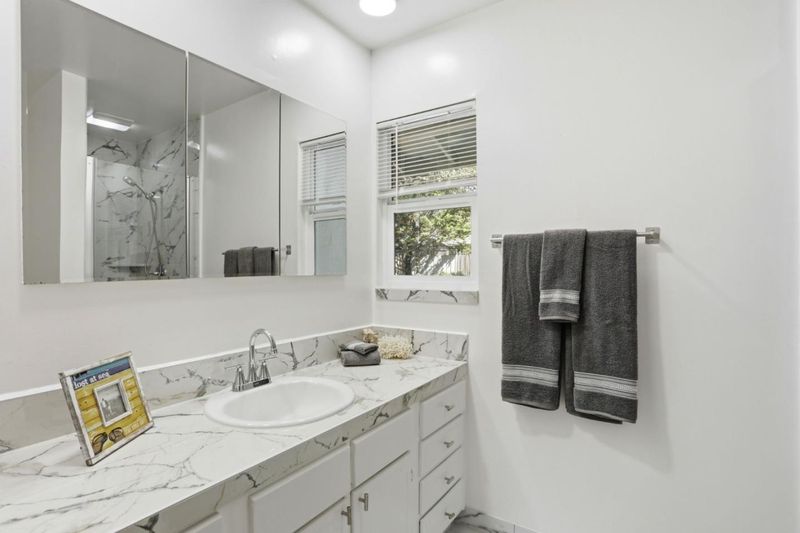
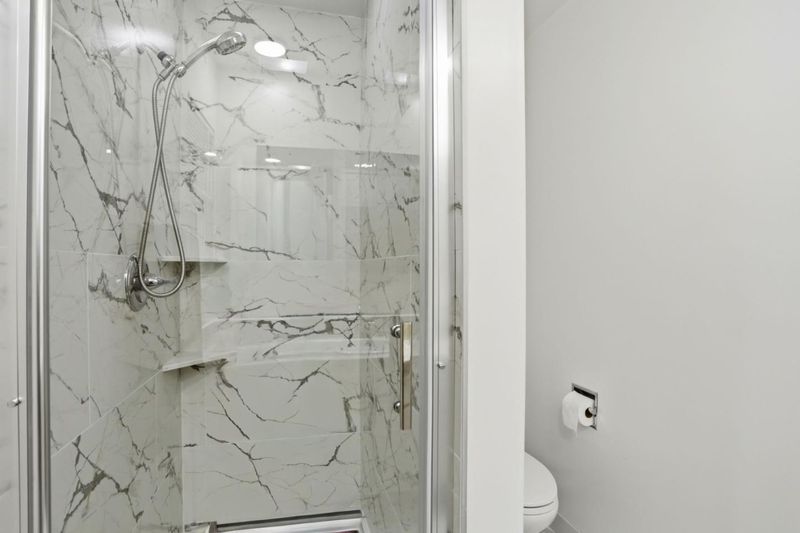
- Primary - Stall Shower(s), Shower over Tub - 1, Tile, Tub
- Parking
- 2
- Attached Garage, Off-Street Parking
- SQ FT
- 1,136
- SQ FT Source
- Unavailable
- Lot SQ FT
- 3,920.0
- Lot Acres
- 0.089991 Acres
- Kitchen
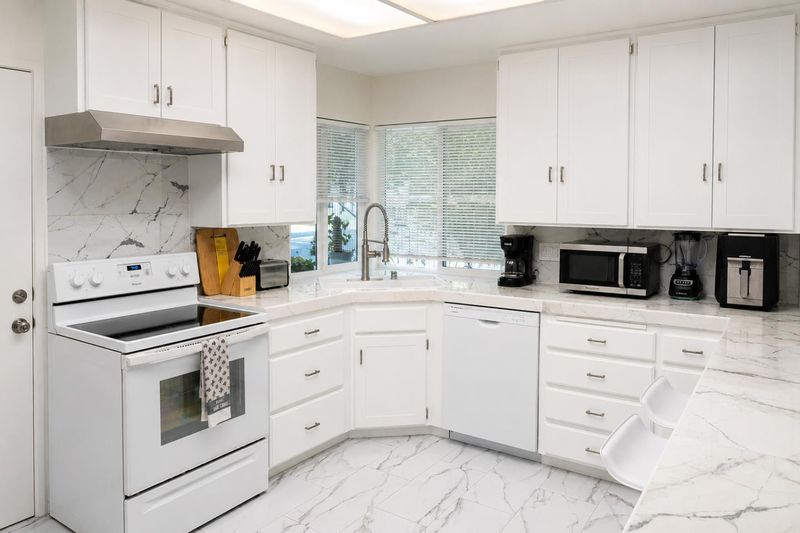
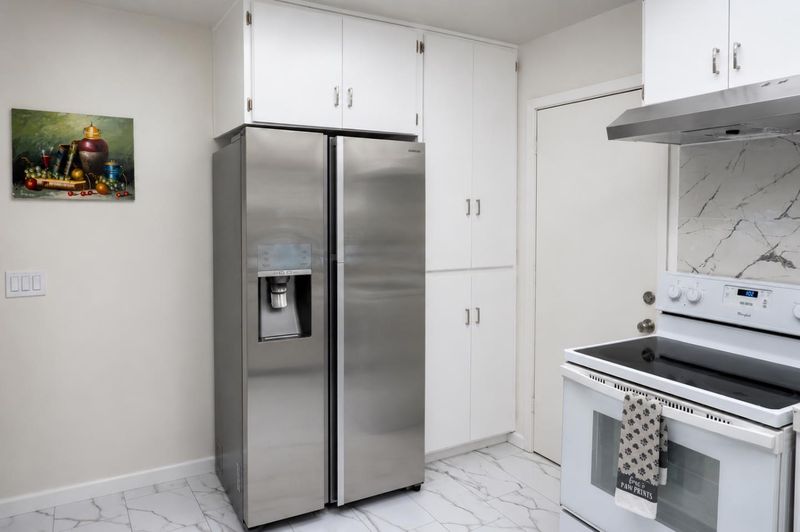
- 220 Volt Outlet, Countertop - Tile, Dishwasher, Garbage Disposal, Hood Over Range, Exhaust Fan, Oven Range - Electric, Refrigerator, Oven - Electric
- Cooling
- None
- Dining Room
- Dining Area in Living Room, Dining Bar
- Disclosures
- Natural Hazard Disclosure, NHDS Report
- Family Room
- No Family Room
- Flooring
- Laminate, Tile, Hardwood
- Foundation
- Concrete Perimeter, Concrete Slab, Crawl Space, Post and Beam, Raised
- Fire Place
- Gas Burning, Living Room, Wood Burning
- Heating
- Central Forced Air - Gas
- Laundry
- Dryer, In Utility Room, Inside, Washer, Washer / Dryer
- Views
- Garden / Greenbelt, Neighborhood
- Possession
- COE
- Architectural Style
- Cottage, Mediterranean
- Fee
- Unavailable
MLS and other Information regarding properties for sale as shown in Theo have been obtained from various sources such as sellers, public records, agents and other third parties. This information may relate to the condition of the property, permitted or unpermitted uses, zoning, square footage, lot size/acreage or other matters affecting value or desirability. Unless otherwise indicated in writing, neither brokers, agents nor Theo have verified, or will verify, such information. If any such information is important to buyer in determining whether to buy, the price to pay or intended use of the property, buyer is urged to conduct their own investigation with qualified professionals, satisfy themselves with respect to that information, and to rely solely on the results of that investigation.
School data provided by GreatSchools. School service boundaries are intended to be used as reference only. To verify enrollment eligibility for a property, contact the school directly.