

$2,995,900
3,839
SQ FT
$780
SQ/FT
205 Mattos Court
@ Woodside Drive - Not Listed, Danville

- 5 Bed
- 4.5 (4/1) Bath
- 3 Park
- 3,839 sqft
- Danville
-

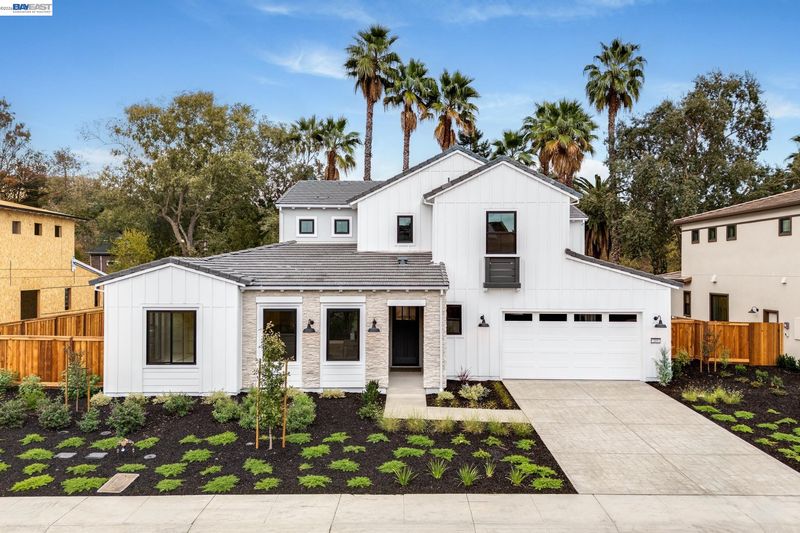
QUICK MOVE-IN HOME. Welcome to Woodside Estates, an exclusive enclave of just nine luxury residences perfectly situated off Camino Tassajara near the highly desirable Sycamore Park. Introducing homesite 6, this exceptional Plan 1 residence showcases the sought-after Modern Farmhouse architectural style. Designed with an airy, open-concept layout, the home features a coveted first-floor primary suite. At the heart of the home, a dramatic great room boasts soaring ceilings that flood the space with abundant natural light. There are two gas fireplaces, one in the great room and the outdoor lounge area. The chef’s kitchen is a culinary masterpiece, fully equipped with a premium, integrated Wolf and Sub-Zero appliance package—perfect for both daily living and upscale entertaining. The upper level opens to a versatile, spacious bonus room—perfect for a media lounge or game room—accompanied by three generously sized secondary bedrooms and two full baths. Beyond its beautiful design, this residence stands as a masterclass in modern sustainability. Woodside Estates sets a new standard for eco-luxury with an extensive suite of cutting-edge, energy-saving features. Power your lifestyle with a state-of-the-art photovoltaic solar panel system and a Tesla Powerwall 3 battery. The home also includes Milgard® vinyl dual-glazed low-E windows, and an advanced, high-performance attic with R-38 insulation—engineered to significantly lower utility costs while maintaining flawless climate control year-round. Complete with smart programmable thermostats and low-flow designer fixtures, this home effortlessly pairs high performance with low environmental impact. With only six residences remaining in this exclusive boutique community, this is a rare opportunity to secure a brand-new luxury home in Danville.

- Current Status
- New
- Original Price
- $2,995,900
- List Price
- $2,995,900
- On Market Date
- Oct 23, 2026
- Property Type
- Detached
- D/N/S
- Not Listed
- Zip Code
- 94506
- MLS ID
- 41152150
- APN
- Year Built
- 2026
- Stories in Building
- 2
- Possession
- Close Of Escrow
- Data Source
- MAXEBRDI
- Origin MLS System
- BAY EAST
Sycamore Valley Elementary School
Public K-5 Elementary
Students: 573 Distance: 0.2mi
Golden View Elementary School
Public K-5 Elementary
Students: 668 Distance: 1.1mi
Greenbrook Elementary School
Public K-5 Elementary
Students: 630 Distance: 1.9mi
Charlotte Wood Middle School
Public 6-8 Middle
Students: 978 Distance: 1.9mi
Coyote Creek Elementary School
Public K-5 Elementary
Students: 920 Distance: 1.9mi
The Athenian School
Private 6-12 Combined Elementary And Secondary, Coed
Students: 490 Distance: 2.1mi
- Bed
- 5
- Bath
- 4.5 (4/1)
- Parking
- 3
- Attached, Tandem, Garage Door Opener
- SQ FT
- 3,839
- SQ FT Source
- Builder
- Lot SQ FT
- 9,453.0
- Lot Acres
- 0.217 Acres
- Pool Info
- None
- Kitchen
- Dishwasher, Double Oven, Gas Range, Microwave, Refrigerator, Electric Water Heater, Counter - Solid Surface, Gas Range/Cooktop, Kitchen Island, Pantry
- Cooling
- Central Air
- Disclosures
- Disclosure Package Avail
- Entry Level
- Exterior Details
- Back Yard, Front Yard, Landscape Front
- Flooring
- Hardwood Flrs Throughout, Tile
- Foundation
- Fire Place
- Living Room, Other, See Remarks
- Heating
- Zoned
- Laundry
- Hookups Only
- Main Level
- 1 Bedroom, 0.5 Bath, 2 Baths, Primary Bedrm Suite - 1, Laundry Facility, Main Entry
- Possession
- Close Of Escrow
- Architectural Style
- Farm House
- Additional Miscellaneous Features
- Back Yard, Front Yard, Landscape Front
- Location
- Cul-De-Sac
- Roof
- Tile
- Water and Sewer
- Public
- Fee
- $374
MLS and other Information regarding properties for sale as shown in Theo have been obtained from various sources such as sellers, public records, agents and other third parties. This information may relate to the condition of the property, permitted or unpermitted uses, zoning, square footage, lot size/acreage or other matters affecting value or desirability. Unless otherwise indicated in writing, neither brokers, agents nor Theo have verified, or will verify, such information. If any such information is important to buyer in determining whether to buy, the price to pay or intended use of the property, buyer is urged to conduct their own investigation with qualified professionals, satisfy themselves with respect to that information, and to rely solely on the results of that investigation.
School data provided by GreatSchools. School service boundaries are intended to be used as reference only. To verify enrollment eligibility for a property, contact the school directly.