

$1,288,000
2,198
SQ FT
$586
SQ/FT
1645 Camarena Place
@ Stallion Way - 3 - Evergreen, San Jose

- 4 Bed
- 3 (2/1) Bath
- 2 Park
- 2,198 sqft
- SAN JOSE
-

-
Sun Oct 25, 2:00 pm - 4:00 pm
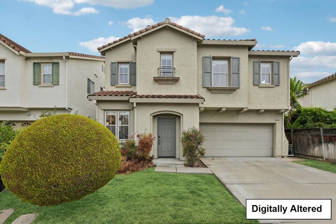
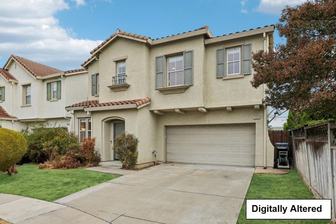
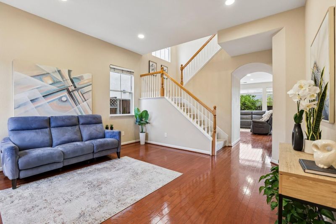
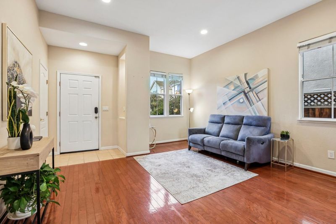
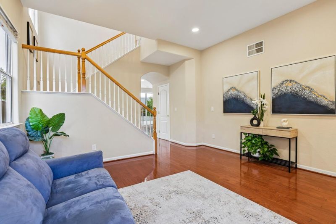
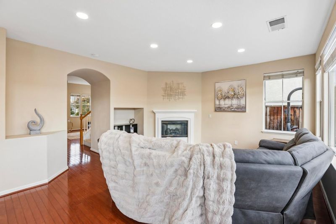
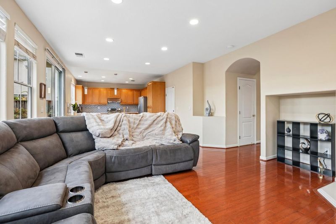
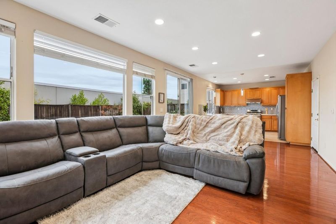
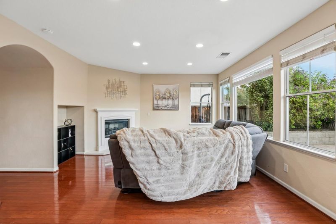
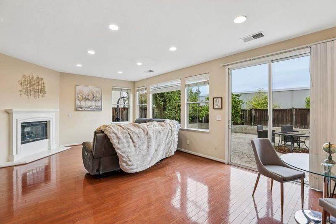
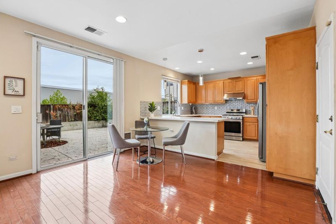
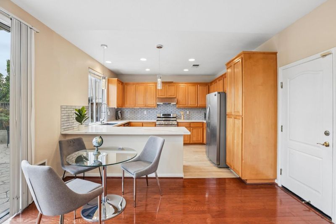
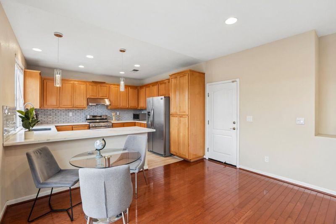
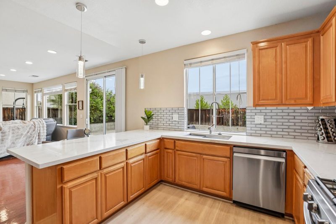
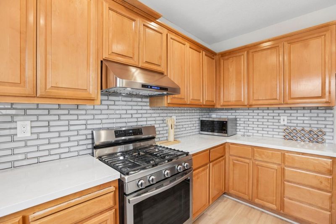
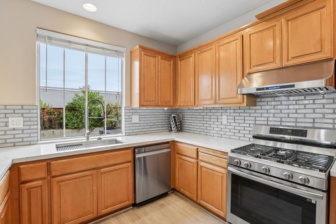
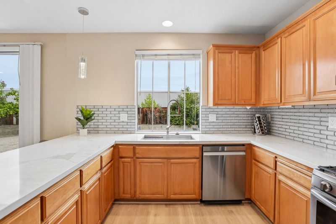
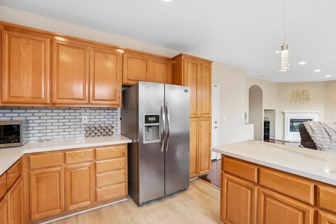
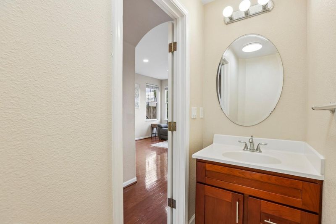
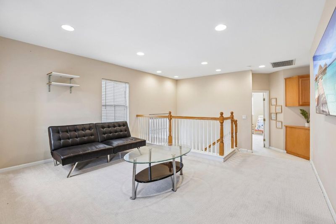
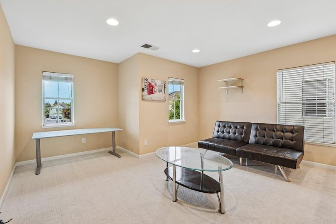
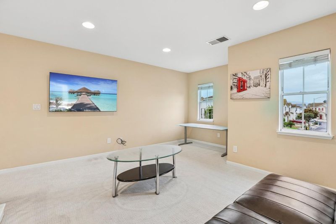
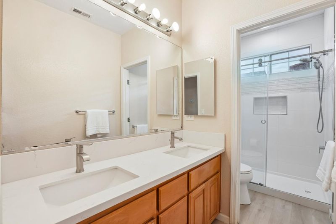
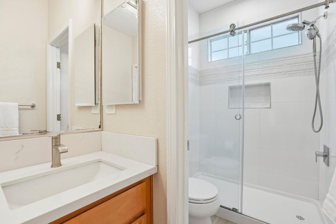
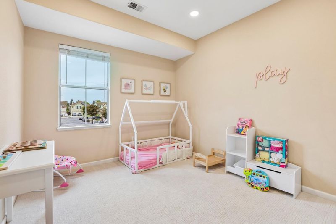
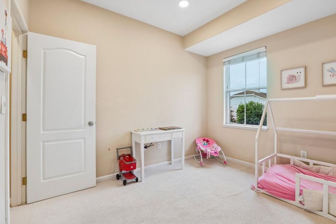
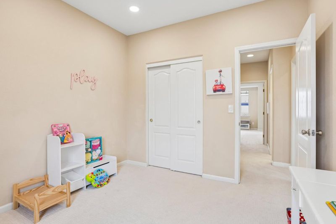
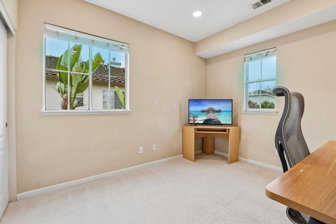
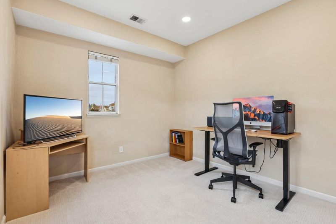
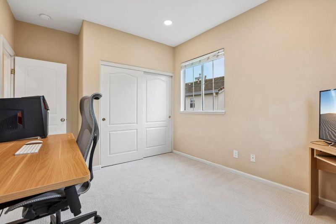
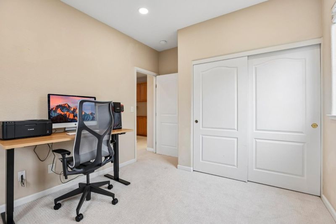
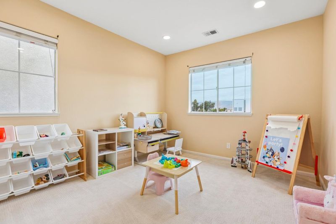
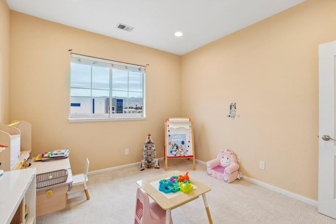
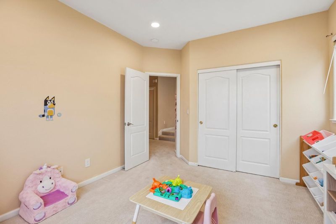
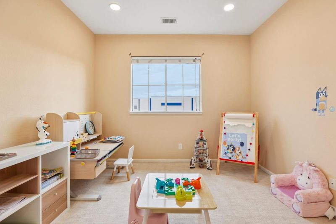
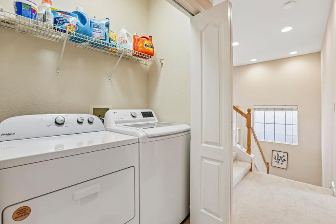
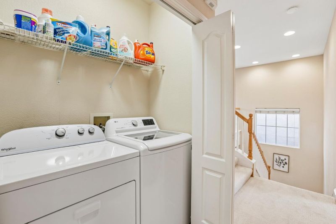
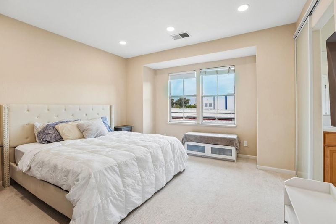
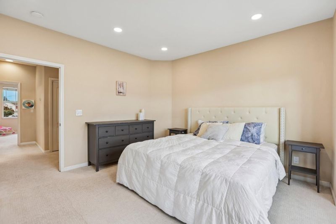
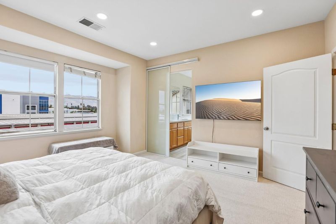
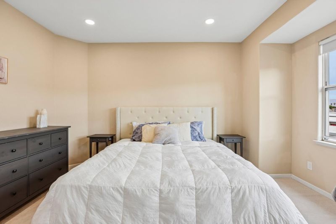
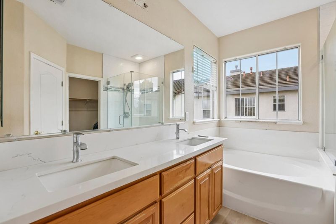
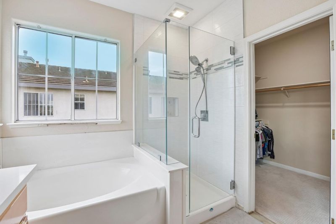
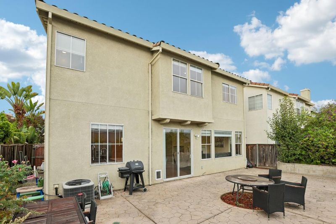
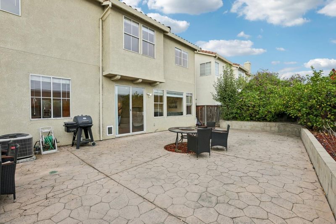
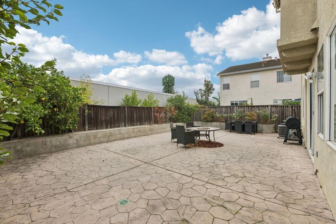
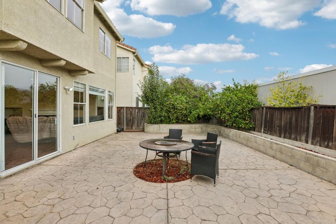
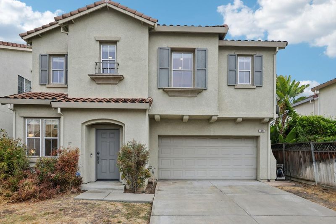
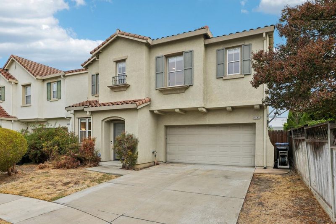
Welcome to this natural light filled two-story home offering 4 bedrooms, 2.5 bathrooms, an upstairs loft, central air conditioning, and an attached two-car garage. The entry opens to a living room with cherry hardwood floors, recessed lighting, and a staircase rising beneath a tall, window-lit ceiling. Through an arched opening, the family room is centered on a fireplace. Updated kitchen has quartz countertops, a glass subway-tile backsplash, a five-burner gas range, a ducted hood, and stainless steel appliances, plus a peninsula with seating, a dining area, and a full-height pantry cabinet. A powder room serves the main level. Upstairs, a carpeted loft works as a second living area or office. The primary suite has a walk-in closet, a bath with a quartz dual-sink vanity, a soaking tub, and a frameless glass shower. The hall bath has also been remodeled, with a quartz dual-sink vanity and a tiled shower with a sliding glass door. The laundry is on the bedroom level. The backyard is a wide stamped-concrete patio bordered by raised planters with mature citrus, sized for dining or entertaining. Near to plenty of shopping and restaurants including Target, OSH, Sprouts, Boiling Crab, Happy Lemon, Q Pot Korean BBQ-Hotpot and much, much more. Easy access to Highway 101.

- Days on Market
- 2 days
- Current Status
- Active
- Original Price
- $1,288,000
- List Price
- $1,288,000
- On Market Date
- Oct 23, 2026
- Property Type
- Single Family Home
- Area
- 3 - Evergreen
- Zip Code
- 95121
- MLS ID
- ML82065601
- APN
- 670-34-096
- Year Built
- 2002
- Stories in Building
- 2
- Possession
- Unavailable
- Data Source
- MLSL
- Origin MLS System
- MLSListings, Inc.
Liberty Baptist School
Private PK-12 Combined Elementary And Secondary, Religious, Coed
Students: 103 Distance: 0.3mi
George V. Leyva Intermediate School
Public 7-8 Middle
Students: 733 Distance: 0.4mi
Windmill Springs Elementary School
Public K-8 Elementary
Students: 440 Distance: 0.5mi
O. B. Whaley Elementary School
Public K-6 Elementary
Students: 385 Distance: 0.5mi
Tower Academy
Private PK-5 Elementary, Coed
Students: 95 Distance: 0.6mi
Silver Creek High School
Public 9-12 Secondary
Students: 2435 Distance: 0.7mi
- Bed
- 4
- Bath
- 3 (2/1)
- Parking
- 2
- Attached Garage, Parking Area, Other
- SQ FT
- 2,198
- SQ FT Source
- Unavailable
- Lot SQ FT
- 3,600.0
- Lot Acres
- 0.082645 Acres
- Cooling
- Central AC
- Dining Room
- Breakfast Bar, Dining Area in Family Room
- Disclosures
- NHDS Report
- Family Room
- Separate Family Room
- Foundation
- Other
- Fire Place
- Other
- Heating
- Central Forced Air
- Fee
- Unavailable
MLS and other Information regarding properties for sale as shown in Theo have been obtained from various sources such as sellers, public records, agents and other third parties. This information may relate to the condition of the property, permitted or unpermitted uses, zoning, square footage, lot size/acreage or other matters affecting value or desirability. Unless otherwise indicated in writing, neither brokers, agents nor Theo have verified, or will verify, such information. If any such information is important to buyer in determining whether to buy, the price to pay or intended use of the property, buyer is urged to conduct their own investigation with qualified professionals, satisfy themselves with respect to that information, and to rely solely on the results of that investigation.
School data provided by GreatSchools. School service boundaries are intended to be used as reference only. To verify enrollment eligibility for a property, contact the school directly.