

$769,000
1,402
SQ FT
$549
SQ/FT
4243 Lancelot Dr
@ Treat Blvd - Canterbury Vilg, Concord

- 4 Bed
- 2 Bath
- 2 Park
- 1,402 sqft
- Concord
-

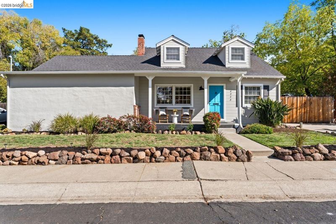
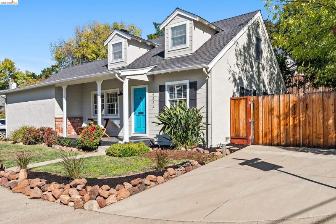
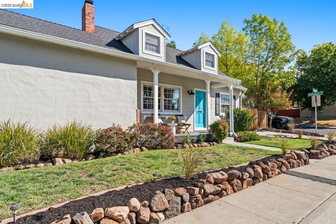
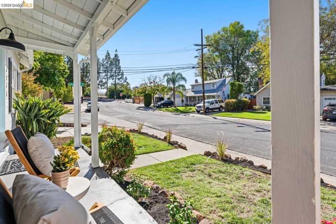
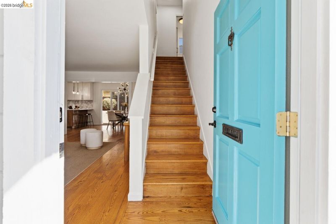
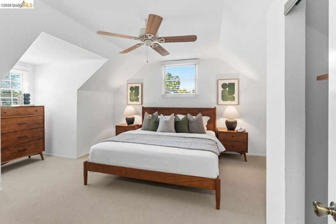
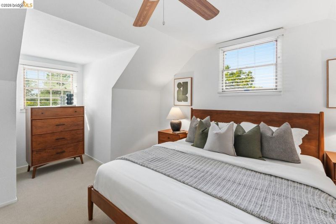
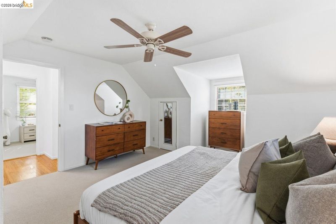
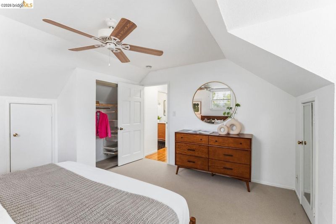
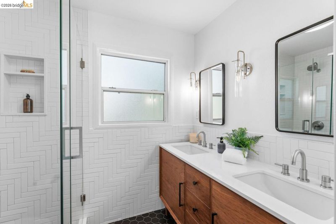
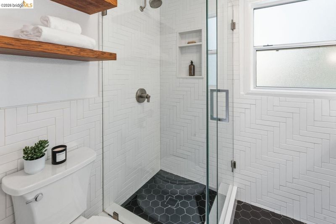
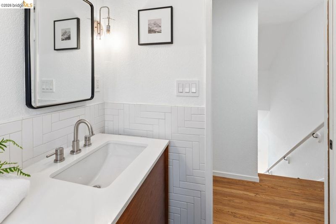
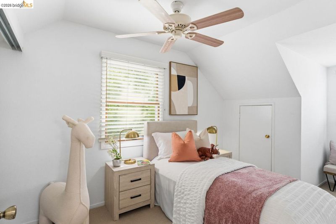
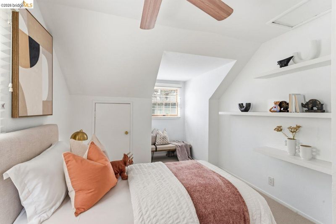
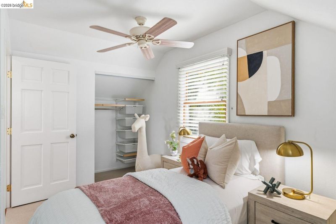
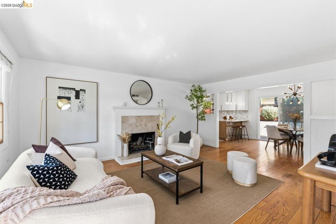
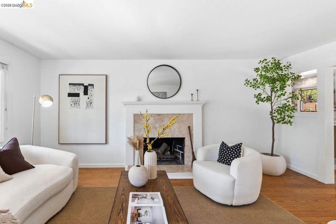
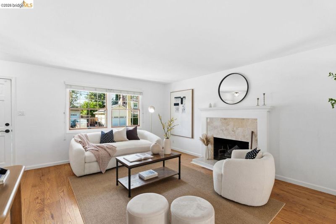
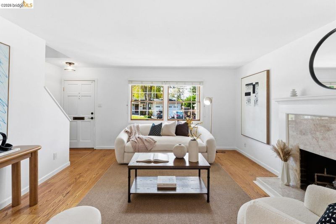
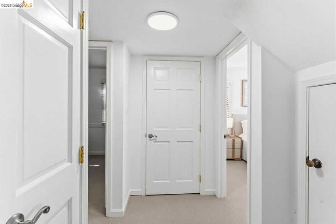
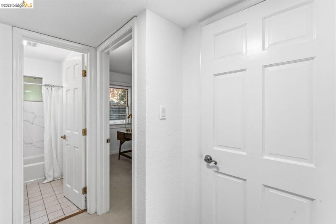
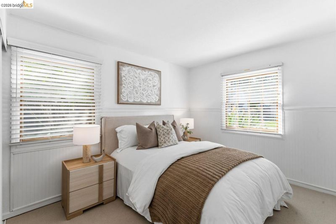
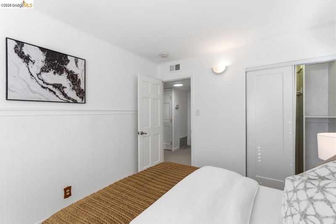
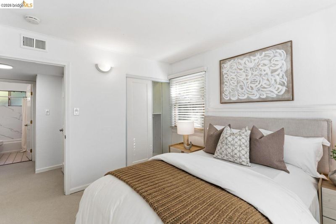
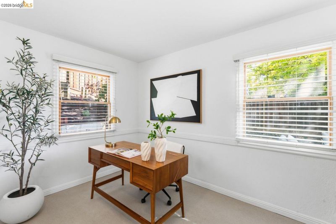
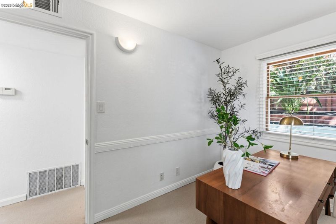
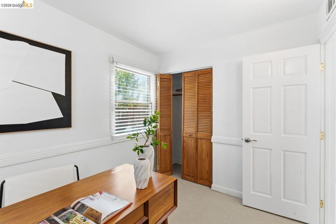
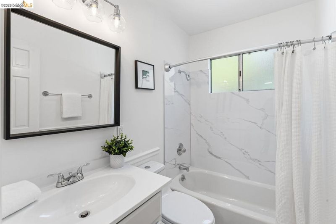
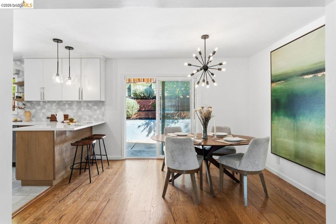
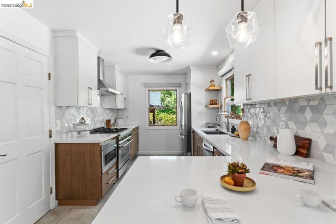
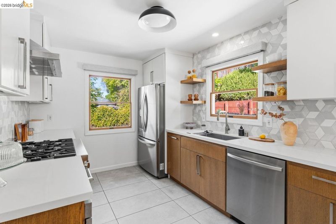
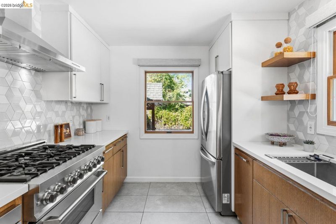
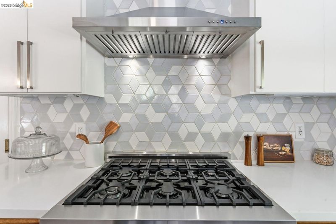
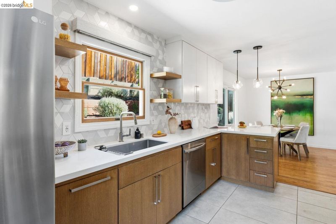
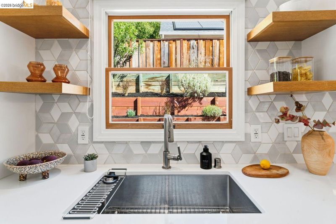
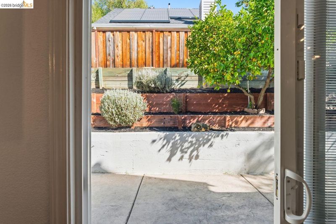
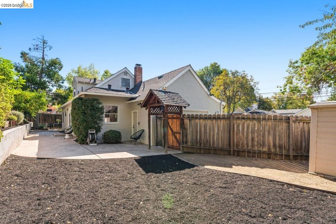
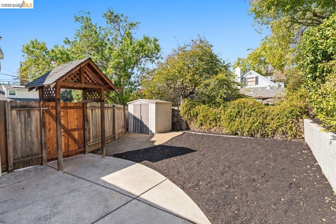
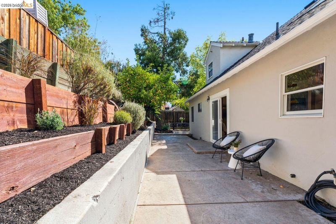
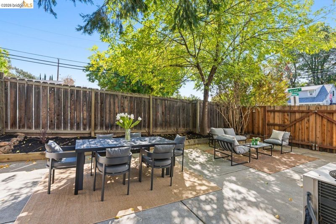
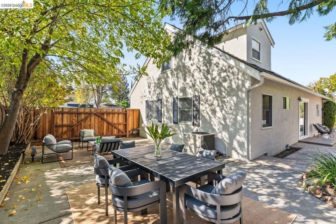
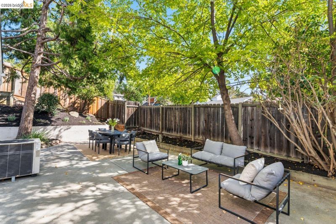
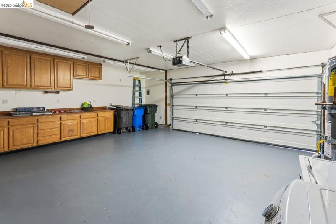
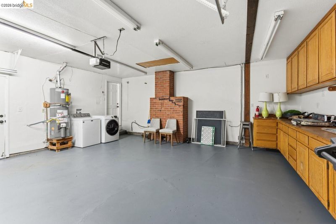
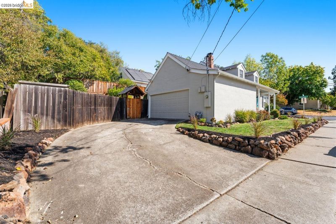
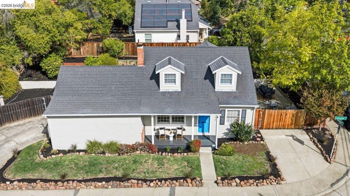
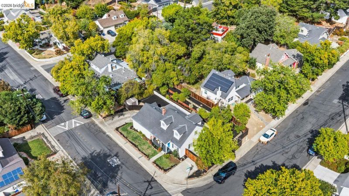
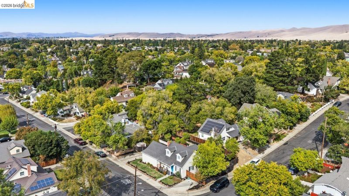
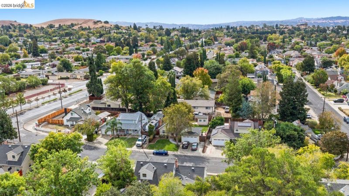
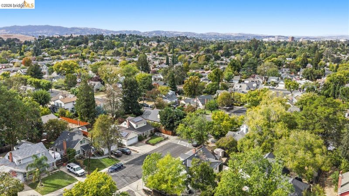
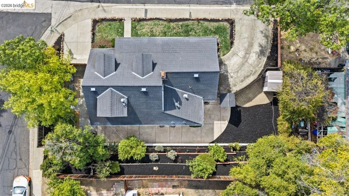
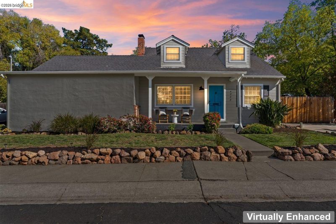
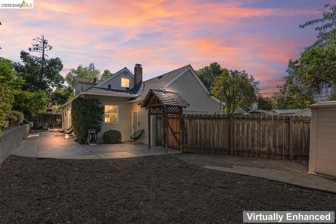
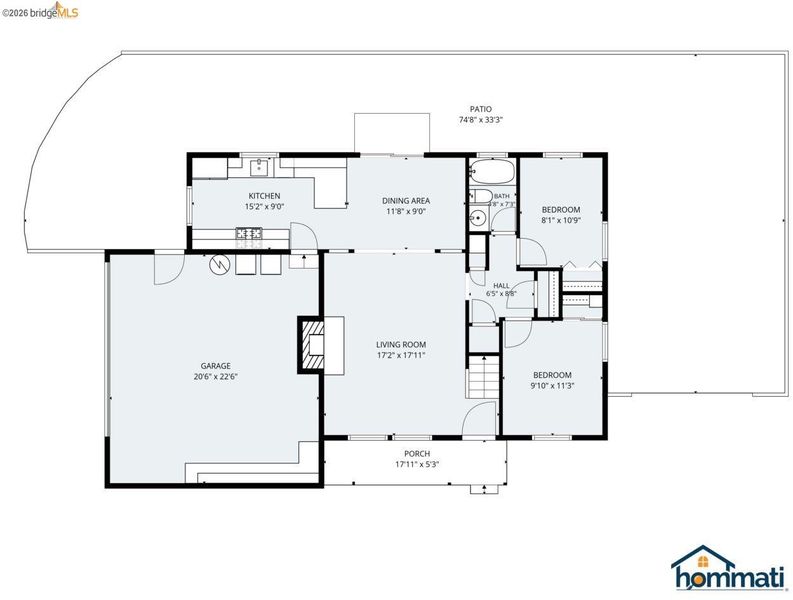
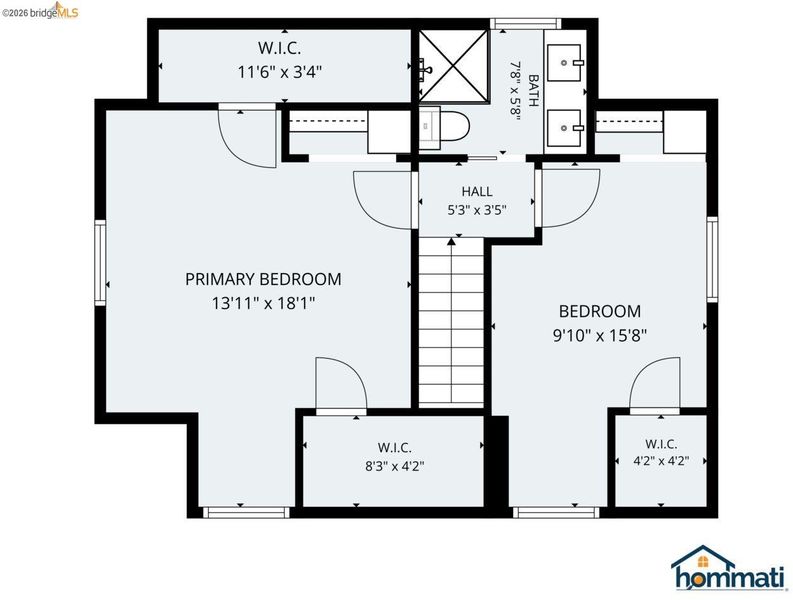
Come home to Canterbury Village! This welcoming 4-bedroom, 2-bath Cape Cod sits on a sunny corner lot and greets you with warm hardwood floors and freshly carpeted bedrooms. The open floor plan connects the kitchen, dining room, and living room, with a fireplace for cozy winter nights. The kitchen was fully remodeled in 2021 with hand-laid tile, custom cabinetry, a breakfast bar, and all-new appliances: a 36" ZLINE dual-fuel range with a 6-burner gas cooktop and electric convection oven, an LG 26.2 cu. ft. refrigerator, a Samsung StormWash dishwasher, and a built-in Sharp microwave drawer. The upstairs bath was also remodeled in 2021 with a custom vanity, and the downstairs bath has been refreshed. Dual-pane windows and central AC keep every room comfortable year-round. Outside, the private backyard is framed by mature trees and includes a Meyer lemon tree, terraced garden beds, and room to grow or build something new.* The home also has a 2-car garage, attic storage, and ample off-street parking. Trails behind the house lead to the Markham Arboretum and its community garden, and you’re close to BART, schools, and about 10 minutes from just about everything. Come see it for yourself! *Buyer to investigate.

- Current Status
- New
- Original Price
- $769,000
- List Price
- $769,000
- On Market Date
- Oct 22, 2026
- Property Type
- Detached
- D/N/S
- Canterbury Vilg
- Zip Code
- 94521
- MLS ID
- 41151937
- APN
- 1321820019
- Year Built
- 1955
- Stories in Building
- 2
- Possession
- Close Of Escrow
- Data Source
- MAXEBRDI
- Origin MLS System
- Bridge AOR
Wood Rose Academy
Private K-8 Elementary, Religious, Coed
Students: 177 Distance: 0.4mi
King's Valley Christian School
Private PK-8 Elementary, Religious, Nonprofit
Students: 280 Distance: 0.5mi
St. Agnes School
Private PK-8 Elementary, Religious, Coed
Students: 344 Distance: 0.9mi
El Monte Elementary School
Public K-5 Elementary, Coed
Students: 433 Distance: 1.0mi
Mountain View Elementary School
Public K-5 Elementary
Students: 345 Distance: 1.2mi
El Dorado Middle School
Public 6-8 Middle
Students: 882 Distance: 1.2mi
- Bed
- 4
- Bath
- 2
- Parking
- 2
- Attached, Off Street, RV/Boat Parking, Garage Door Opener
- SQ FT
- 1,402
- SQ FT Source
- Public Records
- Lot SQ FT
- 6,174.0
- Lot Acres
- 0.14 Acres
- Pool Info
- None
- Kitchen
- Dishwasher, Gas Range, Plumbed For Ice Maker, Microwave, Dryer, Washer, Gas Water Heater, Breakfast Bar, Stone Counters, Disposal, Gas Range/Cooktop, Ice Maker Hookup
- Cooling
- Ceiling Fan(s), Central Air
- Disclosures
- Nat Hazard Disclosure, Rent Control
- Entry Level
- Exterior Details
- Back Yard, Side Yard, Sprinklers Automatic, Sprinklers Front, Terraced Up
- Flooring
- Hardwood, Tile, Carpet
- Foundation
- Fire Place
- Living Room
- Heating
- Zoned, Natural Gas
- Laundry
- 220 Volt Outlet, Dryer, In Garage, Washer, Electric
- Main Level
- 1 Bedroom, 2 Bedrooms, 1 Bath, Laundry Facility, Main Entry
- Possession
- Close Of Escrow
- Architectural Style
- Cape Cod
- Construction Status
- Existing
- Additional Miscellaneous Features
- Back Yard, Side Yard, Sprinklers Automatic, Sprinklers Front, Terraced Up
- Location
- Corner Lot
- Roof
- Composition Shingles
- Water and Sewer
- Public
- Fee
- Unavailable
MLS and other Information regarding properties for sale as shown in Theo have been obtained from various sources such as sellers, public records, agents and other third parties. This information may relate to the condition of the property, permitted or unpermitted uses, zoning, square footage, lot size/acreage or other matters affecting value or desirability. Unless otherwise indicated in writing, neither brokers, agents nor Theo have verified, or will verify, such information. If any such information is important to buyer in determining whether to buy, the price to pay or intended use of the property, buyer is urged to conduct their own investigation with qualified professionals, satisfy themselves with respect to that information, and to rely solely on the results of that investigation.
School data provided by GreatSchools. School service boundaries are intended to be used as reference only. To verify enrollment eligibility for a property, contact the school directly.