

$2,550,000
1,265
SQ FT
$2,016
SQ/FT
6758 Charlene Court
@ Michelle Way - 18 - Cupertino, San Jose

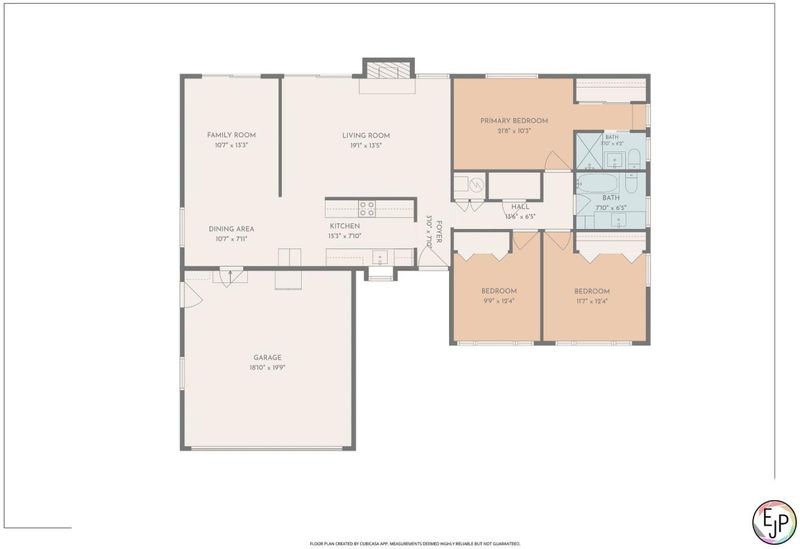
- 3 Bed
- 2 Bath
- 2 Park
- 1,265 sqft
- SAN JOSE
-

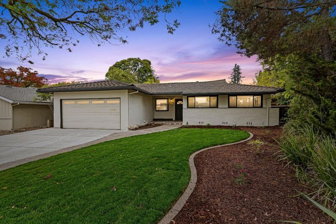
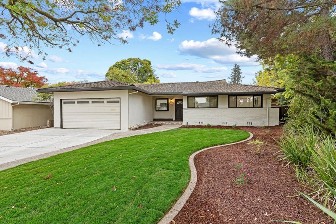
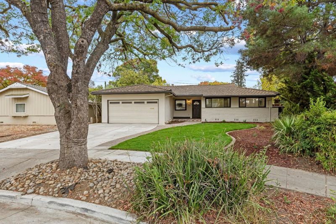
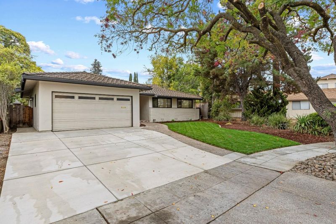
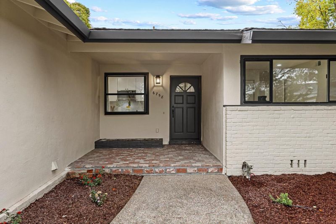
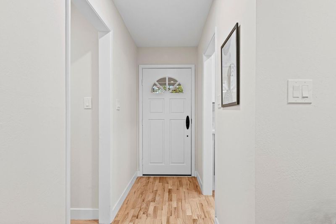
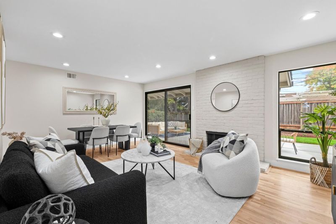
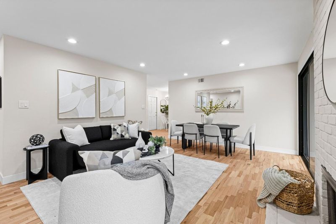
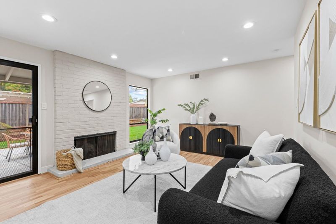
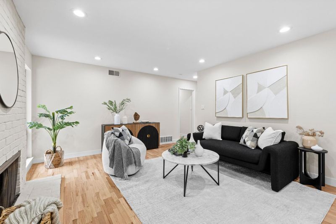
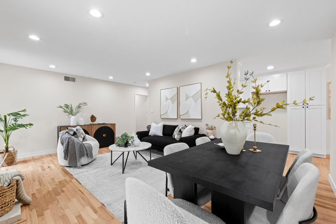
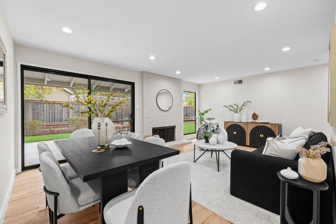
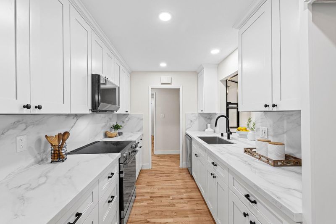
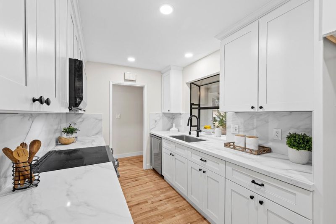
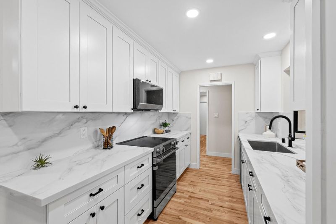
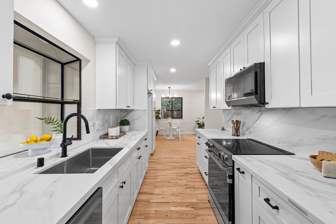
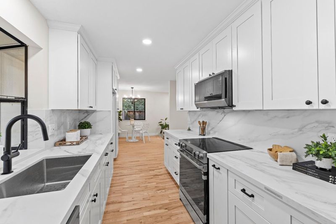
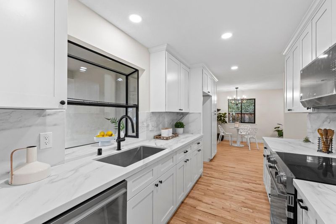
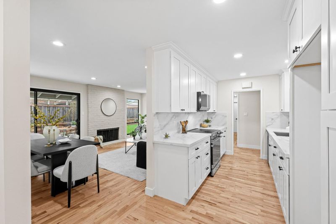
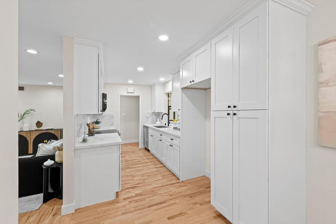
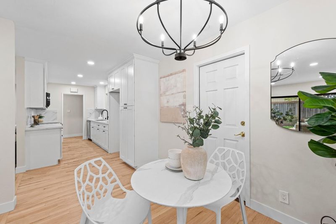
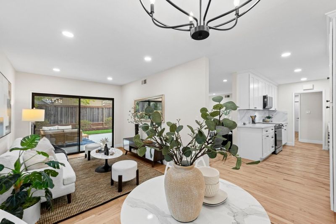
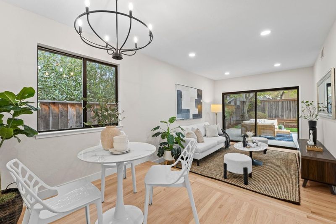
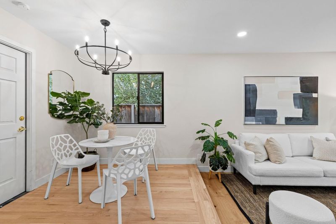
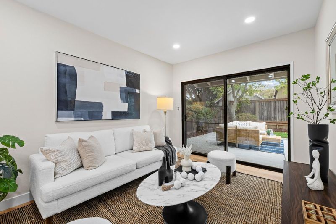
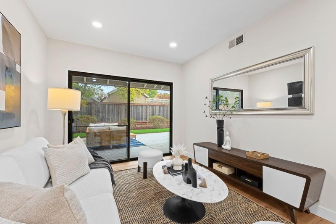
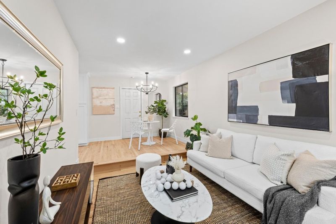
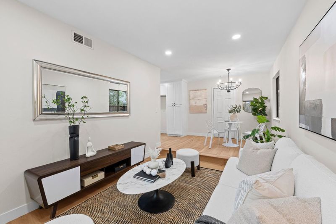
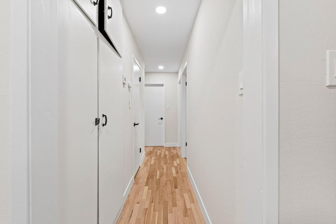
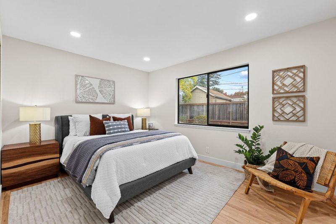
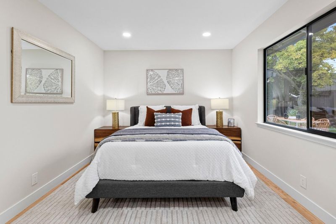
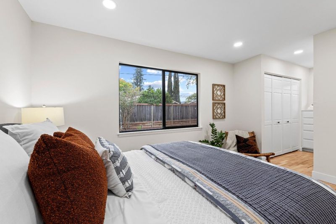
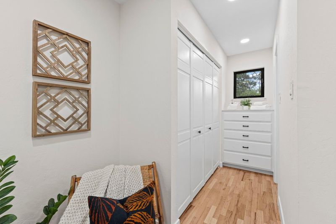
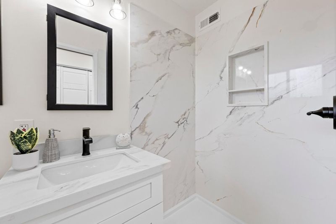
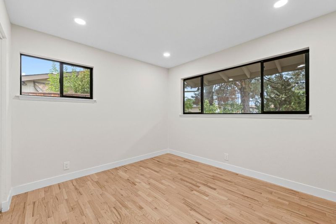
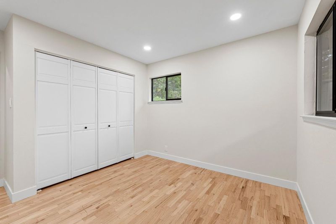
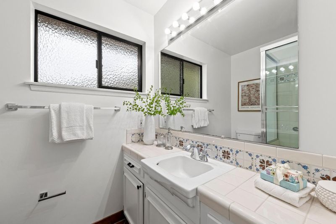
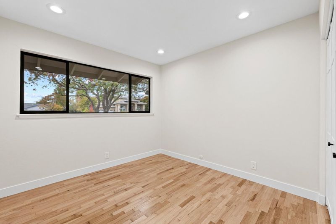
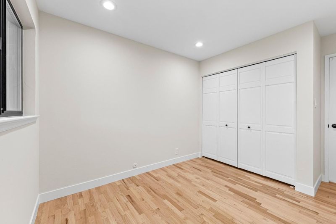
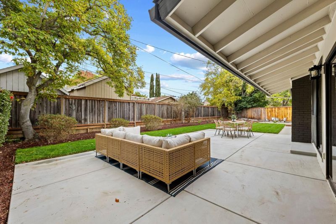
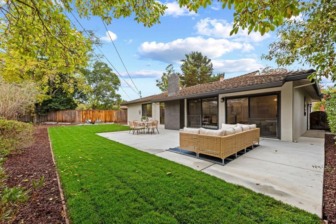
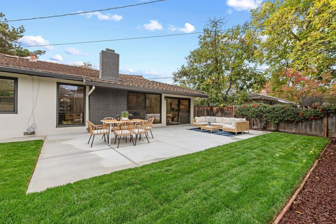
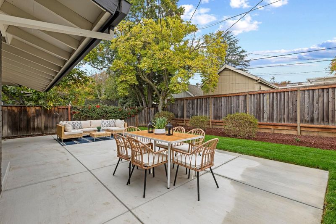
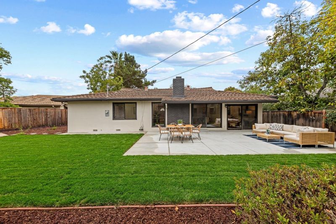
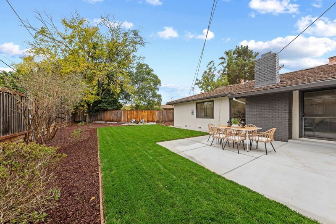
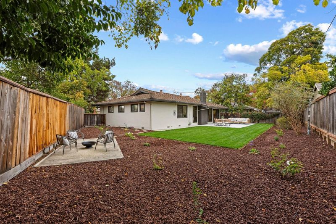
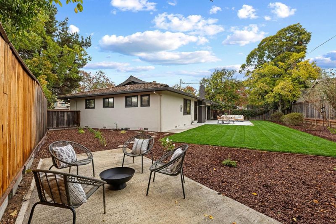
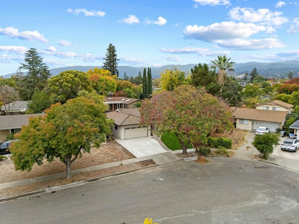
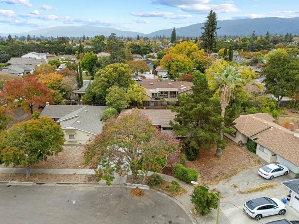
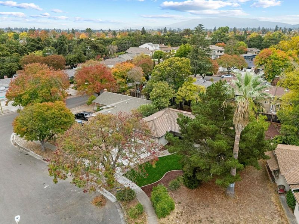
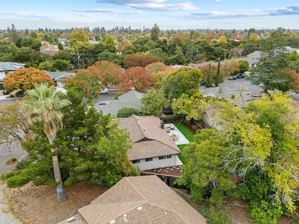
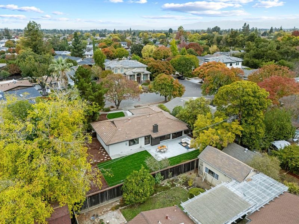
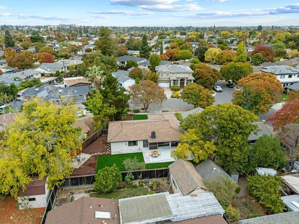
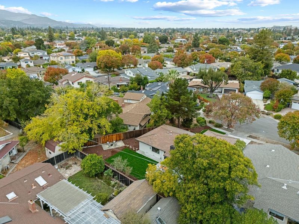
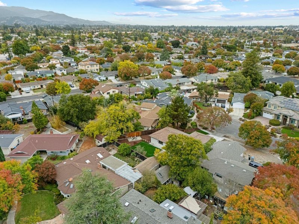
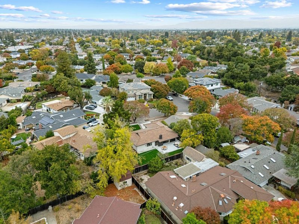
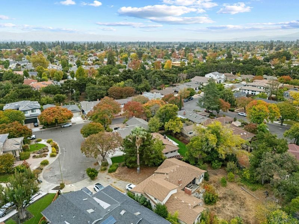
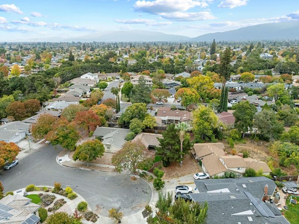
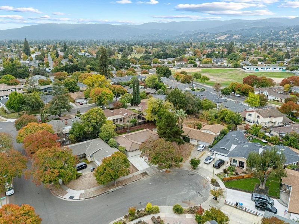
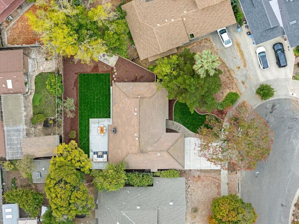
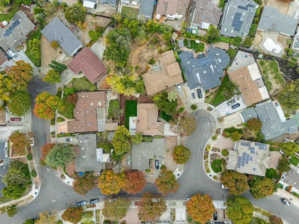
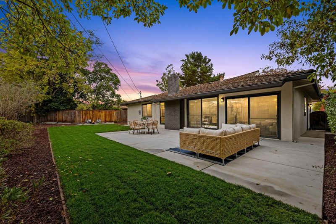
Tucked away on a peaceful cul-de-sac in one of West San Jose's most desirable neighborhoods, this beautifully refreshed single-story home offers an exceptional combination of location, comfort, and California living. Featuring 3 bedrooms, 2 bathrooms, and 1,265 square feet, the home has been thoughtfully updated while preserving its original charm. Beautifully refinished hardwood floors, fresh interior and exterior paint, and recessed lighting create a warm, inviting atmosphere. The remodeled kitchen features crisp white cabinetry, elegant countertops, and stylish finishes, while the updated primary bathroom offers a fresh, modern feel. A welcoming living and dining room with a classic brick fireplace, separate family room, and sunny breakfast nook provide flexible spaces for everyday living and entertaining. Sliding glass doors open to a beautifully landscaped backyard with a spacious new patio and lush lawn, creating a wonderful extension of the living space. Additional improvements include a new driveway, updated irrigation, and a new main electrical panel. In the attendance area for the highly regarded Dilworth, Miller, and Lynbrook Schools. Convenient commute location. A rare opportunity to enjoy a beautifully updated home in an exceptional cul-de-sac setting!

- Days on Market
- 4 days
- Current Status
- Active
- Original Price
- $2,550,000
- List Price
- $2,550,000
- On Market Date
- Oct 22, 2026
- Property Type
- Single Family Home
- Area
- 18 - Cupertino
- Zip Code
- 95129
- MLS ID
- ML82065512
- APN
- 373-23-023
- Year Built
- 1956
- Stories in Building
- 1
- Possession
- COE
- Data Source
- MLSL
- Origin MLS System
- MLSListings, Inc.
R. I. Meyerholz Elementary School
Public K-5 Elementary
Students: 776 Distance: 0.2mi
John Muir Elementary School
Public K-5 Elementary
Students: 354 Distance: 0.5mi
C. B. Eaton Elementary School
Public K-5 Elementary
Students: 497 Distance: 0.6mi
Warren E. Hyde Middle School
Public 6-8 Middle
Students: 998 Distance: 0.7mi
Joaquin Miller Middle School
Public 6-8 Middle
Students: 1191 Distance: 0.7mi
L. P. Collins Elementary School
Public K-5 Elementary
Students: 702 Distance: 0.8mi
- Bed
- 3
- Bath
- 2
- Full on Ground Floor, Marble, Primary - Stall Shower(s), Tile, Tub, Updated Bath
- Parking
- 2
- Attached Garage
- SQ FT
- 1,265
- SQ FT Source
- Unavailable
- Lot SQ FT
- 6,760.0
- Lot Acres
- 0.155188 Acres
- Kitchen
- Cooktop - Electric, Countertop - Quartz, Dishwasher, Garbage Disposal, Oven Range - Electric
- Cooling
- None
- Dining Room
- Breakfast Nook, No Formal Dining Room
- Disclosures
- NHDS Report
- Family Room
- Separate Family Room
- Flooring
- Hardwood, Tile
- Foundation
- Concrete Perimeter, Crawl Space, Raised
- Fire Place
- Wood Burning
- Heating
- Central Forced Air - Gas
- Laundry
- Electricity Hookup (220V), Gas Hookup, In Garage
- Views
- Neighborhood
- Possession
- COE
- Fee
- Unavailable
MLS and other Information regarding properties for sale as shown in Theo have been obtained from various sources such as sellers, public records, agents and other third parties. This information may relate to the condition of the property, permitted or unpermitted uses, zoning, square footage, lot size/acreage or other matters affecting value or desirability. Unless otherwise indicated in writing, neither brokers, agents nor Theo have verified, or will verify, such information. If any such information is important to buyer in determining whether to buy, the price to pay or intended use of the property, buyer is urged to conduct their own investigation with qualified professionals, satisfy themselves with respect to that information, and to rely solely on the results of that investigation.
School data provided by GreatSchools. School service boundaries are intended to be used as reference only. To verify enrollment eligibility for a property, contact the school directly.