

$778,000
1,823
SQ FT
$427
SQ/FT
2651 Tara Hills Drive
@ San Pablo Ave - San Pablo

- 5 Bed
- 2 Bath
- 5 Park
- 1,823 sqft
- SAN PABLO
-

-
Sat Nov 7, 1:00 pm - 4:00 pm
-
Sat Nov 7, 1:00 pm - 4:00 pm
-
Sun Nov 8, 1:00 pm - 4:00 pm
-
Sun Nov 8, 1:00 pm - 4:00 pm
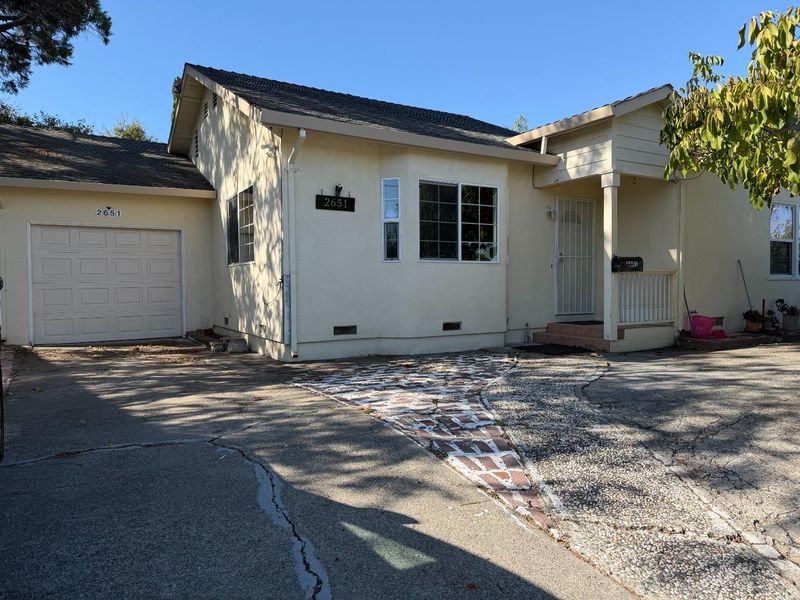
Must see this Single-Story ranch style home. Offering 5 bedrooms and 2 bathrooms, one car garage and ample open driveway to park several vehicles. This home is design for comfortable everyday living purposes. Inside has an open living room connects to the dinning and kitchen area. All repairs and improvements into this house are all permitted. Has a big backyard to enjoy. Lots of fruit trees. Like orange, apple, apple pears and lemons trees. Has an storage space to store household items or can be used as an office if needed.

- Days on Market
- 6 days
- Current Status
- Active
- Original Price
- $778,000
- List Price
- $778,000
- On Market Date
- Oct 21, 2026
- Property Type
- Single Family Home
- Area
- Zip Code
- 94806
- MLS ID
- ML82065302
- APN
- 403-181-015-5
- Year Built
- 1952
- Stories in Building
- 1
- Possession
- COE
- Data Source
- MLSL
- Origin MLS System
- MLSListings, Inc.
Spectrum Center - Tara Hills
Private n/a Special Education, Combined Elementary And Secondary, Coed
Students: 44 Distance: 0.3mi
Tara Hills Elementary School
Public K-6 Elementary
Students: 448 Distance: 0.4mi
Shannon Elementary School
Public K-6 Elementary
Students: 354 Distance: 0.5mi
A Better Chance / California Autism Foundation
Private K-12 Preschool Early Childhood Center, Elementary, Nonprofit, Core Knowledge
Students: 28 Distance: 0.8mi
A Better Chance School/Cal Autism Foundation
Private 4-12 Special Education, Combined Elementary And Secondary, Coed
Students: 37 Distance: 0.8mi
Pinole Middle School
Public 7-8 Middle
Students: 529 Distance: 0.9mi
- Bed
- 5
- Bath
- 2
- Primary - Stall Shower(s), Tub in Primary Bedroom
- Parking
- 5
- Parking Area
- SQ FT
- 1,823
- SQ FT Source
- Unavailable
- Lot SQ FT
- 7,480.0
- Lot Acres
- 0.171717 Acres
- Kitchen
- Cooktop - Gas
- Cooling
- None
- Dining Room
- Breakfast Nook, No Formal Dining Room
- Disclosures
- NHDS Report
- Family Room
- No Family Room
- Flooring
- Hardwood, Tile
- Foundation
- Other
- Heating
- Wall Furnace
- Laundry
- Washer / Dryer
- Possession
- COE
- Fee
- Unavailable
MLS and other Information regarding properties for sale as shown in Theo have been obtained from various sources such as sellers, public records, agents and other third parties. This information may relate to the condition of the property, permitted or unpermitted uses, zoning, square footage, lot size/acreage or other matters affecting value or desirability. Unless otherwise indicated in writing, neither brokers, agents nor Theo have verified, or will verify, such information. If any such information is important to buyer in determining whether to buy, the price to pay or intended use of the property, buyer is urged to conduct their own investigation with qualified professionals, satisfy themselves with respect to that information, and to rely solely on the results of that investigation.
School data provided by GreatSchools. School service boundaries are intended to be used as reference only. To verify enrollment eligibility for a property, contact the school directly.