 Price Reduced

$1,249,999
1,042
SQ FT
$1,200
SQ/FT
979 Longley Avenue
@ Settle Ave/Kotenberg Ave. - 10 - Willow Glen, San Jose

- 3 Bed
- 1 Bath
- 2 Park
- 1,042 sqft
- SAN JOSE
-

-
Sun Oct 25, 2:00 pm - 4:00 pm
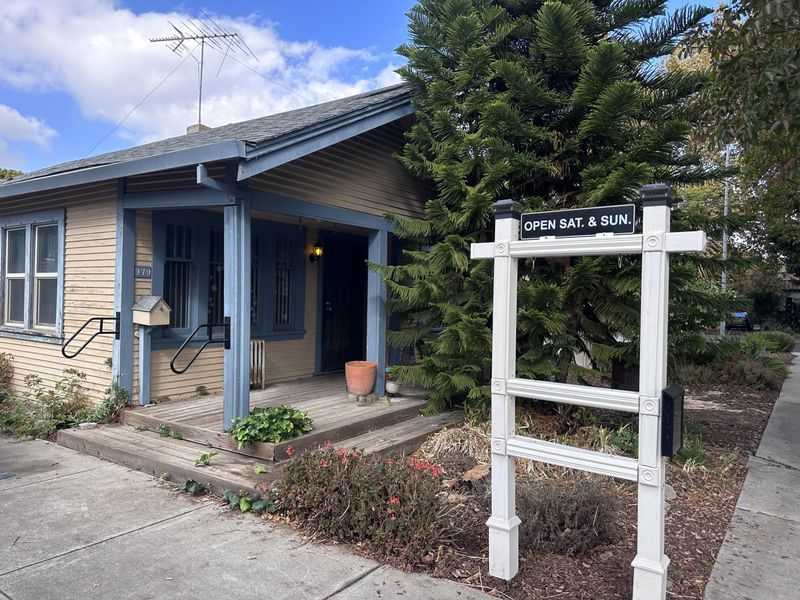
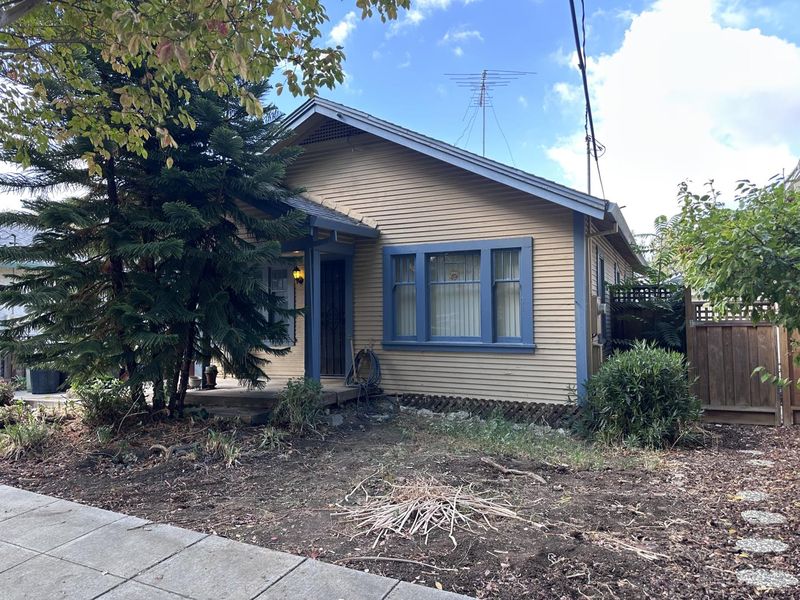
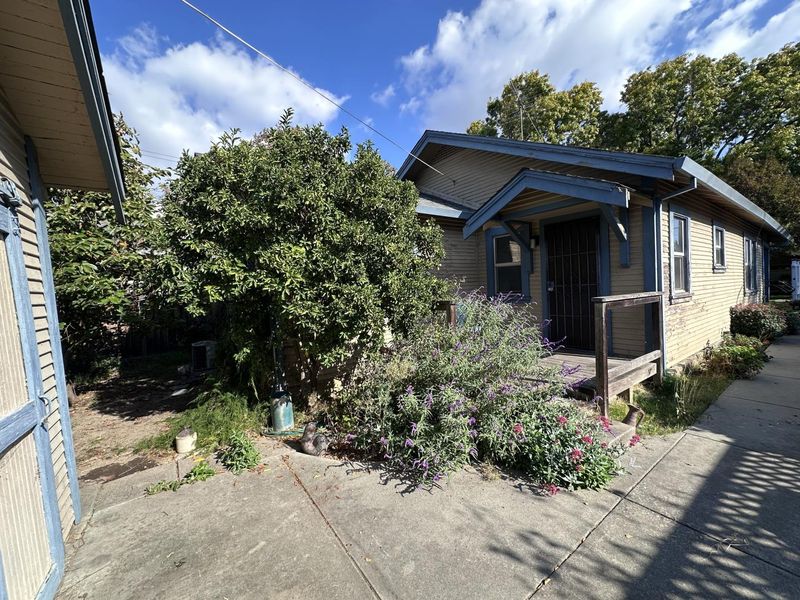
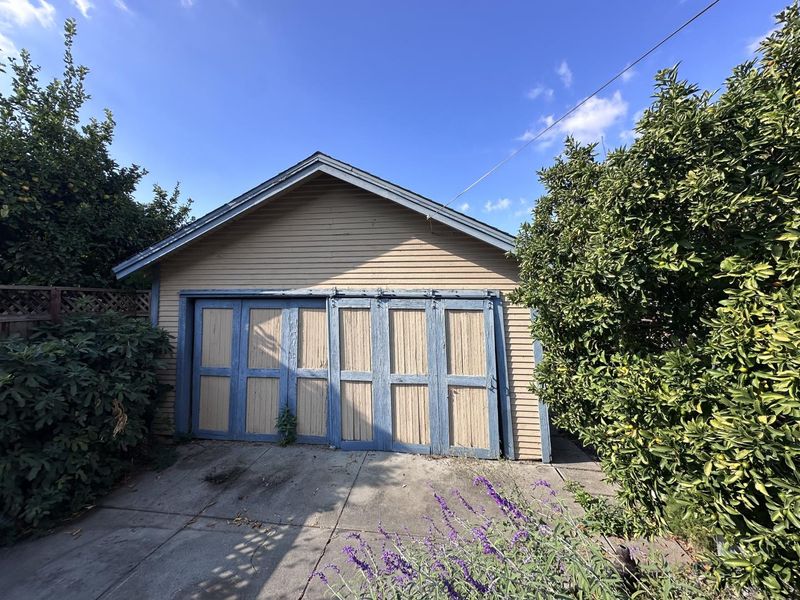
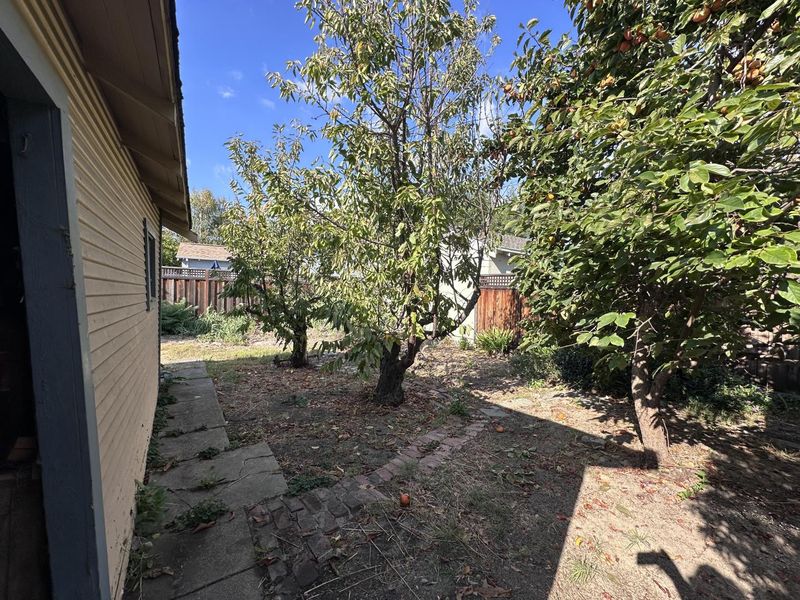
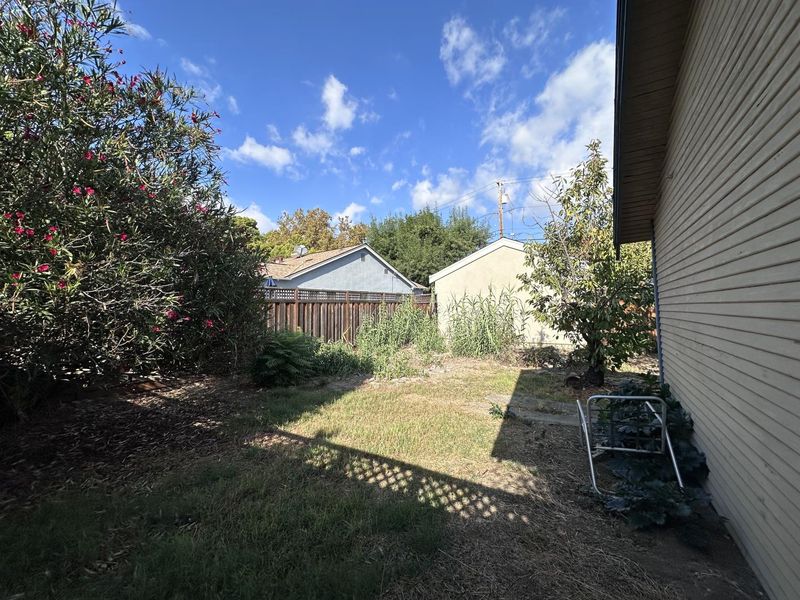
Location, Location, Location...2 blocks from Downtown Willow Glen's Lincoln Ave this never before on the market home has been loved by the same family since the 1930's! With GREAT Willow Glen Schools [Elem & Middle both 7's Test Scores and High School College Readiness is a 9] This adorable craftsman is ready for a REFRESH with a detached garage, long driveway with tons of parking, and backyard to spare (OVER 5100 SQFT LOT) the possibilities are endless. Each of the three bedrooms have ample natural light and the original hardwood floors are a rustic touch. With one shared bathroom adjacent to the shared bedroom closets, the sellers have always been curious if they spun the bathtub in the bathroom if there would be a possibility for a hall and door to the kitchen or family room. The huge kitchen and ample eat in dining area is truly the hub of the home. The deep backyard features a very happy Fuyu persimmon tree, mature fruit bearing Kumquat, prolific Meyer Lemon tree, two Cherry trees and room for a possible ADU, pool or raised garden beds. So much space! This home is ready for its 2nd chapter! Professional Photos Coming Soon! Call/Text if youd like to see my pics.

- Days on Market
- 2 days
- Current Status
- Active
- Original Price
- $1,249,999
- List Price
- $1,249,999
- On Market Date
- Oct 23, 2026
- Property Type
- Single Family Home
- Area
- 10 - Willow Glen
- Zip Code
- 95125
- MLS ID
- ML82065625
- APN
- 429-04-029
- Year Built
- 1929
- Stories in Building
- 1
- Possession
- COE
- Data Source
- MLSL
- Origin MLS System
- MLSListings, Inc.
Willow Glen Elementary School
Public K-5 Elementary
Students: 756 Distance: 0.2mi
River Glen School
Public K-8 Elementary
Students: 520 Distance: 0.4mi
Ernesto Galarza Elementary School
Public K-5 Elementary
Students: 397 Distance: 0.5mi
Hammer Montessori At Galarza Elementary School
Public K-5 Elementary
Students: 326 Distance: 0.5mi
Private Educational Network School
Private K-12 Coed
Students: NA Distance: 0.9mi
Sacred Heart Nativity School
Private 6-8 Elementary, Religious, All Male, Coed
Students: 63 Distance: 1.0mi
- Bed
- 3
- Bath
- 1
- Tub
- Parking
- 2
- Detached Garage
- SQ FT
- 1,042
- SQ FT Source
- Unavailable
- Lot SQ FT
- 5,104.0
- Lot Acres
- 0.117172 Acres
- Kitchen
- Exhaust Fan, Microwave
- Cooling
- Central AC
- Dining Room
- Eat in Kitchen
- Disclosures
- Flood Zone - See Report, Lead Base Disclosure, Natural Hazard Disclosure, NHDS Report
- Family Room
- Separate Family Room
- Flooring
- Hardwood, Vinyl / Linoleum, Other
- Foundation
- Concrete Perimeter, Raised
- Heating
- Gas
- Laundry
- None
- Views
- Neighborhood
- Possession
- COE
- Architectural Style
- Craftsman
- Fee
- Unavailable
MLS and other Information regarding properties for sale as shown in Theo have been obtained from various sources such as sellers, public records, agents and other third parties. This information may relate to the condition of the property, permitted or unpermitted uses, zoning, square footage, lot size/acreage or other matters affecting value or desirability. Unless otherwise indicated in writing, neither brokers, agents nor Theo have verified, or will verify, such information. If any such information is important to buyer in determining whether to buy, the price to pay or intended use of the property, buyer is urged to conduct their own investigation with qualified professionals, satisfy themselves with respect to that information, and to rely solely on the results of that investigation.
School data provided by GreatSchools. School service boundaries are intended to be used as reference only. To verify enrollment eligibility for a property, contact the school directly.