

$1,049,000
2,437
SQ FT
$430
SQ/FT
717 Bloching Cir
@ El Molino Dr. - Regency Woods, Clayton

- 5 Bed
- 2.5 (2/1) Bath
- 2 Park
- 2,437 sqft
- Clayton
-

-
Tue Jul 7, 10:00 am - 1:00 pm
Come by for lunch! This updated Regency Woods home is wonderful
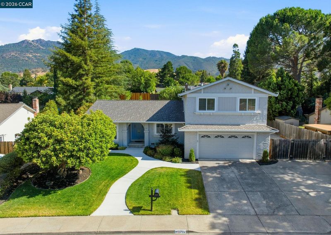
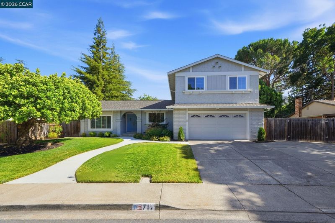
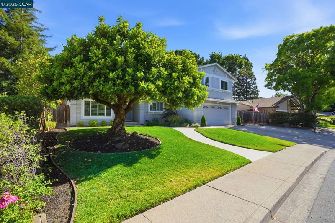
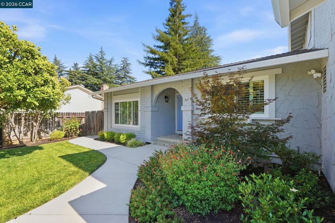
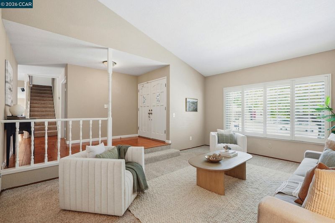
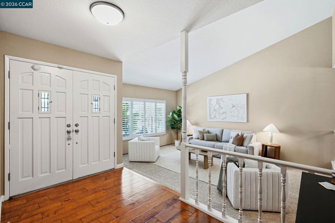
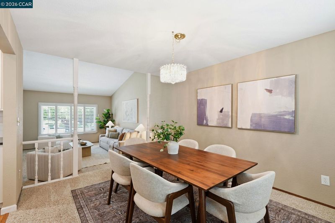
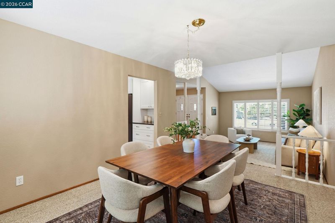
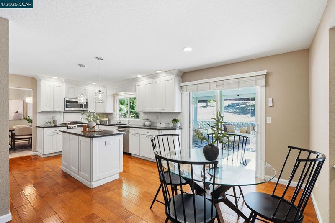
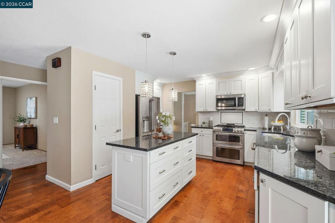
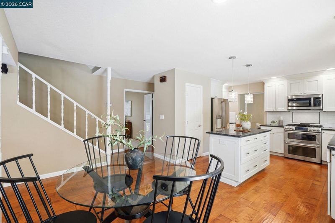
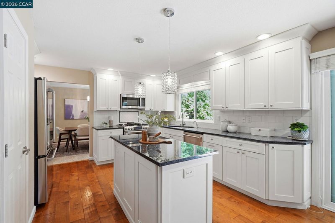
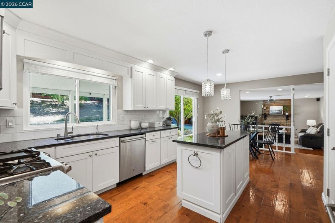
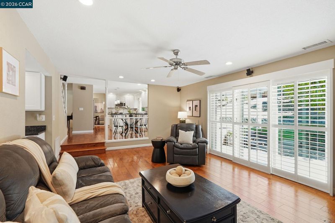
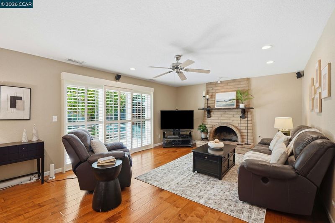
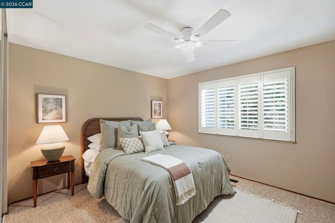
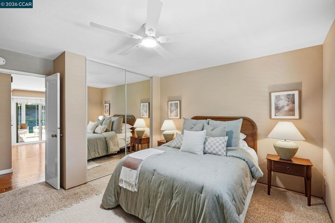
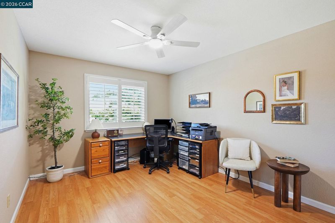
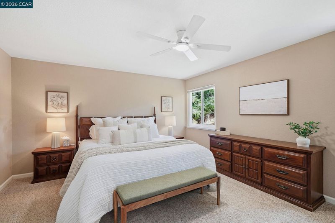
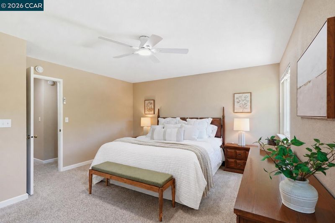
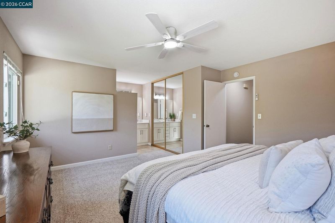
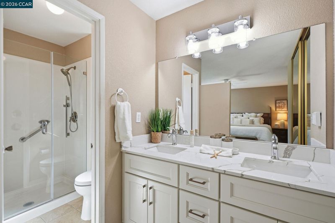
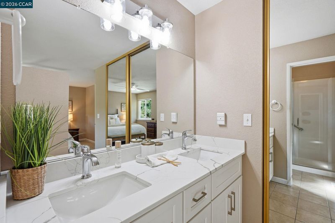
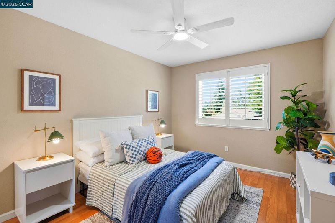
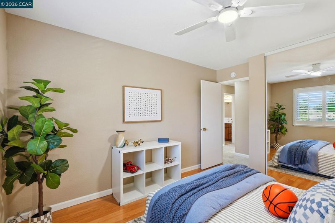
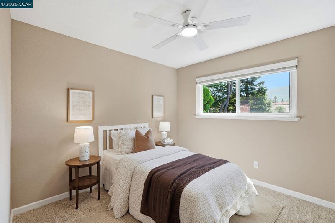
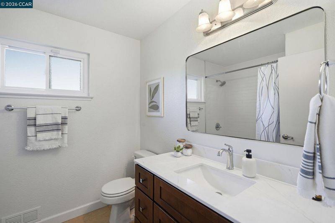
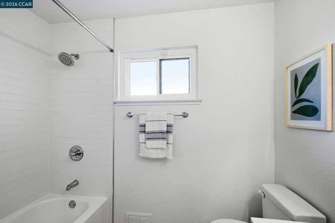
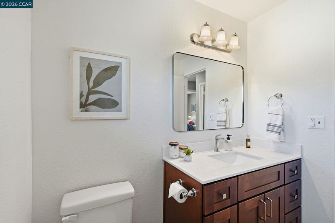
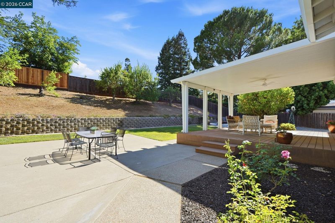
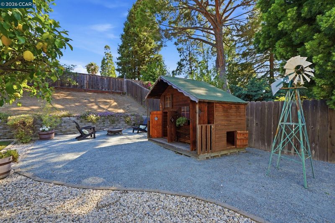
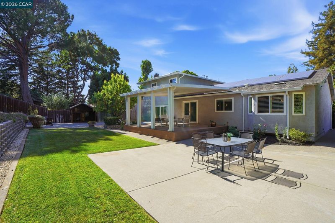
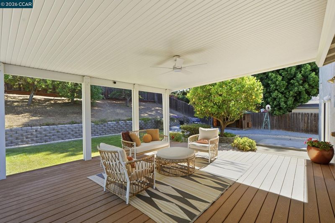
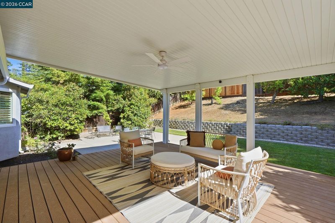
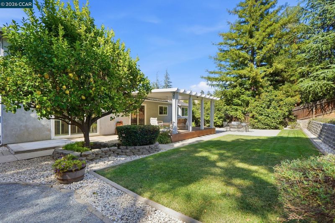
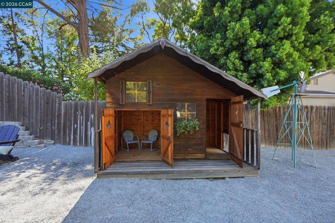
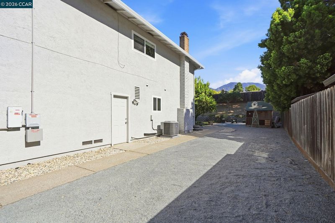
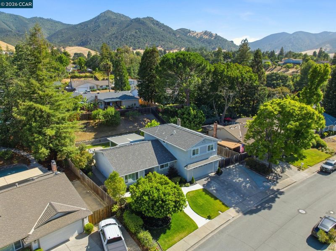
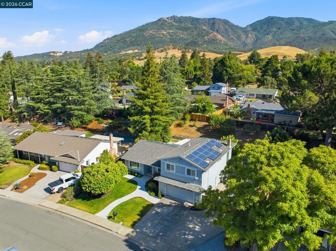
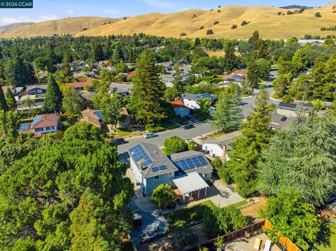
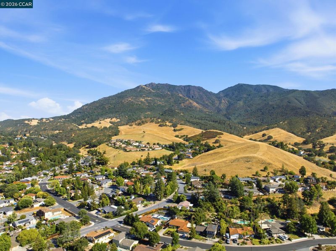
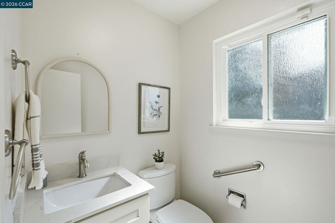
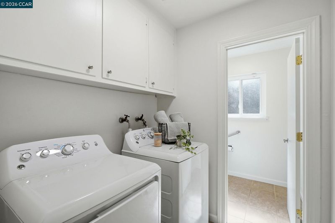
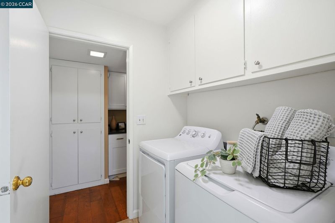
Extraordinary Regency Woods home nestled in the foothills of Mt. Diablo. Lovingly maintained and updated by its original owners, this 2437 sq ft, five-bedroom, two-and-a-half-bath home showcases a remodeled kitchen and bathrooms, refreshed interior paint, new baseboards, energy-efficient improvements, whole-house fan, and an incredible backyard designed for the best of Clayton living. The covered deck overlooks the expansive backyard with patio, lawn, mature fruit trees, a children's playhouse with loft, plus oversized RV parking and potential for an ADU. Whether entertaining a crowd or enjoying a quiet evening outdoors, this backyard offers space, privacy, and endless possibilities. The functional floor plan includes formal living and dining rooms, a welcoming family room with a cozy fireplace, a downstairs bedroom, a laundry room, and a remodeled kitchen that flows naturally into the main living spaces. The spacious primary suite features new dual sinks, a walk-in closet, and a walk-in shower. You're just steps from miles of hiking and walking trails leading into Mt. Diablo State Park or to charming downtown Clayton, where you'll enjoy restaurants, Concerts in the Park, the Art & Wine Festival, Oktoberfest, and hometown parades. A rare opportunity to own a beautifully cared-for home in one of Clayton's most sought-after neighborhoods.

- Current Status
- New
- Original Price
- $1,049,000
- List Price
- $1,049,000
- On Market Date
- Jul 6, 2026
- Property Type
- Detached
- D/N/S
- Regency Woods
- Zip Code
- 94517
- MLS ID
- 41140538
- APN
- 1194640049
- Year Built
- 1977
- Stories in Building
- 2
- Possession
- Negotiable
- Data Source
- MAXEBRDI
- Origin MLS System
- CONTRA COSTA
Matthew Thornton Academy
Private 1-12
Students: NA Distance: 0.3mi
Diablo View Middle School
Public 6-8 Middle
Students: 688 Distance: 0.3mi
American Christian Academy - Ext
Private 1-12
Students: 15 Distance: 0.9mi
Mt. Diablo Elementary School
Public K-5 Elementary
Students: 798 Distance: 1.3mi
Pine Hollow Middle School
Public 6-8 Middle
Students: 569 Distance: 1.8mi
Highlands Elementary School
Public K-5 Elementary
Students: 542 Distance: 1.9mi
- Bed
- 5
- Bath
- 2.5 (2/1)
- Parking
- 2
- Attached, Side Yard Access, Boat, Garage Door Opener, RV Access/Parking
- SQ FT
- 2,437
- SQ FT Source
- Public Records
- Lot SQ FT
- 11,700.0
- Lot Acres
- 0.27 Acres
- Pool Info
- None
- Kitchen
- Dishwasher, Double Oven, Gas Range, Microwave, Refrigerator, Self Cleaning Oven, Breakfast Nook, Stone Counters, Eat-in Kitchen, Disposal, Gas Range/Cooktop, Kitchen Island, Pantry, Self-Cleaning Oven, Updated Kitchen
- Cooling
- Ceiling Fan(s), Central Air
- Disclosures
- Shopping Cntr Nearby
- Entry Level
- Exterior Details
- Back Yard, Garden/Play, Sprinklers Automatic, Sprinklers Front, Landscape Back, Landscape Front
- Flooring
- Laminate, Carpet
- Foundation
- Fire Place
- Family Room, Gas Starter
- Heating
- Forced Air
- Laundry
- Dryer, Laundry Room, Washer
- Main Level
- 1 Bedroom, 1.5 Baths
- Views
- Mt Diablo
- Possession
- Negotiable
- Basement
- Crawl Space
- Architectural Style
- Traditional
- Non-Master Bathroom Includes
- Shower Over Tub, Solid Surface, Updated Baths, Granite, Window
- Construction Status
- Existing
- Additional Miscellaneous Features
- Back Yard, Garden/Play, Sprinklers Automatic, Sprinklers Front, Landscape Back, Landscape Front
- Location
- Premium Lot, Back Yard, Front Yard, Landscaped, Private, Sprinklers In Rear
- Roof
- Composition Shingles
- Water and Sewer
- Public
- Fee
- Unavailable
MLS and other Information regarding properties for sale as shown in Theo have been obtained from various sources such as sellers, public records, agents and other third parties. This information may relate to the condition of the property, permitted or unpermitted uses, zoning, square footage, lot size/acreage or other matters affecting value or desirability. Unless otherwise indicated in writing, neither brokers, agents nor Theo have verified, or will verify, such information. If any such information is important to buyer in determining whether to buy, the price to pay or intended use of the property, buyer is urged to conduct their own investigation with qualified professionals, satisfy themselves with respect to that information, and to rely solely on the results of that investigation.
School data provided by GreatSchools. School service boundaries are intended to be used as reference only. To verify enrollment eligibility for a property, contact the school directly.