

$2,900,000
3,025
SQ FT
$959
SQ/FT
3311 Haskins Drive
@ E Laurel Creek Rd - 361 - Haskins Estates Etc., Belmont

- 4 Bed
- 3 (2/1) Bath
- 2 Park
- 3,025 sqft
- BELMONT
-

-
Tue Oct 27, 11:00 am - 1:00 pm
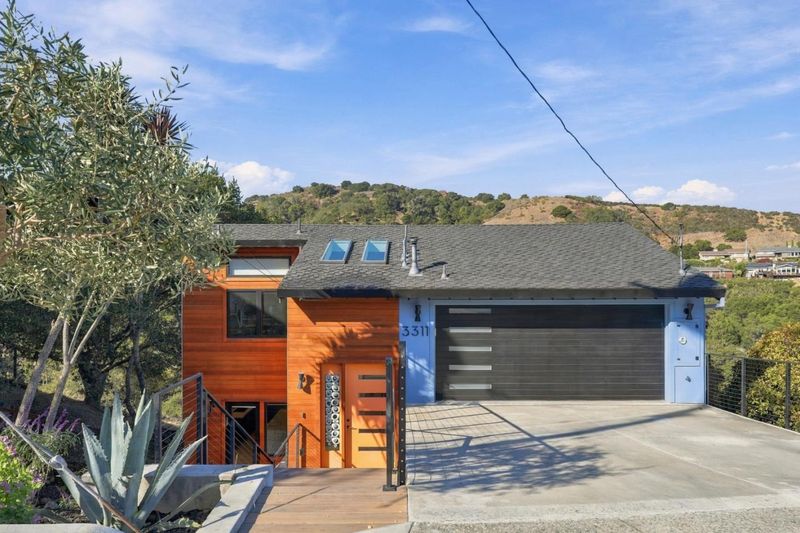
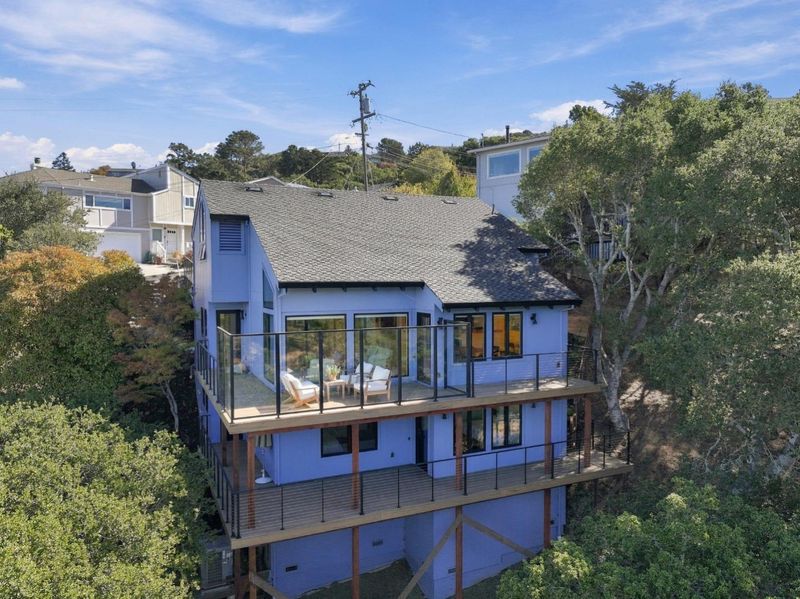
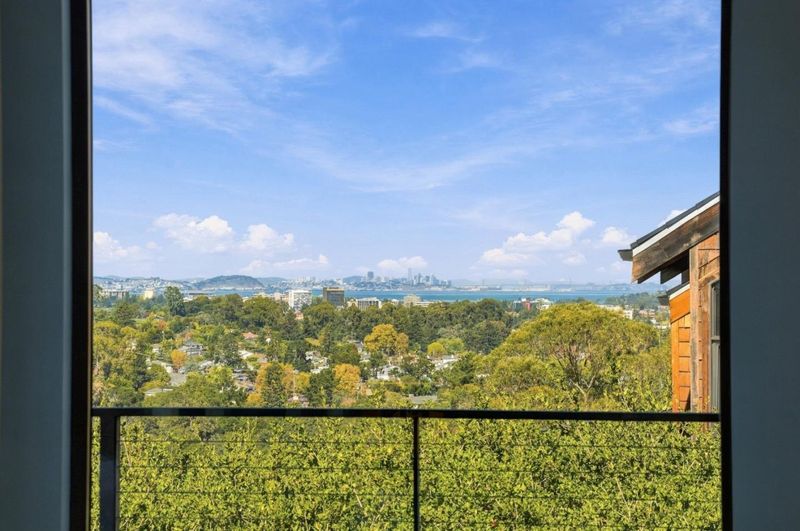
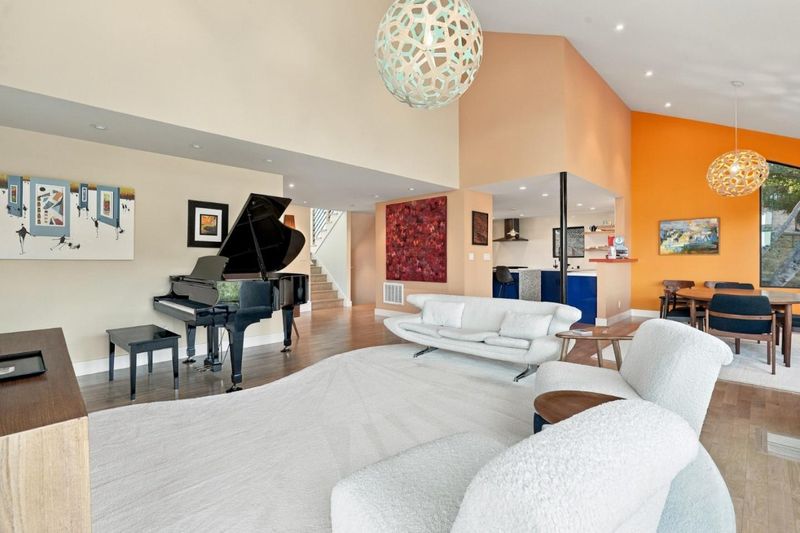
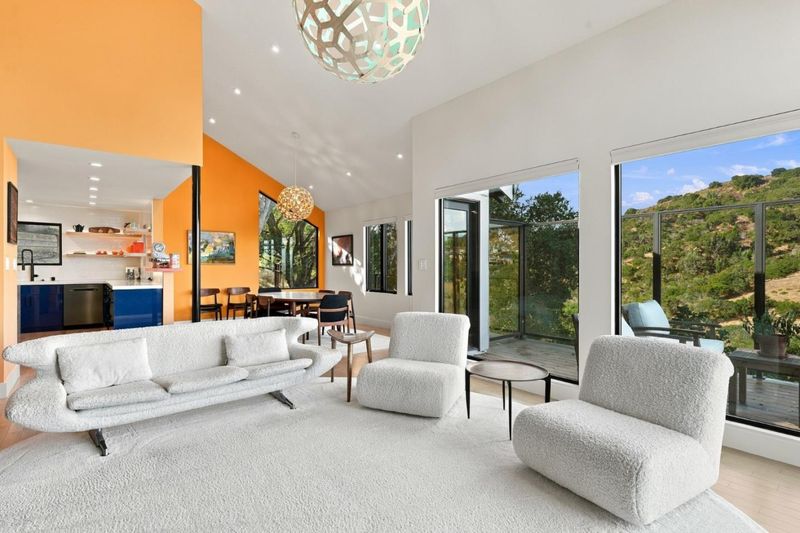
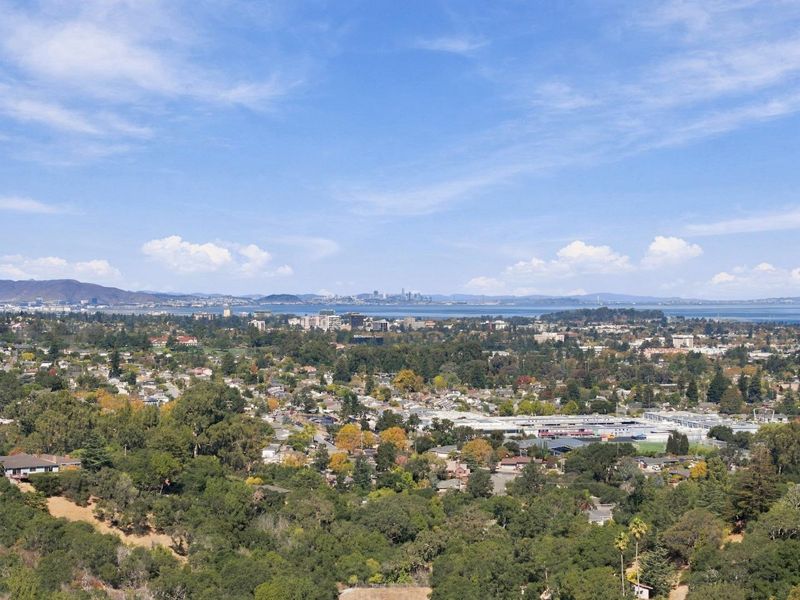
Reimagined residence with views toward San Francisco and the Bay!
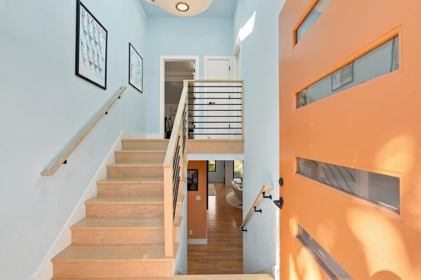
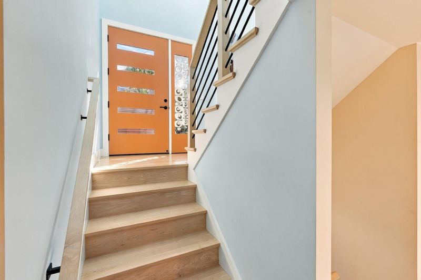
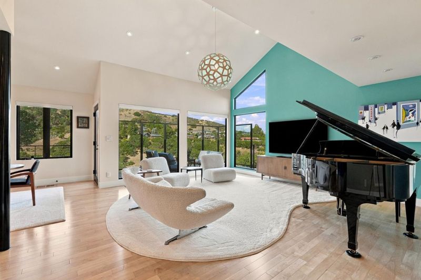
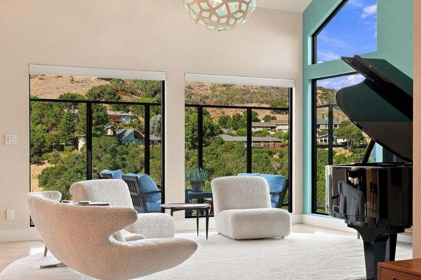
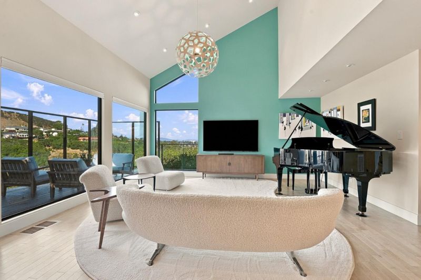
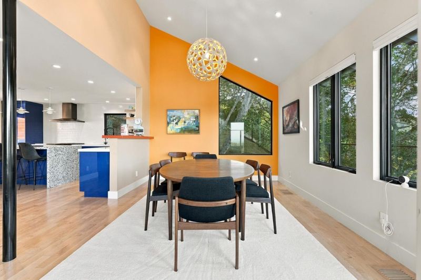
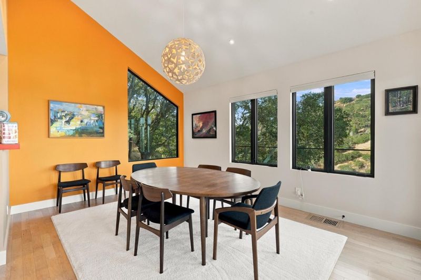
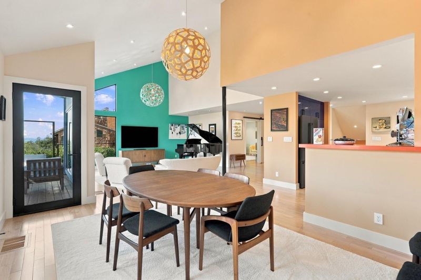
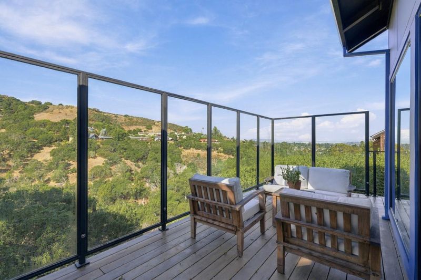
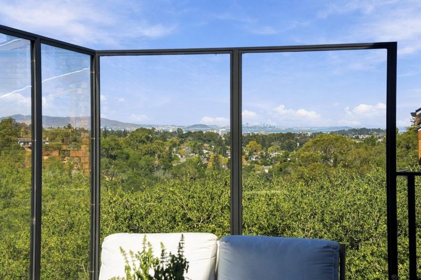
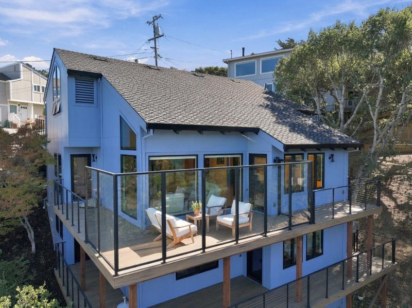
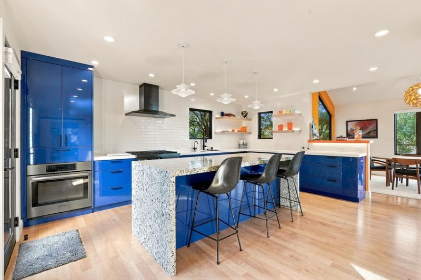
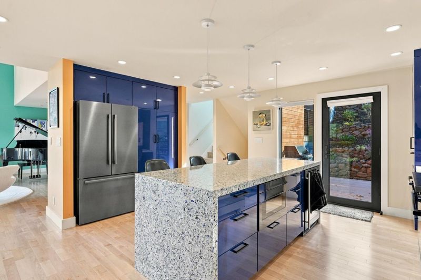
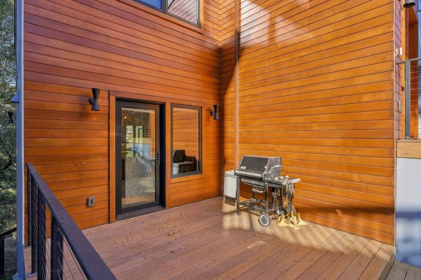
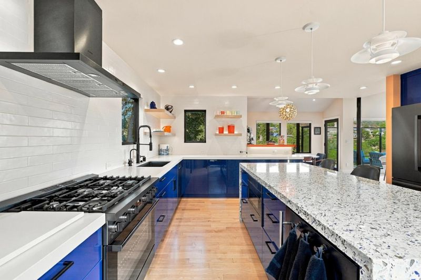
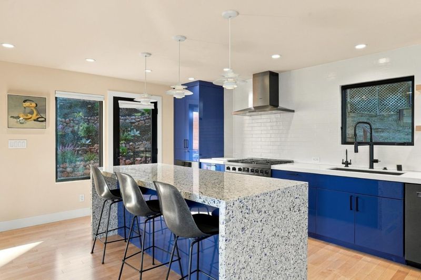
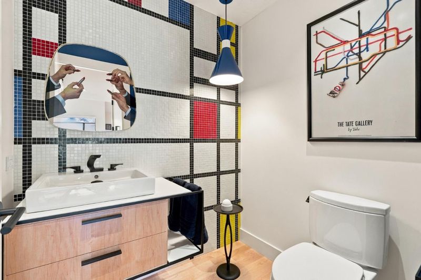
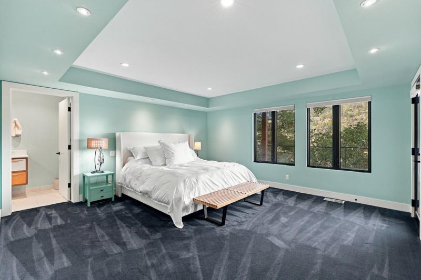
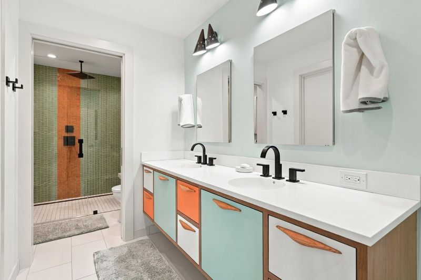
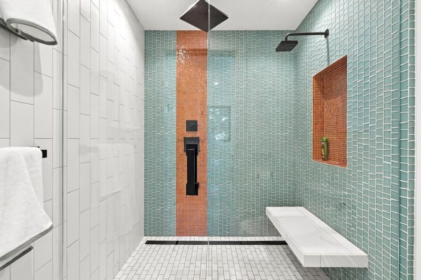
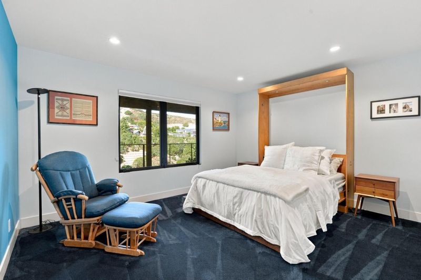
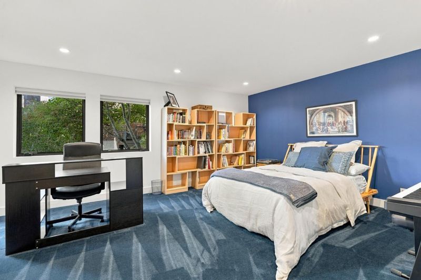
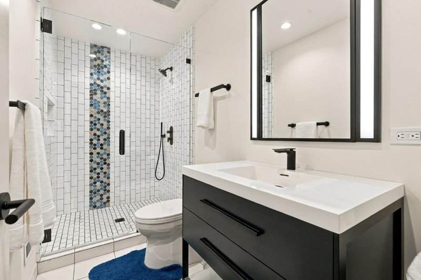
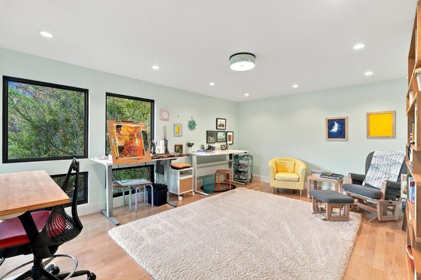
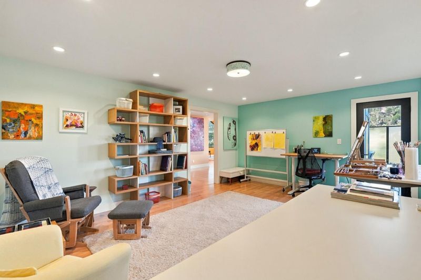
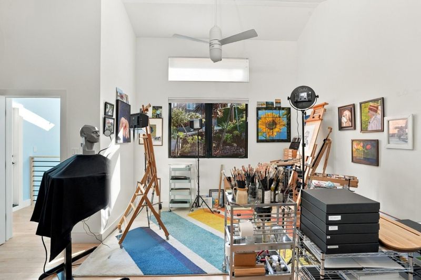
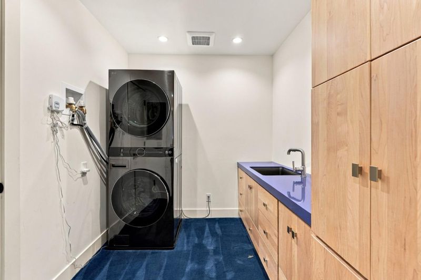
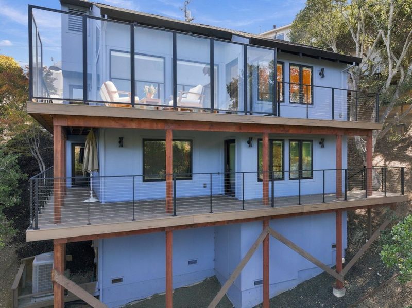
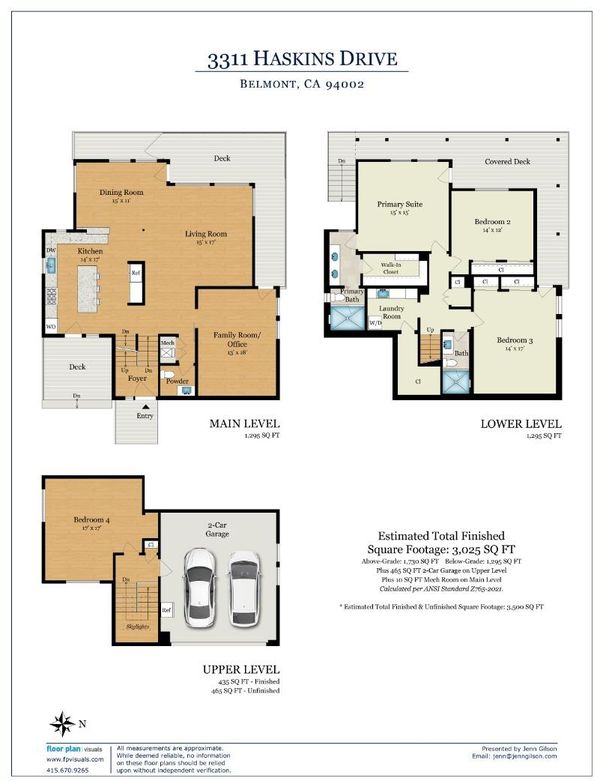
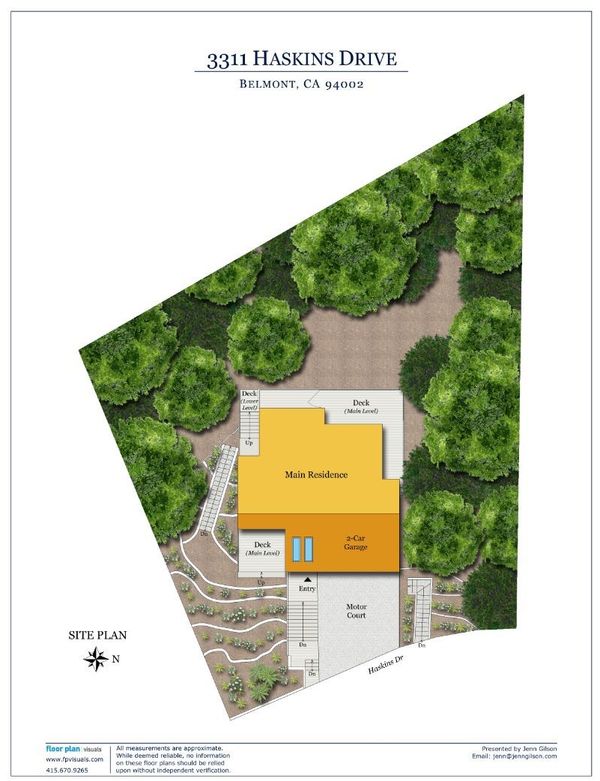
Perched in the oaks of coveted Haskins Estates, this reimagined residence pairs a whole-house remodel with views toward San Francisco and the Bay. The vaulted main level features a dramatic living room opening to the view deck and a showpiece kitchen with cobalt cabinetry, a Vetrazzo waterfall island, quartz counters, and Bosch appliances including gas and electric ovens. It also has a light-filled dining room, a family room or office, and a Mondrian-inspired powder room. The lower level offers a primary suite with deck access, a custom walk-in closet, and a spa bath with a curbless dual-head shower, plus two more bedrooms, a remodeled full bath, and laundry. A vaulted upper bedroom makes an ideal studio or 4th bedroom. Updates include new windows, doors, roof, plumbing, electrical, two-zone HVAC, a tankless water heater, hardwood floors, and composite decks with cable railings. The home also has an attached two-car garage and driveway, and its close to Highways 92, 101, and 280, Caltrain, and downtown Belmont.

- Days on Market
- 5 days
- Current Status
- Active
- Original Price
- $2,900,000
- List Price
- $2,900,000
- On Market Date
- Oct 22, 2026
- Property Type
- Single Family Home
- Area
- 361 - Haskins Estates Etc.
- Zip Code
- 94002
- MLS ID
- ML82065457
- APN
- 043-221-040
- Year Built
- 1981
- Stories in Building
- 3
- Possession
- COE
- Data Source
- MLSL
- Origin MLS System
- MLSListings, Inc.
Alpha Beacon Christian School CLOSED 06-2014
Private PK-12 Combined Elementary And Secondary, Religious, Nonprofit
Students: 80 Distance: 0.4mi
Centennial Montessori School
Private 1-4
Students: 11 Distance: 0.4mi
Abbott Middle School
Public 6-8 Middle, Yr Round
Students: 813 Distance: 0.4mi
Cipriani Elementary School
Public K-5 Elementary
Students: 441 Distance: 0.5mi
Serendipity School
Private K-5 Elementary, Coed
Students: 115 Distance: 0.6mi
Hillsdale High School
Public 9-12 Secondary
Students: 1569 Distance: 0.7mi
- Bed
- 4
- Bath
- 3 (2/1)
- Updated Bath
- Parking
- 2
- Attached Garage
- SQ FT
- 3,025
- SQ FT Source
- Unavailable
- Lot SQ FT
- 10,814.0
- Lot Acres
- 0.248255 Acres
- Kitchen
- Cooktop - Gas, Countertop - Quartz, Dishwasher, Island
- Cooling
- Central AC, Multi-Zone
- Dining Room
- Dining Area
- Disclosures
- Natural Hazard Disclosure
- Family Room
- Separate Family Room
- Flooring
- Hardwood
- Foundation
- Concrete Perimeter
- Heating
- Central Forced Air, Heating - 2+ Zones
- Laundry
- Washer / Dryer
- Views
- Bay
- Possession
- COE
- Fee
- Unavailable
MLS and other Information regarding properties for sale as shown in Theo have been obtained from various sources such as sellers, public records, agents and other third parties. This information may relate to the condition of the property, permitted or unpermitted uses, zoning, square footage, lot size/acreage or other matters affecting value or desirability. Unless otherwise indicated in writing, neither brokers, agents nor Theo have verified, or will verify, such information. If any such information is important to buyer in determining whether to buy, the price to pay or intended use of the property, buyer is urged to conduct their own investigation with qualified professionals, satisfy themselves with respect to that information, and to rely solely on the results of that investigation.
School data provided by GreatSchools. School service boundaries are intended to be used as reference only. To verify enrollment eligibility for a property, contact the school directly.