

$799,000
1,548
SQ FT
$516
SQ/FT
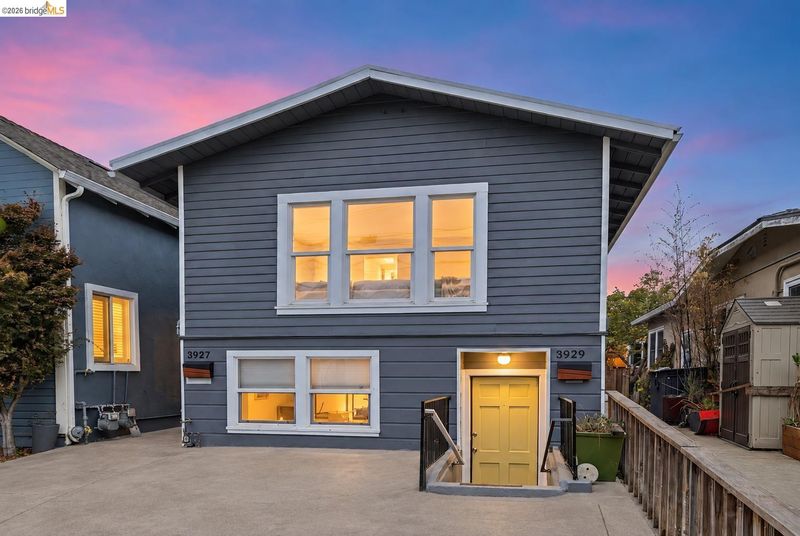
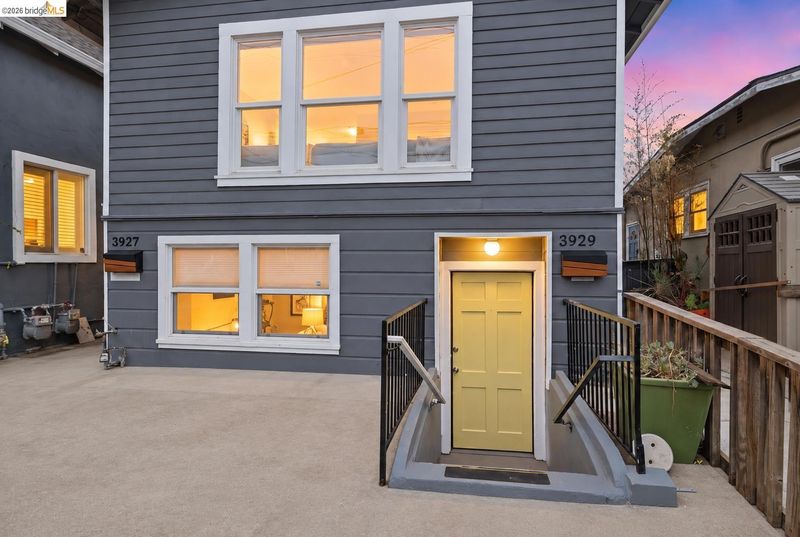
3929 Ruby St
@ 41st St - Mosswood, Oakland

- 4 Bed
- 2 Bath
- 0 Park
- 1,548 sqft
- Oakland
-

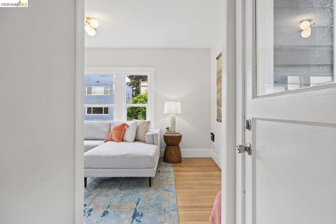
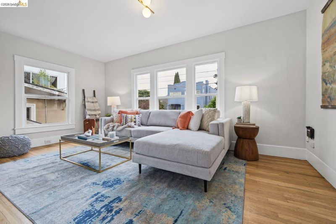
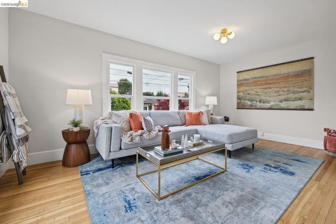
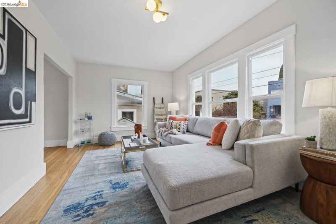
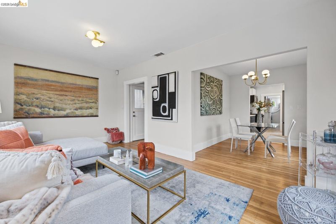
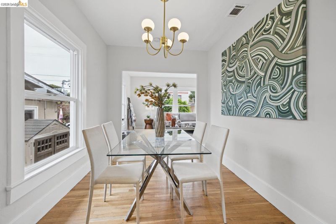
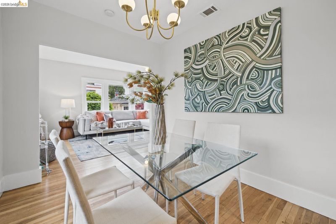
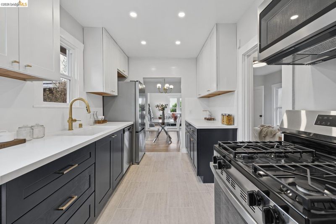
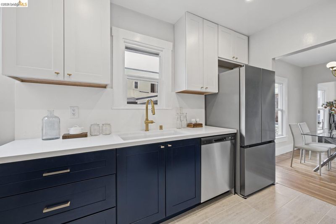
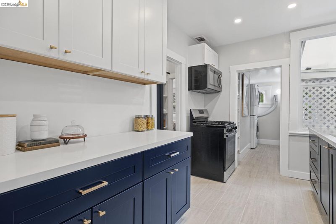
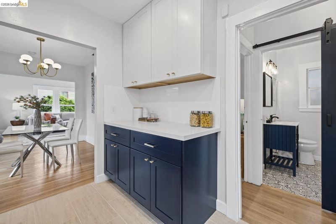
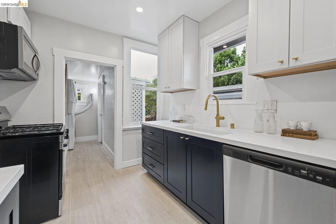
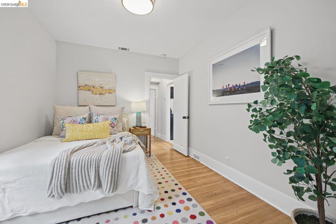
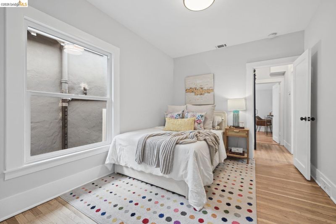
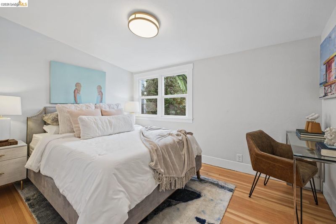
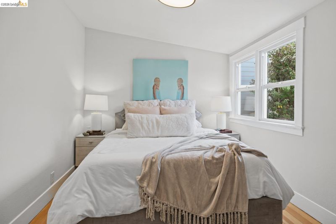
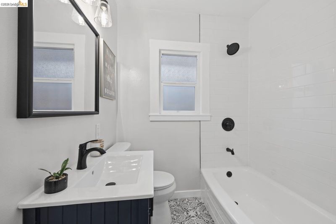
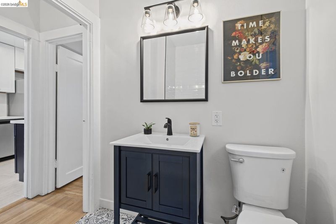
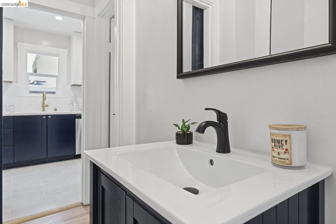
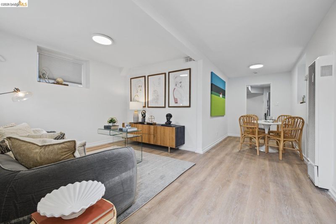
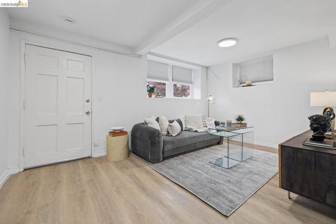
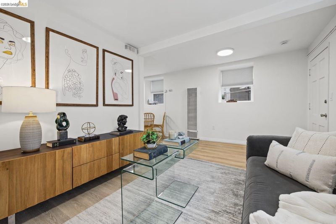
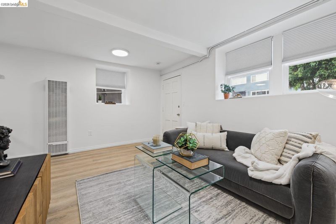
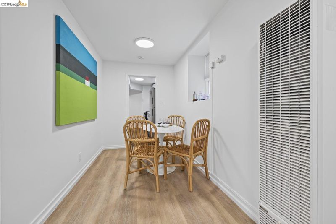
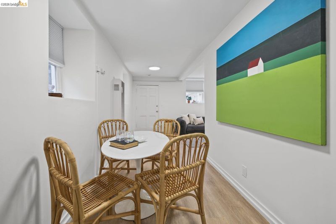
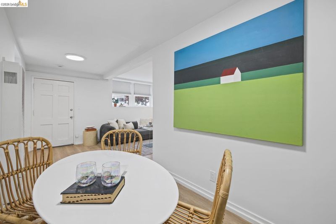
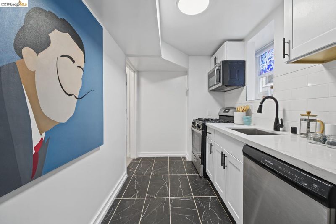
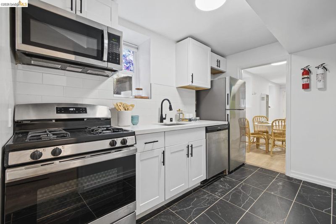
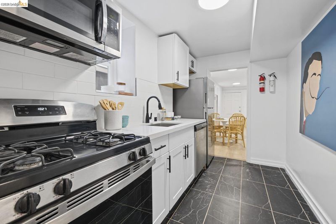
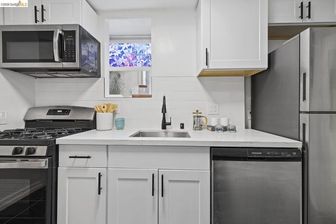
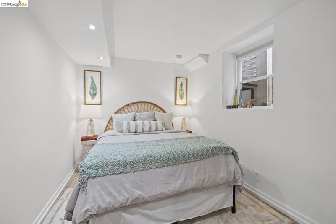
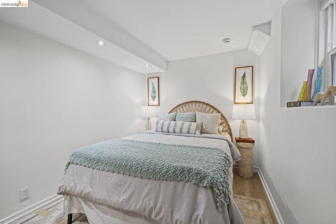
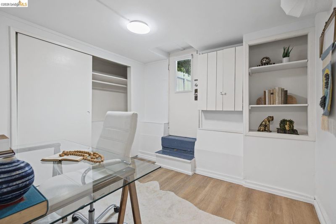
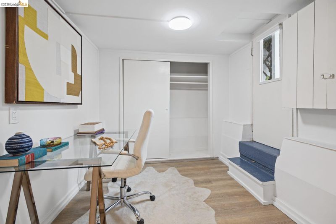
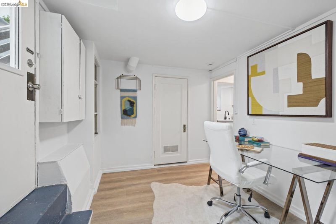
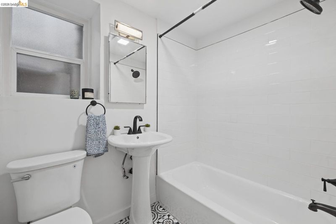
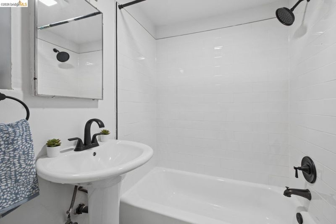
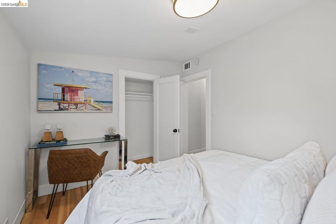
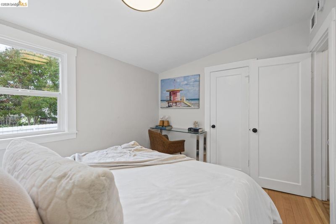
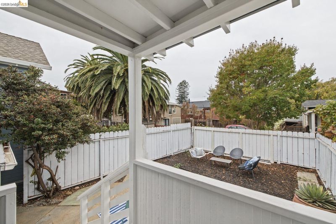
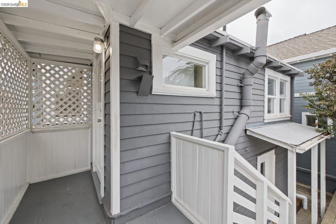
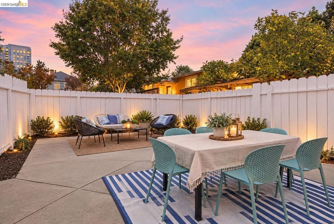
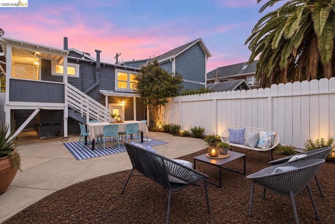
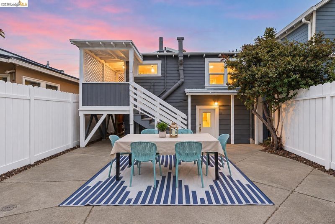
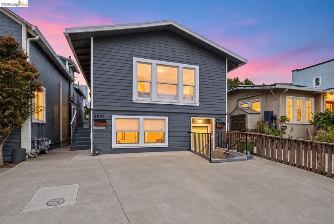
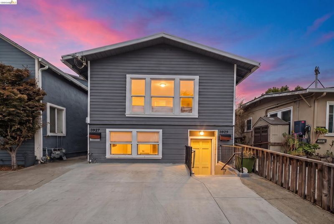
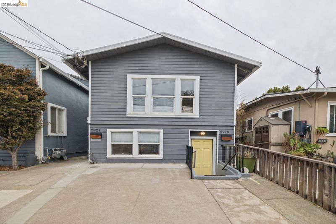
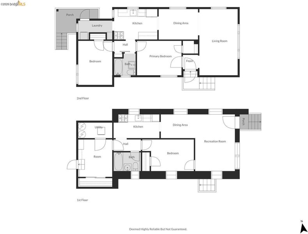
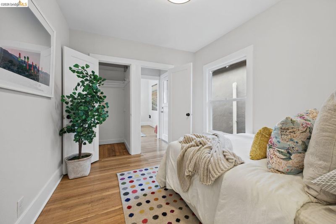
Looking for a place that feels like home while offering a little extra opportunity? Let me introduce myself! I'm a well-maintained Oakland duplex with two inviting units, each featuring 2 bedrooms and 1 bathroom. Upstairs, I've been treated to a fresh makeover with a brand-new kitchen and bathroom, beautifully refinished floors, and plenty of natural sunlight. Step into my sunny backyard, where there's room to relax, garden, or gather with friends. And one of my favorite features? My location! I'm within walking distance of BART, great restaurants, shopping, and everyday conveniences. Whether you're looking for a place to call home or a property with investment potential, I've got plenty to offer. Come see what makes me special!

- Current Status
- New
- Original Price
- $799,000
- List Price
- $799,000
- On Market Date
- Oct 23, 2026
- Property Type
- Detached
- D/N/S
- Mosswood
- Zip Code
- 94609
- MLS ID
- 41152184
- APN
- 1297271
- Year Built
- 1923
- Stories in Building
- 2
- Possession
- Close Of Escrow
- Data Source
- MAXEBRDI
- Origin MLS System
- Bridge AOR
SAT: Skinner Academic Tutoring
Private 6-12 Coed
Students: 10 Distance: 0.2mi
Park Day School
Private K-8 Elementary, Coed
Students: 302 Distance: 0.3mi
Oakland International High School
Public 9-12 Alternative
Students: 369 Distance: 0.4mi
St. Martin De Porres
Private K-8 Elementary, Religious, Coed
Students: 187 Distance: 0.4mi
Hillview Christian Academy
Private K-12 Religious, Coed
Students: NA Distance: 0.5mi
Oakland Technical High School
Public 9-12 Secondary
Students: 2016 Distance: 0.5mi
- Bed
- 4
- Bath
- 2
- Parking
- 0
- No Parking on Site, On Street
- SQ FT
- 1,548
- SQ FT Source
- Public Records
- Lot SQ FT
- 2,275.0
- Lot Acres
- 0.05 Acres
- Pool Info
- None
- Kitchen
- Dishwasher, Gas Range, Microwave, Free-Standing Range, Dryer, Washer, Gas Water Heater, Counter - Solid Surface, Gas Range/Cooktop, Range/Oven Free Standing, Updated Kitchen
- Cooling
- None
- Disclosures
- Nat Hazard Disclosure, Disclosure Package Avail
- Entry Level
- Exterior Details
- Unit Faces Street, Garden, Back Yard, Garden/Play, Landscape Back, Low Maintenance, Yard Space
- Flooring
- Hardwood, Tile, Vinyl
- Foundation
- Fire Place
- None
- Heating
- Electric, Wall Furnace
- Laundry
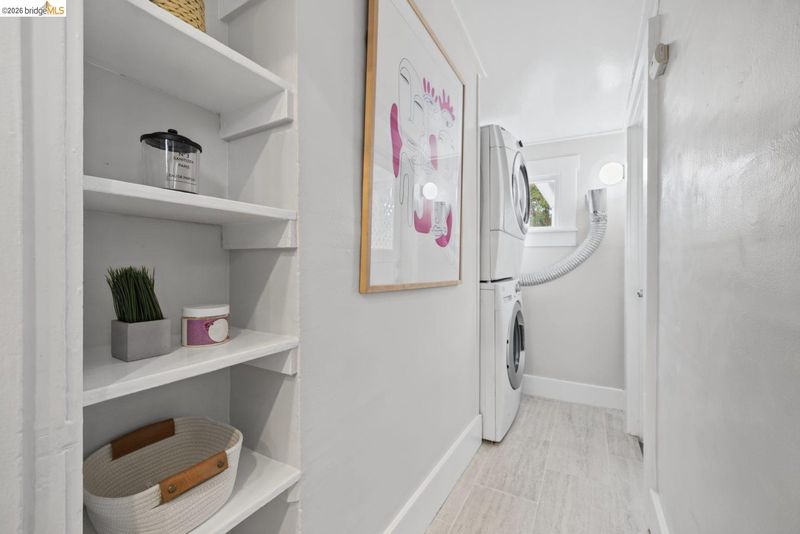
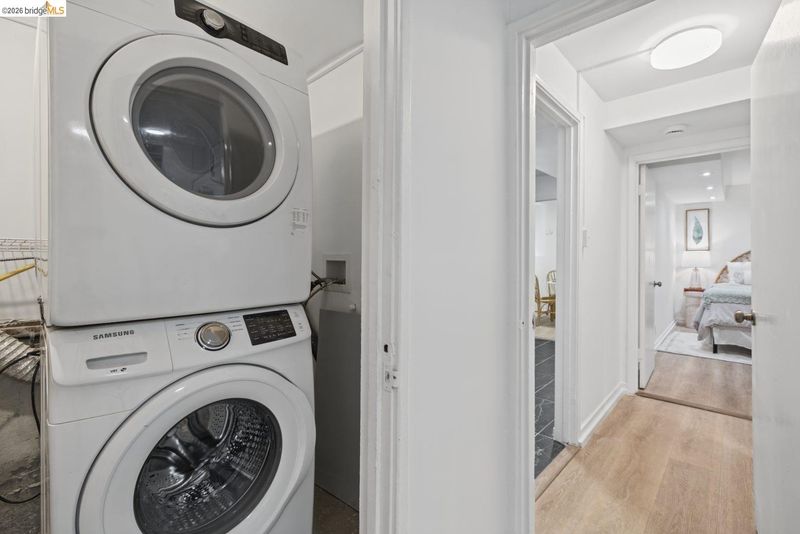
- Dryer, Washer, In Unit
- Upper Level
- Other
- Main Level
- 2 Bedrooms, 1 Bath
- Views
- None
- Possession
- Close Of Escrow
- Architectural Style
- Bungalow
- Non-Master Bathroom Includes
- Window
- Construction Status
- Existing
- Additional Miscellaneous Features
- Unit Faces Street, Garden, Back Yard, Garden/Play, Landscape Back, Low Maintenance, Yard Space
- Location
- Level, Back Yard, Landscaped, Security Gate
- Roof
- Composition Shingles
- Water and Sewer
- Public
- Fee
- Unavailable
MLS and other Information regarding properties for sale as shown in Theo have been obtained from various sources such as sellers, public records, agents and other third parties. This information may relate to the condition of the property, permitted or unpermitted uses, zoning, square footage, lot size/acreage or other matters affecting value or desirability. Unless otherwise indicated in writing, neither brokers, agents nor Theo have verified, or will verify, such information. If any such information is important to buyer in determining whether to buy, the price to pay or intended use of the property, buyer is urged to conduct their own investigation with qualified professionals, satisfy themselves with respect to that information, and to rely solely on the results of that investigation.
School data provided by GreatSchools. School service boundaries are intended to be used as reference only. To verify enrollment eligibility for a property, contact the school directly.