

$4,298,888
1,824
SQ FT
$2,357
SQ/FT
1260 Grant Road
@ Portland - 214 - South of El Monte, Los Altos

- 4 Bed
- 3 Bath
- 2 Park
- 1,824 sqft
- Los Altos
-

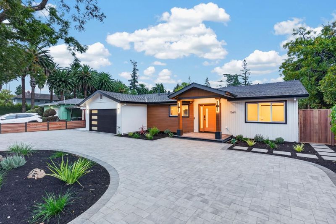
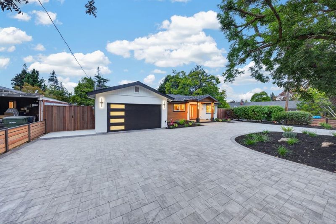
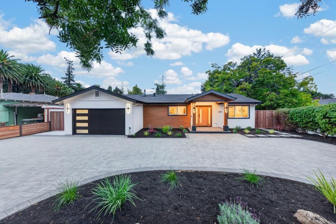
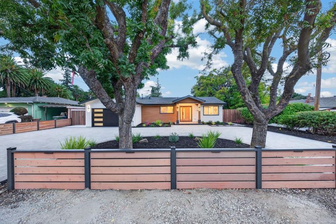
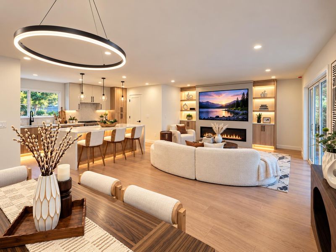
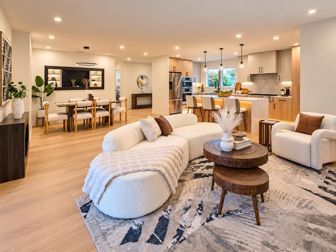
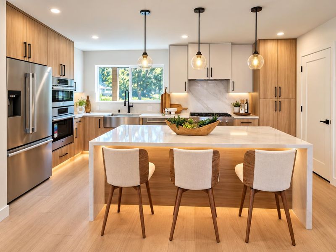
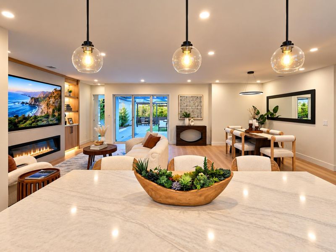
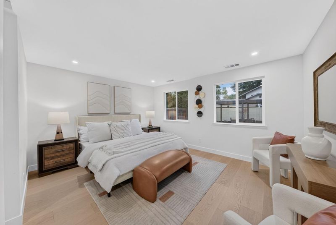
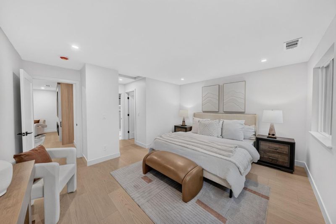
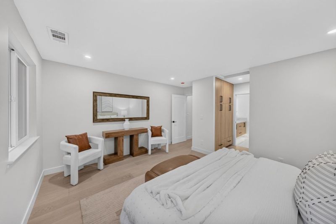
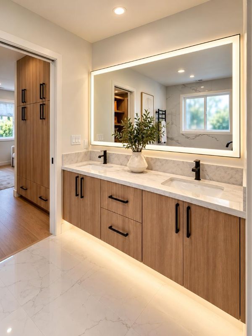
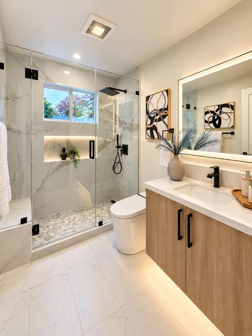
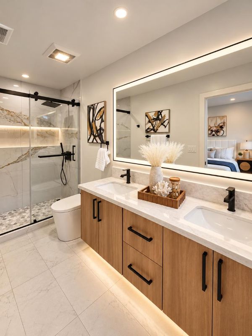
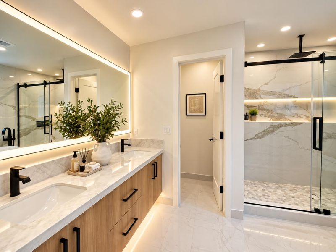
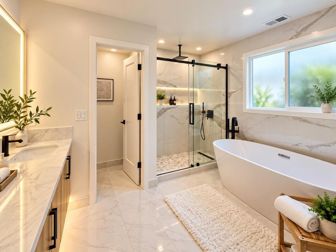
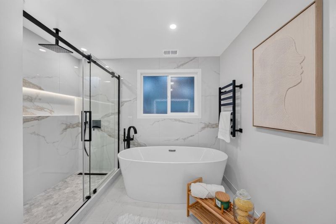
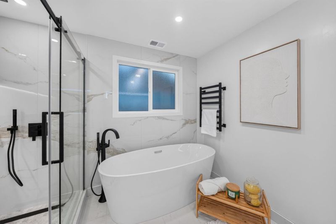
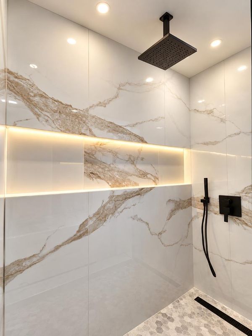
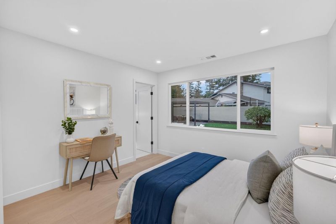
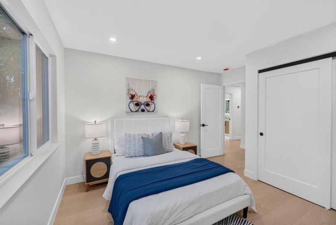
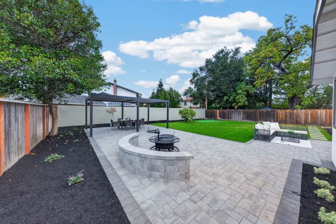
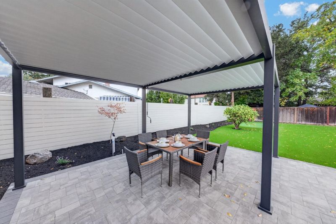
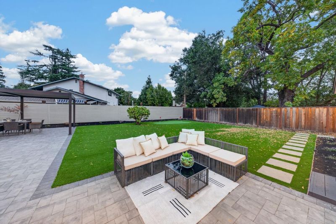
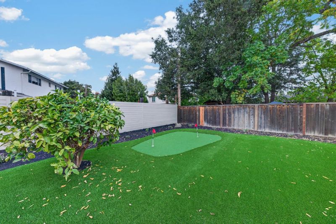
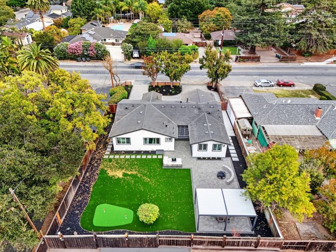
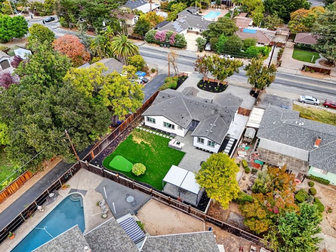
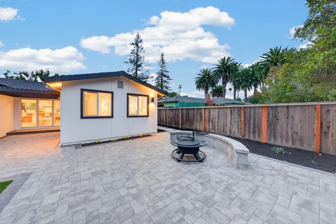
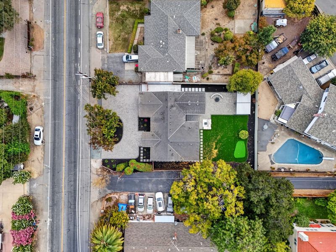
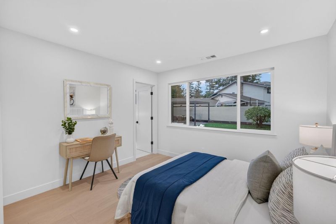
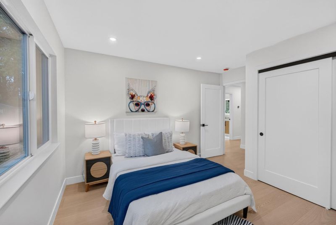
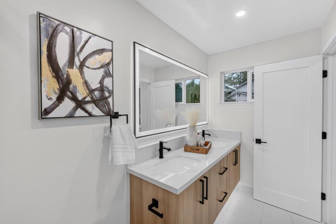
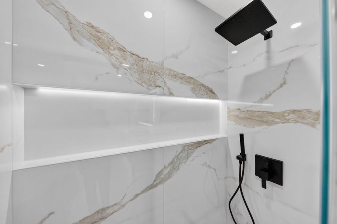
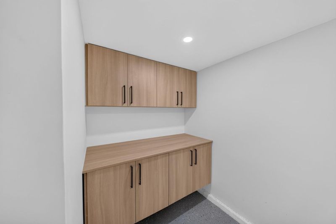
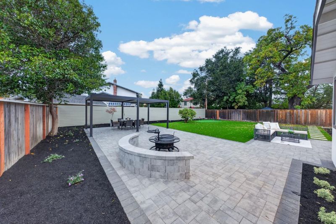
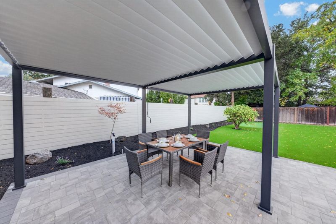
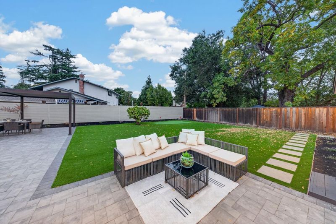
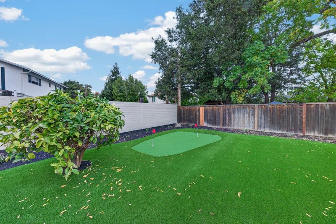
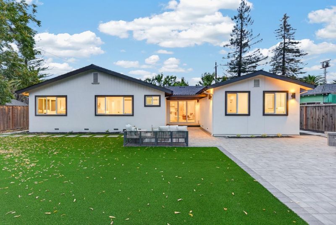
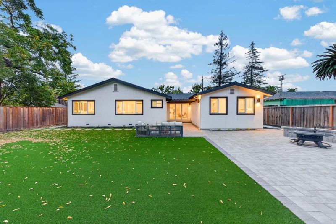
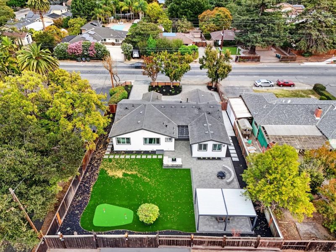
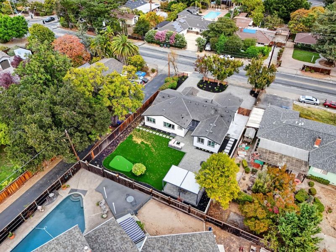
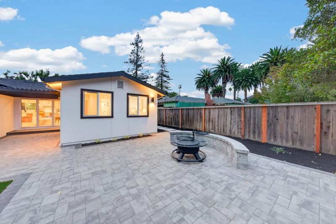
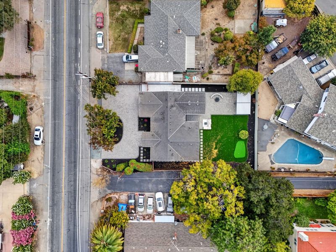
Welcome to 1260 Grant Road in sought-after Los Altos a fully transformed single-family residence that has been meticulously renovated from the foundation up. This thoughtfully reimagined home now features a brand-new primary bedroom suite complete with a luxurious bathroom and generous closet, expanding the living footprint and delivering the modern comfort todays buyers expect. Every system has been upgraded for peace of mind and long-term performance: Electrical service increased to 200 amps with all new wiring throughout Complete replacement of plumbing water lines and drain lines Brand-new HVAC system providing efficient heating and cooling The exterior has been fully refreshed with an upgraded façade, new windows, trim, stucco, and siding, creating a polished and inviting curb appeal. A brand-new driveway and professionally designed landscaping in both the front and backyard complete the transformation, offering a beautiful and low-maintenance outdoor setting. Situated on a generous lot in one of the Silicon Valleys most desirable communities, this turnkey home blends thoughtful design, modern systems, and timeless Los Altos living. Move-in ready and built for todays lifestyle.

- Days on Market
- 7 days
- Current Status
- Active
- Original Price
- $4,298,888
- List Price
- $4,298,888
- On Market Date
- Oct 21, 2026
- Property Type
- Single Family Home
- Area
- 214 - South of El Monte
- Zip Code
- 94024
- MLS ID
- ML82063795
- APN
- 193-33-007
- Year Built
- 1954
- Stories in Building
- 1
- Possession
- Unavailable
- Data Source
- MLSL
- Origin MLS System
- MLSListings, Inc.
Miramonte Christian School
Private PK-8 Elementary, Religious, Nonprofit
Students: 125 Distance: 0.2mi
Georgina P. Blach Junior High School
Public 7-8 Combined Elementary And Secondary
Students: 499 Distance: 0.4mi
Oak Avenue Elementary School
Public K-6 Elementary
Students: 387 Distance: 0.5mi
Mountain View High School
Public 9-12 Secondary
Students: 2062 Distance: 0.5mi
St. Francis High School
Private 9-12 Secondary, Religious, Coed
Students: 1755 Distance: 0.7mi
Alta Vista High School
Public 9-12 Continuation
Students: 79 Distance: 0.7mi
- Bed
- 4
- Bath
- 3
- Double Sinks, Primary - Oversized Tub, Primary - Stall Shower(s), Shower and Tub, Tub, Updated Bath, Other
- Parking
- 2
- Attached Garage, On Street, Other
- SQ FT
- 1,824
- SQ FT Source
- Unavailable
- Lot SQ FT
- 10,125.0
- Lot Acres
- 0.232438 Acres
- Kitchen
- Countertop - Quartz, Freezer, Island, Oven Range - Gas, Refrigerator
- Cooling
- Central AC
- Dining Room
- Dining Area in Living Room
- Disclosures
- Natural Hazard Disclosure
- Family Room
- No Family Room
- Foundation
- Concrete Perimeter
- Fire Place
- Living Room, Other
- Heating
- Central Forced Air
- Laundry
- In Garage
- Fee
- Unavailable
MLS and other Information regarding properties for sale as shown in Theo have been obtained from various sources such as sellers, public records, agents and other third parties. This information may relate to the condition of the property, permitted or unpermitted uses, zoning, square footage, lot size/acreage or other matters affecting value or desirability. Unless otherwise indicated in writing, neither brokers, agents nor Theo have verified, or will verify, such information. If any such information is important to buyer in determining whether to buy, the price to pay or intended use of the property, buyer is urged to conduct their own investigation with qualified professionals, satisfy themselves with respect to that information, and to rely solely on the results of that investigation.
School data provided by GreatSchools. School service boundaries are intended to be used as reference only. To verify enrollment eligibility for a property, contact the school directly.