

$1,449,999
2,582
SQ FT
$562
SQ/FT
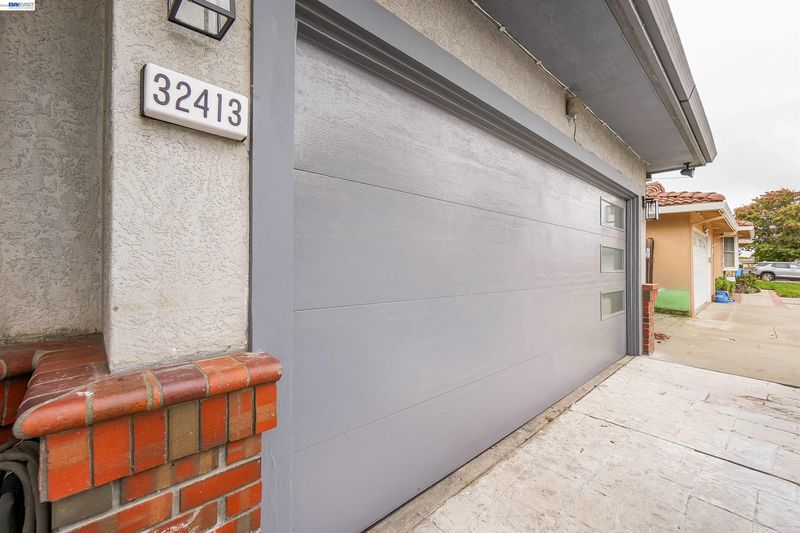
32413 Deborah Dr
@ Dyer - Not Listed, Union City

- 5 Bed
- 3 Bath
- 2 Park
- 2,582 sqft
- Union City
-

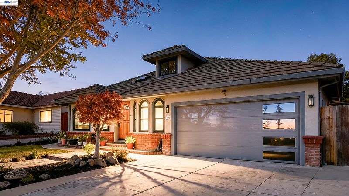
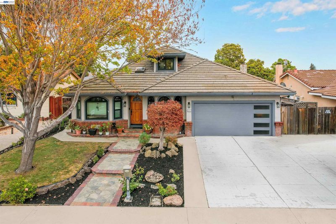
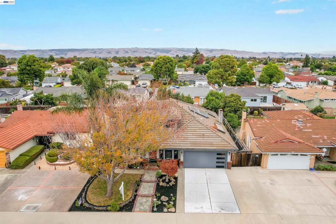
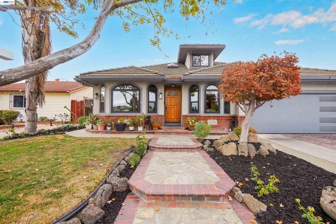
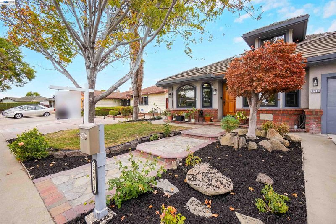
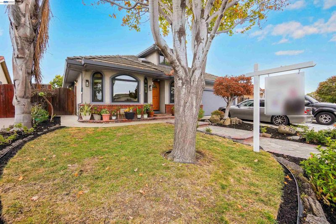
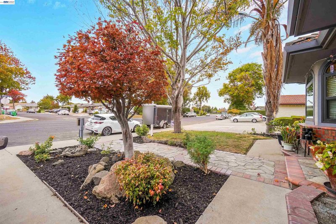
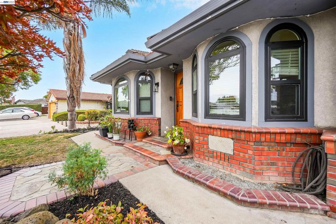
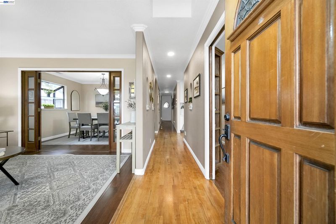
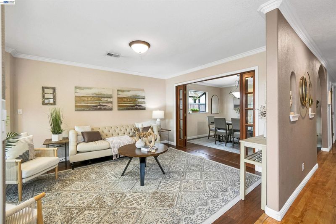
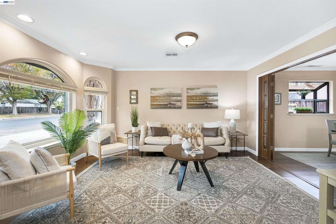
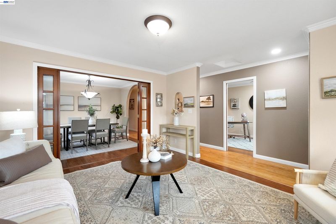
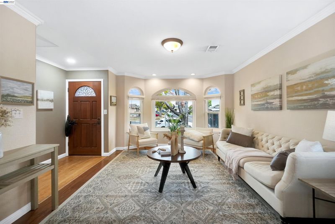
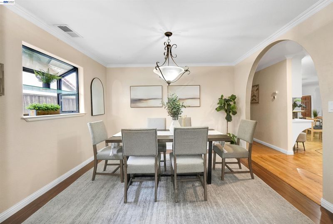
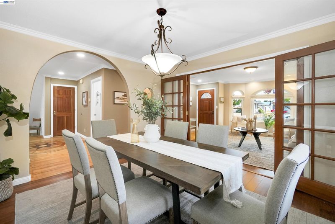
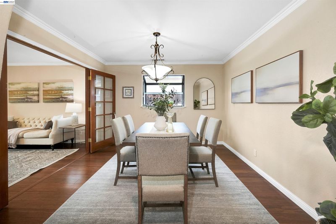
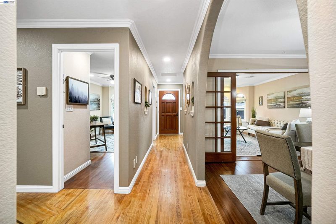
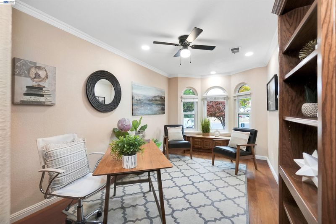
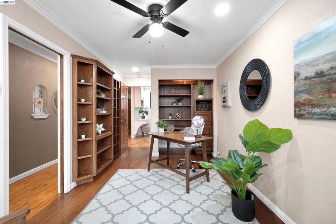
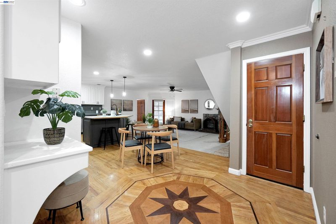
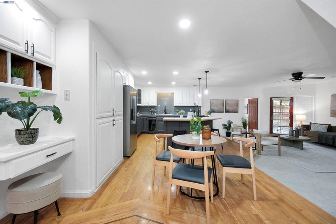
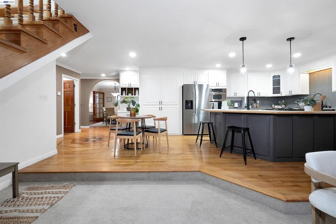
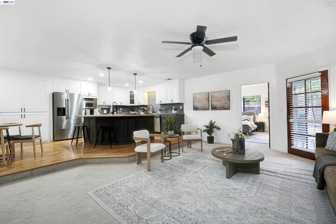
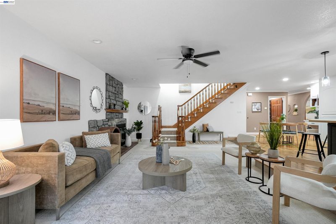
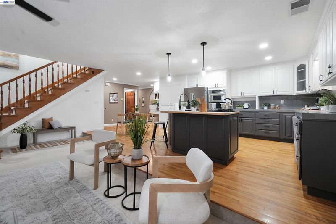
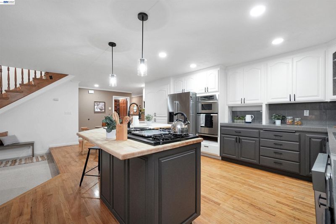
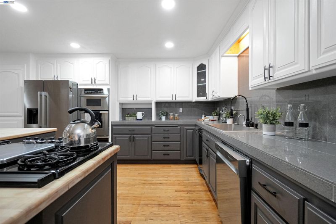
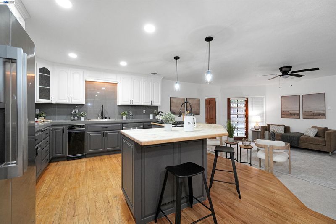
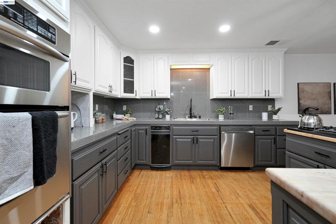
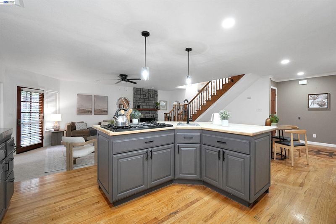
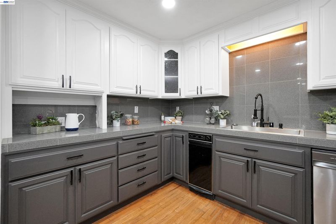
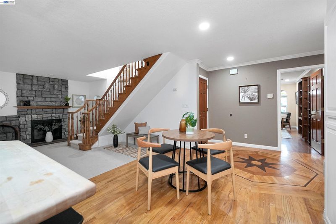
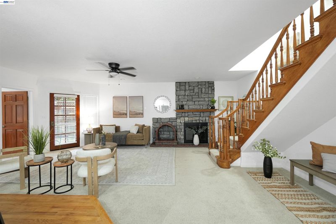
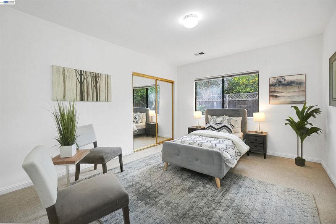
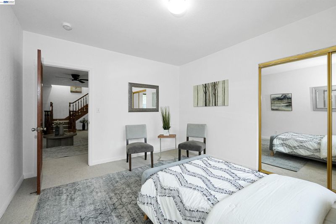
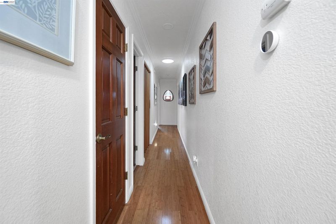
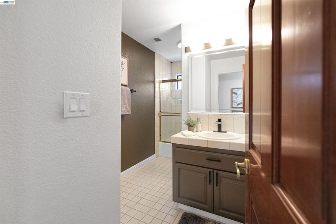
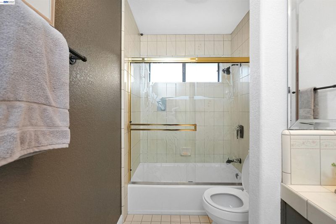
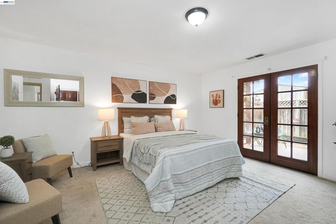
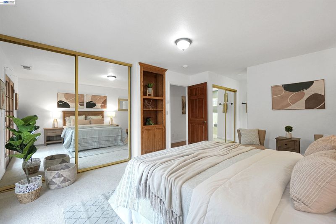
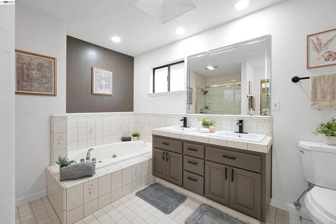
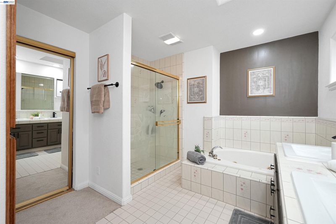
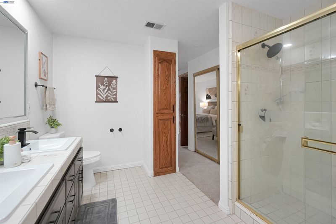
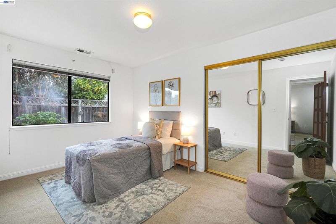
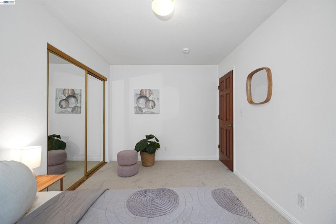
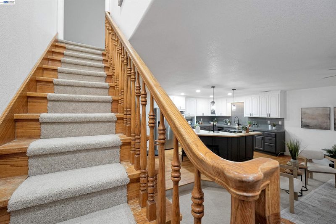
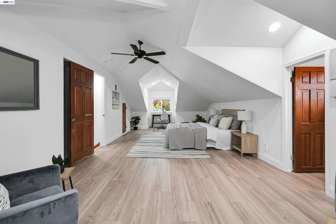
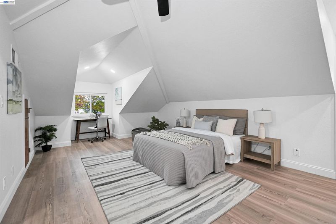
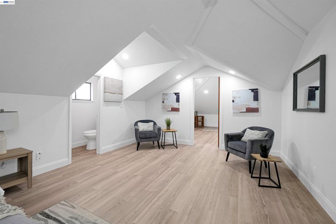
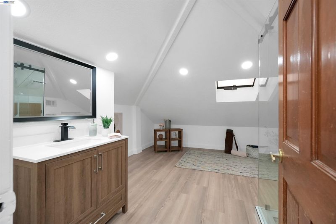
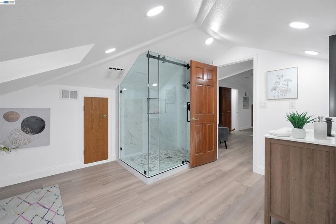
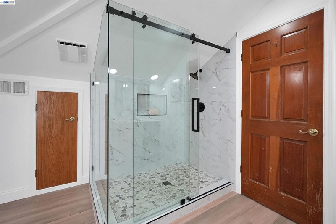
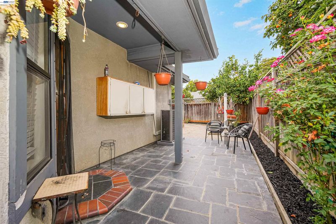
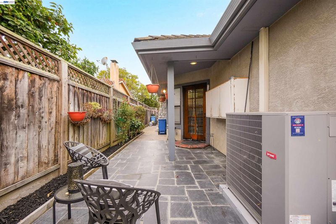
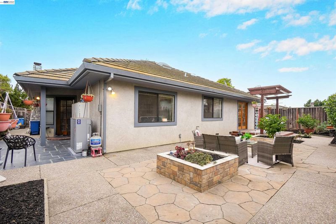
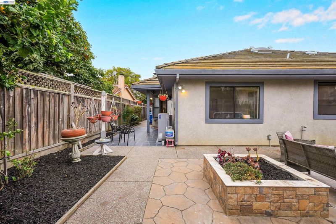
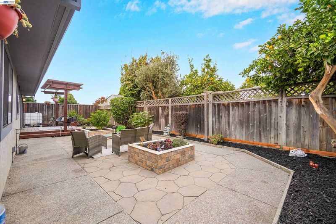
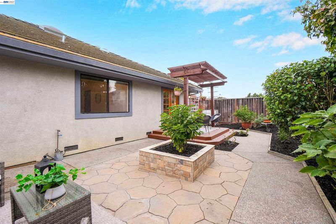
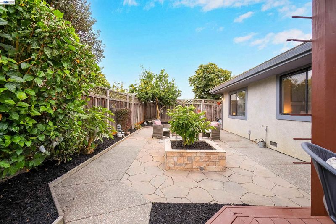
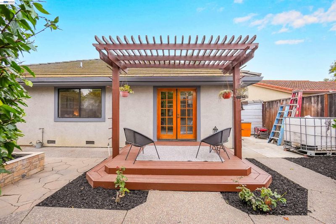
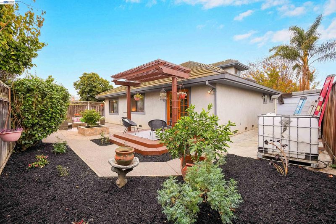
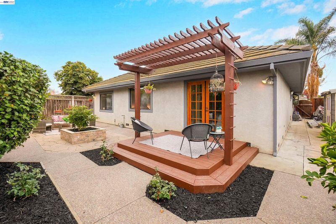
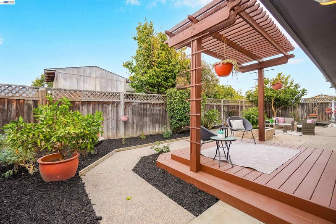
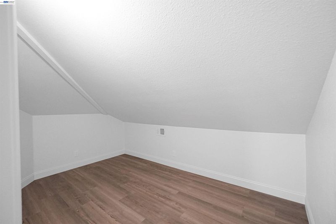
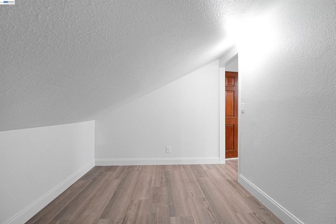
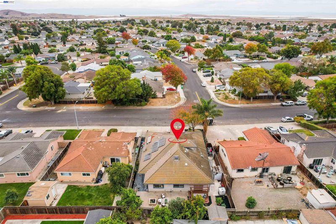
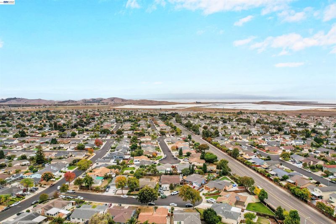
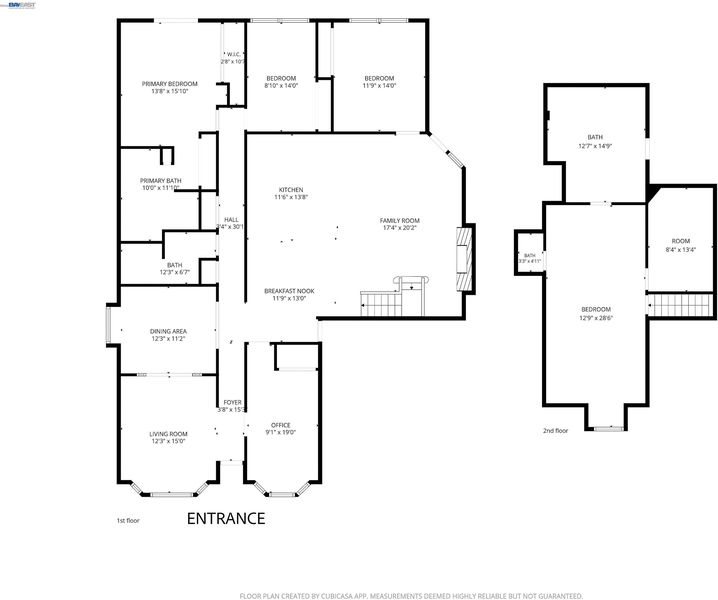
Step into this gorgeous, custom-built 5-bedroom, 3-bathroom haven designed beautifully for modern, flexible living. Rebuilt in the mid-80s and lovingly maintained by a single family, this pristine property combines spacious luxury with everyday functionality. Perfect Multi-Generational Layout: Features 2 expansive primary suites, including an upstairs retreat complete with an updated split bath, walk-in closet, and endless storage options. Elegant formal living and dining rooms, plus an optional 5th bedroom/Office/Den to fit your lifestyle. Enjoy the massive kitchen-family room combo that serves as the heart of the home, perfect for entertaining and daily life. Enjoy plush new carpeting, fresh paint throughout, modern recessed lighting, and crisp air conditioning to keep you comfortable year-round. Situated in a highly desirable neighborhood just moments from Veterans Park, premium shopping, dining, and excellent local amenities. Don't miss the chance to own a home that has been cherished for decades and is ready for its next chapter!

- Current Status
- New
- Original Price
- $1,449,999
- List Price
- $1,449,999
- On Market Date
- Oct 22, 2026
- Property Type
- Detached
- D/N/S
- Not Listed
- Zip Code
- 94587
- MLS ID
- 41151975
- APN
- 48310063
- Year Built
- 1987
- Stories in Building
- 2
- Possession
- Close Of Escrow
- Data Source
- MAXEBRDI
- Origin MLS System
- BAY EAST
Pioneer Elementary School
Public K-5 Elementary
Students: 750 Distance: 0.6mi
Alvarado Middle School
Public 6-8 Middle
Students: 1396 Distance: 0.8mi
Delaine Eastin Elementary School
Public K-5 Elementary
Students: 765 Distance: 1.0mi
Alvarado Elementary School
Public K-5 Elementary
Students: 726 Distance: 1.0mi
Peace Terrace Academy
Private K-8 Elementary, Religious, Core Knowledge
Students: 92 Distance: 1.1mi
Ardenwood Elementary School
Public K-6 Elementary
Students: 963 Distance: 1.3mi
- Bed
- 5
- Bath
- 3
- Parking
- 2
- Attached, Int Access From Garage
- SQ FT
- 2,582
- SQ FT Source
- Public Records
- Lot SQ FT
- 5,974.0
- Lot Acres
- 0.14 Acres
- Pool Info
- None
- Kitchen
- Dishwasher, Gas Range, Microwave, Oven, Refrigerator, Trash Compactor, Counter - Solid Surface, Disposal, Gas Range/Cooktop, Kitchen Island, Oven Built-in
- Cooling
- Ceiling Fan(s), Central Air
- Disclosures
- Nat Hazard Disclosure
- Entry Level
- Exterior Details
- Back Yard, Front Yard
- Flooring
- Laminate, Tile, Carpet
- Foundation
- Fire Place
- Family Room
- Heating
- Forced Air
- Laundry
- In Garage
- Upper Level
- Primary Bedrm Suites - 2
- Main Level
- 4 Bedrooms, 2 Baths, Primary Bedrm Suite - 1, Main Entry
- Possession
- Close Of Escrow
- Architectural Style
- Contemporary
- Construction Status
- Existing
- Additional Miscellaneous Features
- Back Yard, Front Yard
- Location
- 2 Houses / 1 Lot, Level
- Roof
- Tile
- Water and Sewer
- Public
- Fee
- Unavailable
MLS and other Information regarding properties for sale as shown in Theo have been obtained from various sources such as sellers, public records, agents and other third parties. This information may relate to the condition of the property, permitted or unpermitted uses, zoning, square footage, lot size/acreage or other matters affecting value or desirability. Unless otherwise indicated in writing, neither brokers, agents nor Theo have verified, or will verify, such information. If any such information is important to buyer in determining whether to buy, the price to pay or intended use of the property, buyer is urged to conduct their own investigation with qualified professionals, satisfy themselves with respect to that information, and to rely solely on the results of that investigation.
School data provided by GreatSchools. School service boundaries are intended to be used as reference only. To verify enrollment eligibility for a property, contact the school directly.