

$4,195,000
5,503
SQ FT
$762
SQ/FT
1579 Griffin Road
@ Spruance Road - 177 - Central Pebble Beach, Pebble Beach

- 6 Bed
- 5 (4/1) Bath
- 3 Park
- 5,503 sqft
- PEBBLE BEACH
-

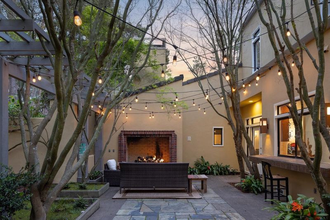
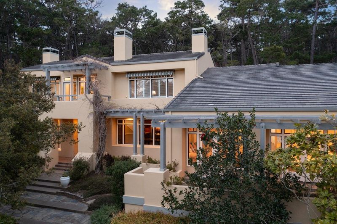
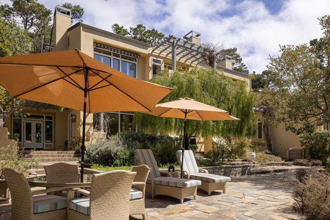
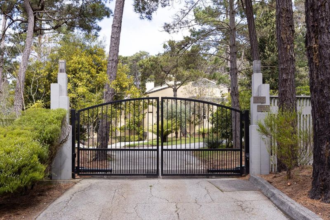
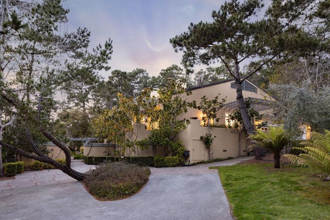
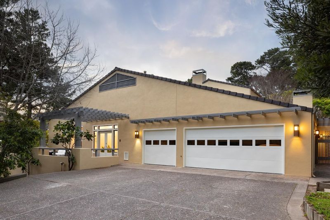
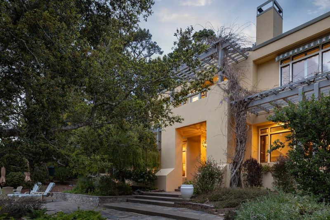
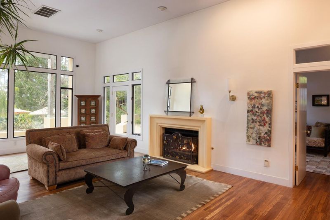
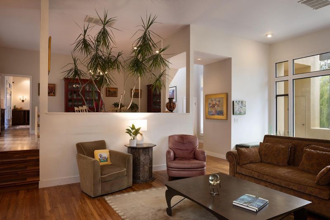
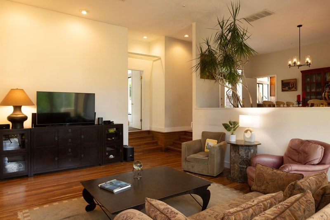
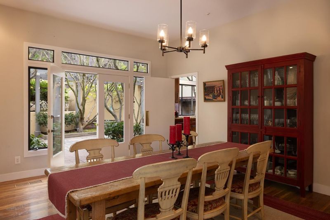
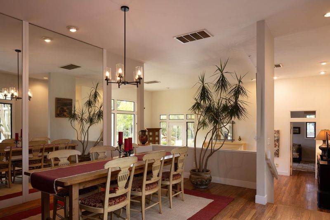
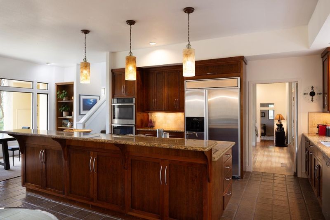
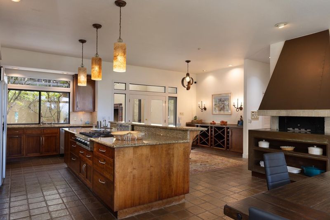
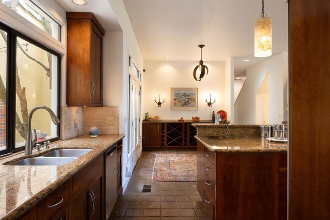
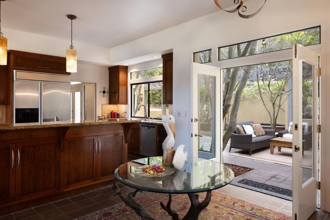
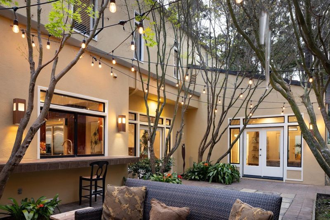
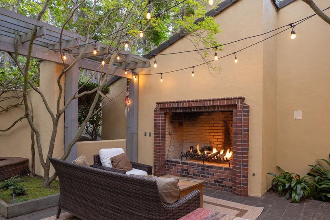
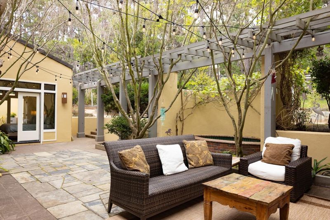
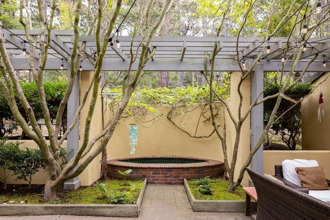
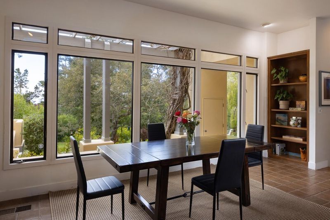
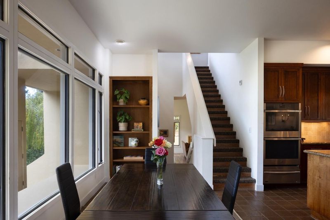
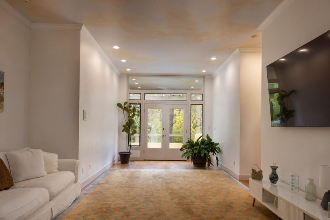
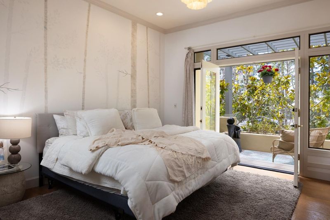
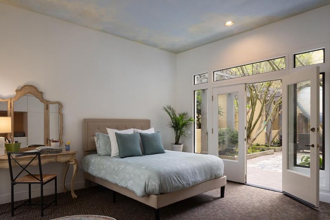
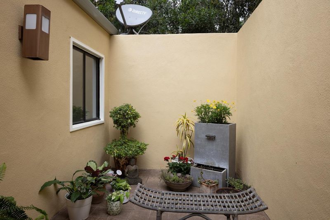
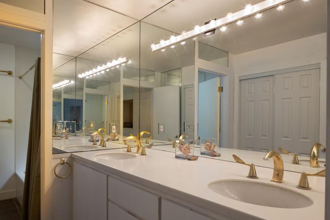
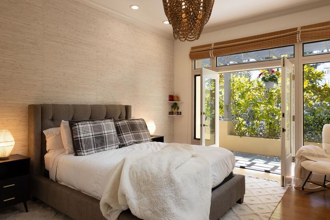
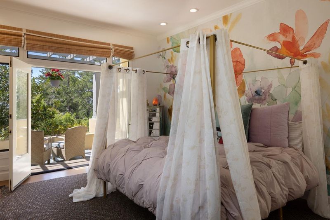
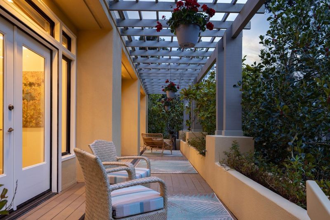
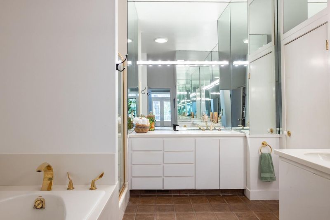
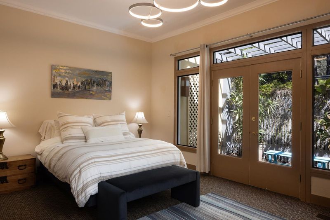
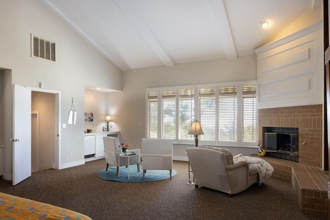
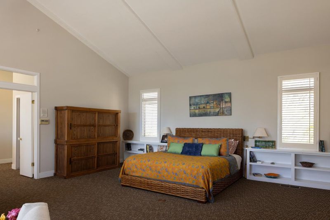
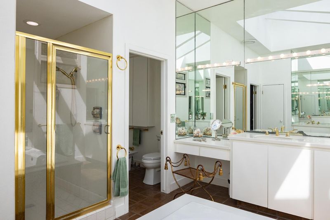
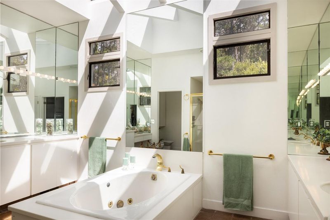
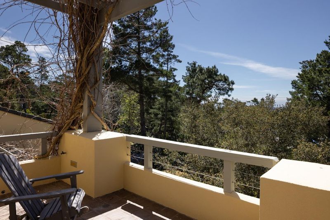
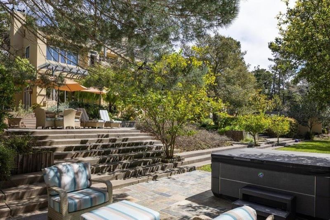
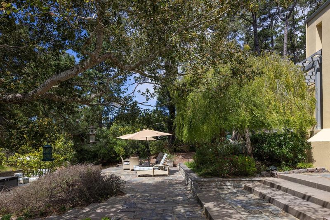
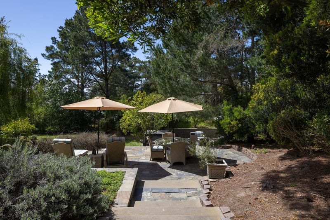
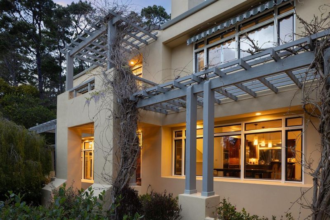
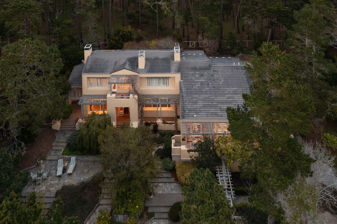
Nestled in the heart of Pebble Beach, 1579 Griffin Road is a spacious retreat spanning 5,503 SqFt, with 6 bedrooms and 4.5 elegantly appointed bathrooms. Set on a gated 1.13 acre lot, surrounded by the serene Del Monte Forest. It's the things you can't change about this property that make it special. Nestled next to open space at the end of a cul-de-sac, it offers easy access to hiking and outdoor adventures. Its west-facing orientation fills the home with natural light throughout the day. The property is serene, with a thoughtfully designed floor plan ensures seamless inside-out living, creating a rare and special place to call home. The chef's kitchen is a culinary dream with top-tier appliances, custom cabinetry, a French pizza oven, and a generous island and breakfast bar for entertaining. The kitchen flows effortlessly through French doors to the patio with a gorgeous outdoor fireplace. Other highlights include a lavish primary suite with a spa-inspired bath, dual vanities, and a walk-in closet, a 3-car garage, and lush gardens with fruit trees and meandering pathways. Just moments from iconic golf courses, world-class dining, and breathtaking ocean vistas, this Pebble Beach gem is an incredible opportunity to experience California's coastal elegance at its finest.

- Days on Market
- 0 days
- Current Status
- Active
- Original Price
- $4,195,000
- List Price
- $4,195,000
- On Market Date
- Jul 6, 2026
- Property Type
- Single Family Home
- Area
- 177 - Central Pebble Beach
- Zip Code
- 93953
- MLS ID
- ML82053204
- APN
- 008-171-041-000
- Year Built
- 1989
- Stories in Building
- 2
- Possession
- Unavailable
- Data Source
- MLSL
- Origin MLS System
- MLSListings, Inc.
Stevenson School Carmel Campus
Private K-8 Elementary, Coed
Students: 249 Distance: 1.0mi
Stevenson School
Private PK-12 Combined Elementary And Secondary, Boarding And Day
Students: 500 Distance: 1.2mi
Walter Colton
Public 6-8 Elementary, Yr Round
Students: 569 Distance: 1.5mi
Monte Vista
Public K-5
Students: 365 Distance: 1.6mi
Carmel High School
Public 9-12 Secondary
Students: 845 Distance: 1.9mi
Pacific Oaks Children's School
Private PK-2 Alternative, Coed
Students: NA Distance: 2.0mi
- Bed
- 6
- Bath
- 5 (4/1)
- Parking
- 3
- Attached Garage
- SQ FT
- 5,503
- SQ FT Source
- Unavailable
- Lot SQ FT
- 49,332.0
- Lot Acres
- 1.132507 Acres
- Cooling
- None
- Dining Room
- Formal Dining Room
- Disclosures
- Natural Hazard Disclosure
- Family Room
- Separate Family Room
- Foundation
- Concrete Perimeter and Slab
- Fire Place
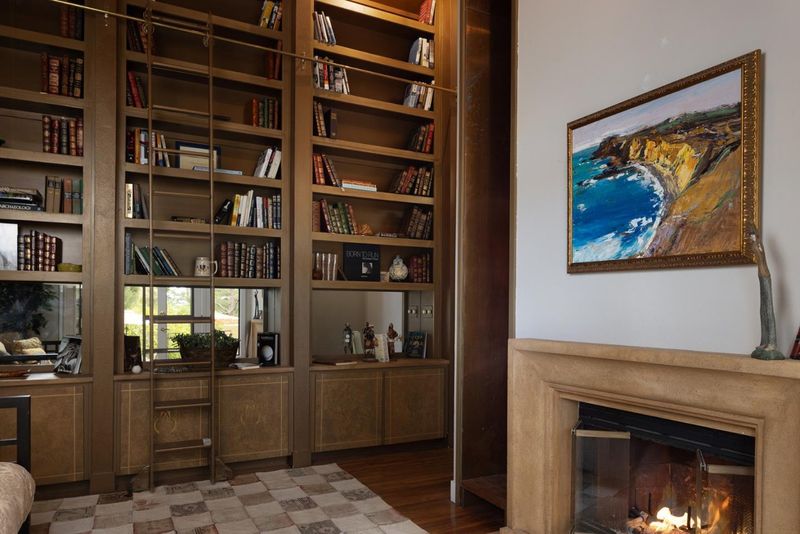
- Gas Burning, Gas Log, Living Room, Primary Bedroom, Other
- Heating
- Central Forced Air
- Views
- Forest / Woods, Ocean
- Fee
- Unavailable
MLS and other Information regarding properties for sale as shown in Theo have been obtained from various sources such as sellers, public records, agents and other third parties. This information may relate to the condition of the property, permitted or unpermitted uses, zoning, square footage, lot size/acreage or other matters affecting value or desirability. Unless otherwise indicated in writing, neither brokers, agents nor Theo have verified, or will verify, such information. If any such information is important to buyer in determining whether to buy, the price to pay or intended use of the property, buyer is urged to conduct their own investigation with qualified professionals, satisfy themselves with respect to that information, and to rely solely on the results of that investigation.
School data provided by GreatSchools. School service boundaries are intended to be used as reference only. To verify enrollment eligibility for a property, contact the school directly.