

$295,000
1,442
SQ FT
$205
SQ/FT
1522 Wakefield Avenue
@ Alameda Ave - Siskiyou County, Weed

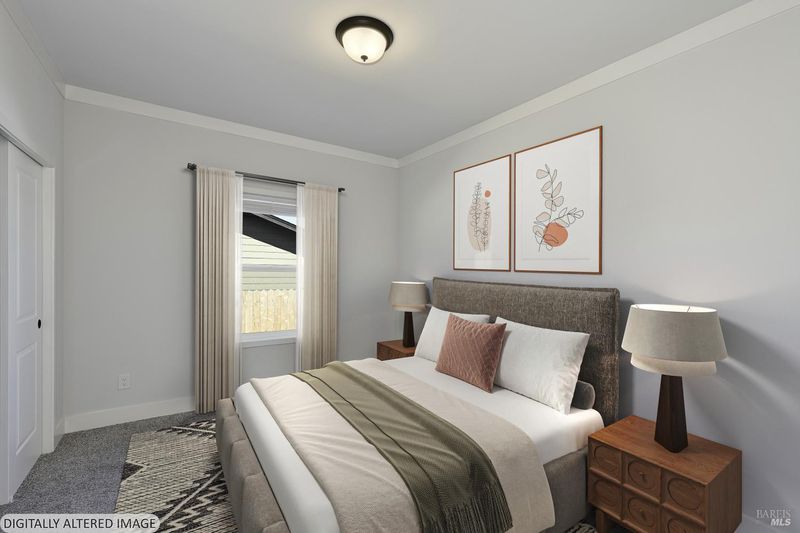
- 3 Bed
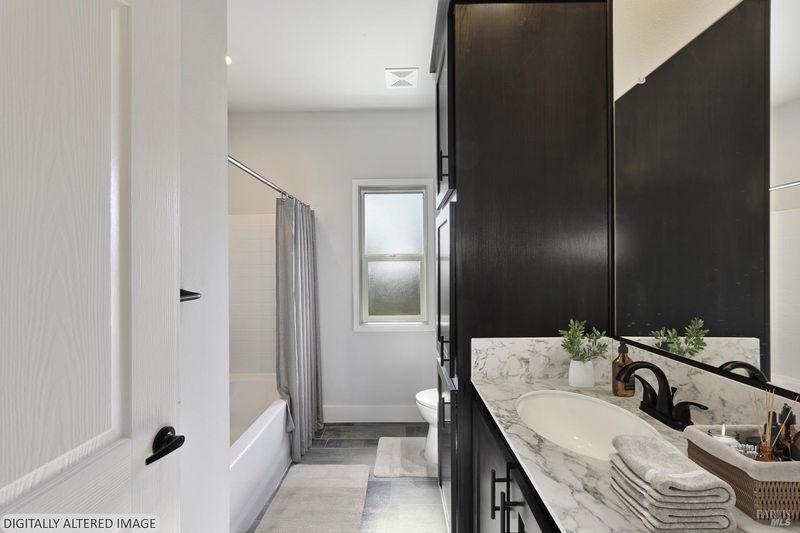
- 2 Bath
- 1 Park
- 1,442 sqft
- Weed
-

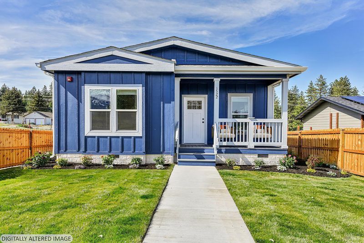
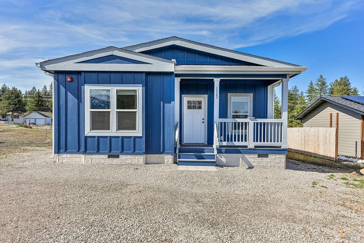
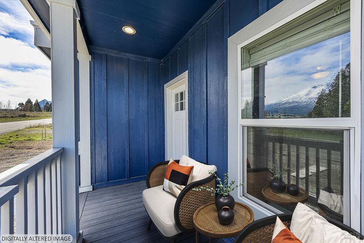
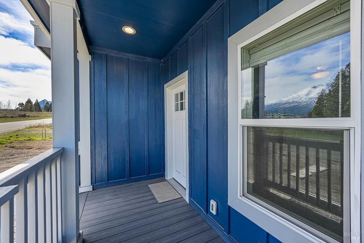
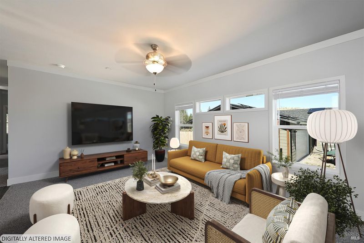
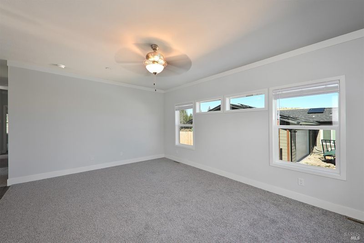
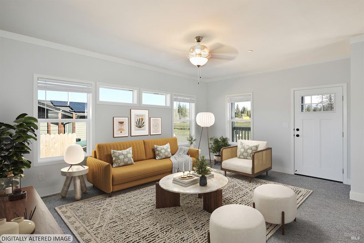
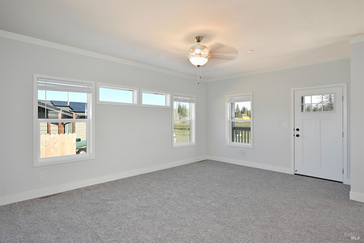
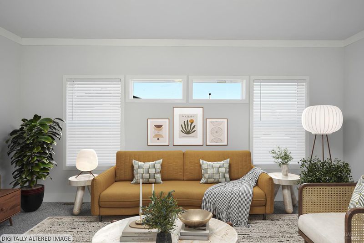
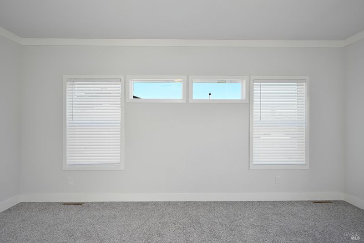
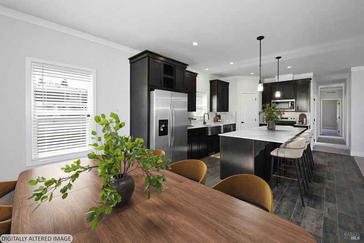
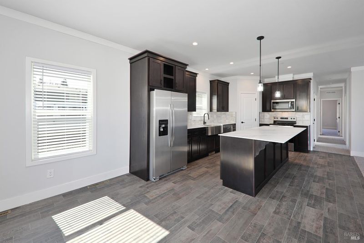
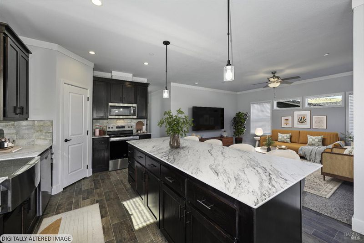
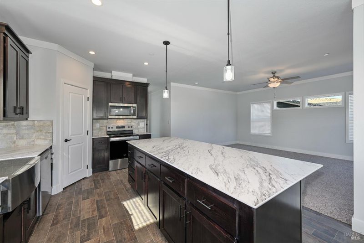
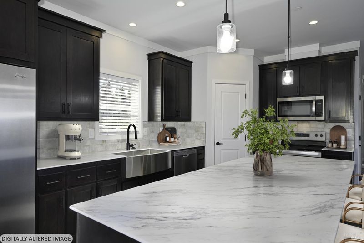
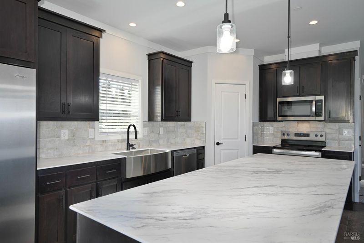
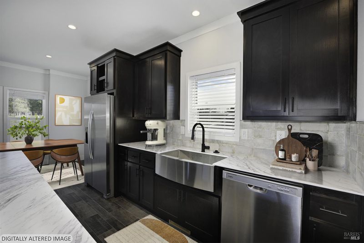
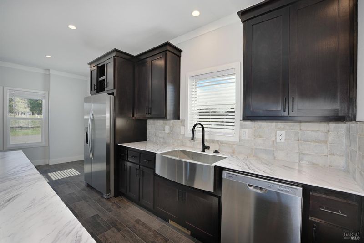
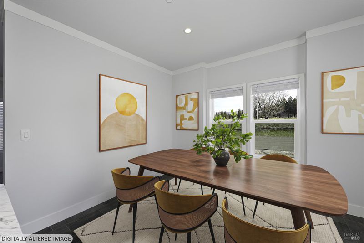
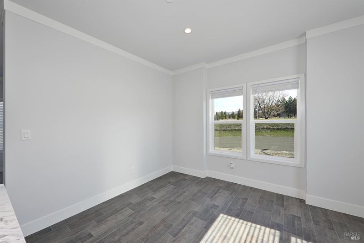
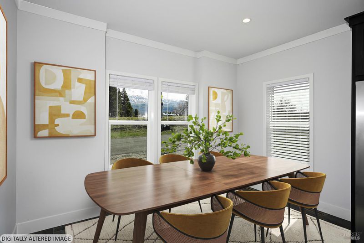
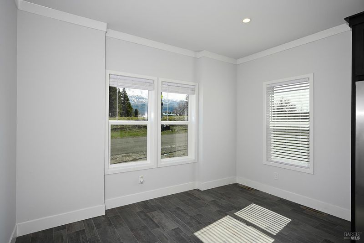
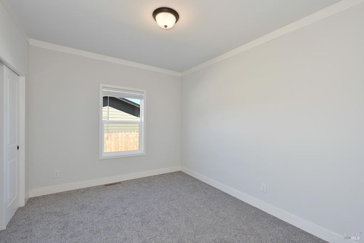
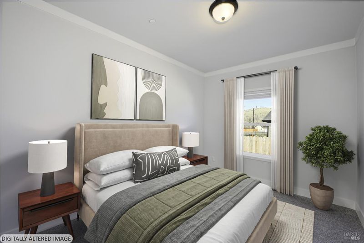
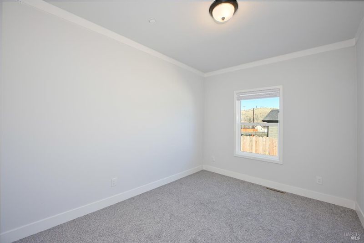
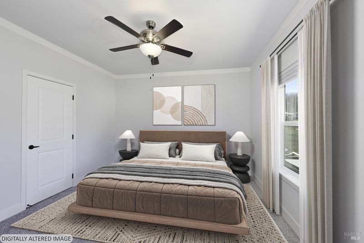
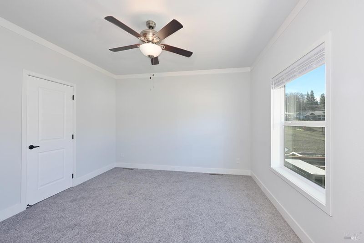
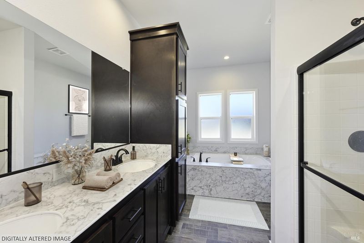
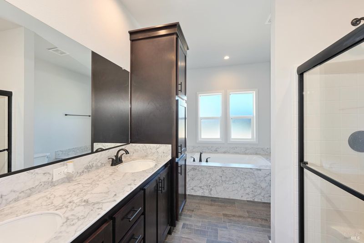
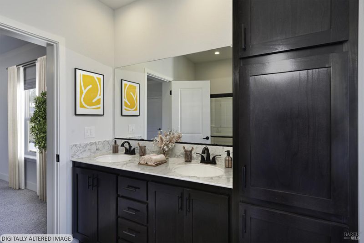
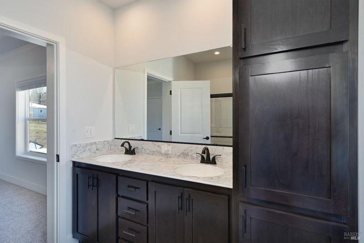
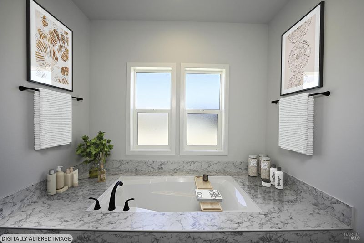
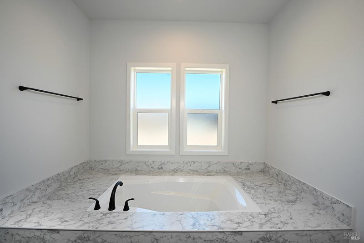
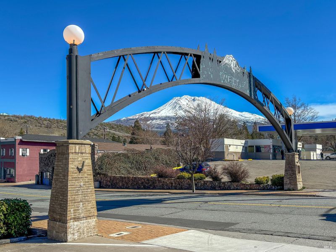
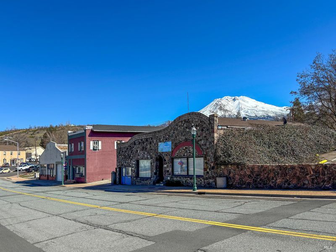
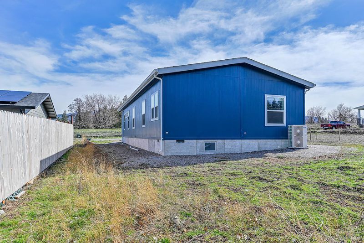
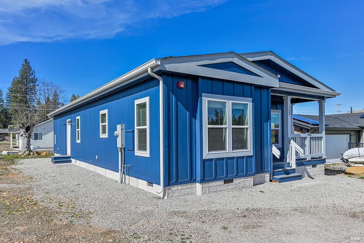
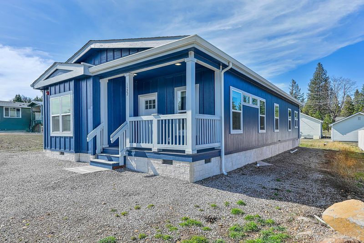
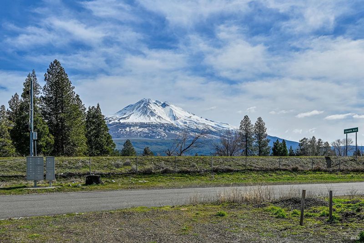
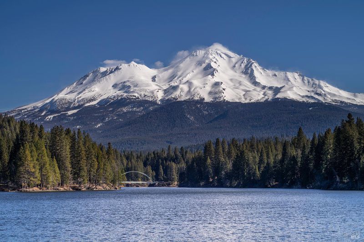
Discover the opportunity to own a newly built, never-lived-in home in Northern California's scenic Mount Shasta region. Built in 2024, this 3-bedroom, 2-bath residence offers 1,442 square feet of thoughtfully designed living space with modern finishes, an open-concept layout, granite countertops, kitchen island and comfortable spaces for everyday living and entertaining. Natural surroundings and mountain views add to the appeal, while nearby hiking, fishing, golf, boating and year-round outdoor recreation make it easy to enjoy the lifestyle this area is known for. Convenient access to Interstate 5 connects you to neighboring communities and destinations throughout Northern California. Whether you're looking for a primary residence, second home or Northern California retreat, 1522 Wakefield Avenue offers the rare combination of newer construction, modern comfort and scenic surroundings ready for its first owner to make it home.

- Days on Market
- 187 days
- Current Status
- Contingent
- Original Price
- List Price
- $295,000
- On Market Date
- Apr 24, 2026
- Contingent Date
- Oct 20, 2026
- Property Type
- Single Family Residence
- Area
- Siskiyou County
- Zip Code
- 96094
- MLS ID
- 326026744
- APN
- 060134050
- Year Built
- 2024
- Stories in Building
- 1
- Possession
- Close Of Escrow
- Data Source
- BAREIS
- Origin MLS System
Weed Elementary School
Public K-8 Elementary
Students: 252 Distance: 0.7mi
Weed High School
Public 9-12 Secondary
Students: 195 Distance: 1.0mi
Siskiyou Christian School
Private 1-6 Elementary, Religious, Nonprofit
Students: 14 Distance: 1.8mi
Siskiyou Christian School
Private K-8
Students: 13 Distance: 2.3mi
Butteville Elementary School
Public K-8 Elementary, Coed
Students: 195 Distance: 2.6mi
Mt. Shasta High School
Public 9-12 Secondary
Students: 285 Distance: 7.3mi
- Bed
- 3
- Bath
- 2
- Parking
- 1
- No Garage, Uncovered Parking Space
- SQ FT
- 1,442
- SQ FT Source
- Builder
- Lot SQ FT
- 6,416.0
- Lot Acres
- 0.1473 Acres
- Kitchen
- Breakfast Area, Breakfast Room, Granite Counters, Kitchen Island, Pantry Closet
- Cooling
- Ceiling Fan(s), Central Air
- Dining Room
- Dining/Family Combo
- Disclosures
- Standard
- Family Room
- View
- Living Room
- View
- Flooring
- Carpet
- Foundation
- Concrete
- Heating
- Central
- Laundry
- Hookups Only, Inside Area
- Main Level
- Bedroom(s), Family Room, Full Bath(s), Kitchen, Primary Bedroom
- Views
- Mountain(s)
- Possession
- Close Of Escrow
- Basement
- None
- Architectural Style
- Traditional
- Fee
- $0
MLS and other Information regarding properties for sale as shown in Theo have been obtained from various sources such as sellers, public records, agents and other third parties. This information may relate to the condition of the property, permitted or unpermitted uses, zoning, square footage, lot size/acreage or other matters affecting value or desirability. Unless otherwise indicated in writing, neither brokers, agents nor Theo have verified, or will verify, such information. If any such information is important to buyer in determining whether to buy, the price to pay or intended use of the property, buyer is urged to conduct their own investigation with qualified professionals, satisfy themselves with respect to that information, and to rely solely on the results of that investigation.
School data provided by GreatSchools. School service boundaries are intended to be used as reference only. To verify enrollment eligibility for a property, contact the school directly.