

$1,499,000
1,566
SQ FT
$957
SQ/FT
3285 Ruskin Drive
@ Piedmont - 5 - Berryessa, San Jose

- 4 Bed
- 2 Bath
- 2 Park
- 1,566 sqft
- SAN JOSE
-

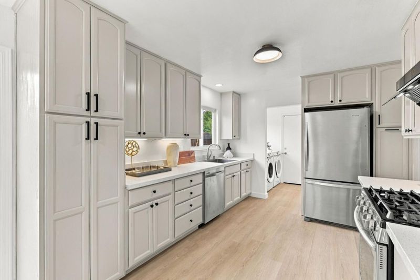
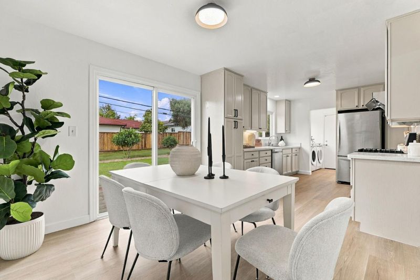
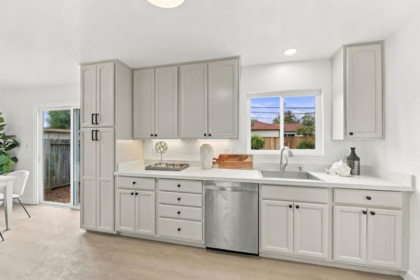
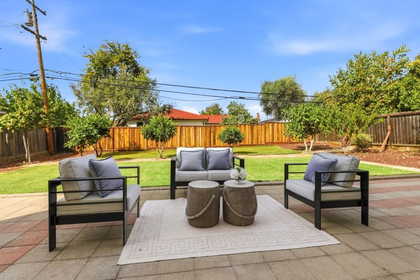
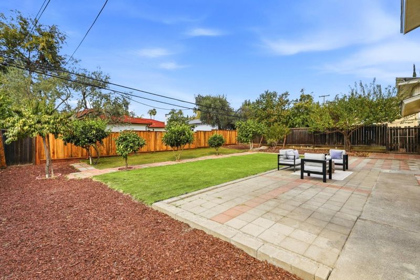
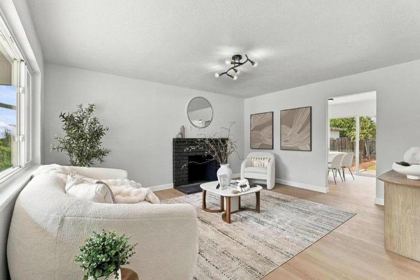
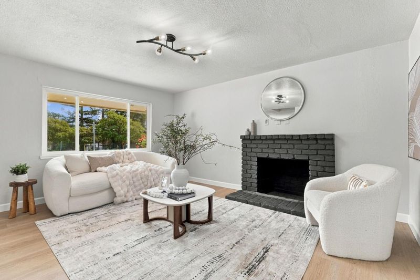
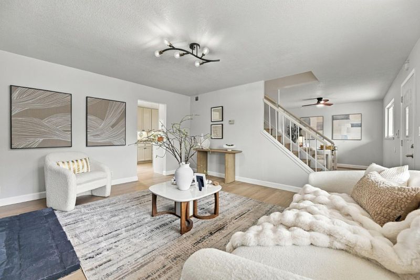
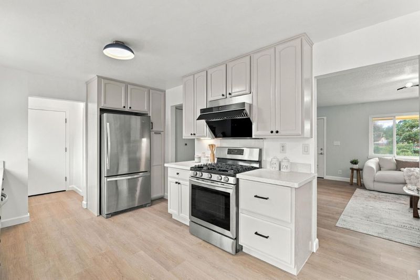
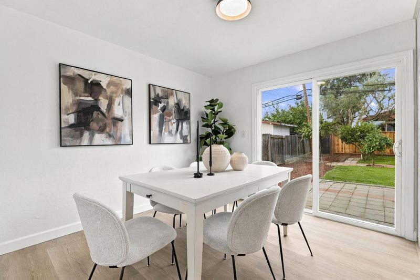
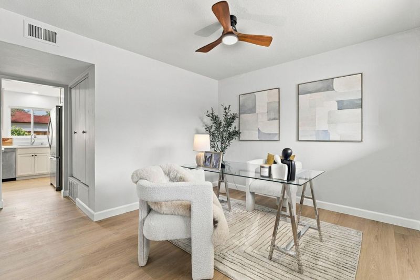
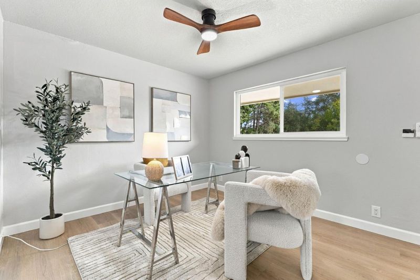
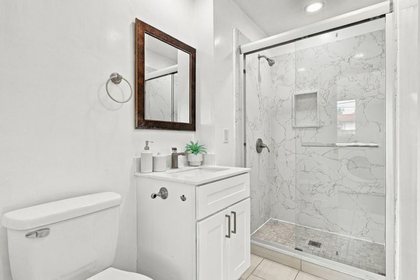
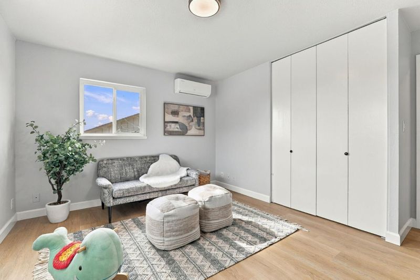
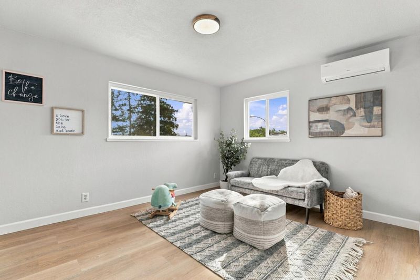
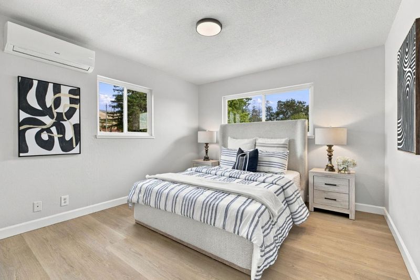
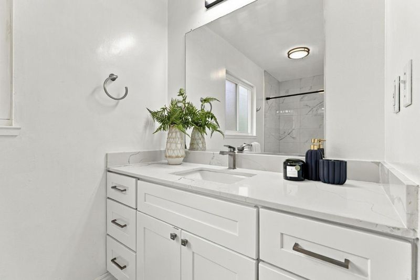
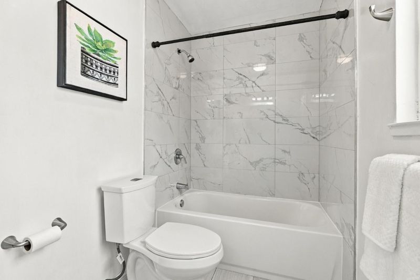
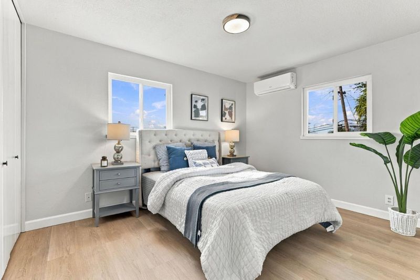
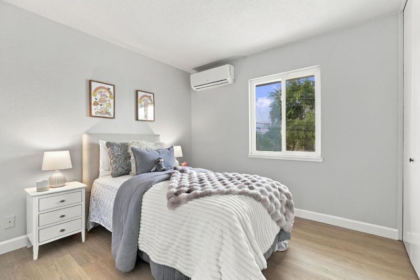
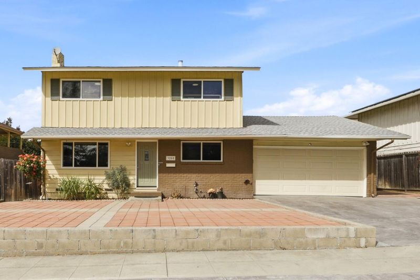
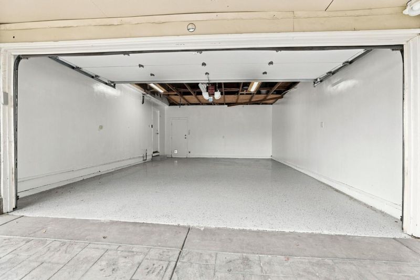
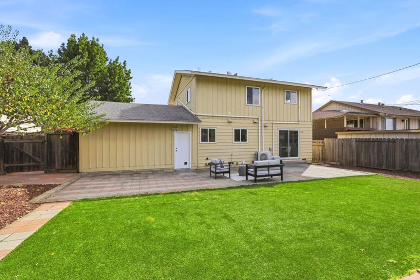
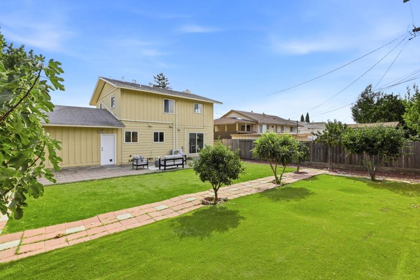
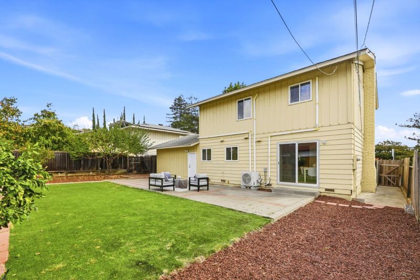
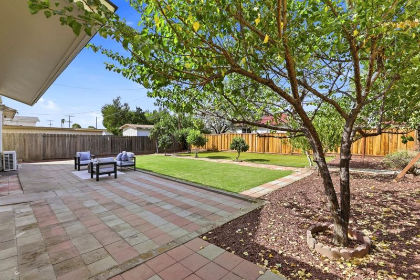
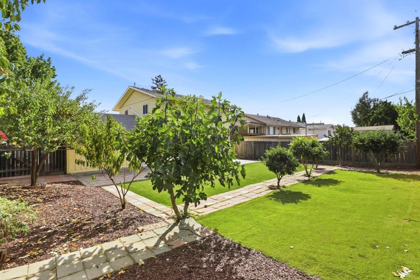
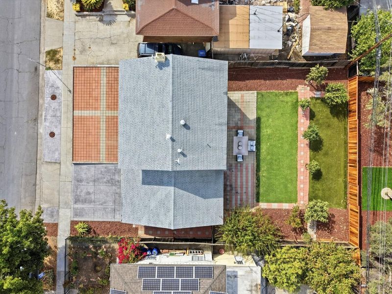
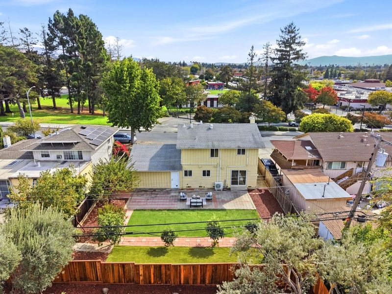
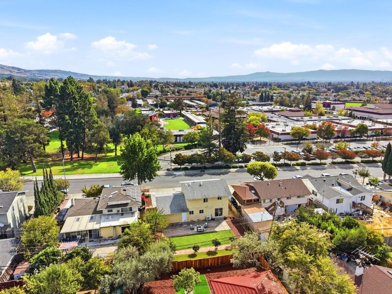
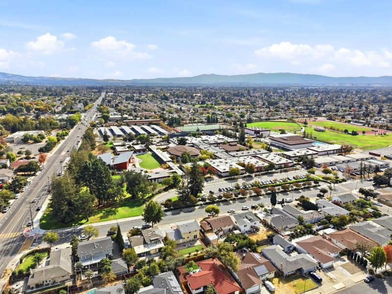
Open House this Sat 10/24 & Sun 10/25, from 2pm to 4:30pm! Enjoy the convenience of being within walking distance of premier schools, ranging from Ruskin Elementary to Piedmont High. This meticulously updated 4-bedroom, 2-bathroom residence is completely move-in ready, featuring brand-new flooring and baseboards, modern ceiling fans and lighting, refinished cabinetry, two beautifully remodeled bathrooms, and a resurfaced garage. The main level offers a flexible floor plan suitable for a family room, formal dining area, or home office. Upstairs, the fourth bedroom serves as a versatile space for guests, a media center, or a playroom. The generous backyard presents endless possibilities, including ample space for outdoor entertaining or the addition of an accessory dwelling unit (ADU) up to 1,200 square feetperfect for multi-generational living or rental income. Ideally located in Berryessa, this home provides effortless access to the heart of Silicon Valley.

- Days on Market
- 4 days
- Current Status
- Active
- Original Price
- $1,499,000
- List Price
- $1,499,000
- On Market Date
- Oct 22, 2026
- Property Type
- Single Family Home
- Area
- 5 - Berryessa
- Zip Code
- 95132
- MLS ID
- ML82065446
- APN
- 584-09-004
- Year Built
- 1961
- Stories in Building
- 2
- Possession
- COE
- Data Source
- MLSL
- Origin MLS System
- MLSListings, Inc.
Piedmont Hills High School
Public 9-12 Secondary
Students: 2058 Distance: 0.1mi
Berryessa Union Elementary School
Public K-8 Alternative
Students: 1 Distance: 0.1mi
Sierramont Middle School
Public 6-8 Middle
Students: 930 Distance: 0.3mi
Ruskin Elementary School
Public K-5 Elementary
Students: 568 Distance: 0.4mi
St. Victor School
Private K-8 Elementary, Religious, Nonprofit
Students: 240 Distance: 0.5mi
Majestic Way Elementary School
Public K-5 Elementary
Students: 518 Distance: 0.6mi
- Bed
- 4
- Bath
- 2
- Full on Ground Floor, Shower over Tub - 1, Stall Shower, Updated Bath
- Parking
- 2
- Attached Garage
- SQ FT
- 1,566
- SQ FT Source
- Unavailable
- Lot SQ FT
- 6,300.0
- Lot Acres
- 0.144628 Acres
- Cooling
- Multi-Zone
- Dining Room
- Eat in Kitchen, Formal Dining Room
- Disclosures
- Natural Hazard Disclosure
- Family Room
- Separate Family Room
- Foundation
- Post and Pier
- Fire Place
- Family Room
- Heating
- Forced Air, Gas
- Laundry
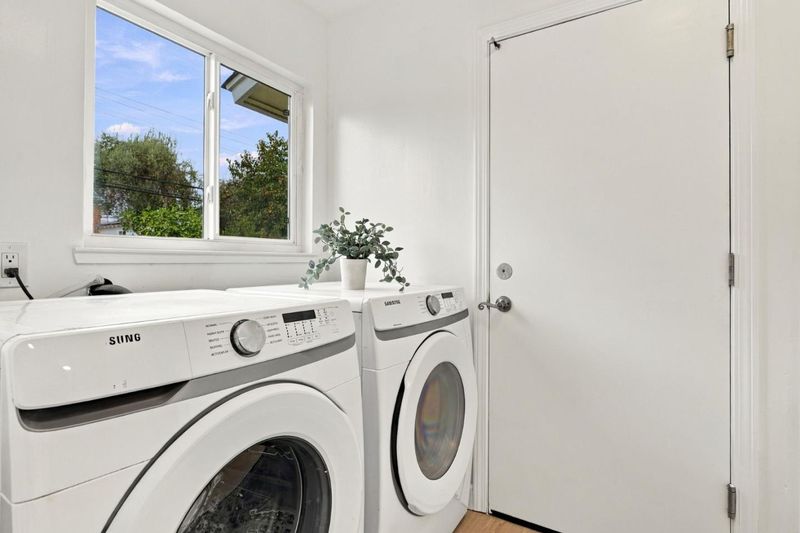
- Inside, Washer / Dryer
- Possession
- COE
- Fee
- Unavailable
MLS and other Information regarding properties for sale as shown in Theo have been obtained from various sources such as sellers, public records, agents and other third parties. This information may relate to the condition of the property, permitted or unpermitted uses, zoning, square footage, lot size/acreage or other matters affecting value or desirability. Unless otherwise indicated in writing, neither brokers, agents nor Theo have verified, or will verify, such information. If any such information is important to buyer in determining whether to buy, the price to pay or intended use of the property, buyer is urged to conduct their own investigation with qualified professionals, satisfy themselves with respect to that information, and to rely solely on the results of that investigation.
School data provided by GreatSchools. School service boundaries are intended to be used as reference only. To verify enrollment eligibility for a property, contact the school directly.