

$749,000
1,761
SQ FT
$425
SQ/FT
1119 Santa Cruz Way
@ Country Club Drive - Cotati/Rohnert Park, Rohnert Park

- 4 Bed
- 2 Bath
- 4 Park
- 1,761 sqft
- Rohnert Park
-

-
Sun Sep 20, 12:00 pm - 2:00 pm
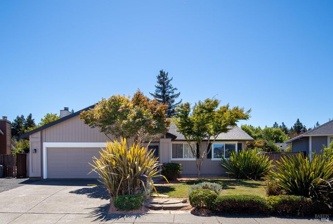
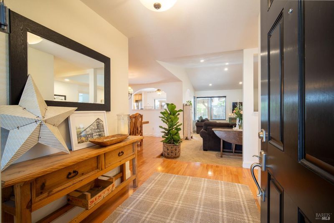
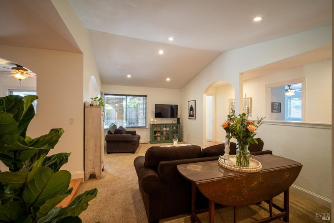
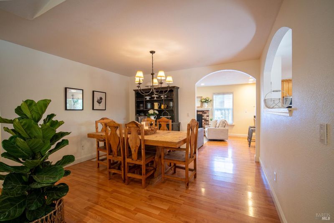
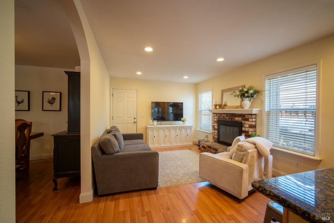
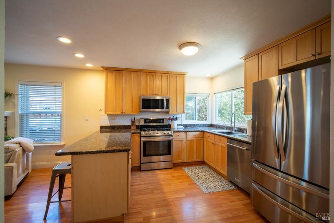
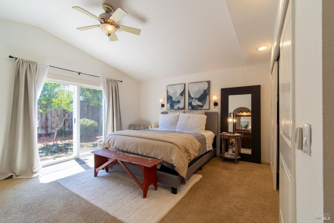
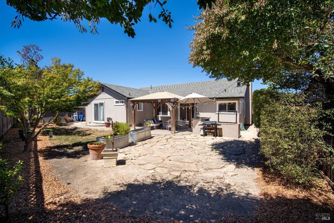
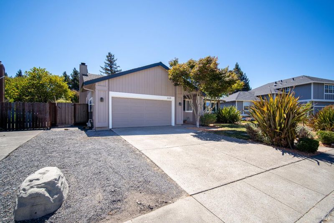
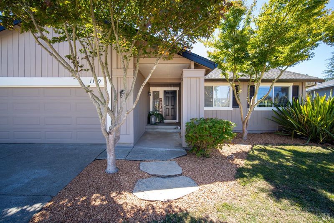
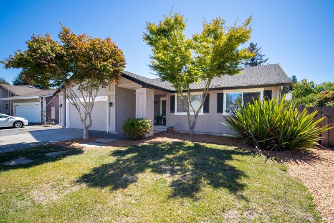
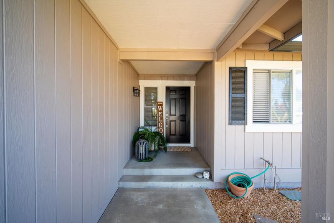
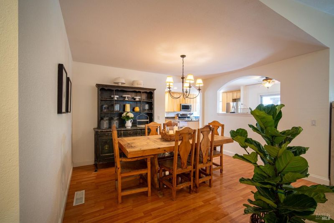
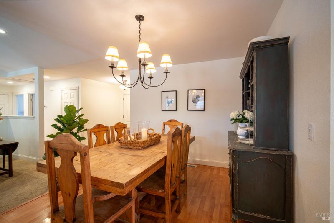
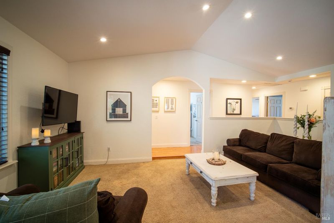
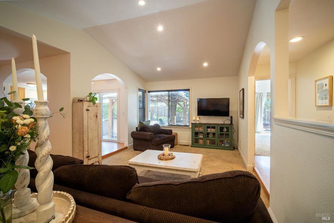
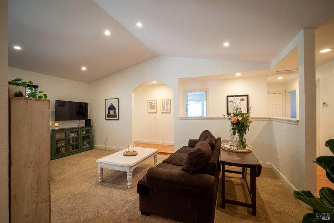
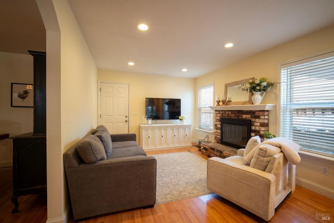
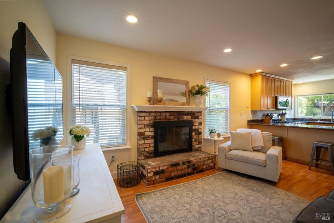
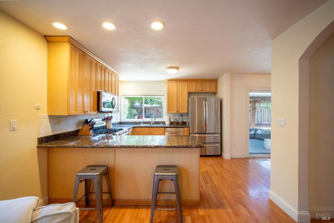
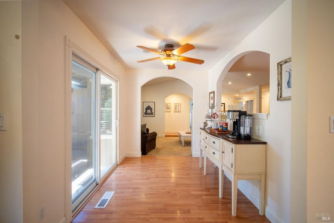
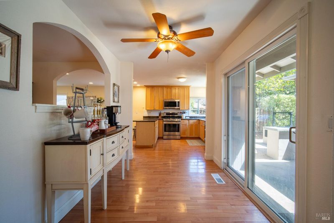
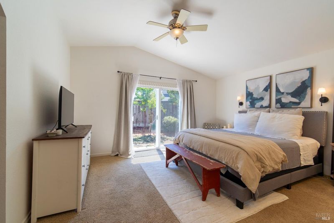
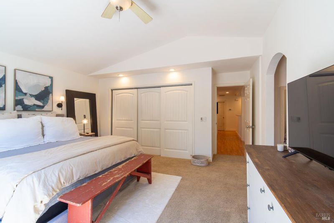
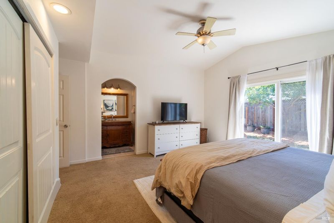
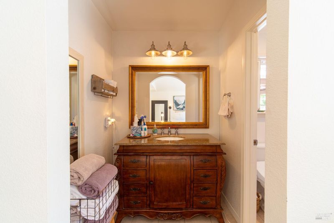
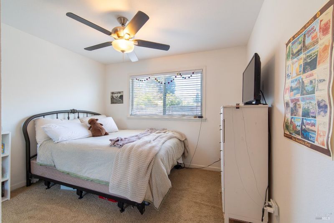
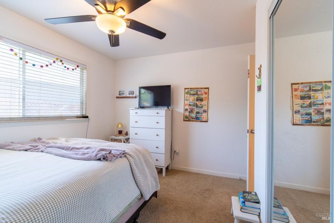
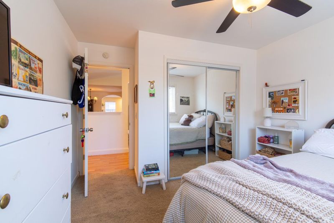
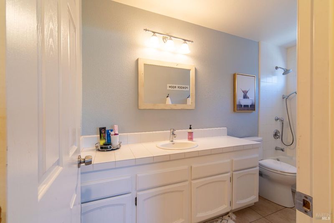
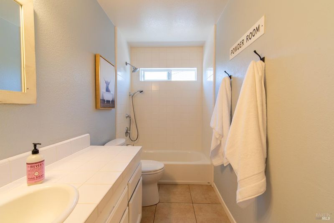
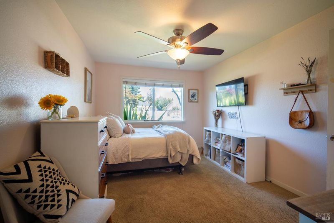
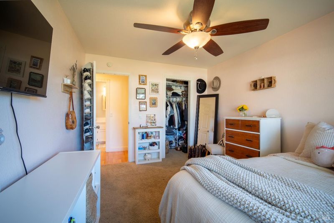
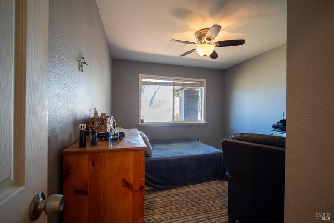
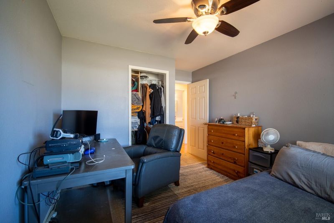
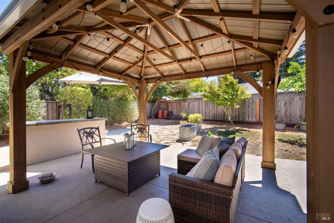
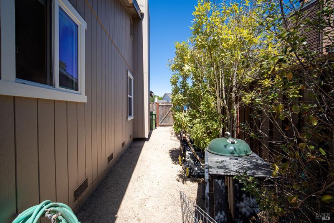
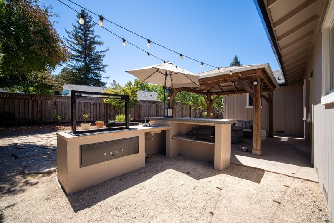
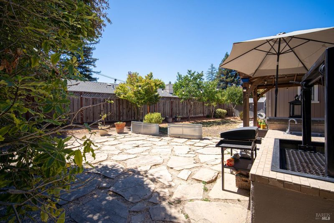
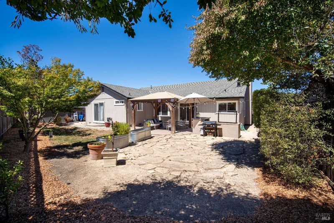
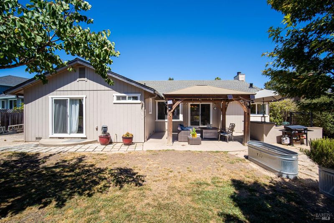
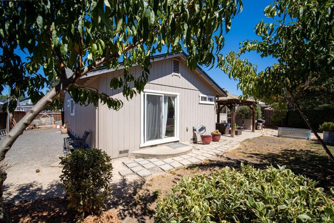
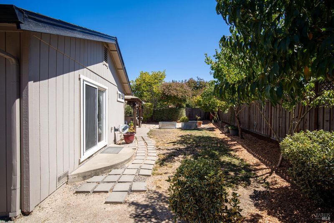
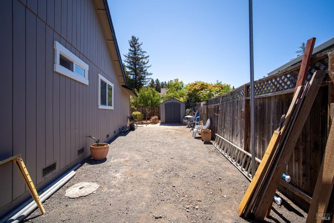
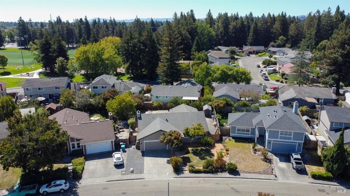
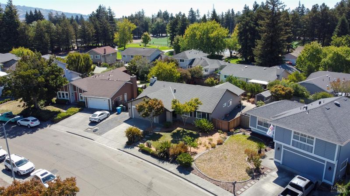
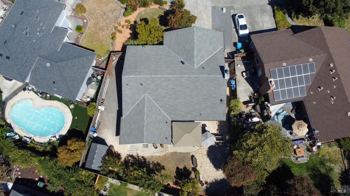
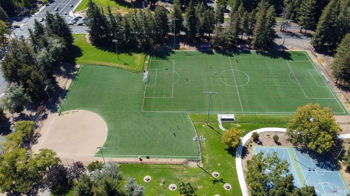
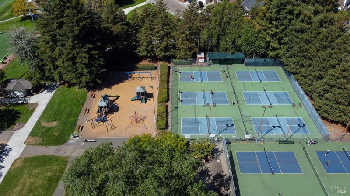
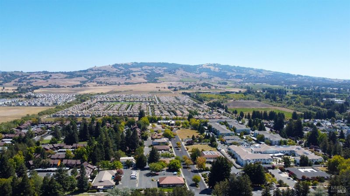
This welcoming home has the kind of charm that makes you feel at home from the moment you arrive. Mature, lush landscaping, beautiful Japanese maple trees and a flagstone walkway lead to a lovely front porch. Inside, the open floor plan offers a comfortable flow for everyday living and entertaining. The family room features a wood-burning brick fireplace with a raised hearth and white mantel, creating a cozy gathering space. The kitchen looks out to the backyard and features maple cabinetry, granite countertops, stainless steel appliances and a breakfast bar. A formal living room and dining room provide additional space for gatherings, while four spacious bedrooms and two bathrooms offer plenty of room for family and guests. The backyard is made for enjoying time outdoors, with a built-in barbecue area, patio with gazebo, additional flagstone patio and mostly newer fencing. Mature apricot, nectarine and peach trees add to the charm and provide fresh fruit in season. A large storage shed offers extra storage, and the generous side yard provides room for RV or boat parking. Enjoy the convenience of being next to Sunrise Park, with nearby walking and biking paths, schools, restaurants and recreation. The Rohnert Park Community Center, Sonoma State University and the Green Music Center are also just minutes away. A comfortable home, a great backyard and a location that makes it easy to enjoy all that Rohnert Park has to offer.

- Days on Market
- 0 days
- Current Status
- Active
- Original Price
- $749,000
- List Price
- $749,000
- On Market Date
- Sep 14, 2026
- Property Type
- Single Family Residence
- Area
- Cotati/Rohnert Park
- Zip Code
- 94928
- MLS ID
- 326074238
- APN
- 159-390-018-000
- Year Built
- 1979
- Stories in Building
- Unavailable
- Possession
- See Remarks
- Data Source
- BAREIS
- Origin MLS System
Lawrence E. Jones Middle School
Public 6-8 Middle
Students: 770 Distance: 0.4mi
Berean Baptist Christian Academy
Private PK-12 Combined Elementary And Secondary, Religious, Coed
Students: 34 Distance: 0.4mi
El Camino High School
Public 9-12 Continuation
Students: 55 Distance: 0.5mi
Rancho Cotate High School
Public 9-12 Secondary
Students: 1505 Distance: 0.5mi
Richard Crane Elementary
Public K-5
Students: 190 Distance: 0.5mi
Cross And Crown Lutheran
Private K-4 Elementary, Religious, Coed
Students: 77 Distance: 0.6mi
- Bed
- 4
- Bath
- 2
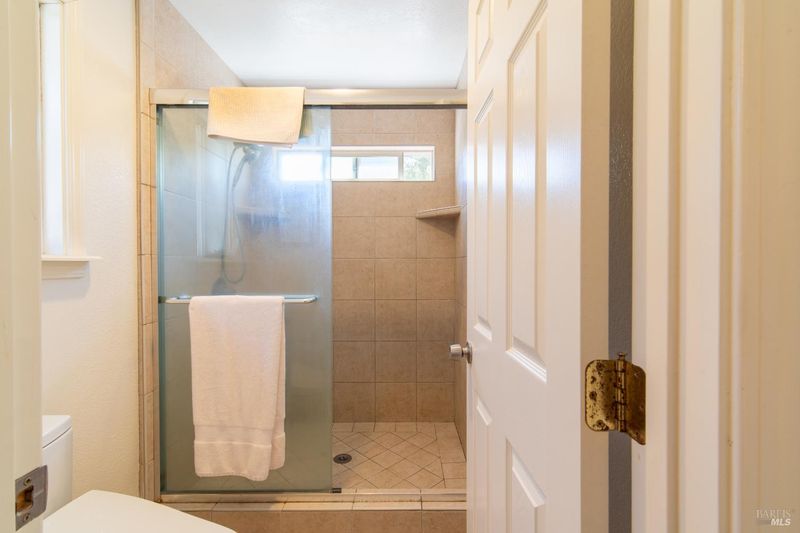
- Shower Stall(s), Tile
- Parking
- 4
- Attached, Garage Door Opener, RV Possible, Side-by-Side
- SQ FT
- 1,761
- SQ FT Source
- Assessor Auto-Fill
- Lot SQ FT
- 8,002.0
- Lot Acres
- 0.1837 Acres
- Kitchen
- Granite Counter
- Cooling
- Ceiling Fan(s)
- Dining Room
- Formal Area
- Living Room
- Sunken
- Flooring
- Carpet, Laminate, Tile
- Foundation
- Concrete Perimeter
- Fire Place
- Brick, Raised Hearth, Wood Burning
- Heating
- Central, Fireplace(s), Gas
- Laundry
- Hookups Only, In Garage
- Main Level
- Bedroom(s), Dining Room, Family Room, Full Bath(s), Garage, Kitchen, Living Room, Primary Bedroom
- Possession
- See Remarks
- Basement
- None
- Architectural Style
- Ranch
- Fee
- $0
MLS and other Information regarding properties for sale as shown in Theo have been obtained from various sources such as sellers, public records, agents and other third parties. This information may relate to the condition of the property, permitted or unpermitted uses, zoning, square footage, lot size/acreage or other matters affecting value or desirability. Unless otherwise indicated in writing, neither brokers, agents nor Theo have verified, or will verify, such information. If any such information is important to buyer in determining whether to buy, the price to pay or intended use of the property, buyer is urged to conduct their own investigation with qualified professionals, satisfy themselves with respect to that information, and to rely solely on the results of that investigation.
School data provided by GreatSchools. School service boundaries are intended to be used as reference only. To verify enrollment eligibility for a property, contact the school directly.