

$1,725,000
3,400
SQ FT
$507
SQ/FT
2001 Riddling Ct
@ Vineyards/Marsh - Bella Fiore Subdivision, Brentwood

- 4 Bed
- 3.5 (3/1) Bath
- 2 Park
- 3,400 sqft
- Brentwood
-

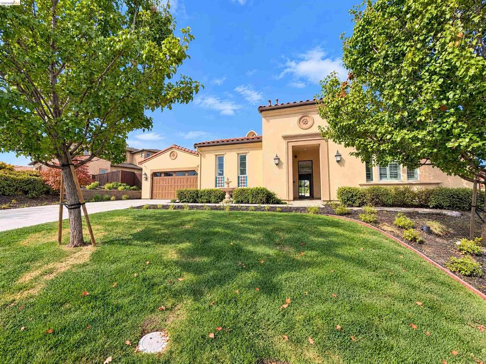
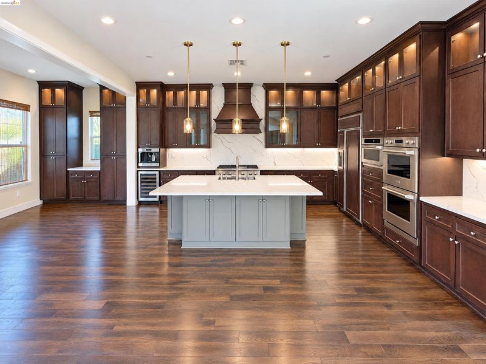
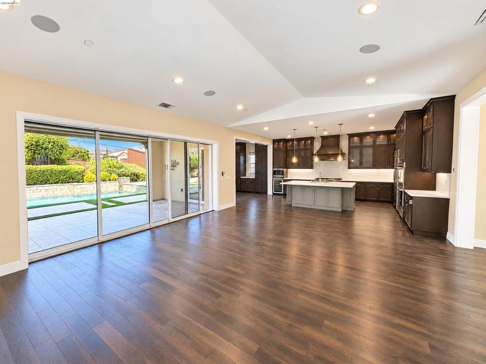
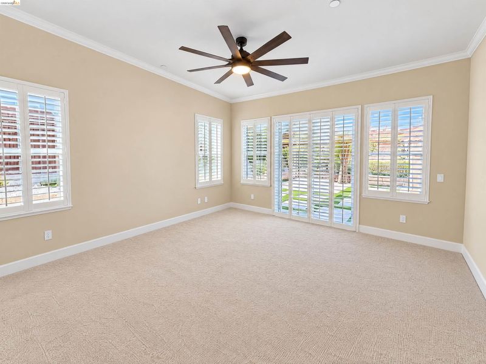
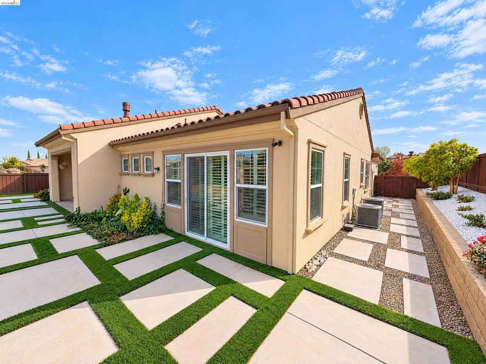
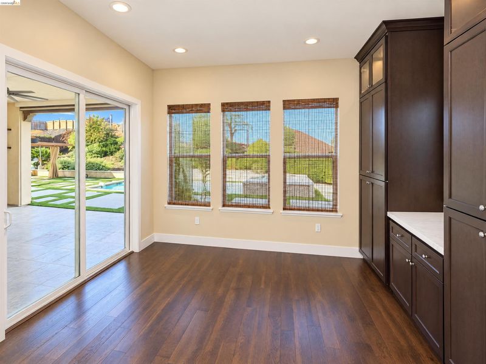
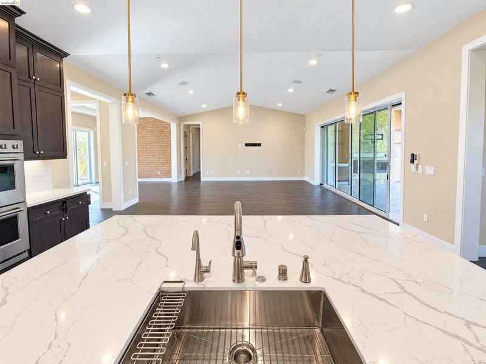
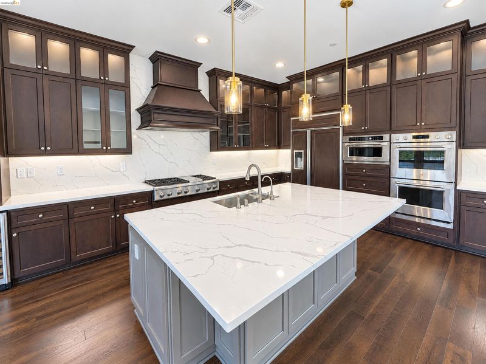
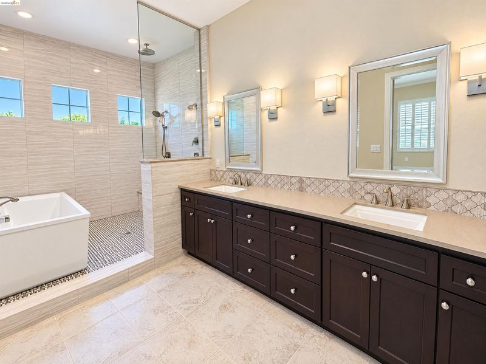
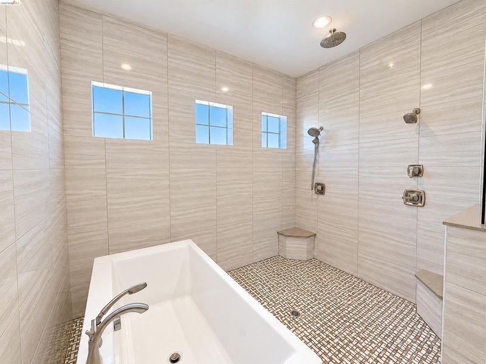
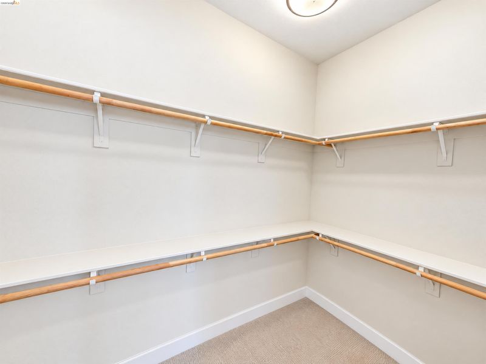
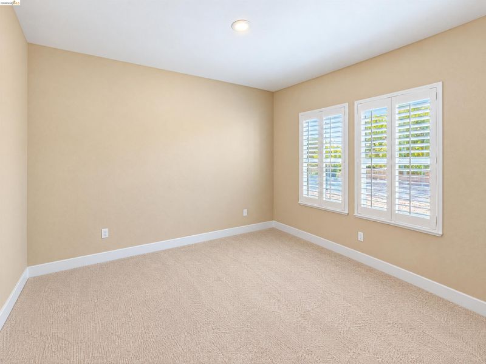
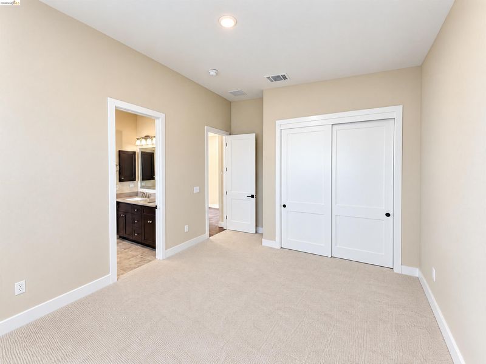
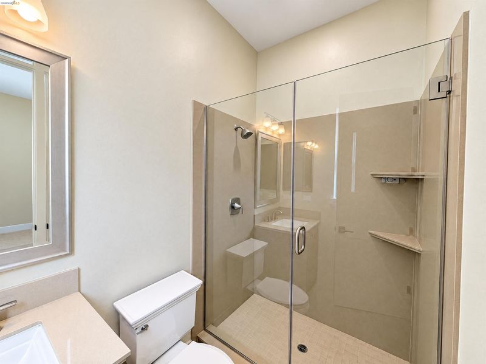
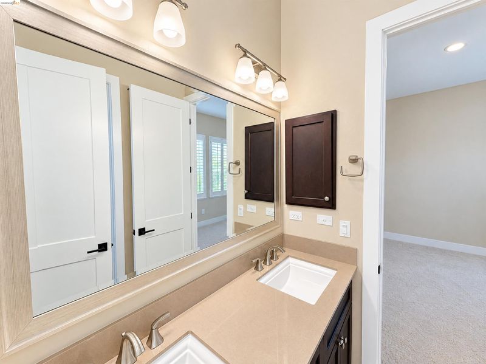
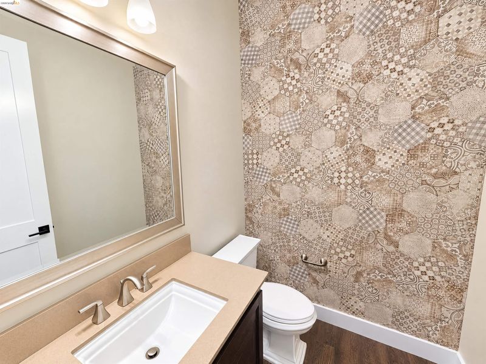
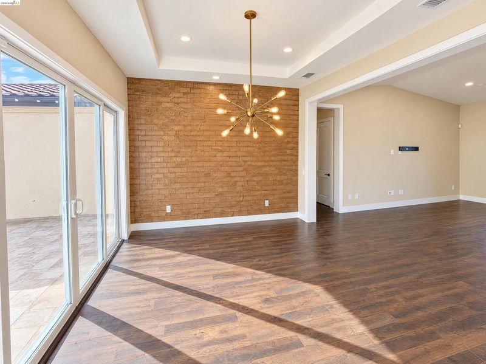
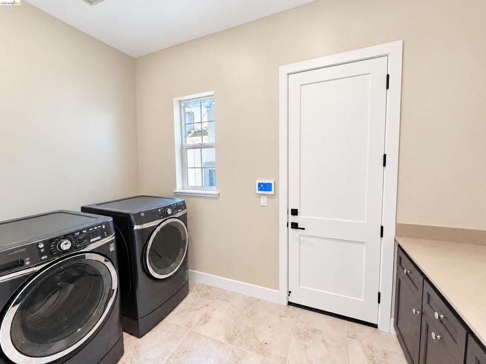
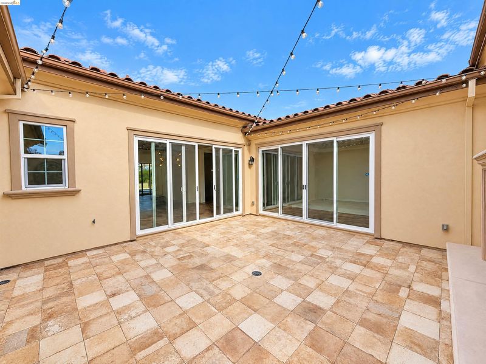
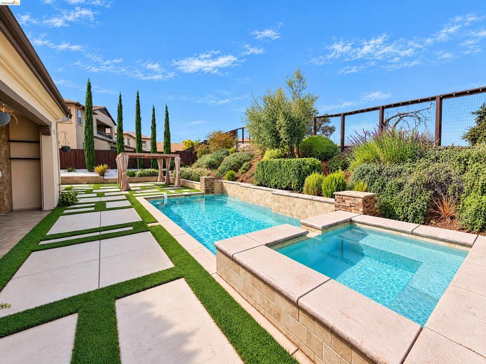
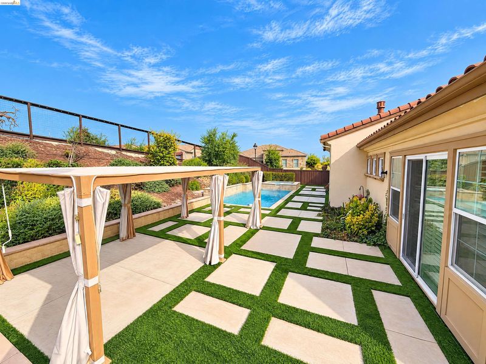
On Riddling Court in Brentwood, this single-story home connects an open living area to a kitchen with tall dark cabinetry, illuminated display cabinets, and a contrasting island. Veined light countertops and backsplash frame a gas cooktop and built-in ovens. Sliding glass doors link the interior to outdoor spaces that include a tiled courtyard, pool, raised spa, and pergola. The primary suite has shuttered windows, direct patio access, walk-in closet storage, and a bathroom with a double vanity and a freestanding tub within a tiled shower area. Separate dining and breakfast spaces, along with a laundry room with cabinetry and counter space, complete the layout.

- Current Status
- New
- Original Price
- $1,725,000
- List Price
- $1,725,000
- On Market Date
- Oct 23, 2026
- Property Type
- Detached
- D/N/S
- Bella Fiore Subdivision
- Zip Code
- 94513
- MLS ID
- 41152115
- APN
- Year Built
- 2018
- Stories in Building
- 1
- Possession
- Close Of Escrow
- Data Source
- MAXEBRDI
- Origin MLS System
- Bridge AOR
Bright Star Christian Child Care Center
Private PK-5
Students: 65 Distance: 1.3mi
R. Paul Krey Elementary School
Public K-5 Elementary, Yr Round
Students: 859 Distance: 1.5mi
Adams (J. Douglas) Middle School
Public 6-8 Middle
Students: 1129 Distance: 1.9mi
Heritage Cccoe Special Education Programs School
Public K-12 Special Education, Combined Elementary And Secondary
Students: 70 Distance: 2.2mi
Heritage High School
Public 9-12 Secondary, Yr Round
Students: 2589 Distance: 2.2mi
Ron Nunn Elementary School
Public K-5 Elementary, Yr Round
Students: 650 Distance: 2.2mi
- Bed
- 4
- Bath
- 3.5 (3/1)
- Parking
- 2
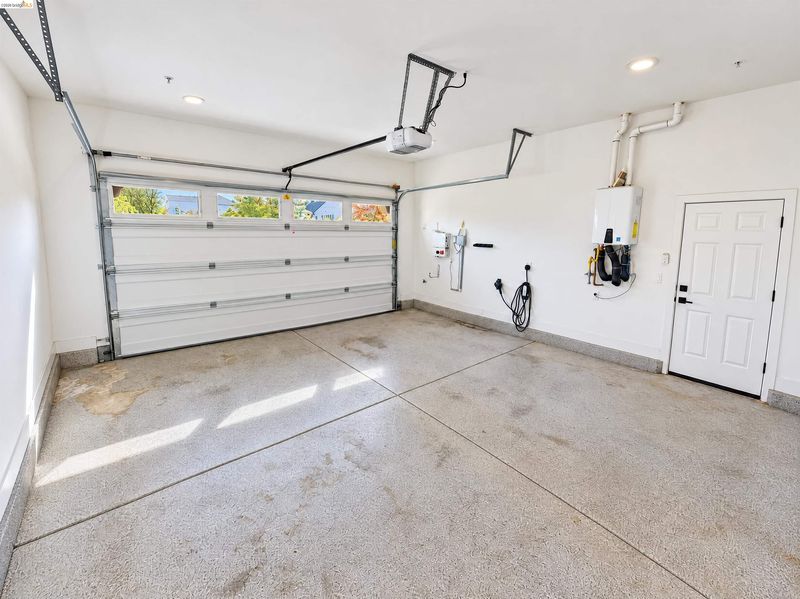
- Attached
- SQ FT
- 3,400
- SQ FT Source
- Public Records
- Lot SQ FT
- 15,281.0
- Lot Acres
- 0.35 Acres
- Pool Info
- In Ground
- Kitchen
- Microwave, Stone Counters, Kitchen Island, Other
- Cooling
- Central Air
- Disclosures
- Disclosure Package Avail
- Entry Level
- Exterior Details
- Back Yard
- Flooring
- Carpet
- Foundation
- Fire Place
- Living Room
- Heating
- Natural Gas
- Laundry
- Laundry Room
- Main Level
- 4 Bedrooms, 4 Baths
- Possession
- Close Of Escrow
- Architectural Style
- Ranch
- Construction Status
- Existing
- Additional Miscellaneous Features
- Back Yard
- Location
- Corner Lot, Cul-De-Sac
- Roof
- Tile
- Water and Sewer
- Public
- Fee
- $201
MLS and other Information regarding properties for sale as shown in Theo have been obtained from various sources such as sellers, public records, agents and other third parties. This information may relate to the condition of the property, permitted or unpermitted uses, zoning, square footage, lot size/acreage or other matters affecting value or desirability. Unless otherwise indicated in writing, neither brokers, agents nor Theo have verified, or will verify, such information. If any such information is important to buyer in determining whether to buy, the price to pay or intended use of the property, buyer is urged to conduct their own investigation with qualified professionals, satisfy themselves with respect to that information, and to rely solely on the results of that investigation.
School data provided by GreatSchools. School service boundaries are intended to be used as reference only. To verify enrollment eligibility for a property, contact the school directly.