

$1,195,000
3,444
SQ FT
$347
SQ/FT
17586 Graceada Lane
@ Middlebury Dr. - 20507 - Lathrop, Lathrop

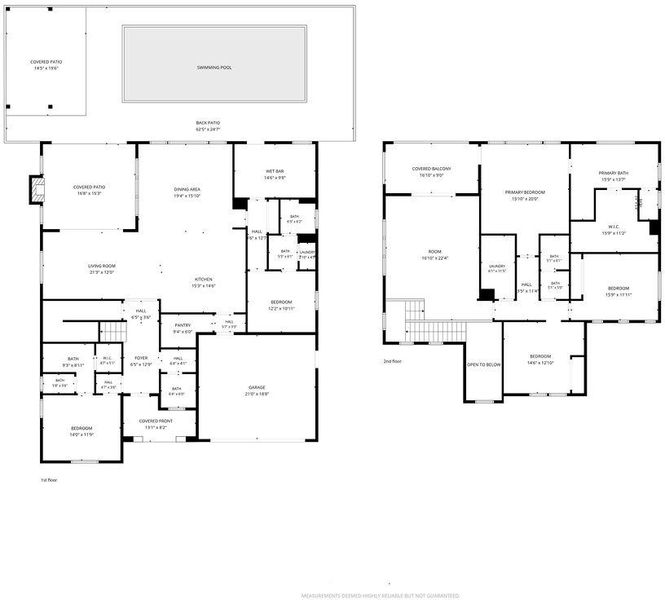
- 5 Bed
- 5 (4/1) Bath
- 2 Park
- 3,444 sqft
- LATHROP
-

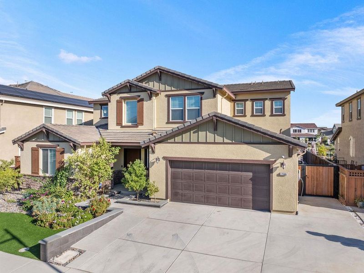
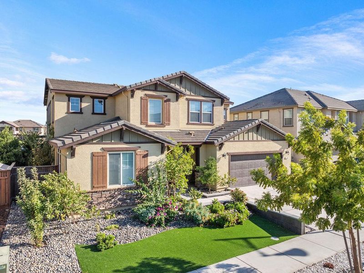
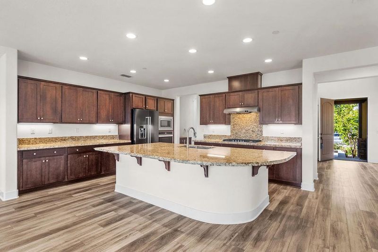
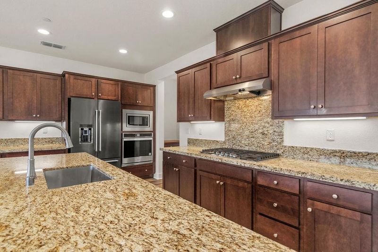
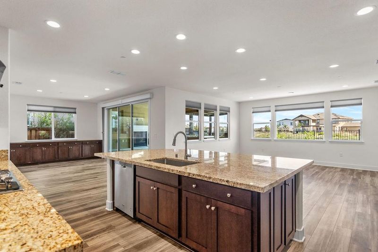
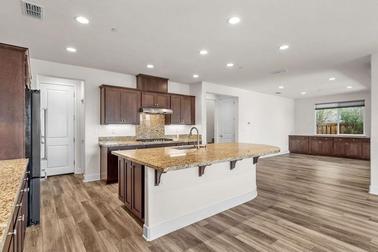
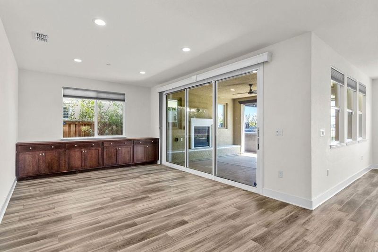
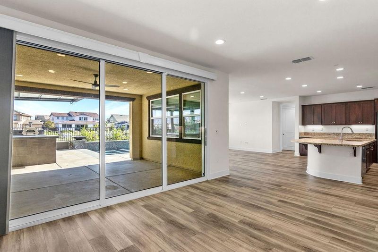
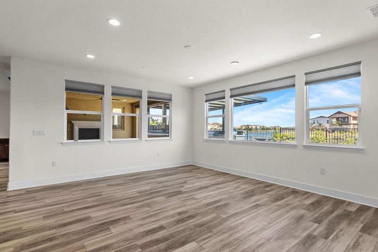
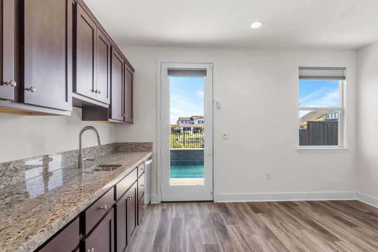
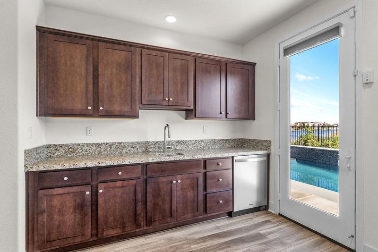
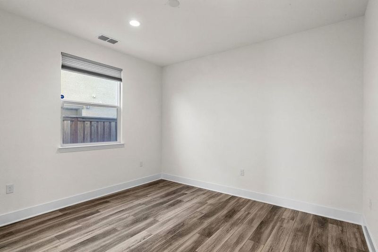
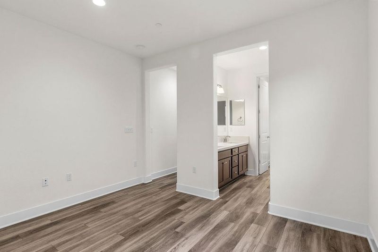
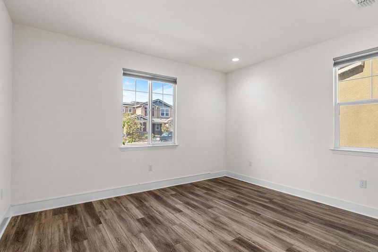
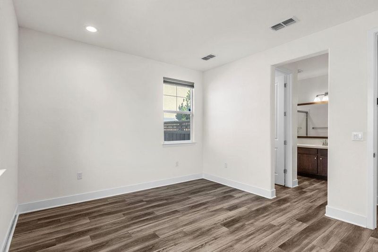
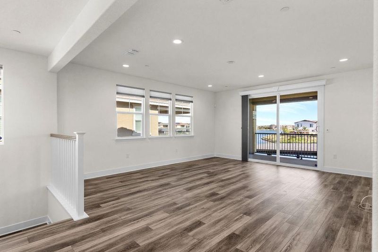
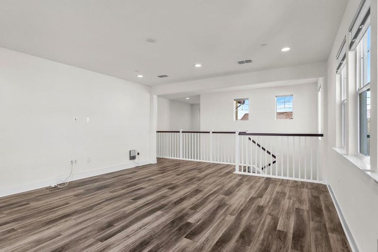
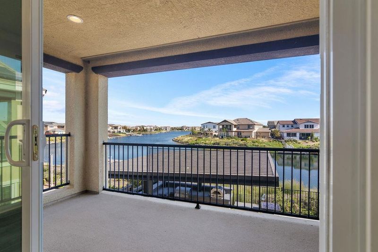
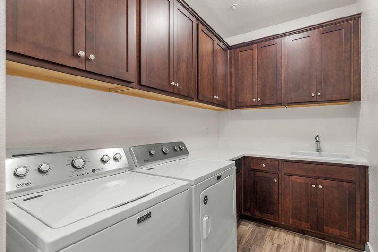
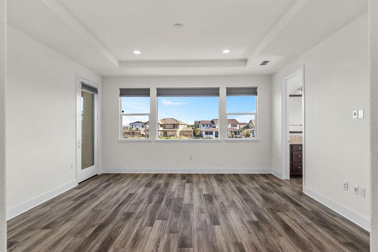
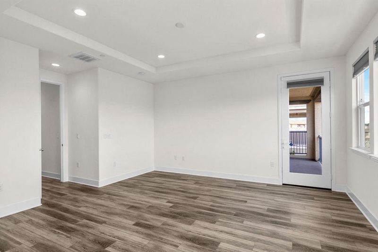
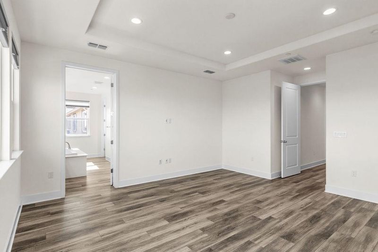
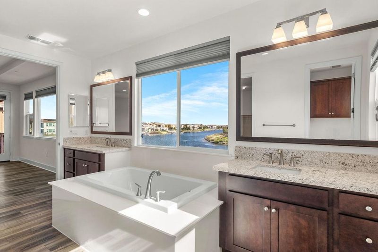
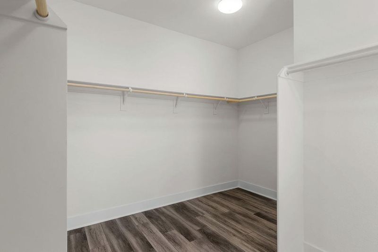
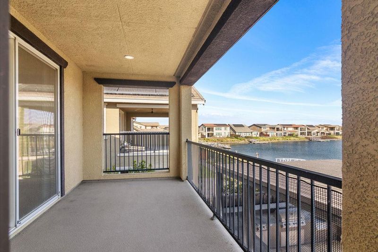
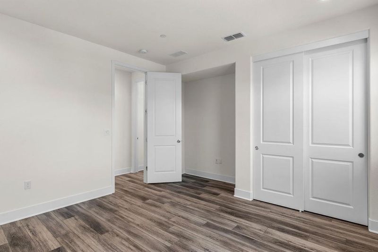
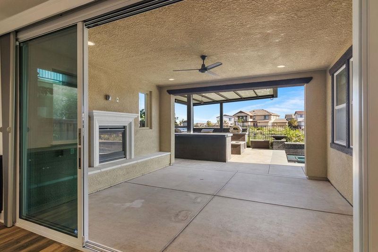
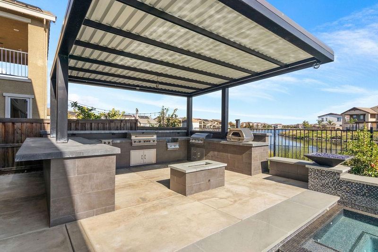
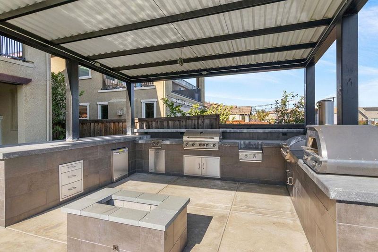
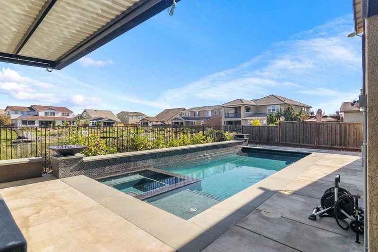
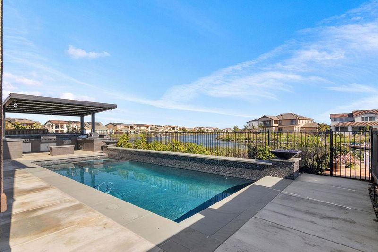
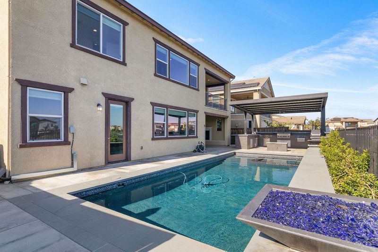
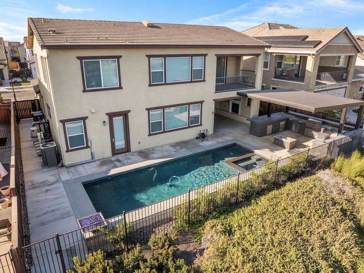
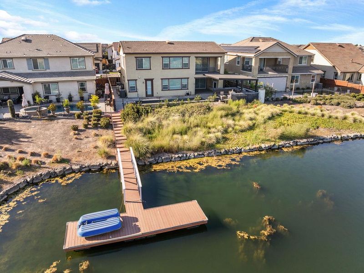
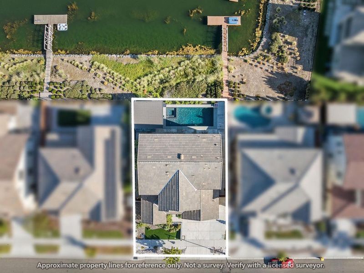
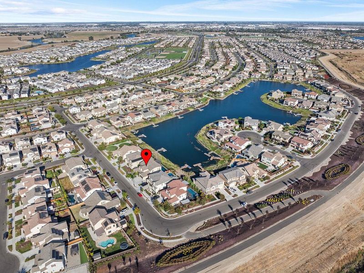
A grandiose foyer entrance w/soaring ceilings & abundant natural light invites you into this thoughtfully designed home with lake views & access, sparkling heated pool & spa with waterfalls, multi-gen suite offering a private entrance, kitchenette, full bathroom, washer & dryer closet, & extra living space. Chef's kitchen features an extra-large island w/breakfast seating, granite countertops, stainless steel appliances, soft-close drawers & cabinets, a bar/coffee space, and a spacious walk-in pantry. Hardwood floors span the entire house, including the bedrooms. Downstairs offers a second ensuite bedroom or office with a full bathroom & walk-in closet. Upstairs enjoy your oversized loft with a balcony overlooking the lake, and upstairs laundry room with loads of cabinets & sink. Primary suite with beautiful lake views, giant walk-in closet, & balcony access. Twelve feet of stacking sliding glass doors stretch across the dining room leading to the outdoor California Room with fireplace ideal for relaxing and entertaining. Step out to your sparkling heated pool & spa with waterfalls & fire bowls, multiple grills, fridge, pizza oven, and fire pit. Semi-private dock access invites kayaking, paddleboarding, & fishing. The home includes an EV charging station and tankless water heater

- Days on Market
- 4 days
- Current Status
- Active
- Original Price
- $1,195,000
- List Price
- $1,195,000
- On Market Date
- Oct 22, 2026
- Property Type
- Single Family Home
- Area
- 20507 - Lathrop
- Zip Code
- 95330
- MLS ID
- ML82065448
- APN
- 210-470-16
- Year Built
- 2019
- Stories in Building
- 2
- Possession
- COE
- Data Source
- MLSL
- Origin MLS System
- MLSListings, Inc.
Mossdale Elementary School
Public K-8 Elementary
Students: 1022 Distance: 1.9mi
Old River Christian Academy
Private 1-12 Religious, Coed
Students: NA Distance: 2.3mi
Delta Keys Charter #2
Charter K-12
Students: 201 Distance: 2.6mi
Delta Charter Online No.2
Charter K-12
Students: 113 Distance: 2.6mi
Free2bee School
Private K-12 Coed
Students: NA Distance: 3.5mi
Banta Elementary School
Public K-8 Elementary, Coed
Students: 336 Distance: 3.5mi
- Bed
- 5
- Bath
- 5 (4/1)
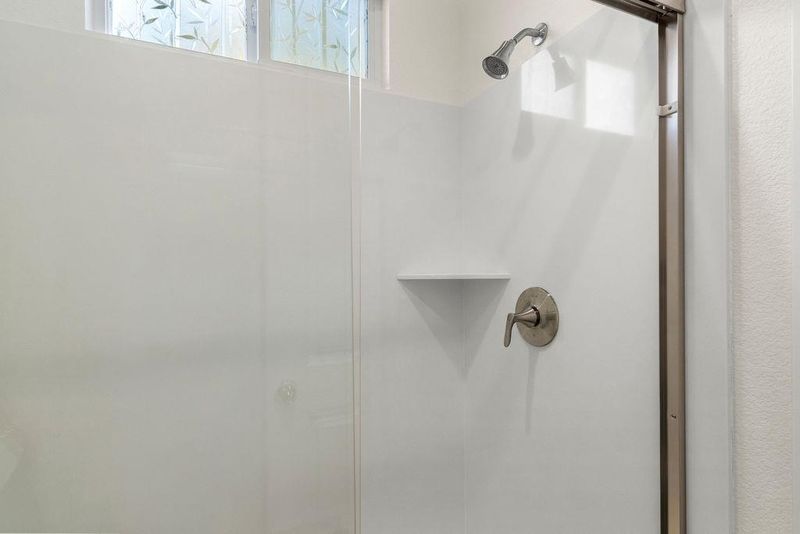
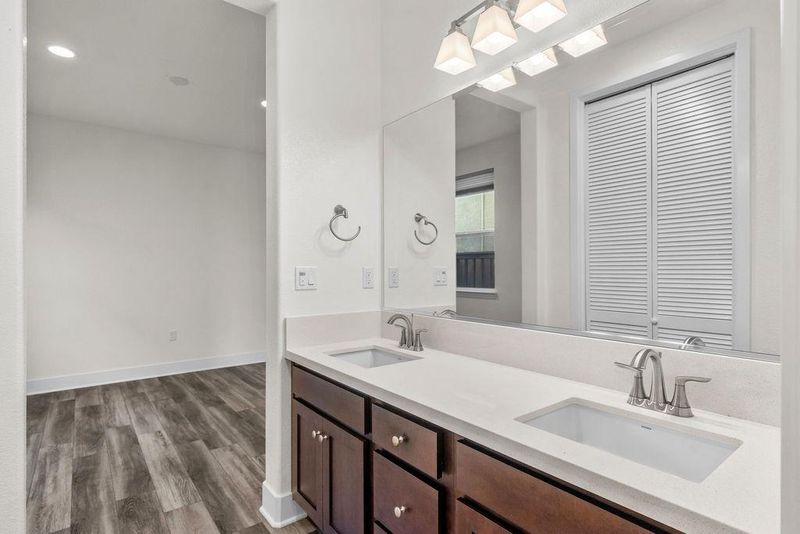
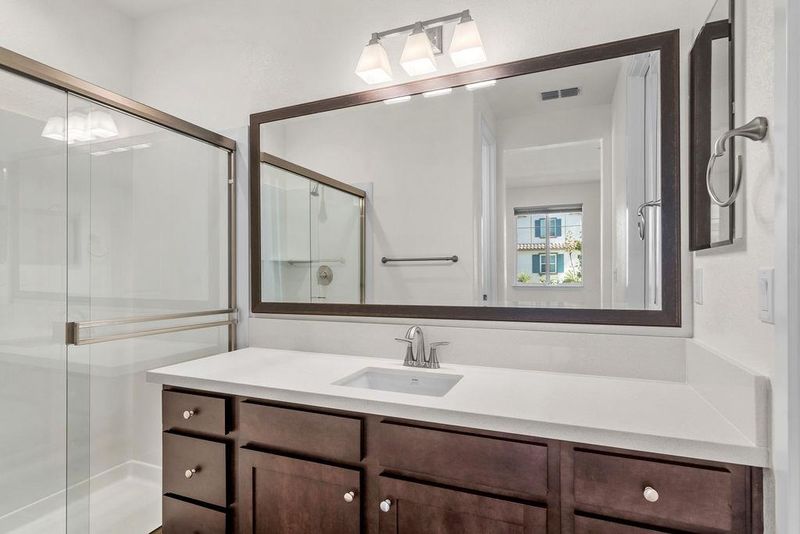
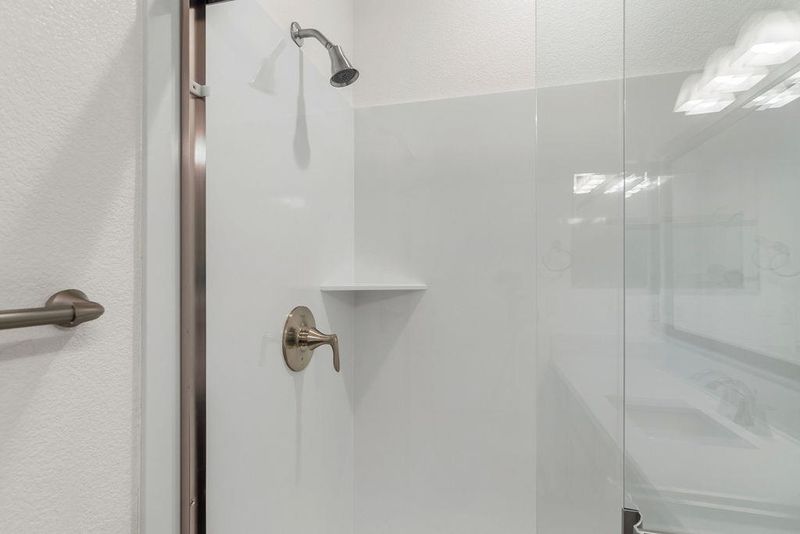
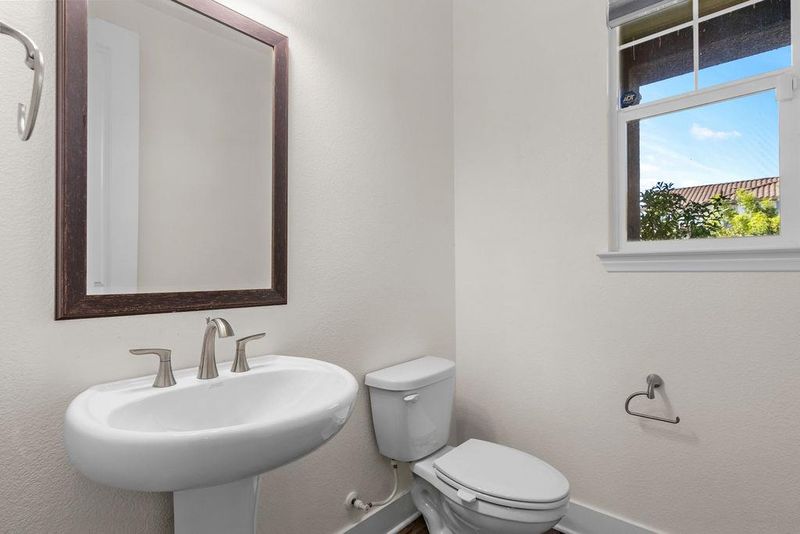
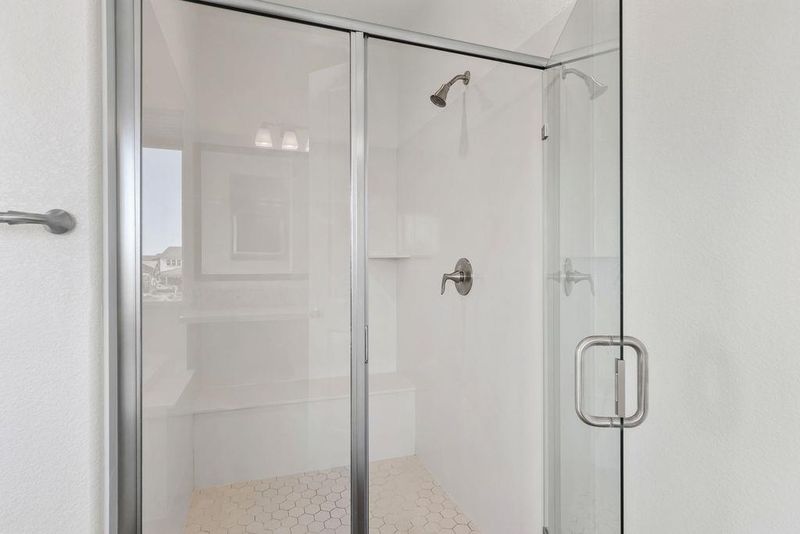
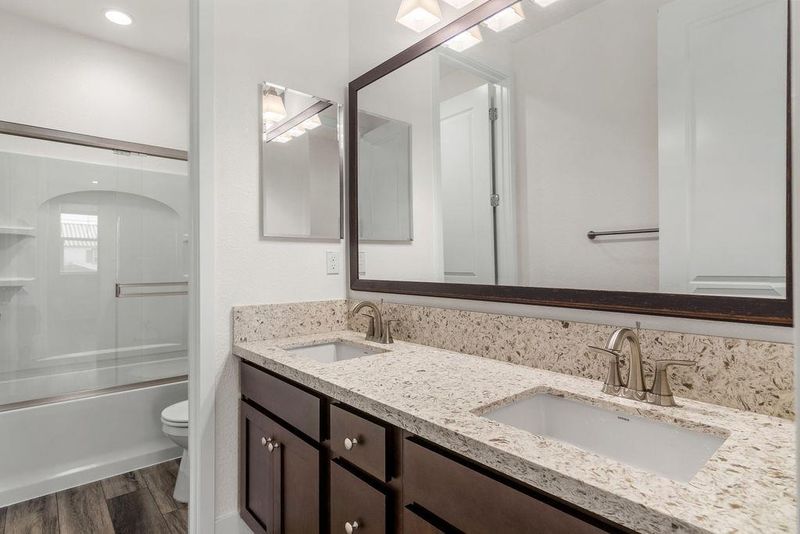
- Double Sinks, Full on Ground Floor, Granite, Half on Ground Floor, Primary - Oversized Tub, Primary - Stall Shower(s), Shower and Tub, Stall Shower - 2+, Tub in Primary Bedroom
- Parking
- 2
- Attached Garage, Boat Dock, Electric Car Hookup, Room for Oversized Vehicle
- SQ FT
- 3,444
- SQ FT Source
- Unavailable
- Lot SQ FT
- 6,500.0
- Lot Acres
- 0.149219 Acres
- Pool Info
- Pool - Cover, Pool - Gunite, Pool - Heated, Pool - In Ground, Pool - Sweep, Pool / Spa Combo, Spa - Jetted
- Kitchen
- Cooktop - Gas, Countertop - Granite, Dishwasher, Garbage Disposal, Hood Over Range, Hookups - Gas, Island with Sink, Microwave, Oven - Built-In, Pantry, Refrigerator
- Cooling
- Central AC
- Dining Room
- Breakfast Bar, Eat in Kitchen, Formal Dining Room
- Disclosures
- NHDS Report
- Family Room
- No Family Room
- Flooring
- Hardwood
- Foundation
- Concrete Slab
- Fire Place
- Gas Burning, Outside
- Heating
- Central Forced Air
- Laundry
- In Utility Room, Tub / Sink, Upper Floor, Washer / Dryer
- Views
- Lake
- Possession
- COE
- Fee
- Unavailable
MLS and other Information regarding properties for sale as shown in Theo have been obtained from various sources such as sellers, public records, agents and other third parties. This information may relate to the condition of the property, permitted or unpermitted uses, zoning, square footage, lot size/acreage or other matters affecting value or desirability. Unless otherwise indicated in writing, neither brokers, agents nor Theo have verified, or will verify, such information. If any such information is important to buyer in determining whether to buy, the price to pay or intended use of the property, buyer is urged to conduct their own investigation with qualified professionals, satisfy themselves with respect to that information, and to rely solely on the results of that investigation.
School data provided by GreatSchools. School service boundaries are intended to be used as reference only. To verify enrollment eligibility for a property, contact the school directly.