

$749,000
1,155
SQ FT
$648
SQ/FT
4055 Skylark Lane
@ Shadowhawk Cir. - Shadowhawk, Danville

- 2 Bed
- 2.5 (2/1) Bath
- 2 Park
- 1,155 sqft
- Danville
-

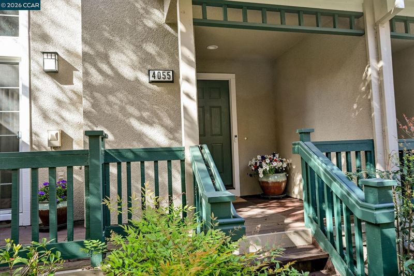
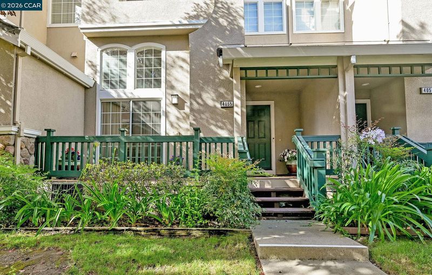
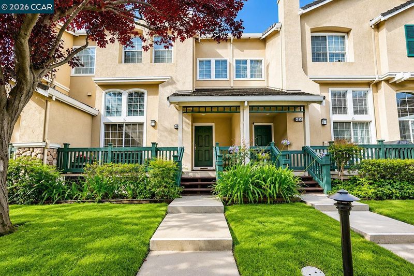
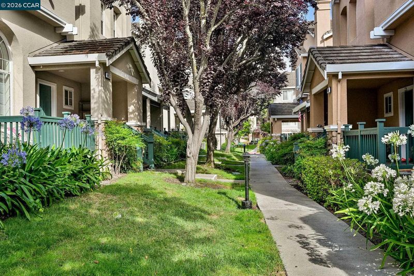
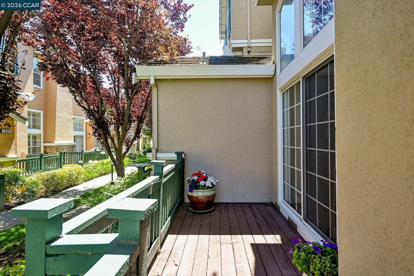
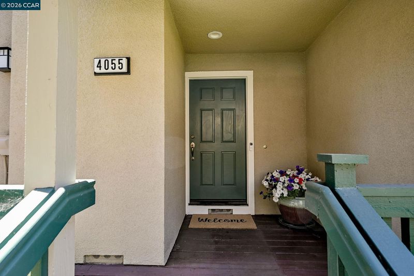
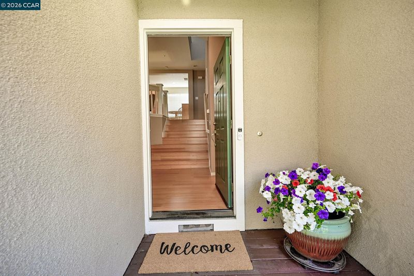
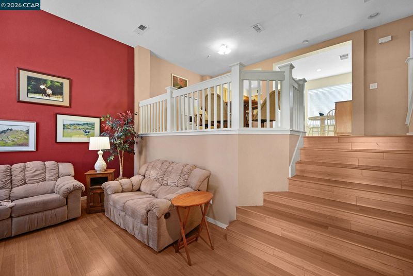
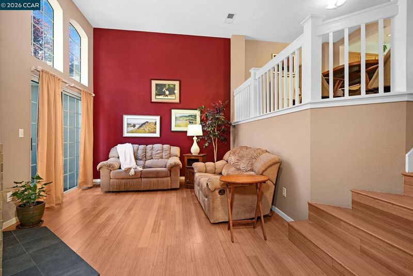
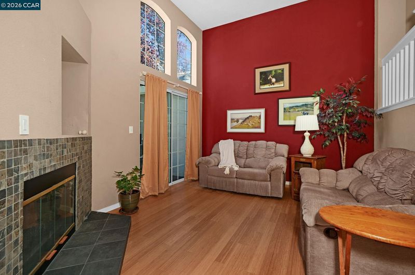
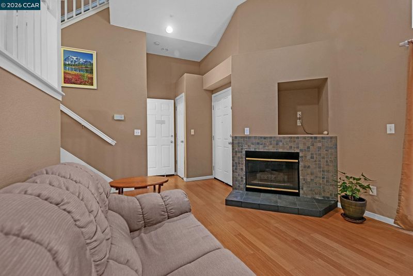
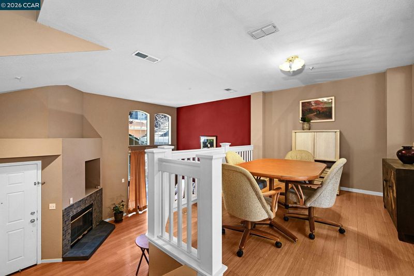
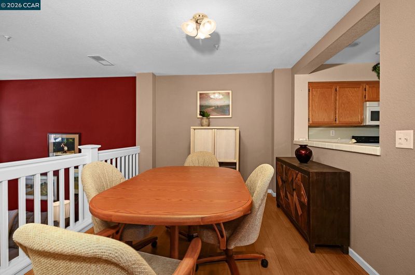
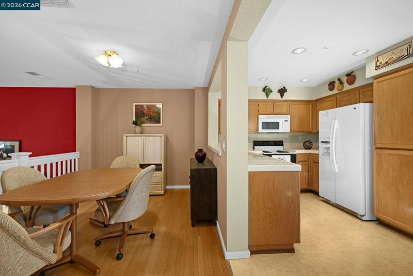
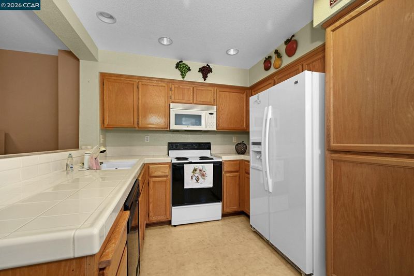
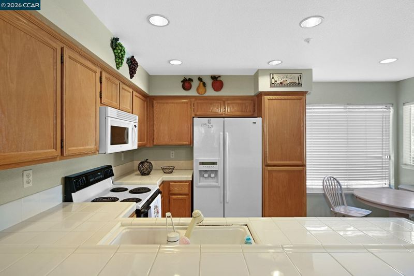
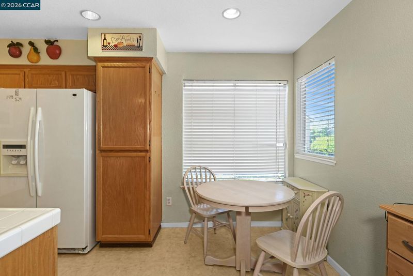
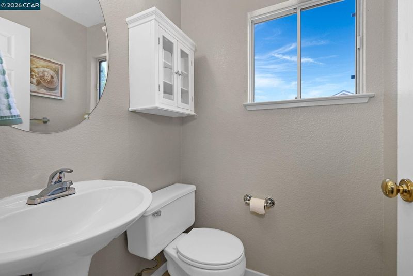
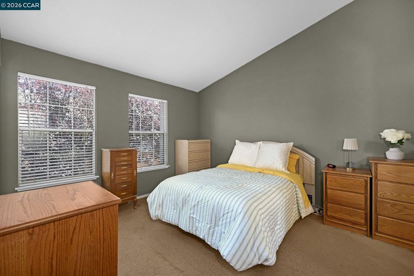
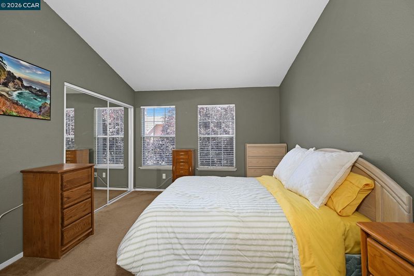
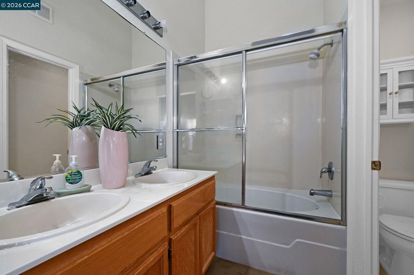
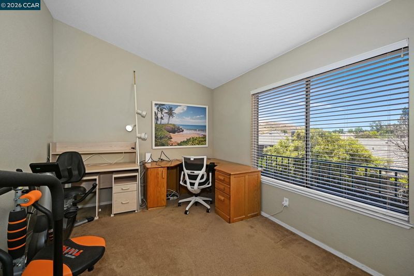
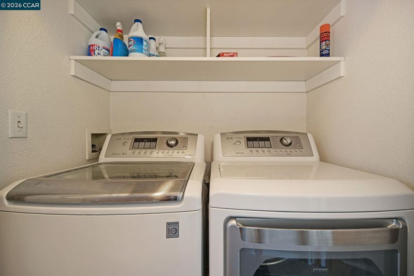
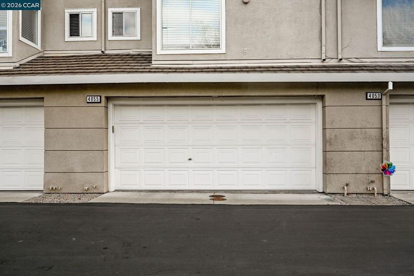
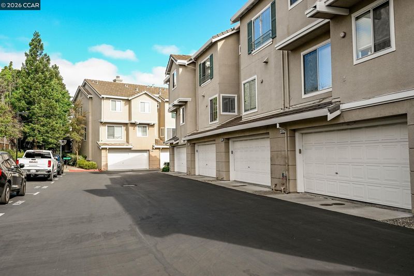
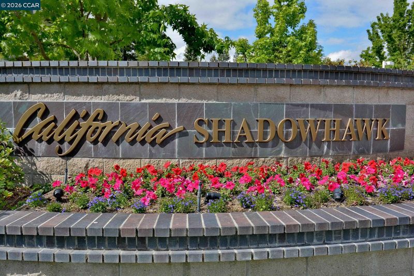
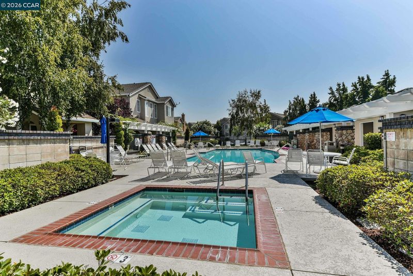
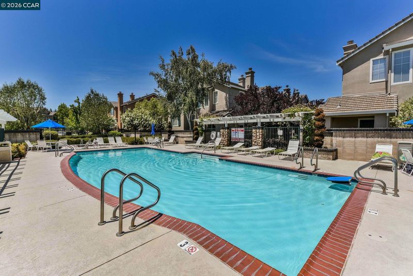
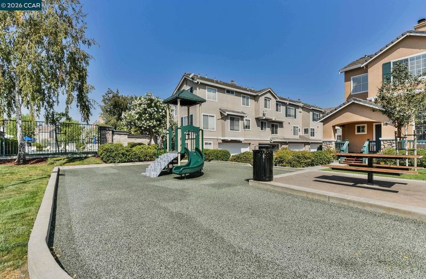
Welcome to this charming townhome in Danville’s highly desirable California Shadowhawk community. A welcoming front deck provides the perfect spot to enjoy your morning coffee or unwind at the end of the day. Inside, you’ll find two private en-suite bedrooms, each with its own full bath, offering comfort, privacy, and flexibility for today’s lifestyle. The inviting floor plan showcases vaulted ceilings in the living room, creating a bright and airy space centered around a cozy fireplace. The formal dining area flows into the eat-in kitchen, where windows frame peaceful hillside views. All appliances are included. A conveniently located half bath serves the main living area, while inside laundry, abundant storage throughout, and an attached two-car garage with direct interior access add everyday convenience. Upstairs, the spacious primary suite features dual closets and a private bath, while the second en-suite bedroom offers comfort and privacy for family, guests, or a home office. This home offers an excellent opportunity to move right in and update at your own pace to reflect your personal style. Enjoy resort-style community amenities, including a pool, spa, and playground, all within a beautifully maintained neighborhood. Ideally located near Blackhawk Plaza, shopping, dining, parks, scenic trails, and award-winning San Ramon Valley schools, this is an exceptional opportunity to own in one of Danville’s most sought-after communities.

- Current Status
- Active
- Original Price
- $749,000
- List Price
- $749,000
- On Market Date
- Jun 19, 2026
- Property Type
- Townhouse
- D/N/S
- Shadowhawk
- Zip Code
- 94506
- MLS ID
- 41138899
- APN
- 2064201482
- Year Built
- 1995
- Stories in Building
- Unavailable
- Possession
- Close Of Escrow, Seller Rent Back
- Data Source
- MAXEBRDI
- Origin MLS System
- CONTRA COSTA
Diablo Vista Middle School
Public 6-8 Middle
Students: 986 Distance: 1.3mi
Coyote Creek Elementary School
Public K-5 Elementary
Students: 920 Distance: 1.3mi
Golden View Elementary School
Public K-5 Elementary
Students: 668 Distance: 1.4mi
Sycamore Valley Elementary School
Public K-5 Elementary
Students: 573 Distance: 1.5mi
Gale Ranch Middle School
Public 6-8 Middle
Students: 1262 Distance: 1.9mi
Creekside Elementary School
Public K-5
Students: 638 Distance: 2.1mi
- Bed
- 2
- Bath
- 2.5 (2/1)
- Parking
- 2
- Attached
- SQ FT
- 1,155
- SQ FT Source
- Public Records
- Lot SQ FT
- 1,050.0
- Lot Acres
- 0.02 Acres
- Pool Info
- None, Community
- Kitchen
- Dishwasher, Microwave, Free-Standing Range, Refrigerator, Disposal, Range/Oven Free Standing
- Cooling
- Central Air
- Disclosures
- Nat Hazard Disclosure
- Entry Level
- 1
- Flooring
- Carpet, Other
- Foundation
- Fire Place
- Living Room
- Heating
- Forced Air
- Laundry
- In Unit
- Main Level
- None
- Possession
- Close Of Escrow, Seller Rent Back
- Architectural Style
- Traditional
- Construction Status
- Existing
- Location
- Level
- Roof
- Tile
- Water and Sewer
- Public
- Fee
- $368
MLS and other Information regarding properties for sale as shown in Theo have been obtained from various sources such as sellers, public records, agents and other third parties. This information may relate to the condition of the property, permitted or unpermitted uses, zoning, square footage, lot size/acreage or other matters affecting value or desirability. Unless otherwise indicated in writing, neither brokers, agents nor Theo have verified, or will verify, such information. If any such information is important to buyer in determining whether to buy, the price to pay or intended use of the property, buyer is urged to conduct their own investigation with qualified professionals, satisfy themselves with respect to that information, and to rely solely on the results of that investigation.
School data provided by GreatSchools. School service boundaries are intended to be used as reference only. To verify enrollment eligibility for a property, contact the school directly.