

$1,425,000
2,856
SQ FT
$499
SQ/FT
3965 Park Gardens Drive
@ Rincon Ridge Drive - Santa Rosa-Northeast, Santa Rosa

- 4 Bed
- 3 Bath
- 4 Park
- 2,856 sqft
- Santa Rosa
-

-
Sun Jul 12, 12:00 pm - 2:00 pm
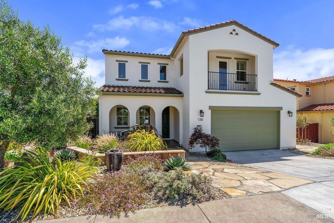
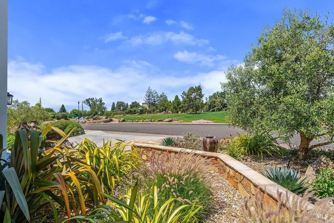
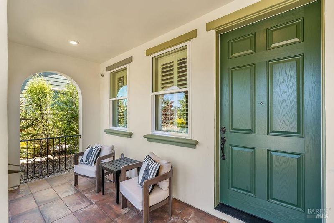
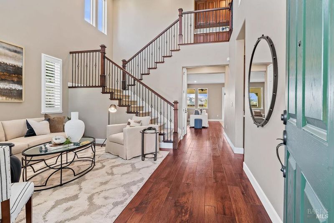
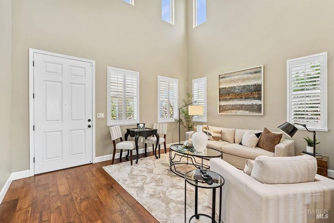
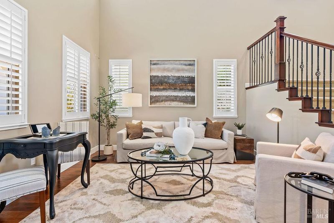
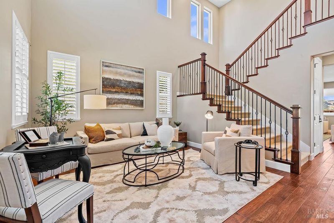
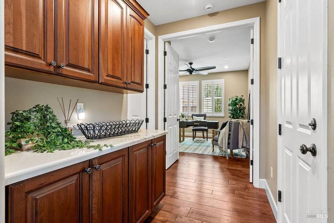
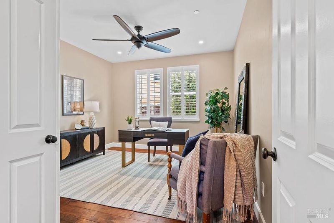
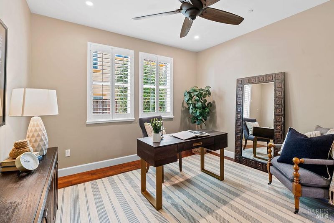
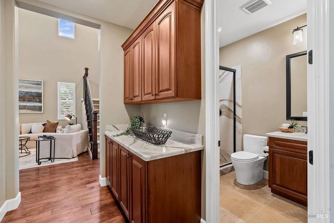
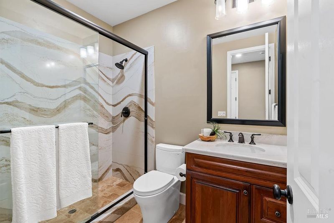
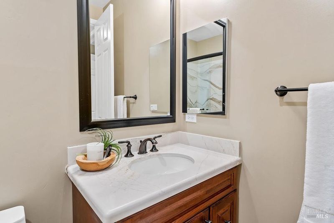
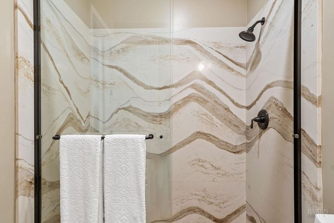
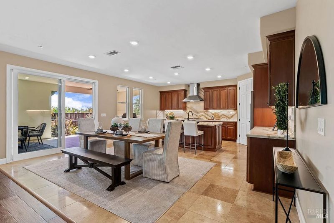
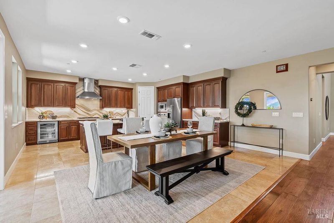
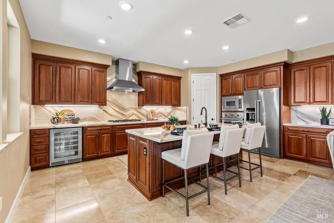
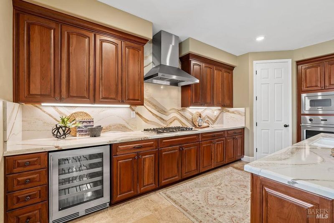
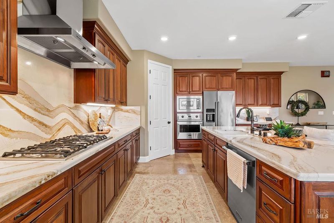
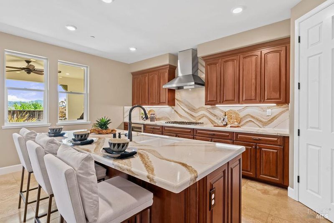
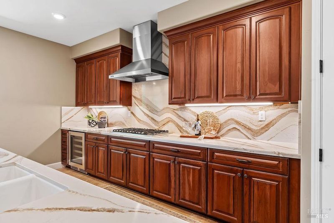
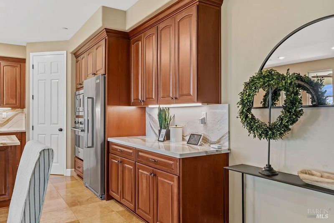
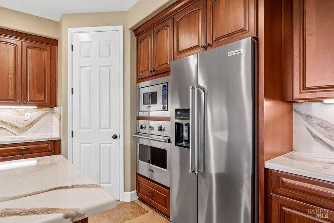
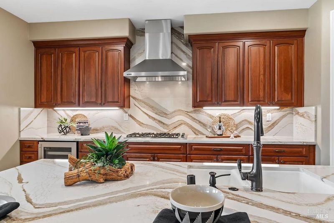
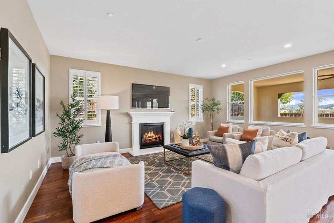
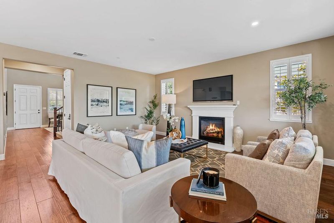
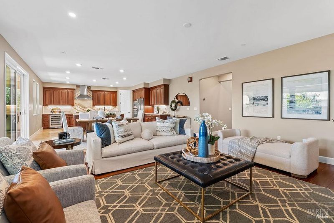
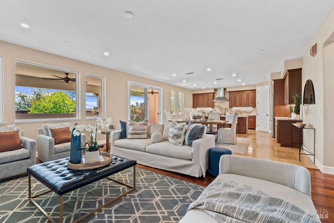
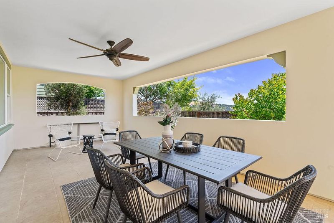
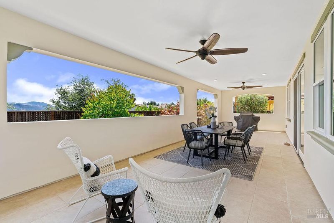
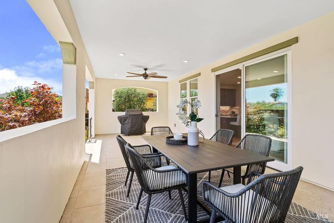
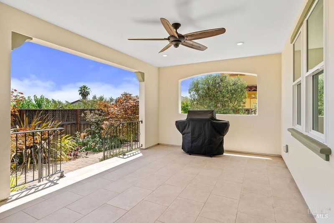
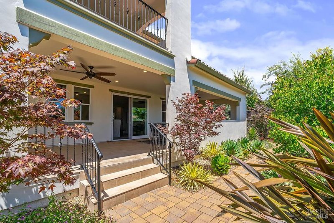
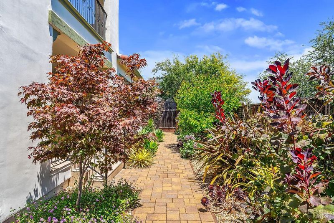
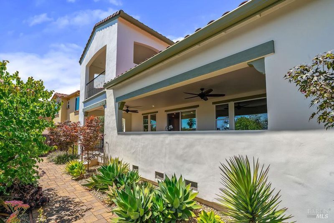
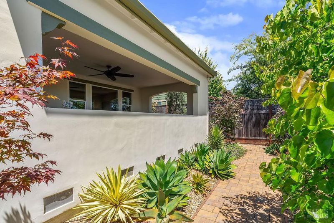
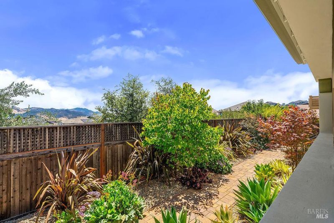
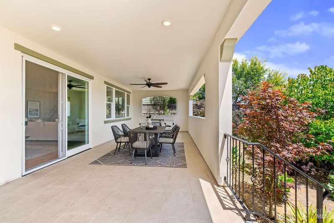
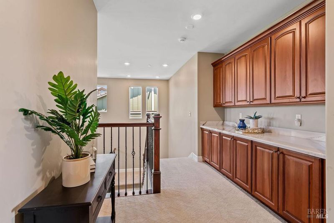
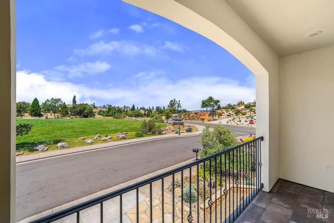
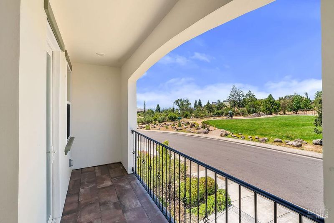
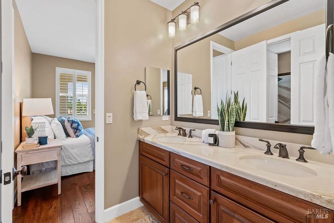
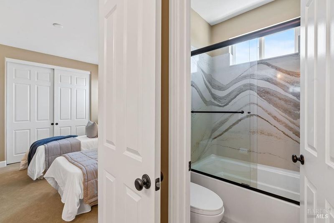
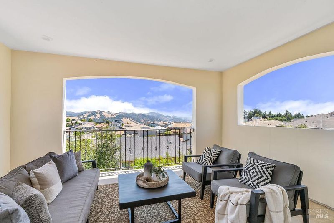
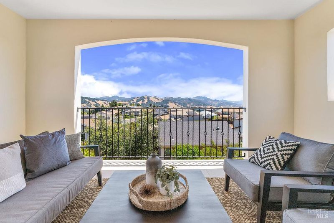
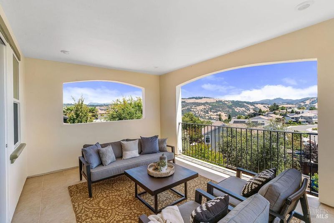
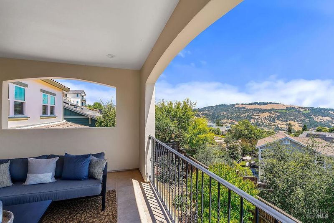
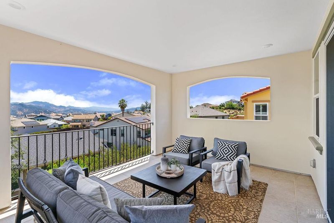
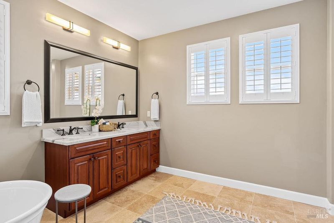
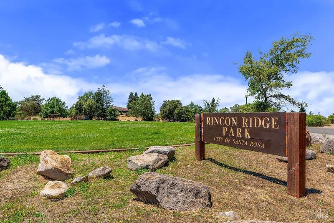
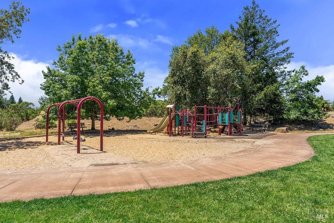
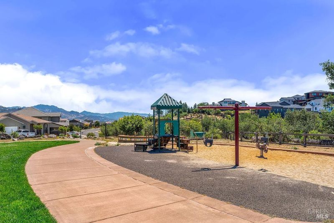
Perched at the pinnacle of Fountaingrove, this sophisticated Mediterranean-themed property seamlessly blends warmth with timeless luxury. Wake up to serene sunrise views over the eastern hills or step across the street to enjoy the lovely neighborhood park. Inside, rich hickory flooring and elegant plantation shutters flow beautifully through the main living spaces. The highly functional floor plan includes a versatile downstairs bedroom/office space perfect for remote work or multi-generational living. The culinary heart of the home features custom quartz countertops that extend through the hall and into all three full bathrooms, each elevated with exquisite Travertine tile flooring. An epicurean chef's kitchen boasts a premium suite of Viking appliances including a range, dishwasher, microwave, and traditional/convection oven combo alongside a dedicated wine refrigerator. Designed for effortless indoor-outdoor living, the kitchen and family room open entirely to an 550-square-foot covered outdoor loggia laid with exquisite Italian tile. Come see all of the other features!
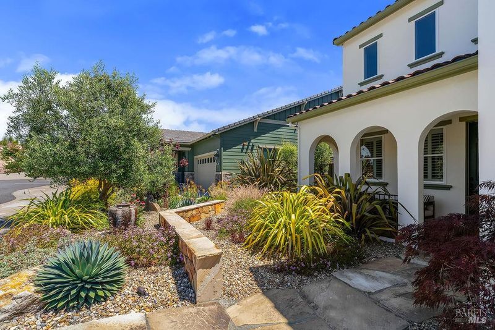
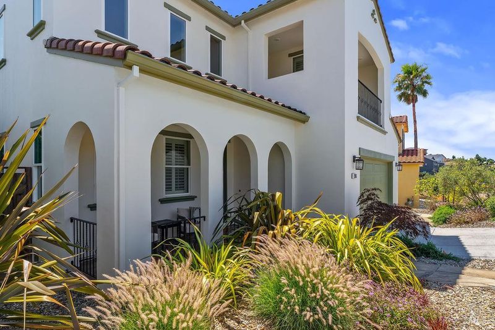
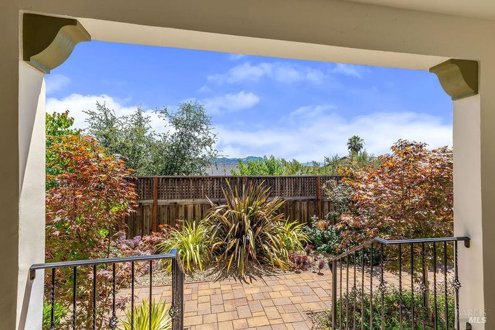
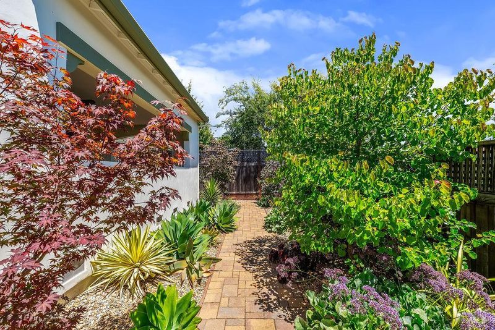
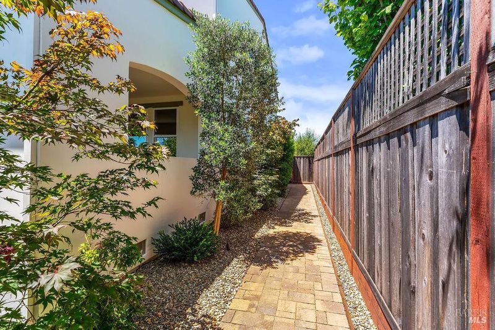
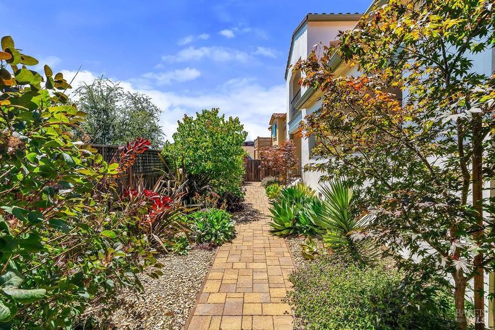
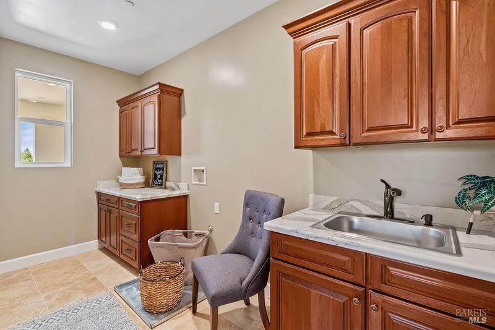
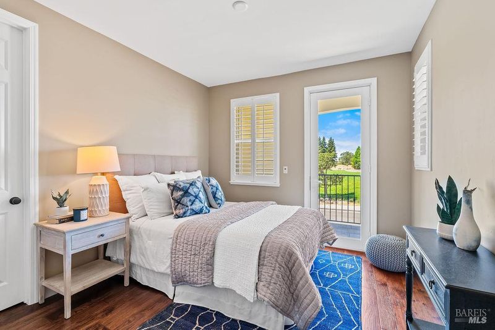
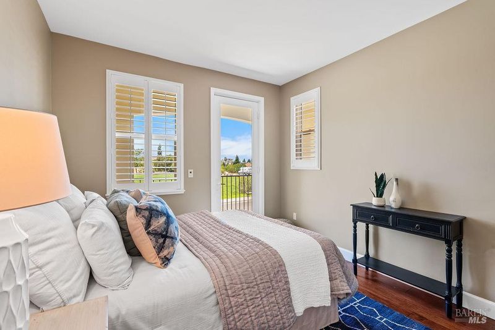
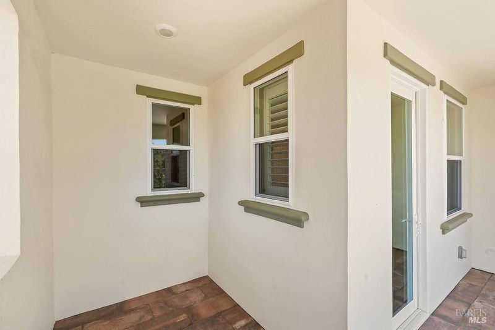
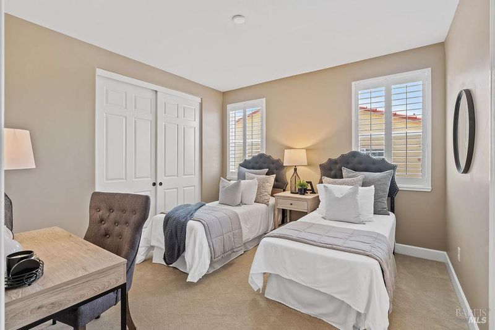
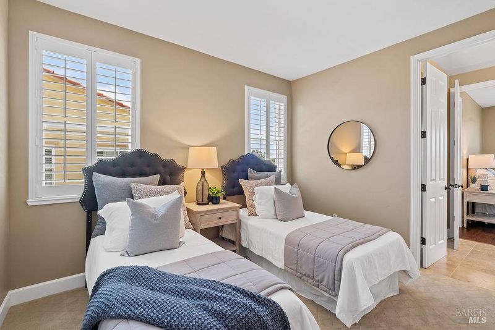
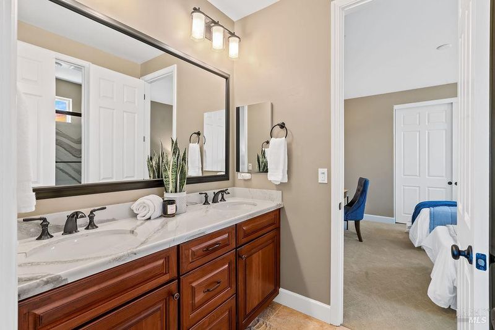
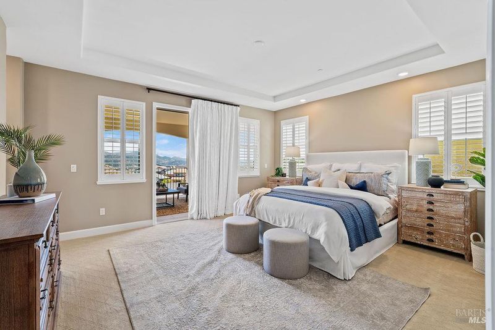
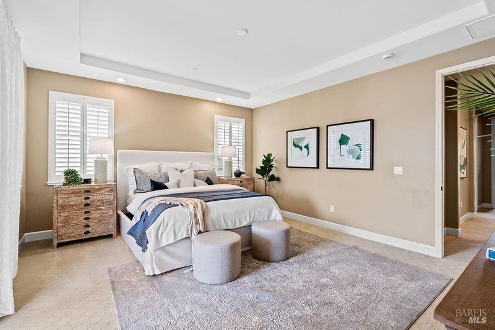
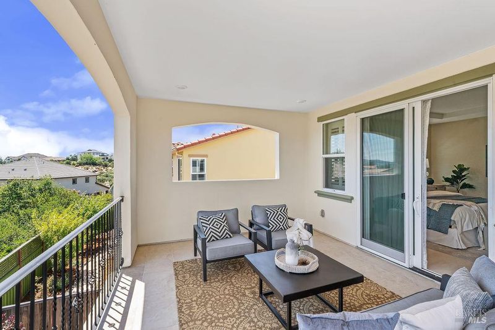
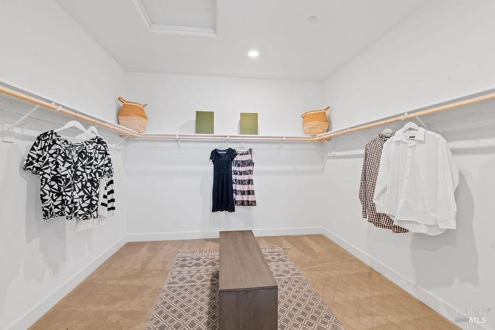
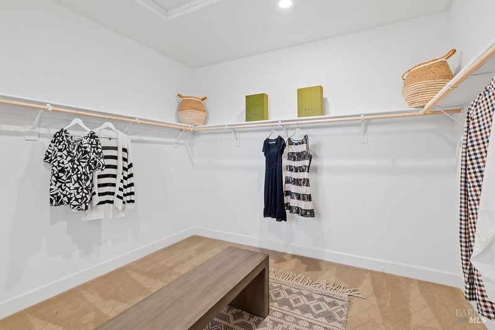
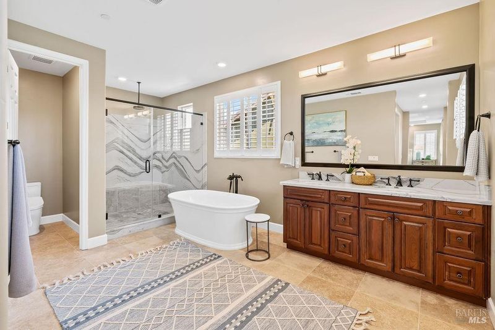
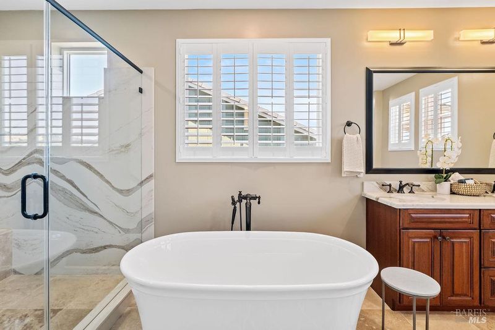
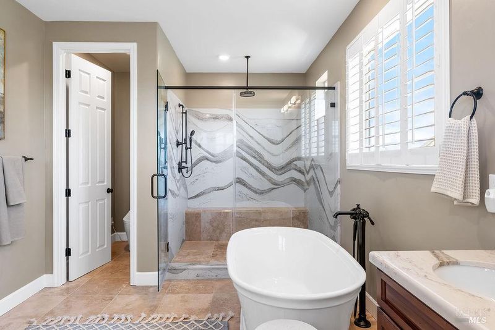
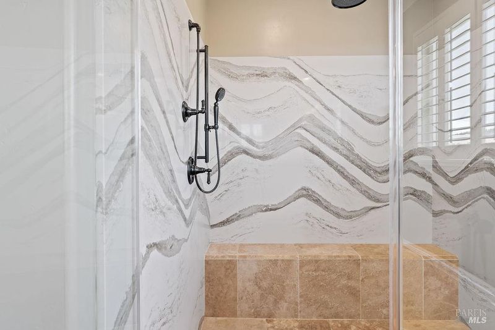
Perched at the pinnacle of Fountaingrove, this sophisticated Mediterranean-themed property seamlessly blends warmth with timeless luxury. Wake up to serene sunrise views over the eastern hills or step across the street to enjoy the lovely neighborhood park. Inside, rich hickory flooring and elegant plantation shutters flow beautifully through the main living spaces. The highly functional floor plan includes a versatile downstairs bedroom/office spaceperfect for remote work or multi-generational living. The culinary heart of the home features custom quartz countertops that extend through the hall and into all three full bathrooms, each elevated with exquisite Travertine tile flooring. An epicurean chef's kitchen boasts a premium suite of Viking appliancesincluding a range, dishwasher, microwave, and traditional/convection oven comboalongside a dedicated wine refrigerator. Designed for effortless indoor-outdoor living, the kitchen and family room open entirely to an 550-square-foot covered outdoor loggia laid with exquisite Italian tile. Upstairs, the primary suite serves as a private sanctuary enveloped in sumptuous carpeting, offering a massive walk-in closet and its own oversized covered porch. The primary bathroom features a large soaking tub and a rain shower in the oversized shower. The upstairs guest accommodations are equally impressive, featuring a second bedroom with a private balcony and rich hickory flooring, alongside a third carpeted bedroom. These two rooms seamlessly share a highly functional Jack and Jill full bathroom. Numerous cabinets up and downstairs ensure a place for treasures and necessities. Complete with a fully paid-for solar system, Generac generator, an epoxy-floored garage, and meticulously manicured, mature landscaping with gentle evening lighting, this estate offers an unparalleled Wine Country lifestyle.

- Days on Market
- 0 days
- Current Status
- Active
- Original Price
- $1,425,000
- List Price
- $1,425,000
- On Market Date
- Jul 6, 2026
- Property Type
- Single Family Residence
- Area
- Santa Rosa-Northeast
- Zip Code
- 95404
- MLS ID
- 326056712
- APN
- 173-480-002-000
- Year Built
- 2019
- Stories in Building
- Unavailable
- Possession
- Close Of Escrow
- Data Source
- BAREIS
- Origin MLS System
Rincon Valley Christian School
Private PK-12 Combined Elementary And Secondary, Religious, Coed
Students: 482 Distance: 1.0mi
Hidden Valley Elementary Satellite School
Public K-6 Elementary
Students: 536 Distance: 1.0mi
Rincon Valley Middle School
Public 7-8 Middle
Students: 899 Distance: 1.3mi
Santa Rosa Accelerated Charter School
Charter 5-6 Elementary
Students: 128 Distance: 1.3mi
Rincon School
Private 7-12 Special Education Program, Boarding And Day, Nonprofit
Students: NA Distance: 1.5mi
Madrone Elementary School
Public K-6 Elementary
Students: 419 Distance: 1.7mi
- Bed
- 4
- Bath
- 3
- Double Sinks, Dual Flush Toilet, Multiple Shower Heads, Quartz, Shower Stall(s), Soaking Tub, Stone, Window
- Parking
- 4
- Attached, Enclosed, EV Charging, Garage Door Opener, Garage Facing Front, Interior Access, Private, Side-by-Side
- SQ FT
- 2,856
- SQ FT Source
- Assessor Auto-Fill
- Lot SQ FT
- 6,059.0
- Lot Acres
- 0.1391 Acres
- Kitchen
- Island w/Sink, Quartz Counter, Slab Counter
- Cooling
- Ceiling Fan(s), Central, MultiZone
- Dining Room
- Dining Bar, Dining/Family Combo
- Exterior Details
- Balcony
- Living Room
- Cathedral/Vaulted
- Flooring
- Stone, Tile, Wood
- Foundation
- Concrete Perimeter
- Fire Place
- Family Room, Gas Log, Gas Piped, Gas Starter
- Heating
- Central, Fireplace(s), Gas, Natural Gas
- Laundry
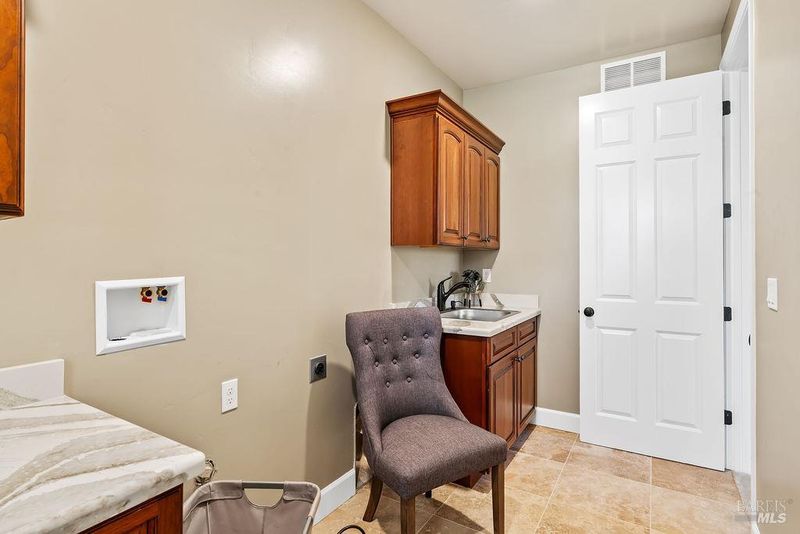
- Cabinets, Gas Hook-Up, Hookups Only, Inside Room, Sink, Upper Floor
- Upper Level
- Bedroom(s), Full Bath(s), Primary Bedroom
- Main Level
- Bedroom(s), Dining Room, Family Room, Full Bath(s), Garage, Kitchen, Living Room, Street Entrance
- Views
- Hills, Park
- Possession
- Close Of Escrow
- Basement
- None
- Architectural Style
- Mediterranean
- * Fee
- $80
- Name
- Fountaingrove 11
- Phone
- (707) 544-9443
- *Fee includes
- Other
MLS and other Information regarding properties for sale as shown in Theo have been obtained from various sources such as sellers, public records, agents and other third parties. This information may relate to the condition of the property, permitted or unpermitted uses, zoning, square footage, lot size/acreage or other matters affecting value or desirability. Unless otherwise indicated in writing, neither brokers, agents nor Theo have verified, or will verify, such information. If any such information is important to buyer in determining whether to buy, the price to pay or intended use of the property, buyer is urged to conduct their own investigation with qualified professionals, satisfy themselves with respect to that information, and to rely solely on the results of that investigation.
School data provided by GreatSchools. School service boundaries are intended to be used as reference only. To verify enrollment eligibility for a property, contact the school directly.