

$485,000
1,296
SQ FT
$374
SQ/FT
1719 Elm Street
@ Sycamore & Elm - Fairfield 5, Fairfield

- 3 Bed
- 2 Bath
- 2 Park
- 1,296 sqft
- Fairfield
-

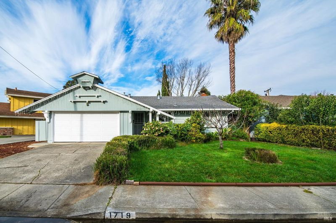
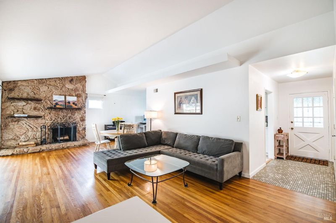
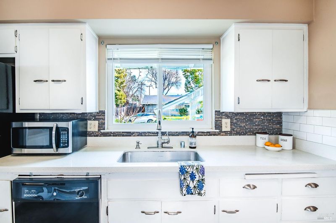
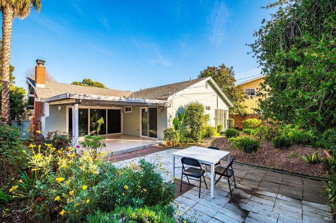
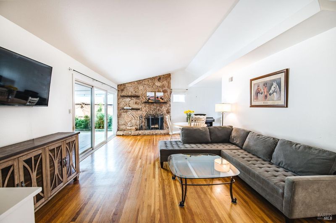
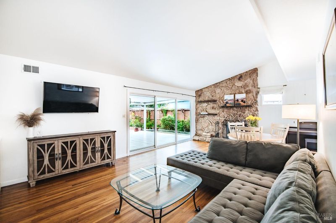
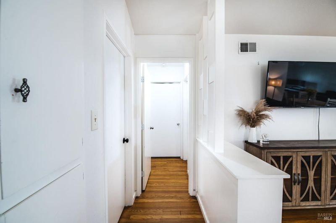
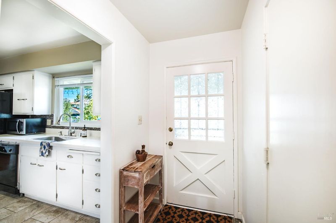
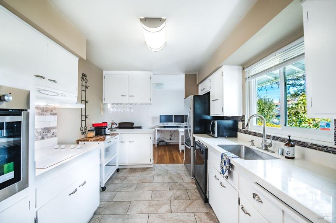
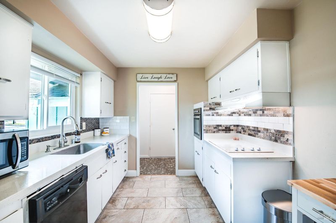
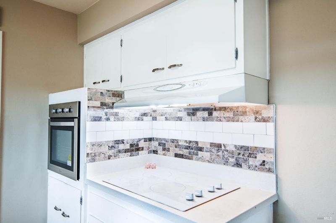
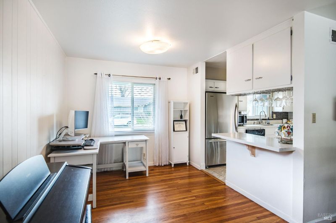
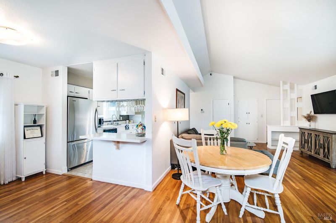
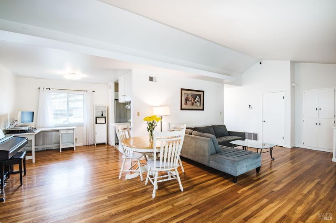
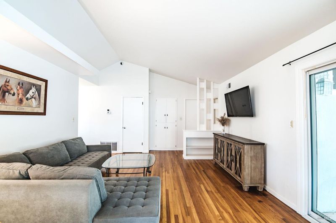
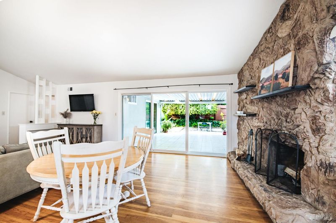
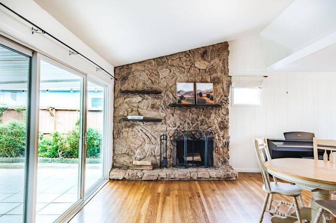
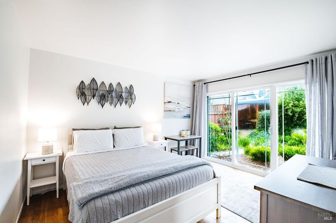
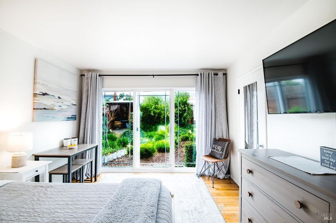
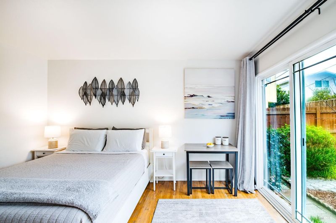
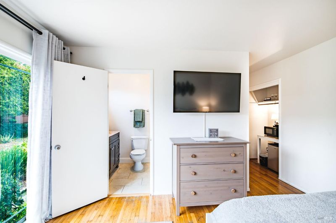
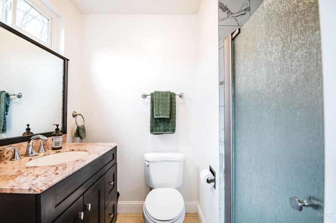
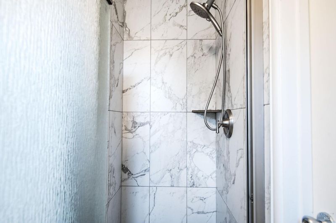
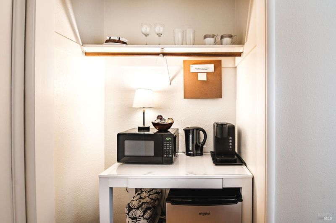
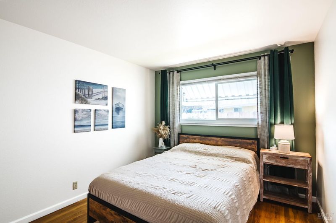
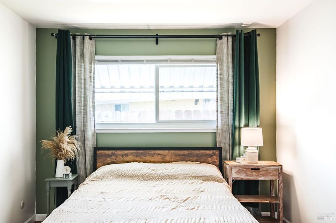
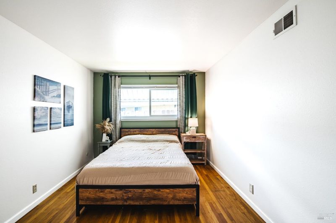
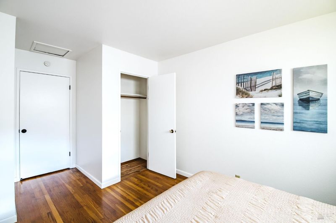
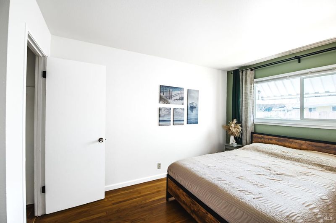
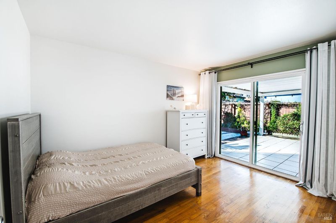
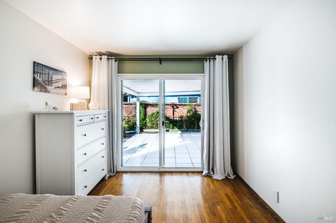
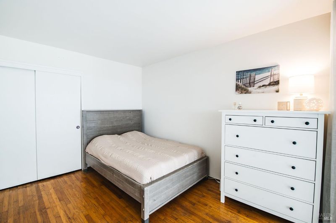
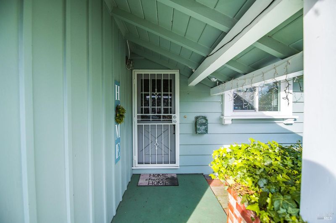
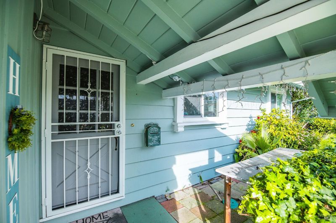
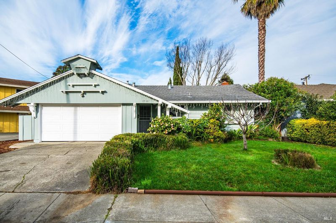
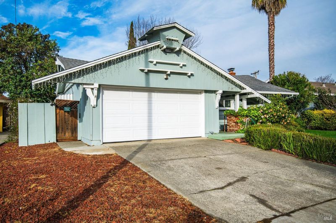
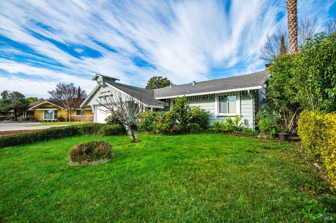
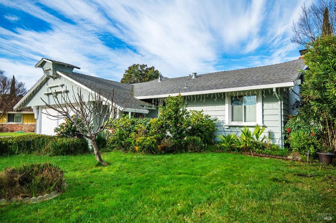
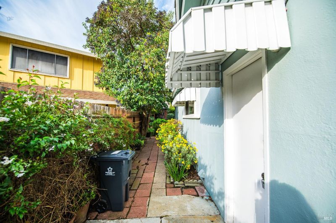
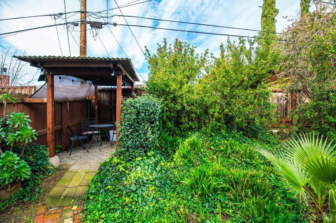
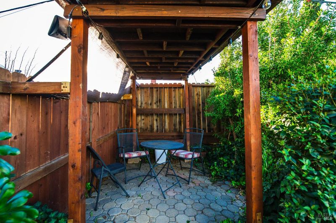
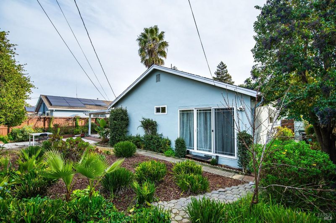
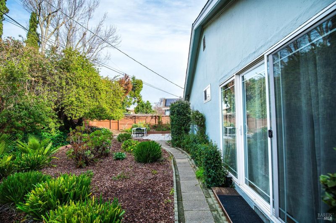
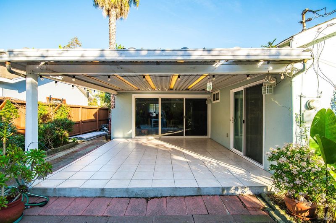
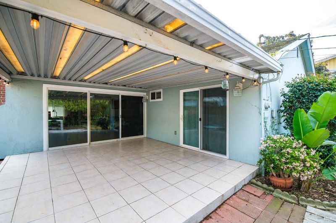
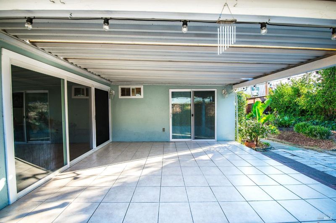
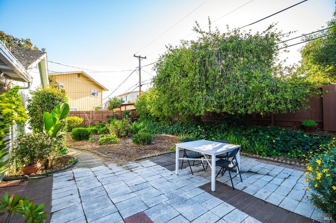
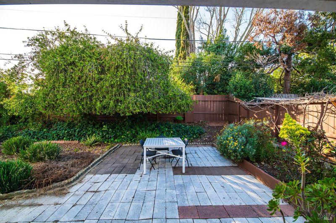
Fall in love with this beautifully upgraded, move-in-ready home where warmth, style, and comfort come together! Offering 3 bedrooms, 2 bathrooms, and 1,296 sq. ft. of immaculate living space, this inviting Fairfield home features rich wood flooring that adds elegance and a stunning rock-accented fireplace that creates a striking focal point. The galley kitchen boasts freshly painted cabinetry, quartz countertops, and a large window that welcomes natural light, along with a convenient breakfast and dining area. A spacious sliding glass door in the living/family room opens to the backyard, creating a seamless connection between indoor and outdoor living. The primary bedroom and an additional bedroom each feature their own exterior access door, offering added convenience and flexibility. Enjoy being close to downtown Fairfield, local shops, restaurants, and the movie theater, with easy access to Interstate 80 and Highway 12. Beautifully upgraded, exceptionally maintained, and full of character, this is the kind of home buyers hope to find! Don't miss your opportunity to make this Fairfield gem your own and enjoy the comfort, style, and convenience you've been looking for.

- Days on Market
- 1 day
- Current Status
- Active
- Original Price
- List Price
- $485,000
- On Market Date
- Oct 24, 2026
- Property Type
- Single Family Residence
- Area
- Fairfield 5
- Zip Code
- 94533
- MLS ID
- 326089679
- APN
- 0033103050
- Year Built
- 1962
- Stories in Building
- 1
- Possession
- Close Of Escrow
- Data Source
- BAREIS
- Origin MLS System
Fairfield-Suisun Adult
Public n/a Adult Education
Students: NA Distance: 0.3mi
Anna Kyle Elementary School
Public K-5 Elementary
Students: 722 Distance: 0.5mi
Solano Christian Academy
Private K-8 Elementary, Religious, Coed
Students: 113 Distance: 0.6mi
We R Family Christian School
Private PK-2 Elementary, Religious, Coed
Students: 16 Distance: 0.6mi
Holy Spirit Elementary School
Private K-8 Elementary, Religious, Coed
Students: 326 Distance: 0.6mi
Weir Preparatory Academy
Public K-8 Elementary, Coed
Students: 768 Distance: 0.7mi
- Bed
- 3
- Bath
- 2
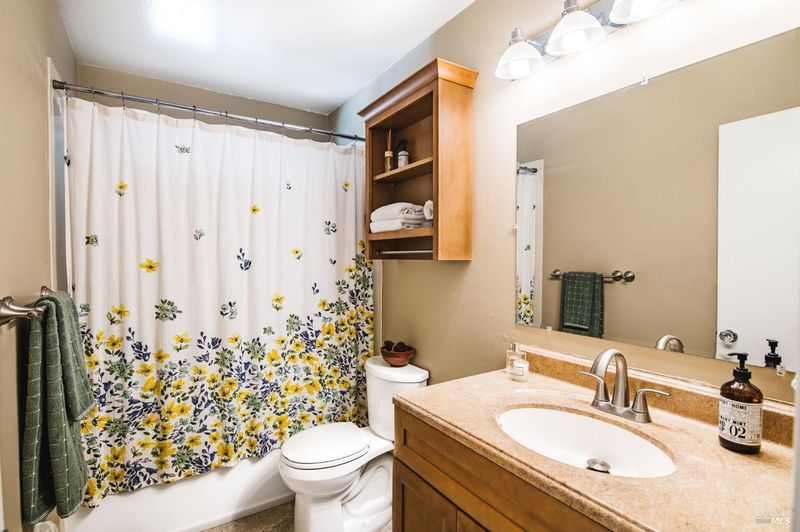
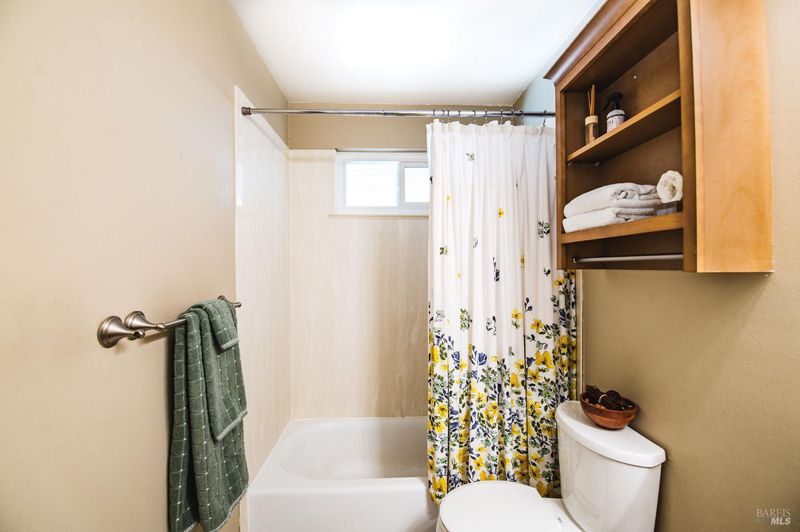
- Tub w/Shower Over
- Parking
- 2
- Attached, Garage Door Opener, Garage Faces Front
- SQ FT
- 1,296
- SQ FT Source
- Assessor Auto-Fill
- Lot SQ FT
- 6,098.0
- Lot Acres
- 0.14 Acres
- Kitchen
- Quartz Counter
- Cooling
- Central Air
- Dining Room
- Breakfast Nook, Dining/Family Combo, Space in Kitchen
- Disclosures
- Standard
- Flooring
- Tile, Wood
- Fire Place
- Family Room, Wood Burning
- Heating
- Central
- Laundry
- Hookups Only, In Garage
- Main Level
- Bedroom(s), Family Room, Full Bath(s), Garage, Kitchen, Living Room, Primary Bedroom, Street Entrance
- Possession
- Close Of Escrow
- Basement
- None
- Architectural Style
- Contemporary
- Fee
- $0
MLS and other Information regarding properties for sale as shown in Theo have been obtained from various sources such as sellers, public records, agents and other third parties. This information may relate to the condition of the property, permitted or unpermitted uses, zoning, square footage, lot size/acreage or other matters affecting value or desirability. Unless otherwise indicated in writing, neither brokers, agents nor Theo have verified, or will verify, such information. If any such information is important to buyer in determining whether to buy, the price to pay or intended use of the property, buyer is urged to conduct their own investigation with qualified professionals, satisfy themselves with respect to that information, and to rely solely on the results of that investigation.
School data provided by GreatSchools. School service boundaries are intended to be used as reference only. To verify enrollment eligibility for a property, contact the school directly.