

$5,990,000
2,759
SQ FT
$2,171
SQ/FT
280 Yerba Buena Place
@ Los Altos Ave - 211 - North Los Altos, Los Altos

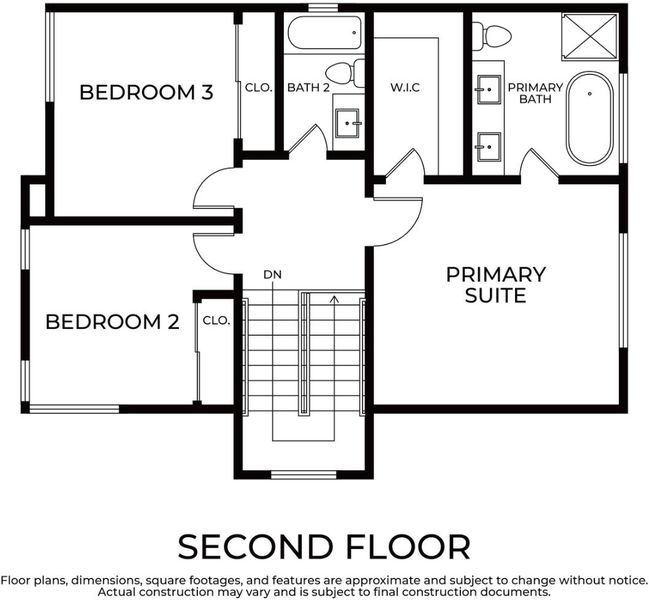
- 5 Bed
- 5 (4/1) Bath
- 1 Park
- 2,759 sqft
- LOS ALTOS
-

-
Sat Oct 31, 1:00 pm - 4:00 pm
-
Sun Nov 1, 1:00 pm - 4:00 pm
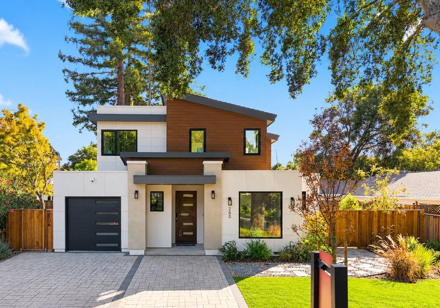
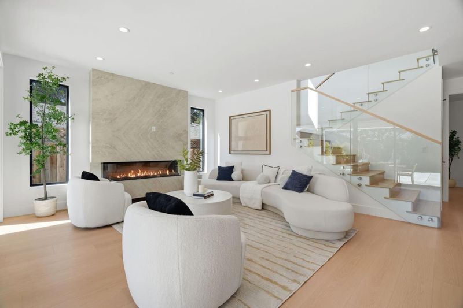
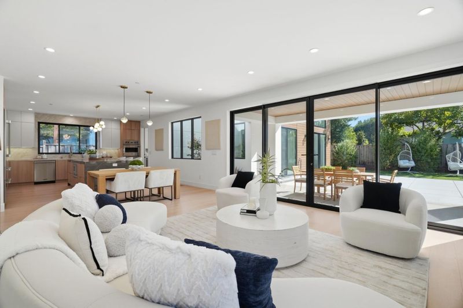
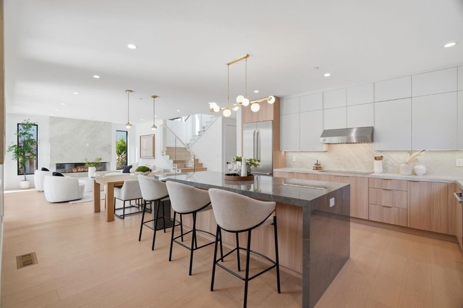
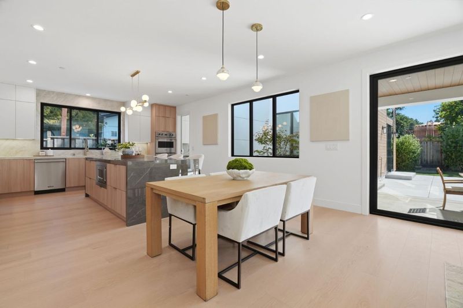
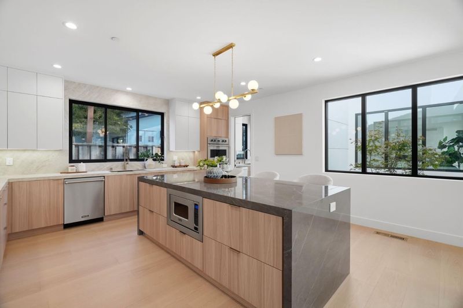
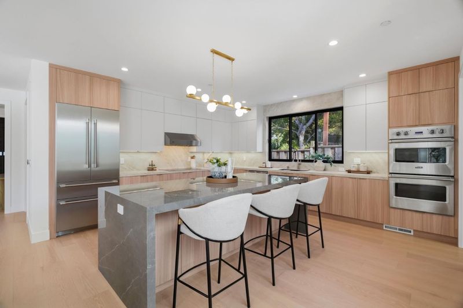
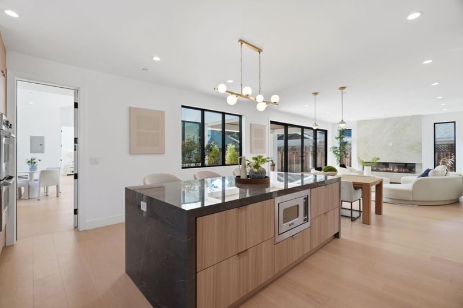
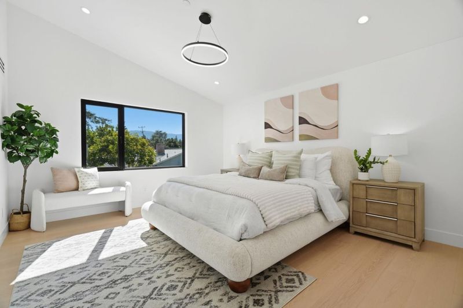
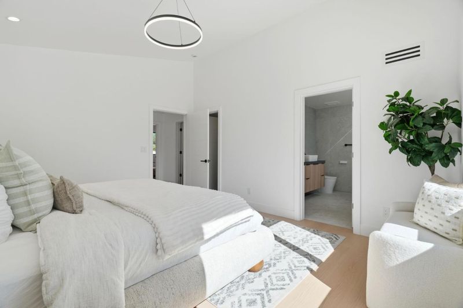
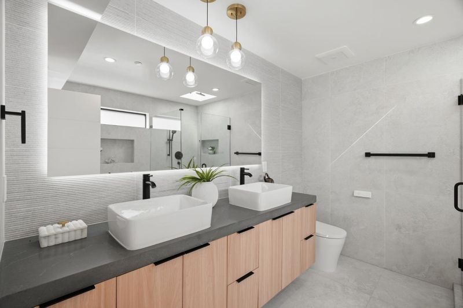
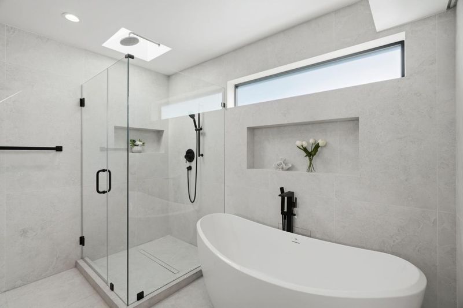
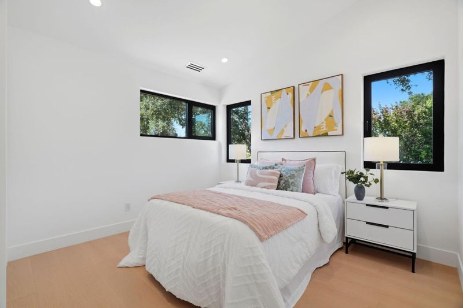
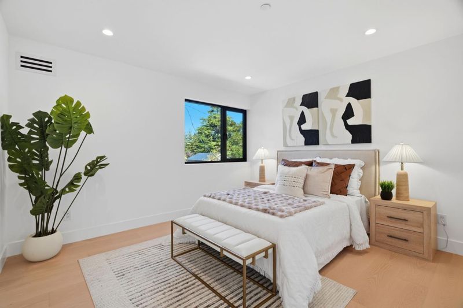
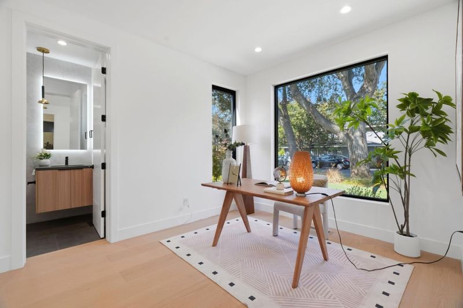
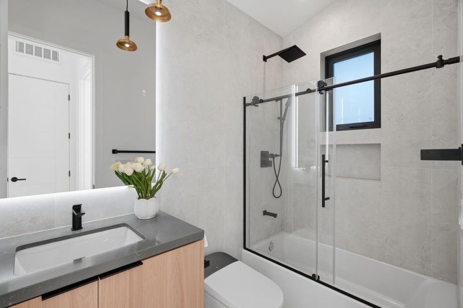
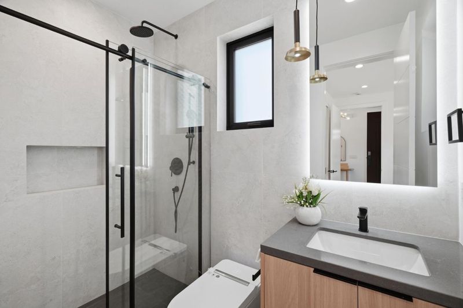
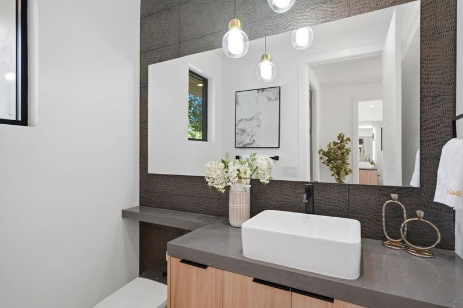
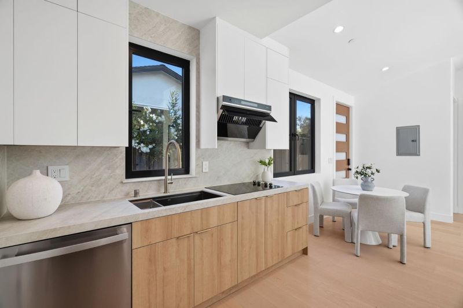
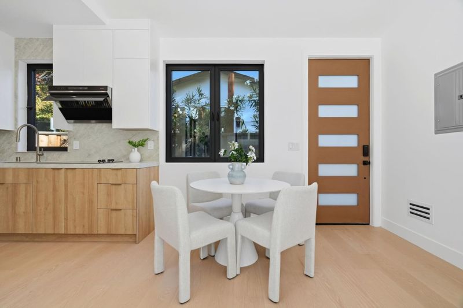
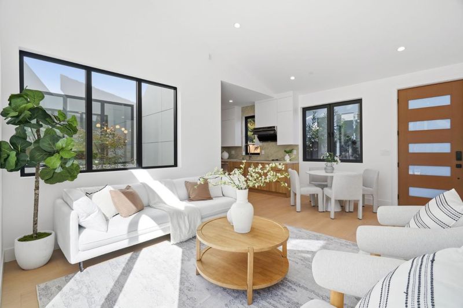
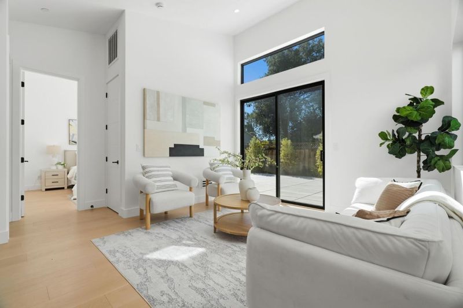
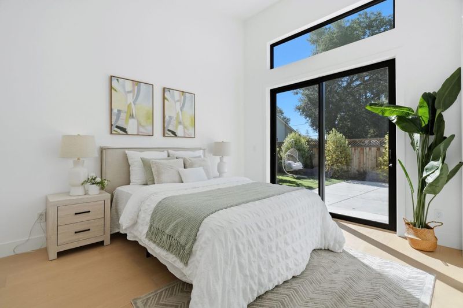
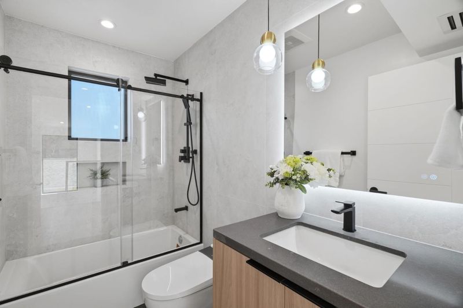
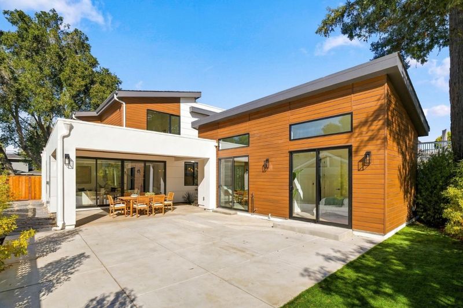
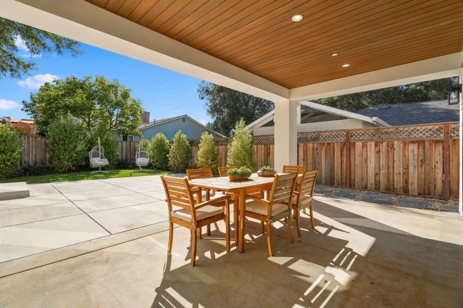
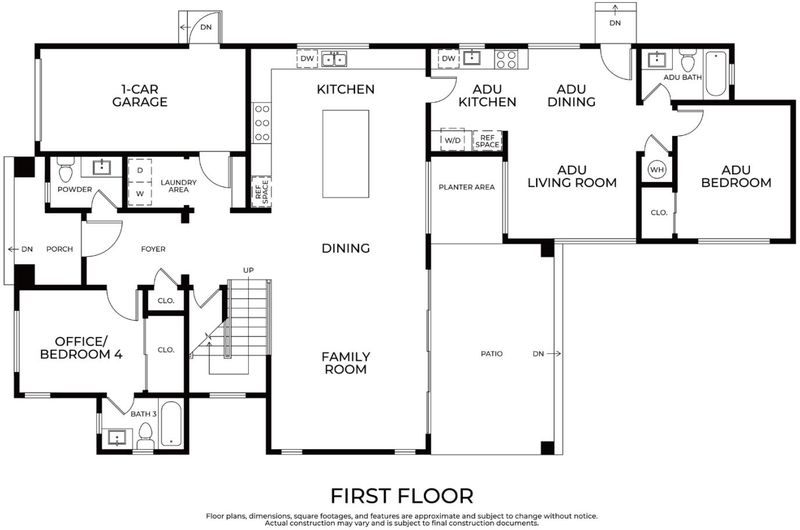
Welcome to this brand-new, beautifully designed modern home tucked away on a quiet cul-de-sac in desirable Los Altos! Offering approximately 2,159 sq. ft. in the main residence plus a 600 sq. ft. attached ADU, this exceptional property combines contemporary style, energy efficiency, and versatile living. The light-filled main home features soaring high ceilings, an open-concept living and dining area, and a stunning kitchen with island, perfect for everyday living and entertaining. An elegant electric fireplace creates a warm focal point, while sleek glass railings add a touch of modern sophistication to the staircase. Beautiful sliding glass doors seamlessly connect indoor and outdoor living, opening to a low-maintenance backyard with artificial turfideal for relaxing and entertaining. Energy-efficient features include owned solar panels and a heat pump system for heating and air conditioning. The attached ADU offers a private living area, kitchen, bedroom, and bathroom, ideal for extended family, guests, or potential rental income. Conveniently located near parks, shopping, dining, and major Silicon Valley commute routes. A rare opportunity to enjoy stylish new construction with flexible living options in a peaceful Los Altos setting!

- Days on Market
- 5 days
- Current Status
- Active
- Original Price
- $5,990,000
- List Price
- $5,990,000
- On Market Date
- Oct 22, 2026
- Property Type
- Single Family Home
- Area
- 211 - North Los Altos
- Zip Code
- 94022
- MLS ID
- ML82065465
- APN
- 167-32-066
- Year Built
- 2026
- Stories in Building
- 2
- Possession
- Unavailable
- Data Source
- MLSL
- Origin MLS System
- MLSListings, Inc.
Santa Rita Elementary School
Public K-6 Elementary
Students: 524 Distance: 0.4mi
Gardner Bullis Elementary School
Public K-6 Elementary
Students: 302 Distance: 0.6mi
Los Altos High School
Public 9-12 Secondary
Students: 2227 Distance: 0.7mi
Ardis G. Egan Junior High School
Public 7-8 Combined Elementary And Secondary
Students: 585 Distance: 0.7mi
Bullis Charter School
Charter K-8 Elementary
Students: 915 Distance: 0.7mi
School For Independent Learners
Private 8-12 Alternative, Secondary, Independent Study, Virtual Online
Students: 13 Distance: 0.9mi
- Bed
- 5
- Bath
- 5 (4/1)
- Parking
- 1
- Attached Garage
- SQ FT
- 2,759
- SQ FT Source
- Unavailable
- Lot SQ FT
- 6,831.0
- Lot Acres
- 0.156818 Acres
- Cooling
- Central AC
- Dining Room
- Dining Area
- Disclosures
- Natural Hazard Disclosure
- Family Room
- Kitchen / Family Room Combo
- Foundation
- Crawl Space, Other
- Fire Place
- Family Room
- Heating
- Heat Pump
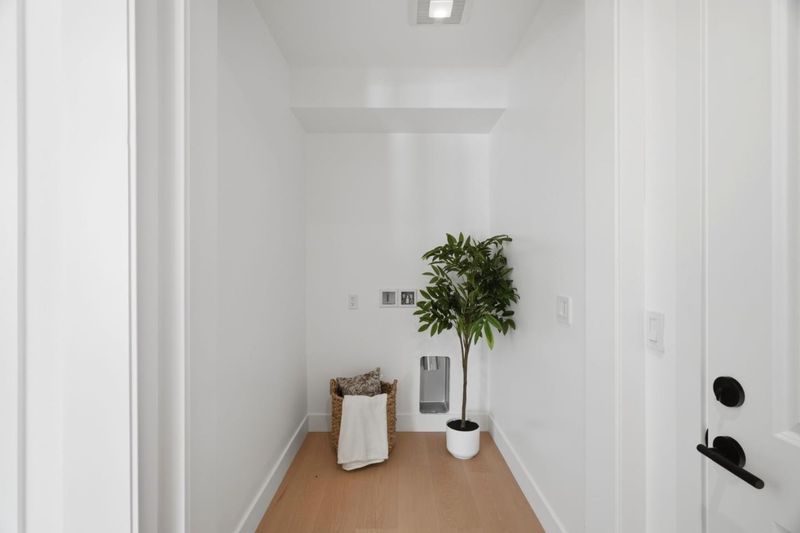
- Laundry
- Inside
- Fee
- Unavailable
MLS and other Information regarding properties for sale as shown in Theo have been obtained from various sources such as sellers, public records, agents and other third parties. This information may relate to the condition of the property, permitted or unpermitted uses, zoning, square footage, lot size/acreage or other matters affecting value or desirability. Unless otherwise indicated in writing, neither brokers, agents nor Theo have verified, or will verify, such information. If any such information is important to buyer in determining whether to buy, the price to pay or intended use of the property, buyer is urged to conduct their own investigation with qualified professionals, satisfy themselves with respect to that information, and to rely solely on the results of that investigation.
School data provided by GreatSchools. School service boundaries are intended to be used as reference only. To verify enrollment eligibility for a property, contact the school directly.