
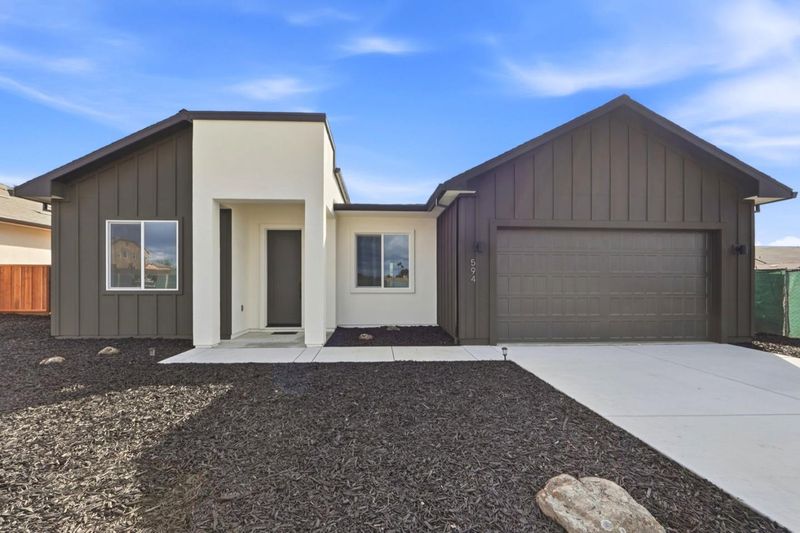
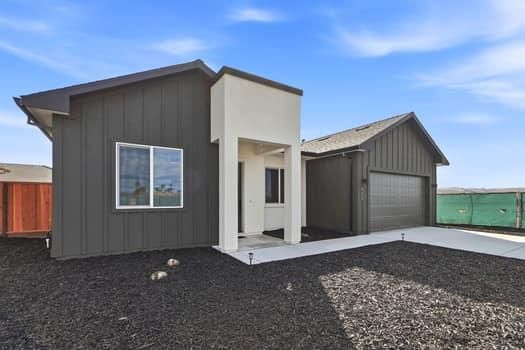
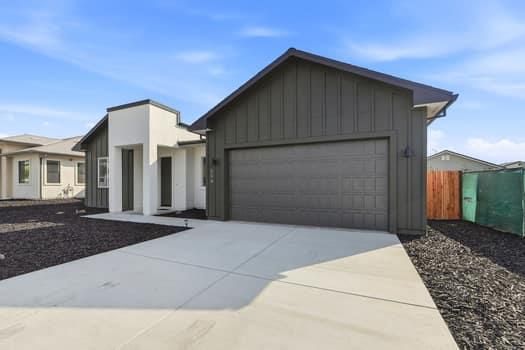
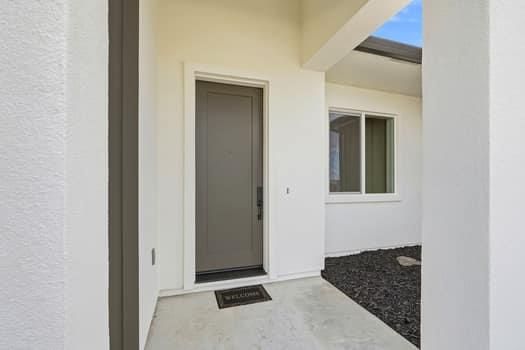

$919,000
2,027
SQ FT
$453
SQ/FT
594 Fulton Way
@ Southside Road - 182 - Hollister, Hollister

- 4 Bed
- 3 (2/1) Bath
- 2 Park
- 2,027 sqft
- HOLLISTER
-

-
Sun Oct 25, 12:00 pm - 3:00 pm
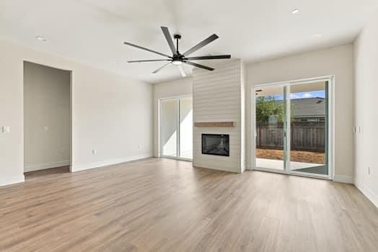
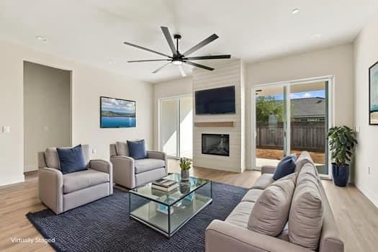
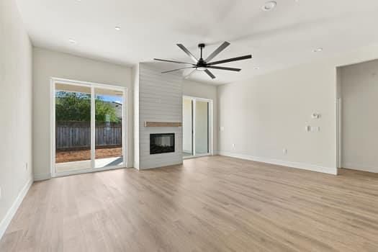
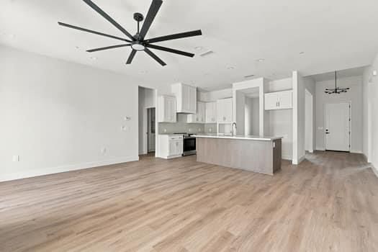
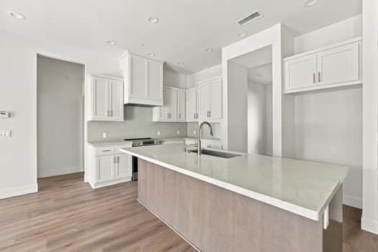
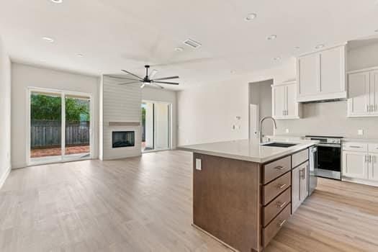
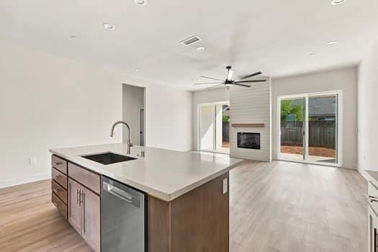
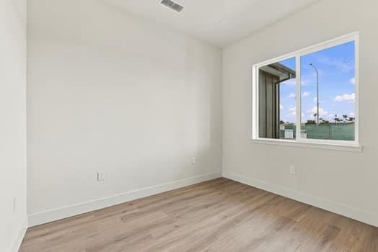
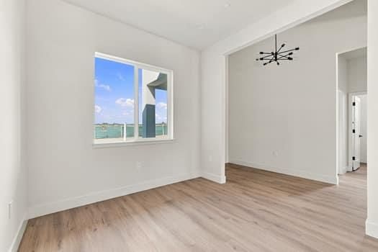
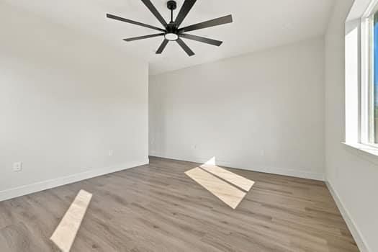
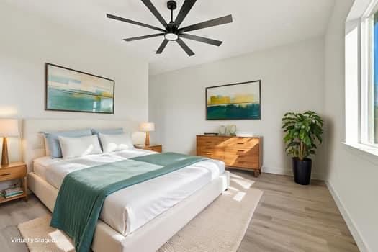
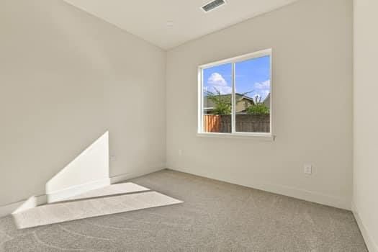
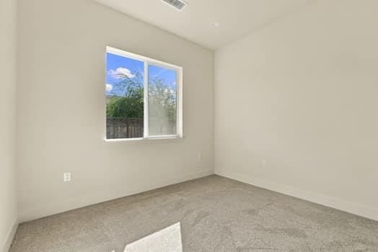
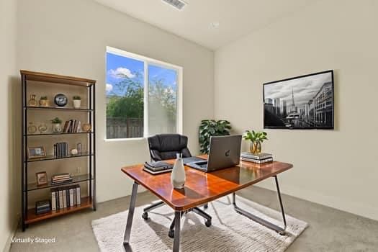
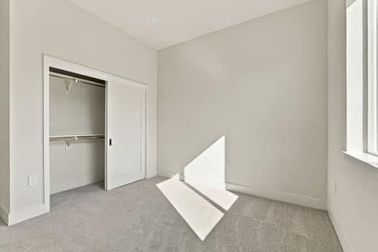
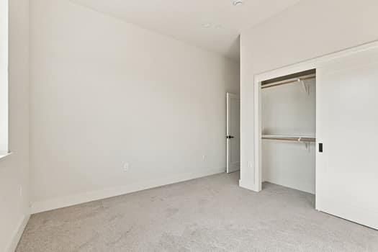
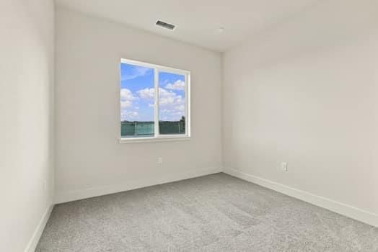
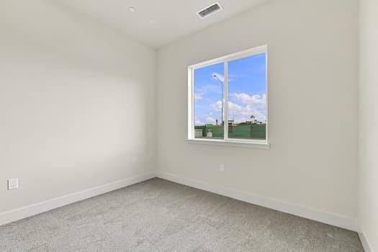
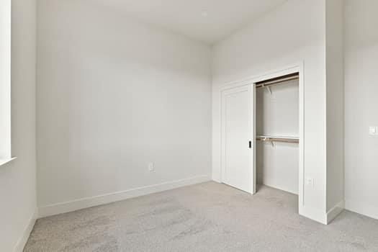
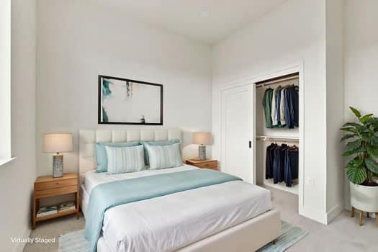
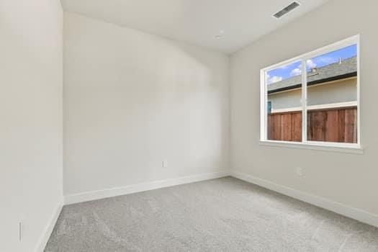
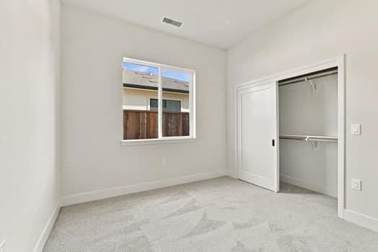
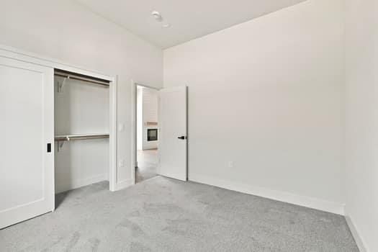
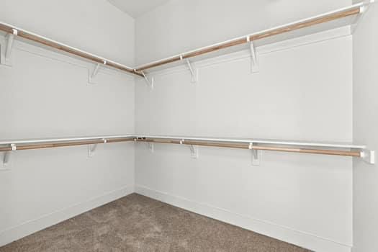
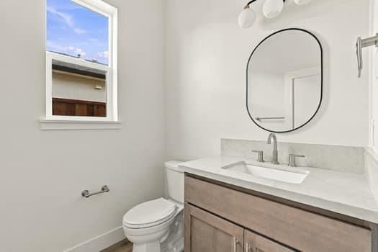
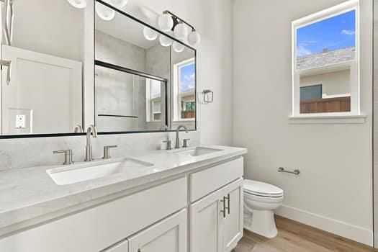
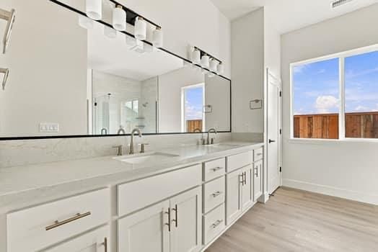
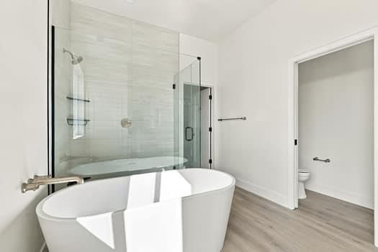
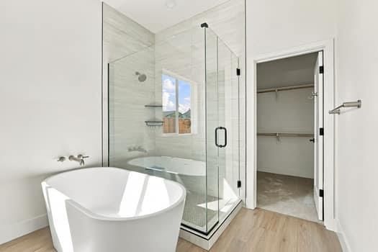
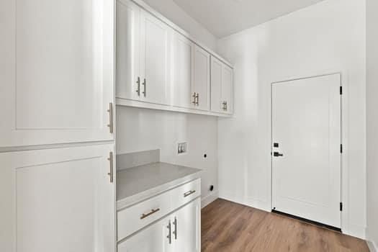
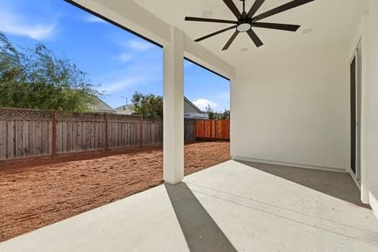
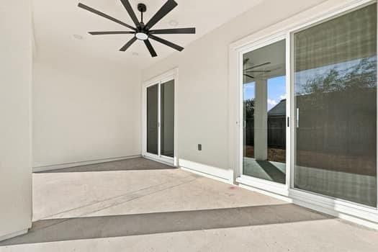
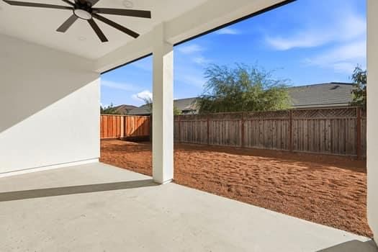
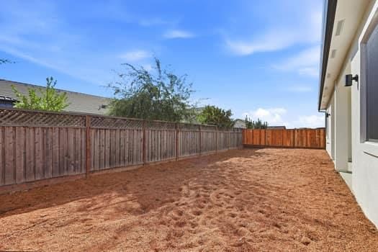
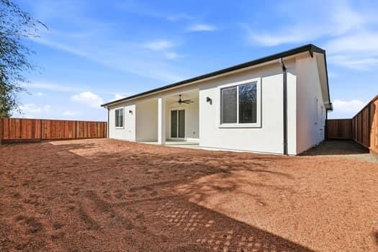
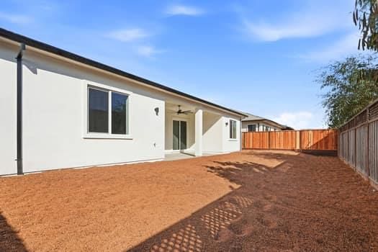
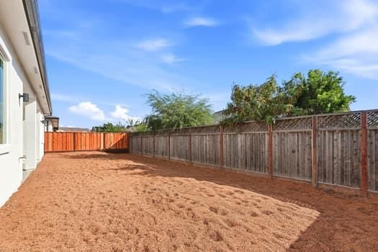
Welcome to the Limestone Model, a gorgeous 4-bedroom, 2.5-bath, approx 2,027-square-foot home offering modern comfort, functional living spaces, & quality construction throughout. Luxury plank vinyl flooring adds a stylish, contemporary feel, while the spacious layout includes a separate formal dining room & a gourmet kitchen that opens to the family room with two sliders for amazing natural light. The kitchen features a generous island with eating bar and convenient pantry, creating an ideal space for everyday living and entertaining. The spacious primary suite offers a private retreat with a walk-in closet and an ensuite bath featuring dual sinks, soaking tub & separate shower. A dedicated mud room provides additional organization and functionality. Fully fenced yard features a large covered patio area providing a comfortable outdoor space for relaxing or entertaining. Fully finished 2-car garage, high-efficiency air conditioning, FULLY OWNED solar panels, AT& T fiber-optic internet & prepped for EV Charging station. Fire-resistant construction includes Milgard fire-rated tempered windows, fire-rated exterior doors, fire-rated three-coat stucco & concrete siding, a fire-rated roofing system, gutter catchers & enclosed stucco eaves throughout. Welcome Home!

- Days on Market
- 1 day
- Current Status
- Active
- Original Price
- $919,000
- List Price
- $919,000
- On Market Date
- Oct 24, 2026
- Property Type
- Single Family Home
- Area
- 182 - Hollister
- Zip Code
- 95023
- MLS ID
- ML82062753
- APN
- 0020-280-054
- Year Built
- 2026
- Stories in Building
- 1
- Possession
- COE
- Data Source
- MLSL
- Origin MLS System
- MLSListings, Inc.
Pinnacles Community School
Public 8-12
Students: 13 Distance: 0.4mi
Ladd Lane Elementary School
Public K-5 Elementary
Students: 659 Distance: 0.5mi
Cerra Vista Elementary School
Public K-5 Elementary
Students: 631 Distance: 1.1mi
Calvary Christian
Private K-12 Combined Elementary And Secondary, Religious, Coed
Students: 37 Distance: 1.2mi
Sunnyslope Elementary School
Public K-5 Elementary
Students: 572 Distance: 1.2mi
San Benito High School
Public 9-12 Secondary
Students: 3005 Distance: 1.4mi
- Bed
- 4
- Bath
- 3 (2/1)
- Double Sinks, Primary - Stall Shower(s), Primary - Sunken Tub, Shower over Tub - 1, Tile
- Parking
- 2
- Attached Garage
- SQ FT
- 2,027
- SQ FT Source
- Unavailable
- Lot SQ FT
- 6,100.0
- Lot Acres
- 0.140037 Acres
- Kitchen
- Cooktop - Electric, Countertop - Quartz, Dishwasher, Exhaust Fan, Garbage Disposal, Hookups - Ice Maker, Island with Sink, Oven - Electric, Oven - Self Cleaning, Oven Range - Electric, Pantry
- Cooling
- Ceiling Fan, Central AC
- Dining Room
- Breakfast Bar, Eat in Kitchen, Formal Dining Room
- Disclosures
- NHDS Report
- Family Room
- Kitchen / Family Room Combo
- Flooring
- Carpet, Laminate, Tile
- Foundation
- Concrete Slab
- Fire Place
- Family Room
- Heating
- Central Forced Air, Solar
- Laundry
- Electricity Hookup (220V), In Utility Room, Inside
- Possession
- COE
- Fee
- Unavailable
MLS and other Information regarding properties for sale as shown in Theo have been obtained from various sources such as sellers, public records, agents and other third parties. This information may relate to the condition of the property, permitted or unpermitted uses, zoning, square footage, lot size/acreage or other matters affecting value or desirability. Unless otherwise indicated in writing, neither brokers, agents nor Theo have verified, or will verify, such information. If any such information is important to buyer in determining whether to buy, the price to pay or intended use of the property, buyer is urged to conduct their own investigation with qualified professionals, satisfy themselves with respect to that information, and to rely solely on the results of that investigation.
School data provided by GreatSchools. School service boundaries are intended to be used as reference only. To verify enrollment eligibility for a property, contact the school directly.