

$1,290,000
1,981
SQ FT
$651
SQ/FT
5114 Archangel Drive
@ Trinity Park Dr - 7 - Alviso (Santa Clara County), San Jose

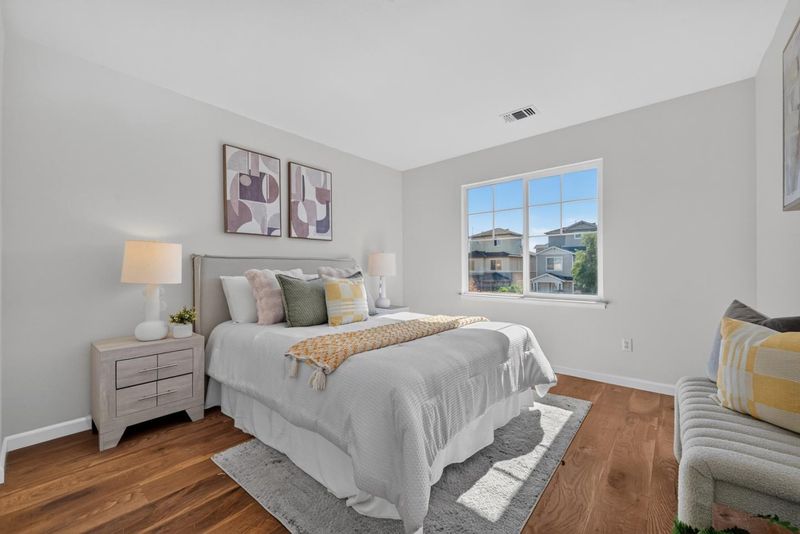
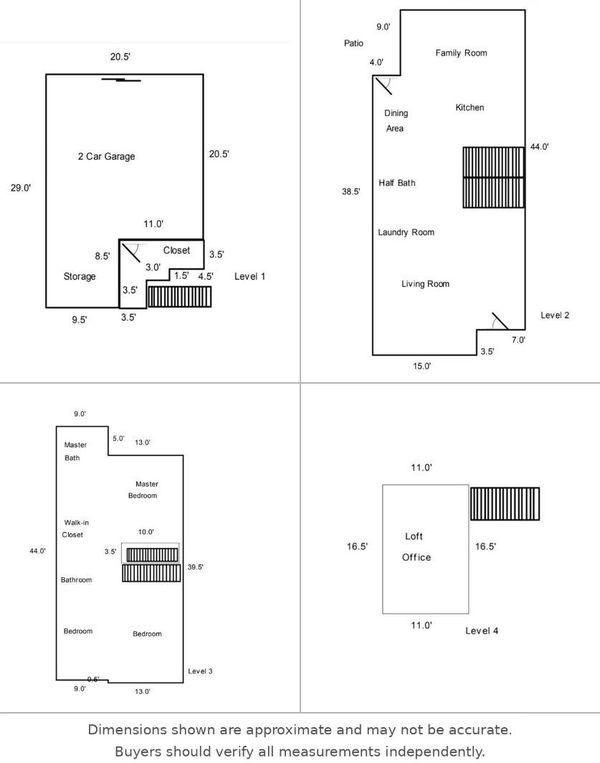
- 4 Bed
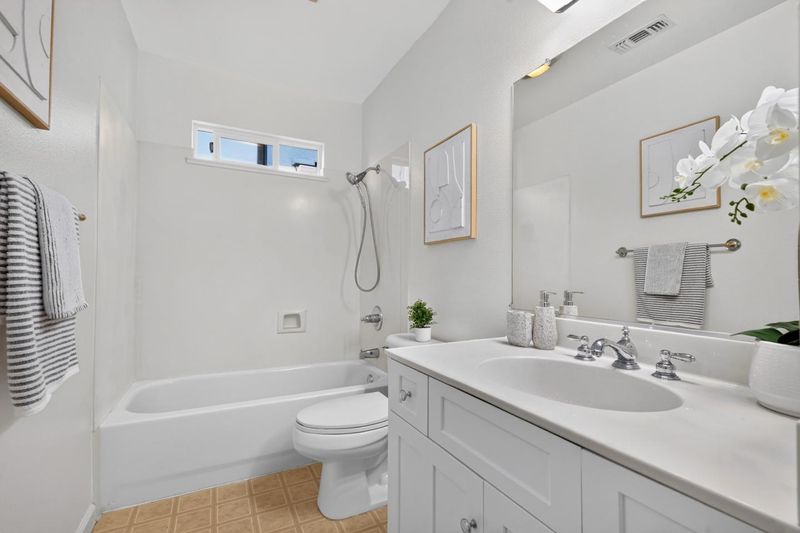
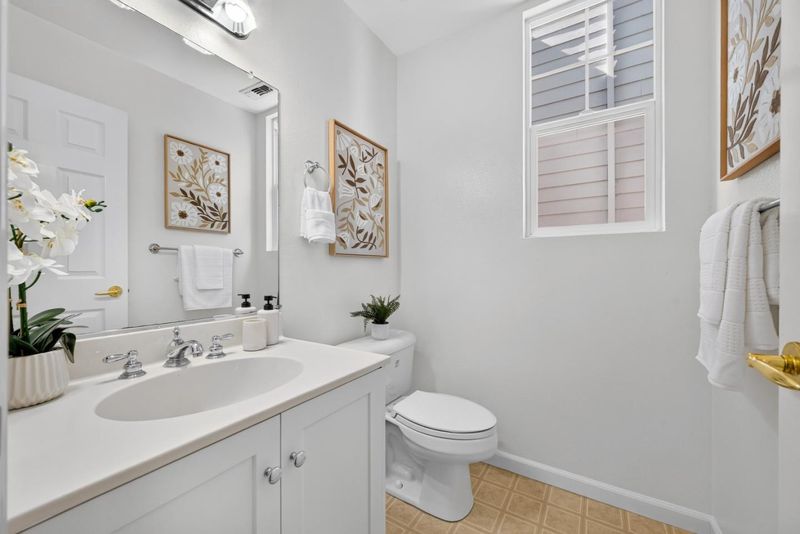
- 3 (2/1) Bath
- 2 Park
- 1,981 sqft
- San Jose
-

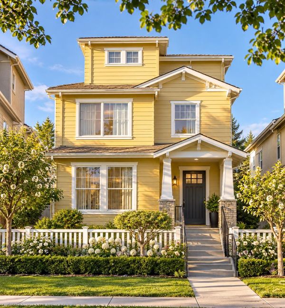
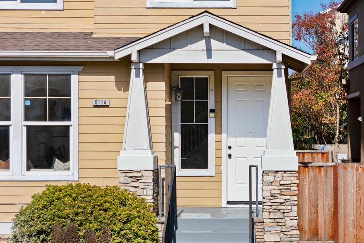
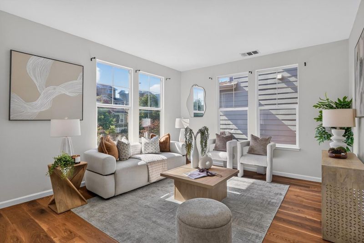
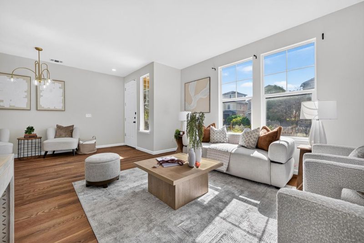
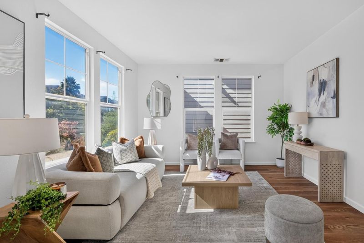
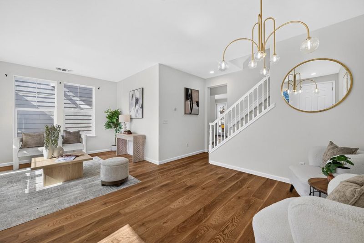
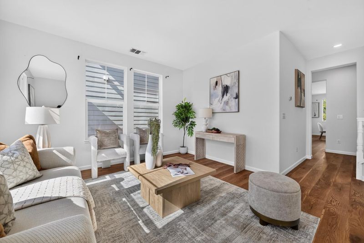
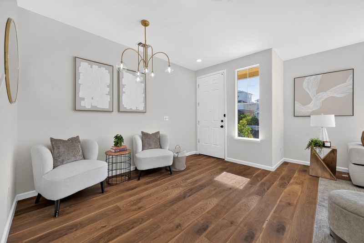
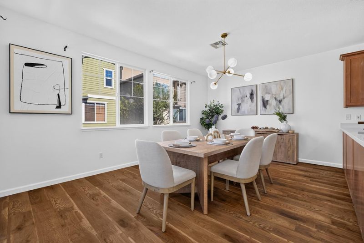
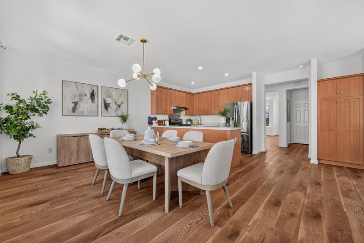
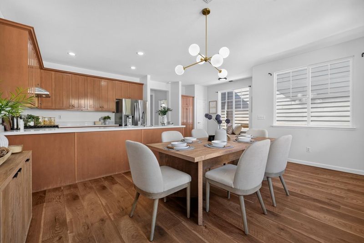
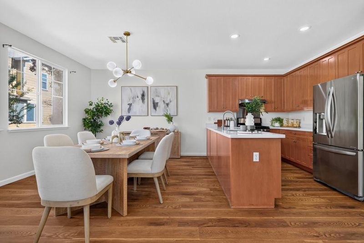
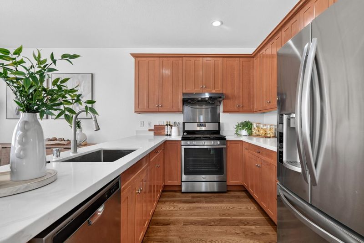
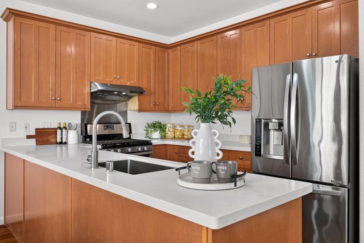
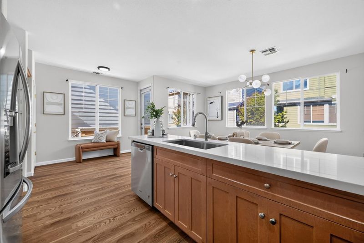
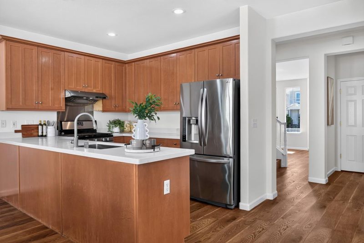
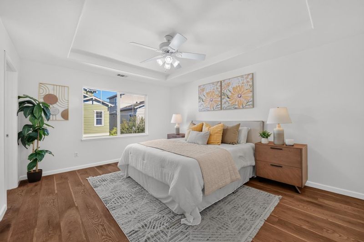
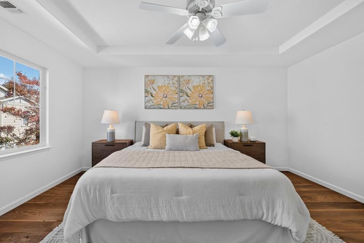
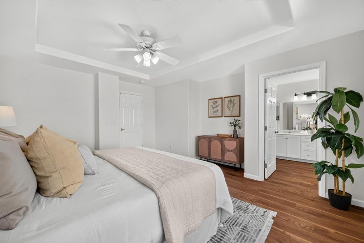
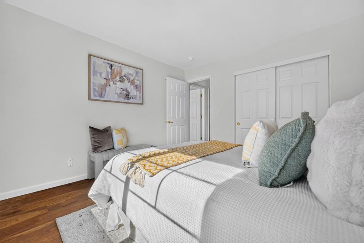
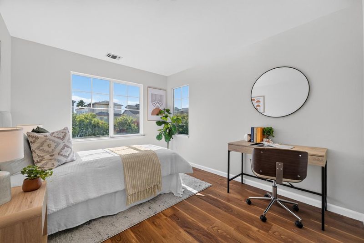
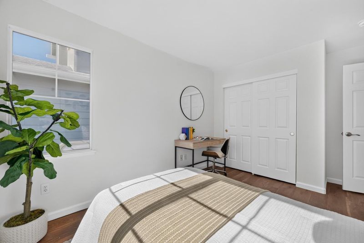
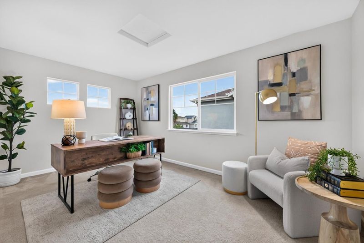
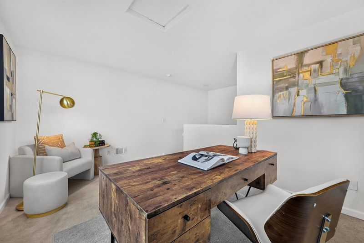
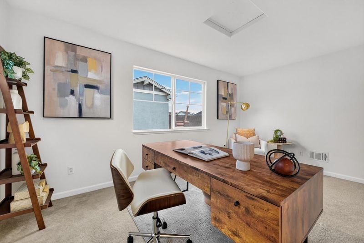
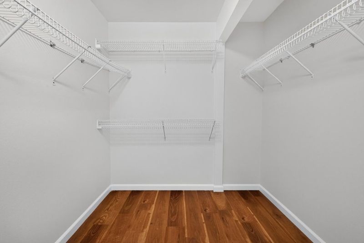
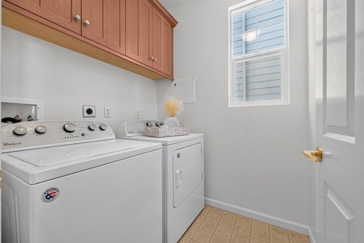
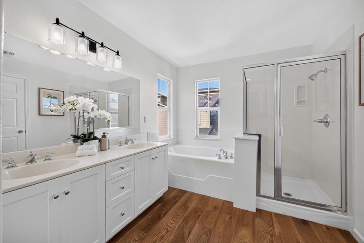
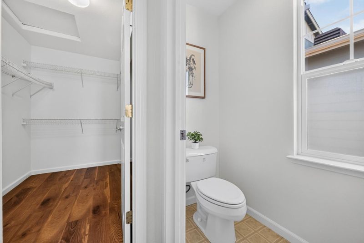
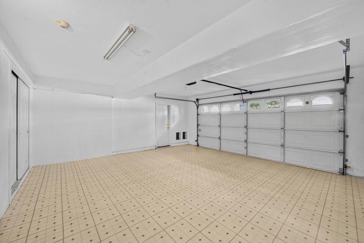
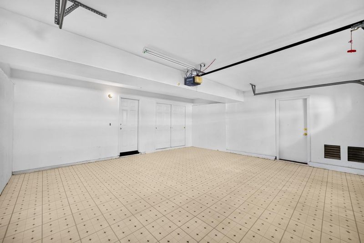
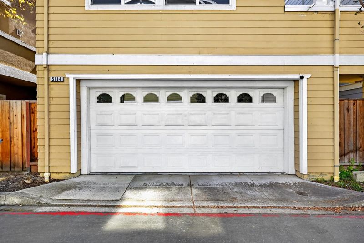
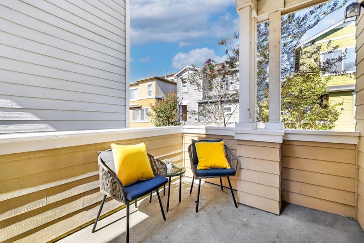
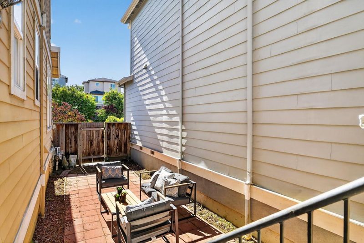
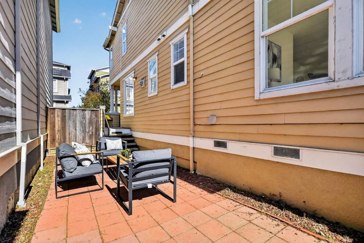
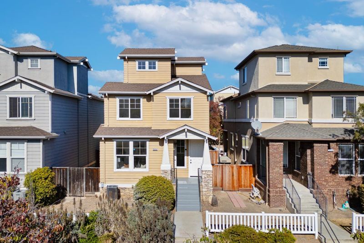
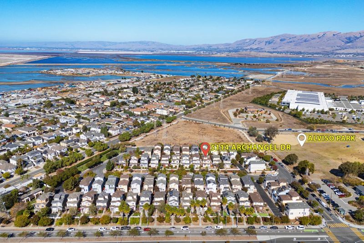
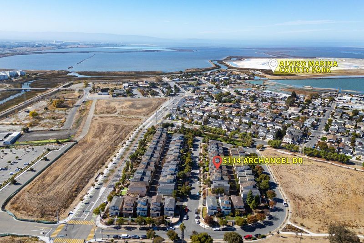
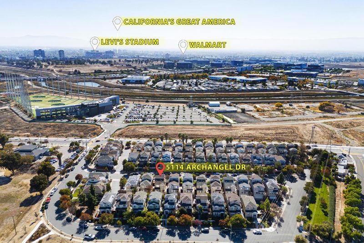
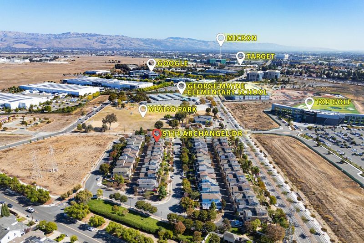
Tucked into the sought-after Trinity Park community, this charming Craftsman-style home blends classic curb appeal with everyday comfort. High 9-foot ceilings on the main floor create an airy, light-filled ambience from the moment you step inside. Features include dual-pane windows, central A/C, an interior laundry room, and an attached 2-car garage with extra storage. The spacious primary suite boasts a tray ceiling, a generous walk-in closet, and an en-suite bath with dual vanities and a soaking tub. Enjoy a prime location near Alviso Marina Park, Topgolf, shopping, dining, and the library. Walking distance to Google's mega campus and within easy reach of Meta, Johnson & Johnson, Micron, and Samsung. Convenient access to Highways 237, 880, and 101. Move-in ready and a must-see don't miss this rare opportunity!

- Days on Market
- 5 days
- Current Status
- Active
- Original Price
- $1,290,000
- List Price
- $1,290,000
- On Market Date
- Oct 22, 2026
- Property Type
- Single Family Home
- Area
- 7 - Alviso (Santa Clara County)
- Zip Code
- 95002
- MLS ID
- ML82062127
- APN
- 015-46-044
- Year Built
- 2001
- Stories in Building
- 3
- Possession
- Unavailable
- Data Source
- MLSL
- Origin MLS System
- MLSListings, Inc.
George Mayne Elementary School
Public K-5 Elementary
Students: 493 Distance: 0.2mi
Saba Academy
Private K-6
Students: 101 Distance: 0.7mi
Kathryn Hughes Elementary School
Public K-5 Elementary, Coed
Students: 407 Distance: 1.4mi
Fairwood Elementary School
Public K-5 Elementary
Students: 435 Distance: 2.3mi
Don Callejon School
Public K-8 Elementary
Students: 912 Distance: 2.4mi
Mission Early College High
Public 10-12
Students: 101 Distance: 2.5mi
- Bed
- 4
- Bath
- 3 (2/1)
- Double Sinks, Tub in Primary Bedroom, Primary - Stall Shower(s), Tubs - 2+
- Parking
- 2
- Attached Garage
- SQ FT
- 1,981
- SQ FT Source
- Unavailable
- Lot SQ FT
- 2,470.0
- Lot Acres
- 0.056703 Acres
- Kitchen
- Countertop - Stone, Dishwasher, Microwave, Pantry, Oven Range - Gas
- Cooling
- Central AC, Ceiling Fan
- Dining Room
- Breakfast Nook, Dining Area
- Disclosures
- Natural Hazard Disclosure
- Family Room
- Separate Family Room
- Flooring
- Carpet, Hardwood
- Foundation
- Other
- Heating
- Central Forced Air
- Laundry
- Inside
- * Fee
- $87
- Name
- Trinity Park Association
- Phone
- 408-559-1977
- *Fee includes
- None
MLS and other Information regarding properties for sale as shown in Theo have been obtained from various sources such as sellers, public records, agents and other third parties. This information may relate to the condition of the property, permitted or unpermitted uses, zoning, square footage, lot size/acreage or other matters affecting value or desirability. Unless otherwise indicated in writing, neither brokers, agents nor Theo have verified, or will verify, such information. If any such information is important to buyer in determining whether to buy, the price to pay or intended use of the property, buyer is urged to conduct their own investigation with qualified professionals, satisfy themselves with respect to that information, and to rely solely on the results of that investigation.
School data provided by GreatSchools. School service boundaries are intended to be used as reference only. To verify enrollment eligibility for a property, contact the school directly.