


$4,998,000
2,765
SQ FT
$1,808
SQ/FT
428 Casita Way
@ Jardin Drive - 211 - North Los Altos, Los Altos

- 4 Bed
- 3 (2/1) Bath
- 2 Park
- 2,765 sqft
- LOS ALTOS
-

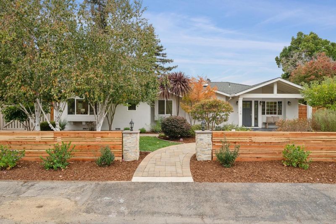
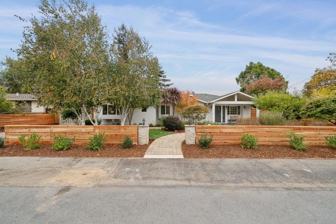
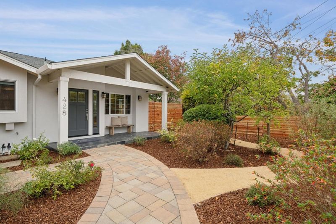
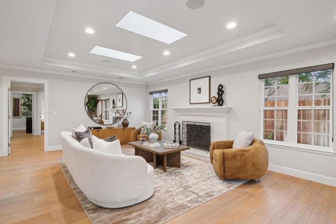
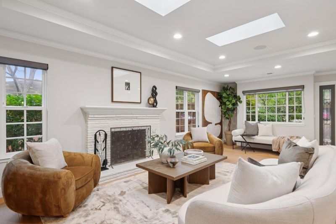
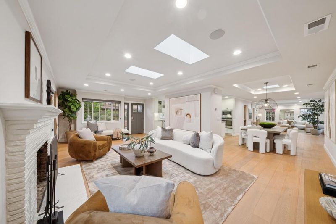
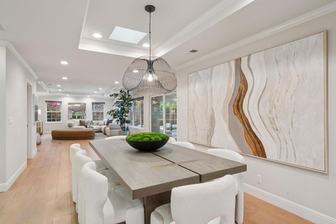
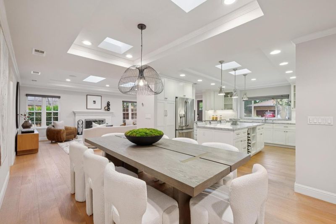
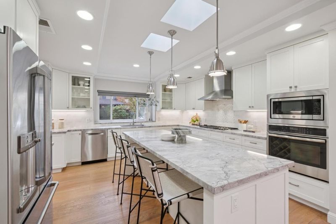
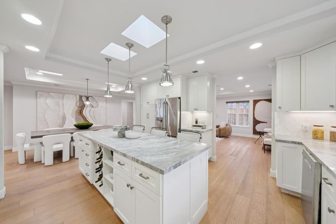
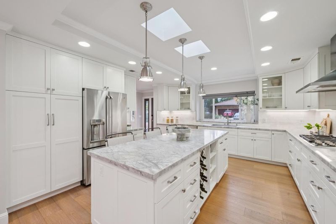
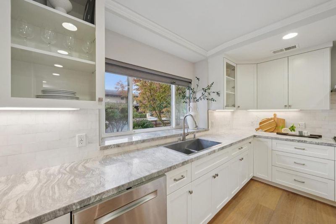
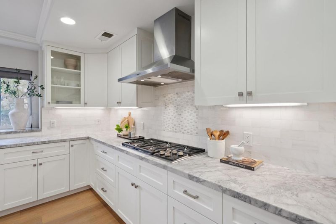
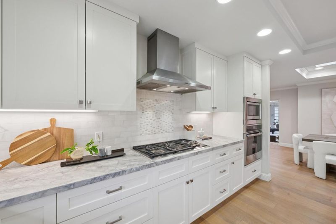
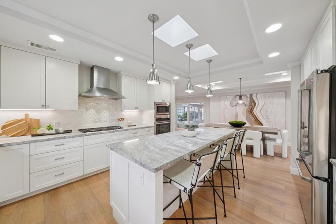
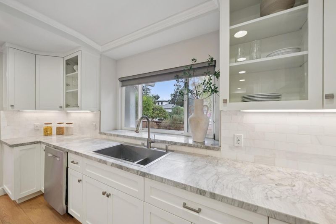
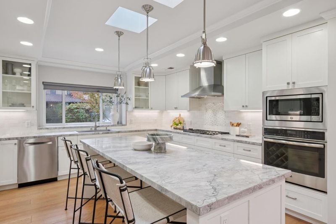
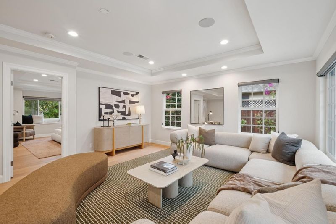
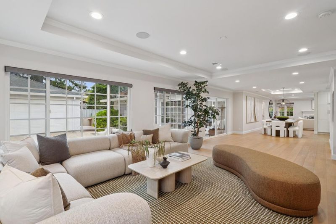
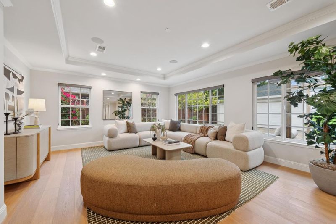
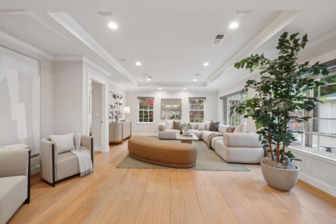
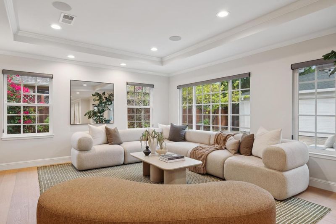
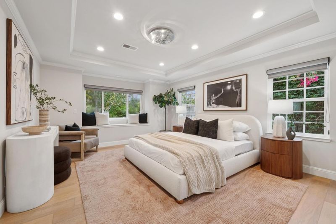
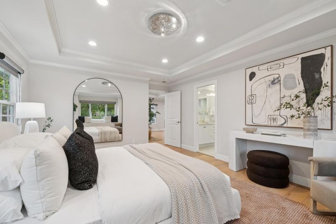
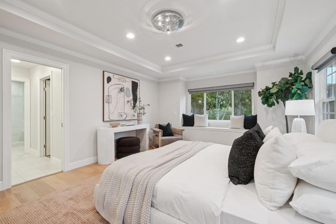
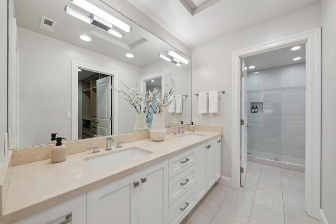
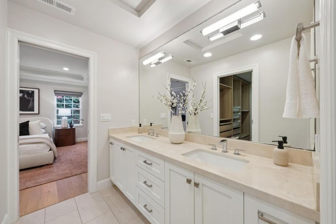
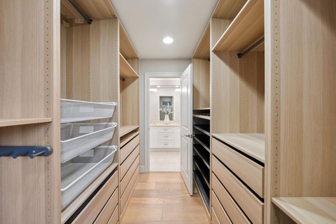
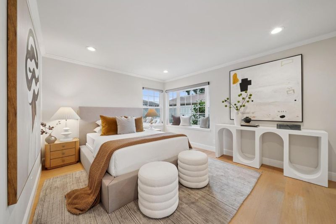
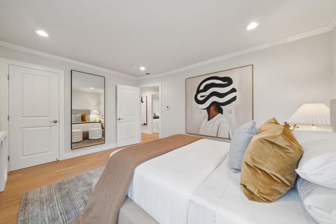
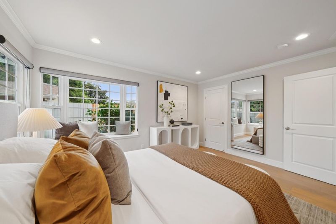
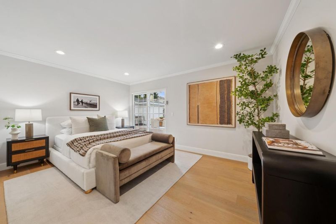
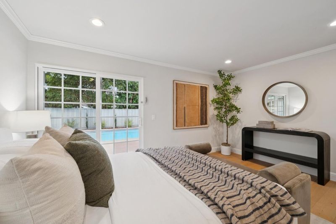
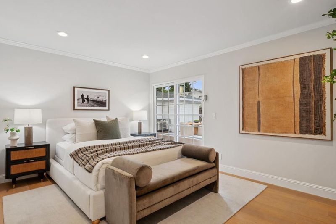
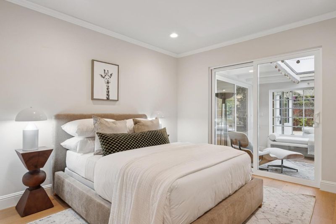
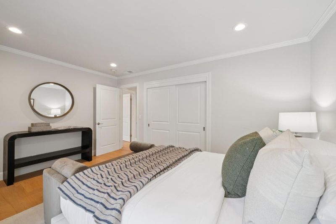
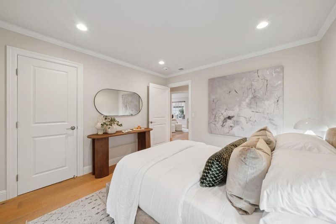
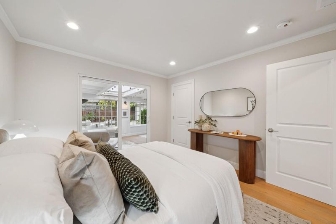
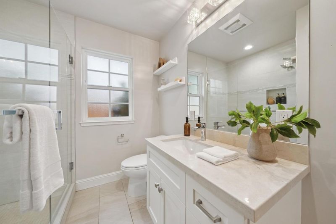
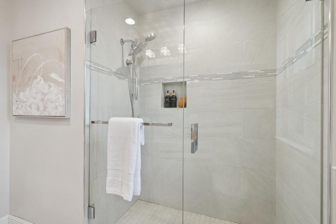
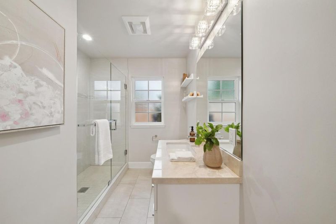
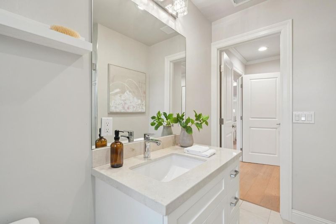
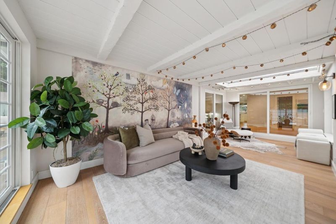
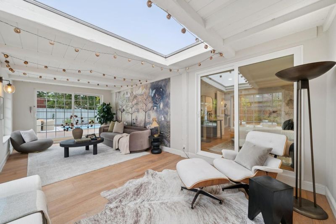
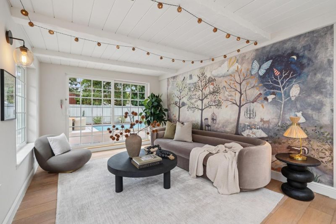
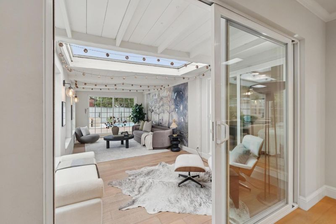
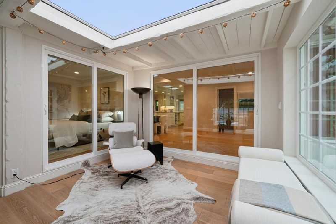
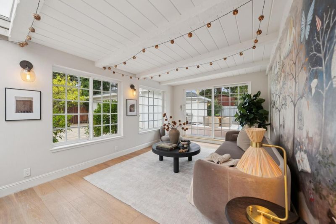
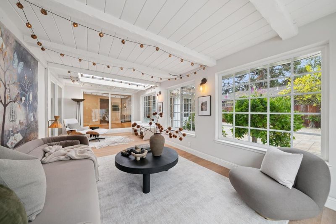
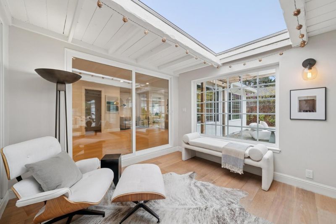
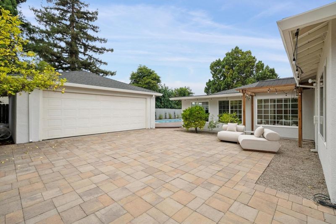
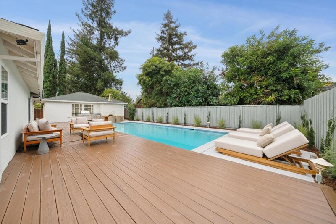
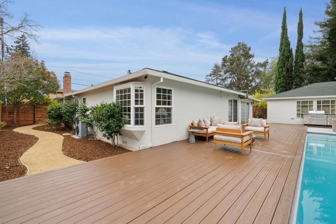
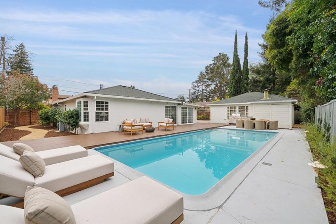
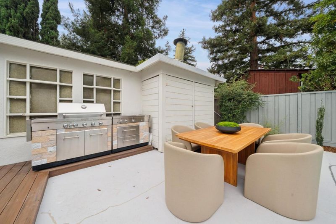
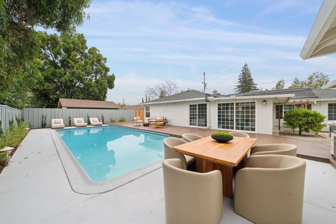
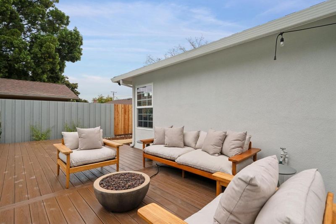
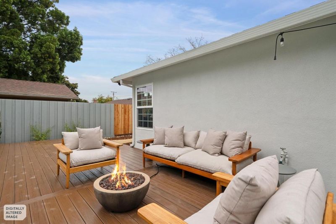
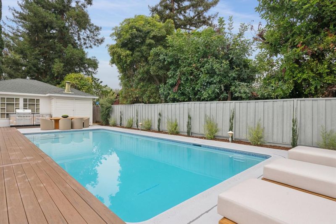
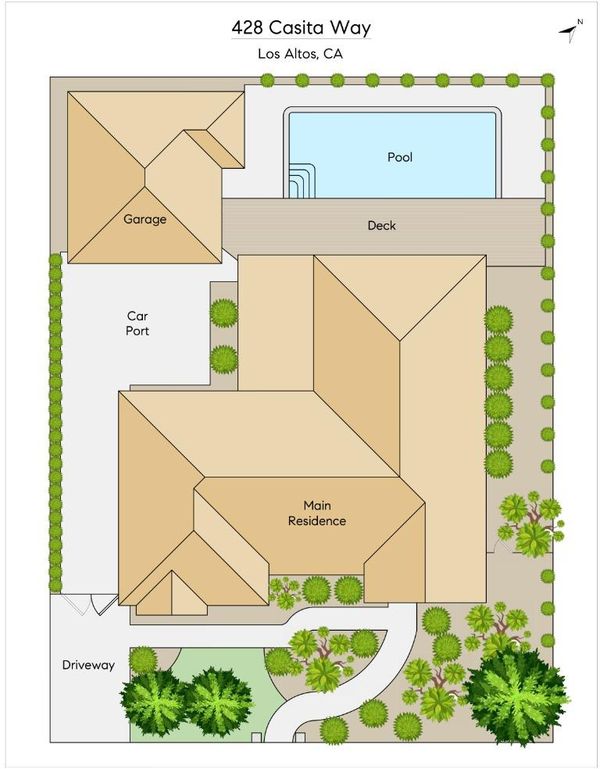
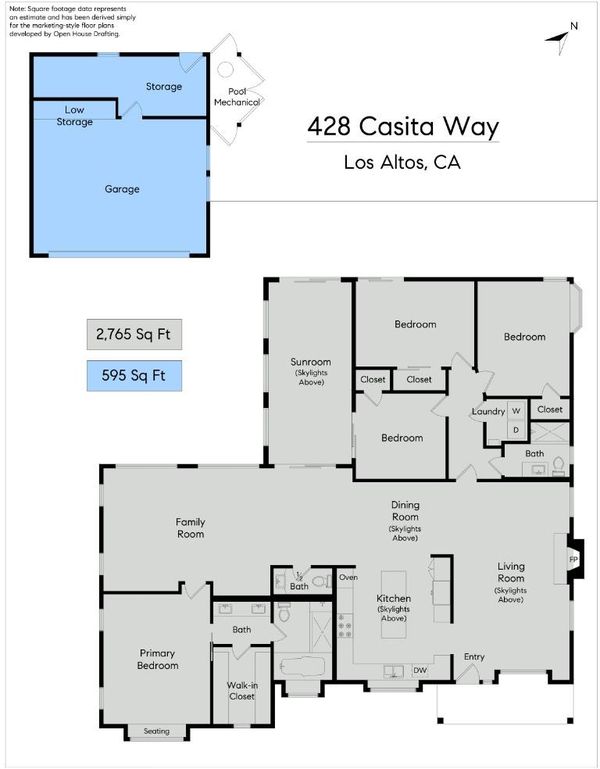
Beautifully transformed with designer finishes and exceptional indoor-outdoor living, this one-level Los Altos home presents a fresh, sophisticated setting. Just one mile from the Village, the home was extensively remodeled down to the studs and reconfigured with an open-concept design in 2014. The home features 4 bedrooms and 2.5 baths, with white oak floors, abundant natural light, and refined architectural details throughout. Tray ceilings, crown moldings, numerous skylights, and thoughtfully selected lighting enhance the interiors. A spacious formal living room, open formal dining area, & family room provide inviting gathering spaces, complemented by a poolside sunroom designed for indoor-outdoor living. At the heart of it all is the beautifully appointed kitchen with quartzite countertops, Carrara marble backsplashes, and quality stainless steel appliances. The thoughtfully arranged floor plan provides privacy for the primary suite, with three additional bedrooms & a full bath in a separate wing. Outside, beautifully landscaped grounds create an inviting setting for relaxation and entertaining. An expansive deck with built-in barbecue overlooks the newly resurfaced, solar-heated swimming pool. Detached, oversized 2 car garage with a workshop with excellent Los Altos schools.

- Days on Market
- 4 days
- Current Status
- Active
- Original Price
- $4,998,000
- List Price
- $4,998,000
- On Market Date
- Oct 22, 2026
- Property Type
- Single Family Home
- Area
- 211 - North Los Altos
- Zip Code
- 94022
- MLS ID
- ML82065399
- APN
- 170-18-023
- Year Built
- 1951
- Stories in Building
- 1
- Possession
- COE
- Data Source
- MLSL
- Origin MLS System
- MLSListings, Inc.
Los Altos High School
Public 9-12 Secondary
Students: 2227 Distance: 0.3mi
Almond Elementary School
Public K-6 Elementary
Students: 488 Distance: 0.4mi
Quantum Camp
Private 1-8
Students: 136 Distance: 0.5mi
Canterbury Christian School
Private K-6 Elementary, Religious, Coed
Students: 80 Distance: 0.7mi
Ardis G. Egan Junior High School
Public 7-8 Combined Elementary And Secondary
Students: 585 Distance: 0.7mi
Bullis Charter School
Charter K-8 Elementary
Students: 915 Distance: 0.7mi
- Bed
- 4
- Bath
- 3 (2/1)
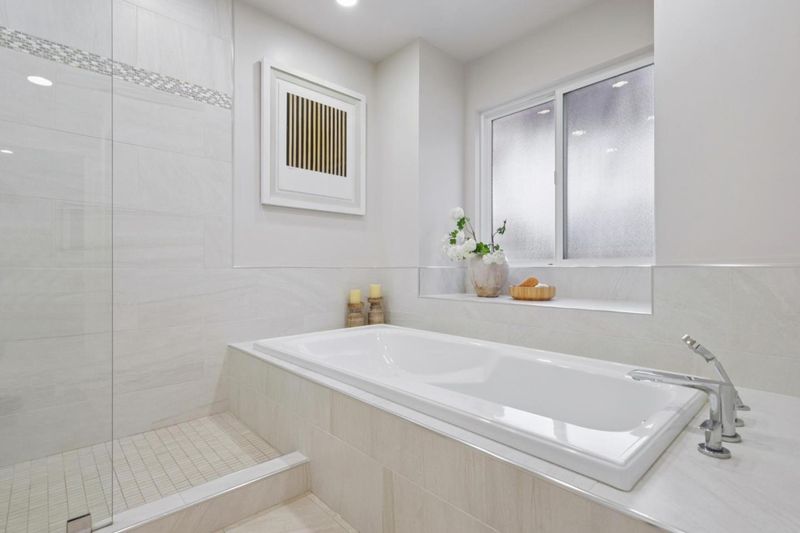
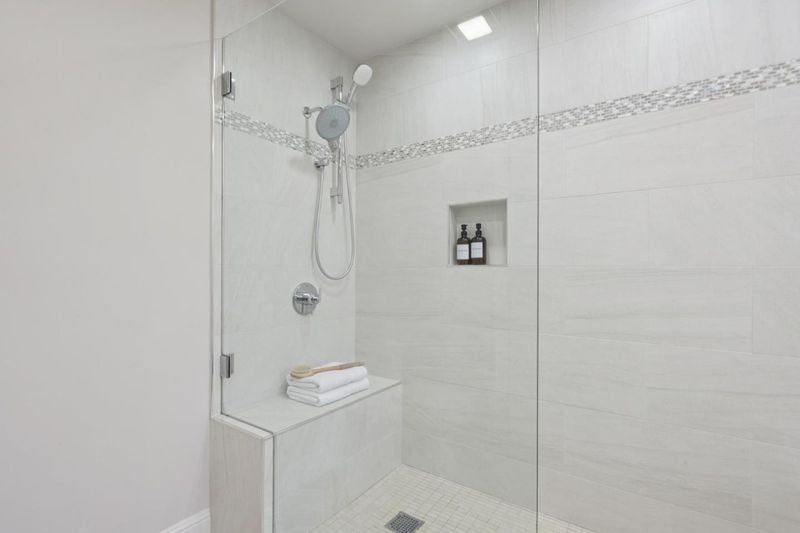
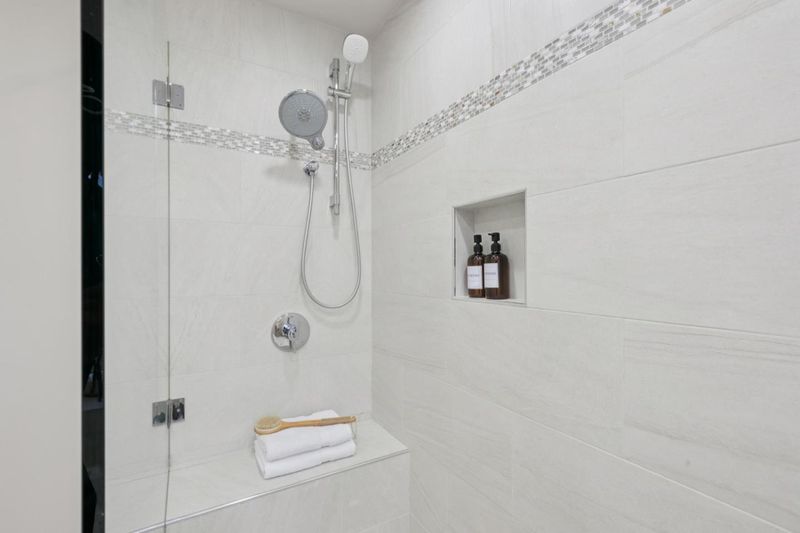
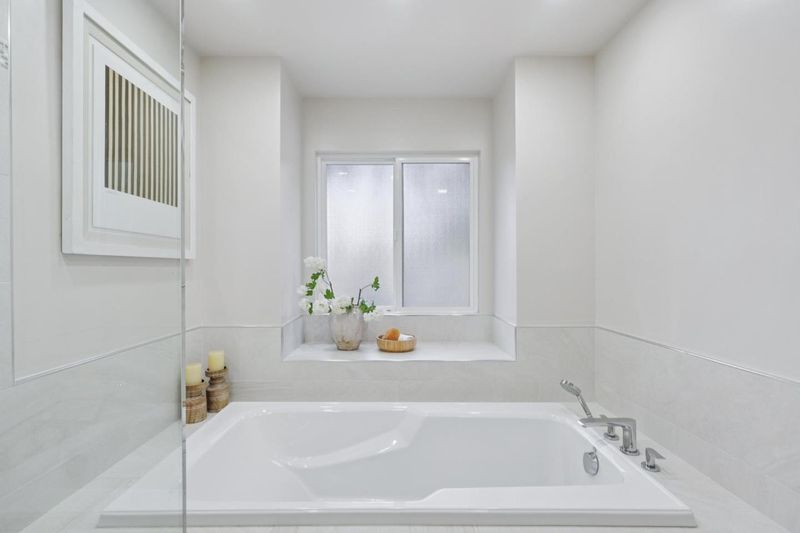
- Double Sinks, Primary - Oversized Tub, Primary - Stall Shower(s), Shower over Tub - 1, Skylight
- Parking
- 2
- Detached Garage, Gate / Door Opener, Off-Street Parking
- SQ FT
- 2,765
- SQ FT Source
- Unavailable
- Lot SQ FT
- 10,235.0
- Lot Acres
- 0.234963 Acres
- Pool Info
- Heated - Solar, Pool - Sweep
- Kitchen
- Cooktop - Gas, Countertop - Other, Countertop - Stone, Dishwasher, Garbage Disposal, Hookups - Gas, Microwave, Oven - Self Cleaning, Oven Range - Built-In, Refrigerator
- Cooling
- None
- Dining Room
- Eat in Kitchen, Formal Dining Room
- Disclosures
- Natural Hazard Disclosure
- Family Room
- Separate Family Room
- Flooring
- Hardwood
- Foundation
- Concrete Perimeter and Slab
- Fire Place
- Living Room, Wood Burning
- Heating
- Central Forced Air - Gas
- Laundry
- Gas Hookup
- Views
- Neighborhood
- Possession
- COE
- Architectural Style
- Ranch
- Fee
- Unavailable
MLS and other Information regarding properties for sale as shown in Theo have been obtained from various sources such as sellers, public records, agents and other third parties. This information may relate to the condition of the property, permitted or unpermitted uses, zoning, square footage, lot size/acreage or other matters affecting value or desirability. Unless otherwise indicated in writing, neither brokers, agents nor Theo have verified, or will verify, such information. If any such information is important to buyer in determining whether to buy, the price to pay or intended use of the property, buyer is urged to conduct their own investigation with qualified professionals, satisfy themselves with respect to that information, and to rely solely on the results of that investigation.
School data provided by GreatSchools. School service boundaries are intended to be used as reference only. To verify enrollment eligibility for a property, contact the school directly.