

$750,000
1,543
SQ FT
$486
SQ/FT
4248 Leafwood Circle
@ Silverwood - Santa Rosa-Southeast, Santa Rosa

- 3 Bed
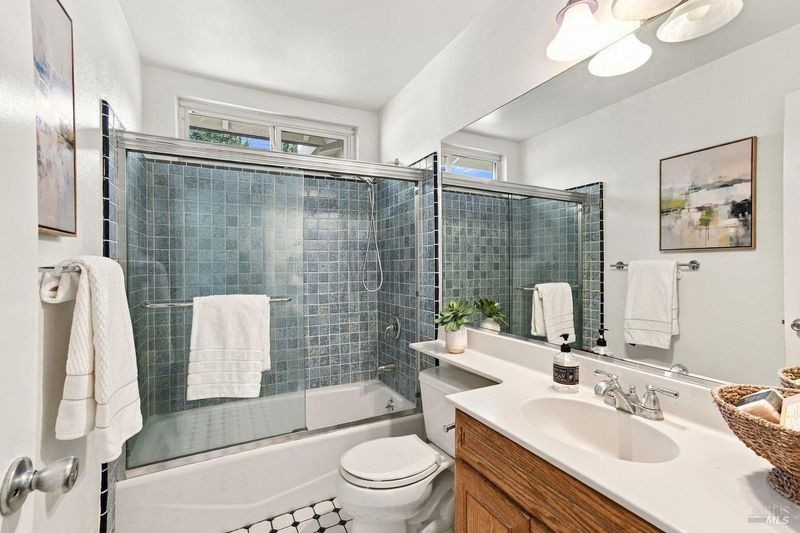
- 2 Bath
- 4 Park
- 1,543 sqft
- Santa Rosa
-

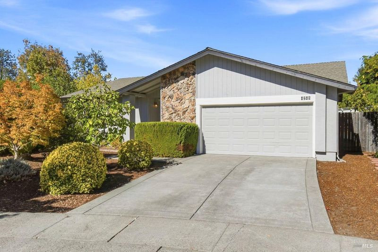
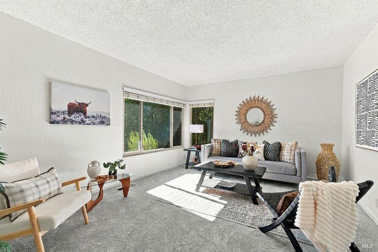
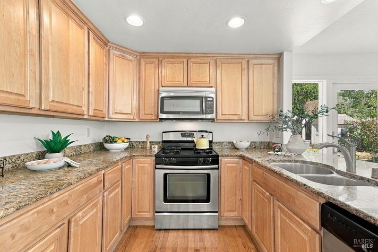
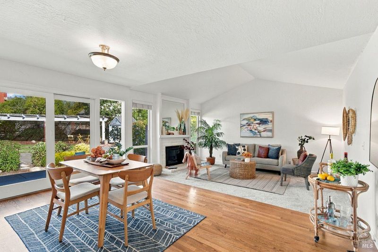
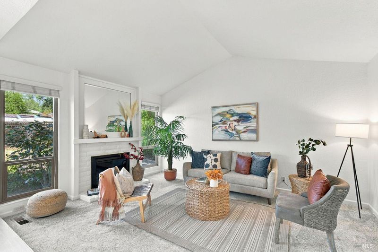
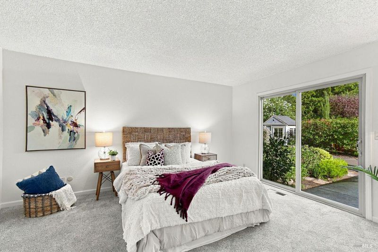
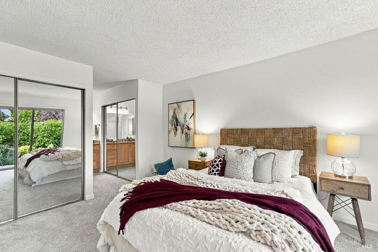
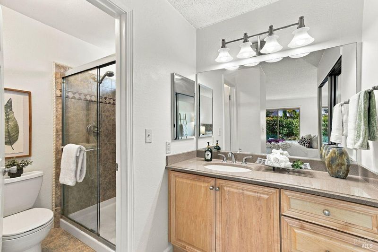
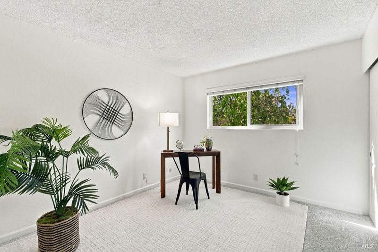
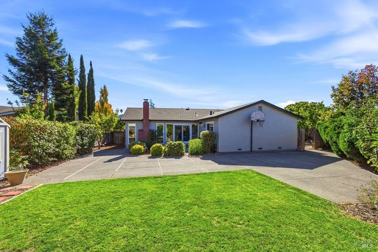
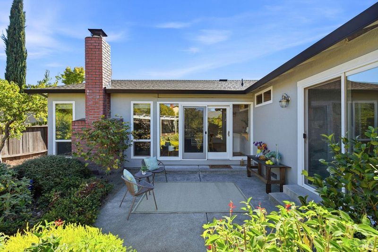
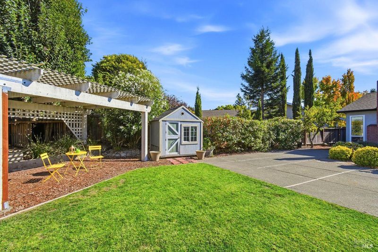
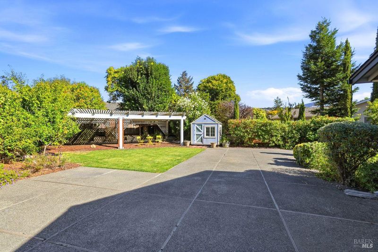
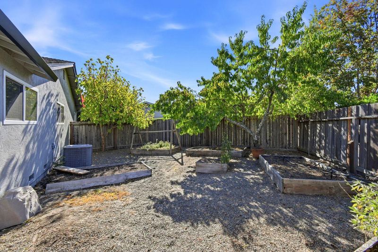
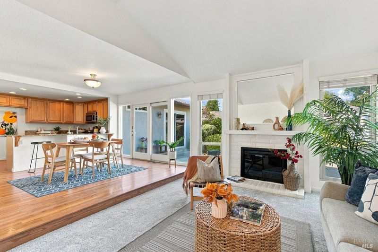
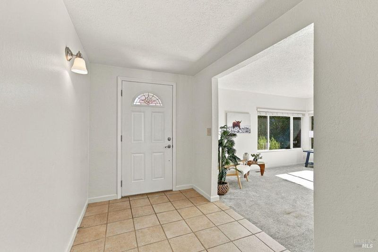
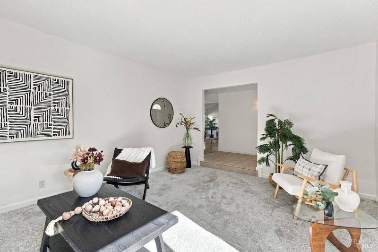
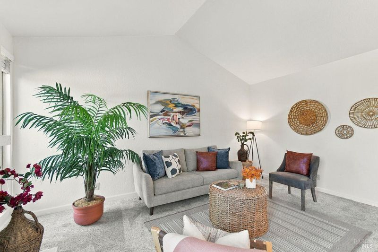
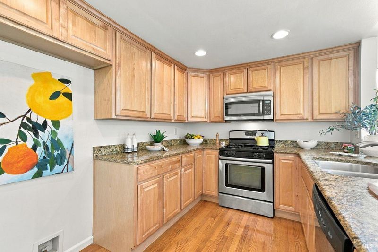
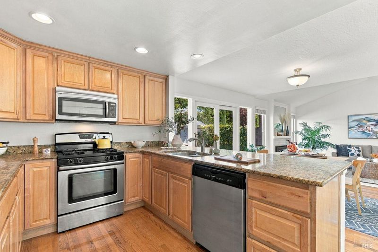
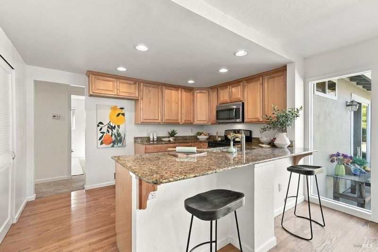
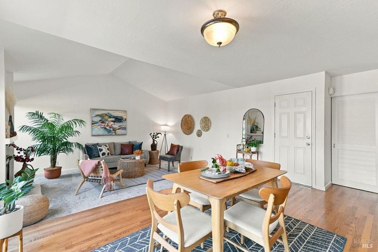
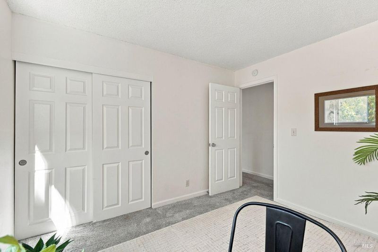
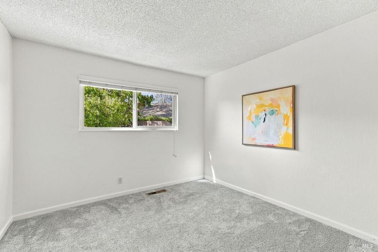
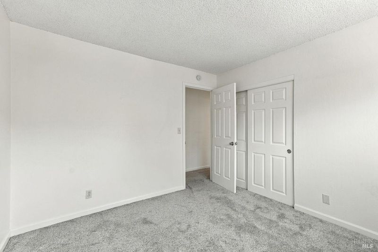
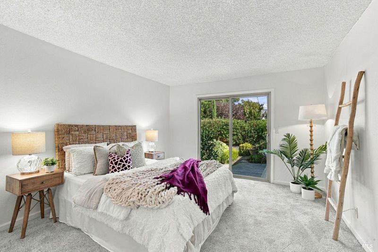
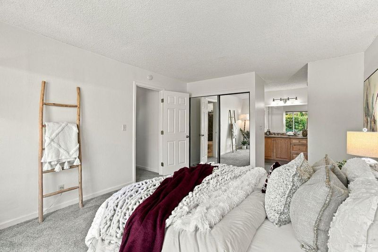
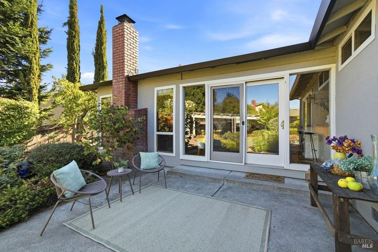
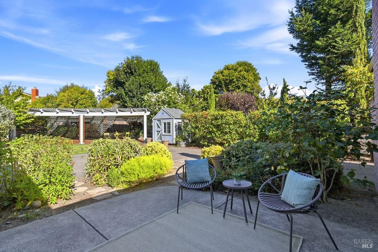
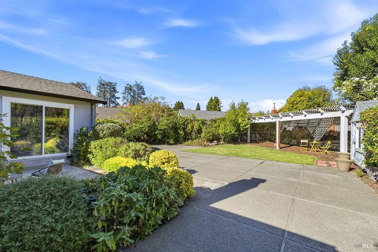
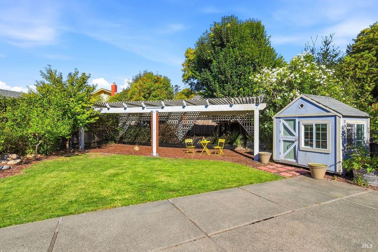
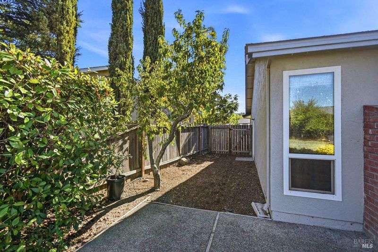
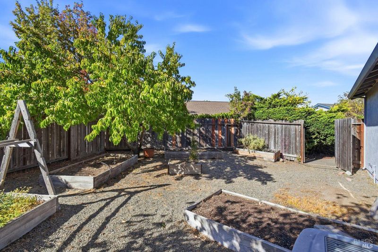
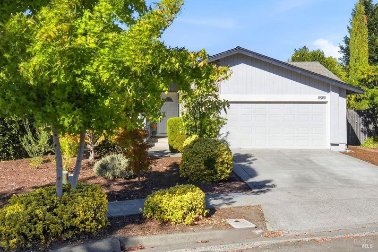
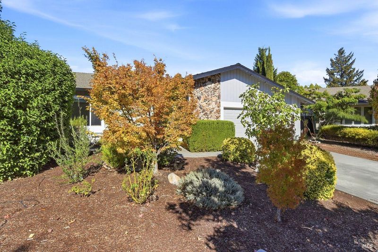
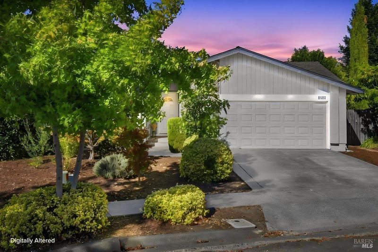
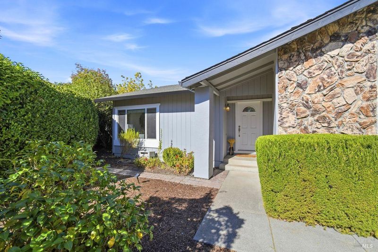
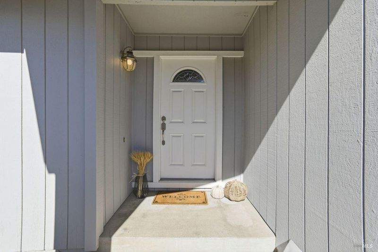
Located in the highly desirable Bennett Valley neighborhood this single-story, three bedroom, two bath home sits on an approximately 7,900 square foot lot. This beautiful home features an open floor plan with vaulted ceilings, hardwood floors, large windows with natural light, a fireplace, granite countertops, wood cabinetry, stainless steel appliances, central A/C, and recessed lighting. This move-in ready home has been freshly painted inside and out as well as newly carpeted. As you venture out into your spacious backyard, enjoy a large patio space, manicured lawn, pergola, playhouse/garden shed, and separate gardening area. You will see there is plenty of room for entertaining or just hanging out with loved ones and guests! There is a sizable side yard with 6 garden boxes and your own fruit trees that adorn the property. Enjoy, figs, nectarines, cherry and apple as well as some citrus trees. An added plus is there is a neighborhood pool for you to enjoy during the hot summer months! This property is located near excellent schools, shopping and dining. Such a great house in a wonderful neighborhood at a great price, don't miss it!

- Days on Market
- 9 days
- Current Status
- Contingent
- Original Price
- List Price
- $750,000
- On Market Date
- Oct 19, 2026
- Contingent Date
- Oct 20, 2026
- Property Type
- Single Family Residence
- Area
- Santa Rosa-Southeast
- Zip Code
- 95405
- MLS ID
- 326088051
- APN
- 049542018000
- Year Built
- 1977
- Stories in Building
- 1
- Possession
- Close Of Escrow
- Data Source
- BAREIS
- Origin MLS System
Strawberry Elementary School
Public 4-6 Elementary
Students: 397 Distance: 0.2mi
Rincon School
Private 10-12 Special Education, Secondary, All Male, Coed
Students: 5 Distance: 0.3mi
Spring Creek Matanzas Charter School
Charter K-6 Elementary
Students: 533 Distance: 0.5mi
Redwood Consortium for Student Services School
Public PK-6 Special Education
Students: 71 Distance: 0.9mi
Village Elementary Charter School
Charter K-6 Elementary
Students: 364 Distance: 0.9mi
Yulupa Elementary School
Public K-3 Elementary
Students: 598 Distance: 0.9mi
- Bed
- 3
- Bath
- 2
- Shower Stall(s), Tub w/Shower Over
- Parking
- 4
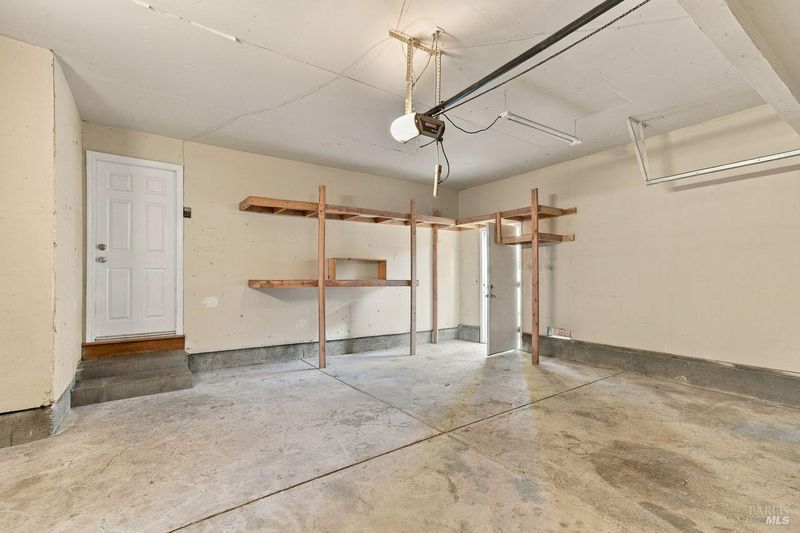
- Attached, Inside Entrance
- SQ FT
- 1,543
- SQ FT Source
- Assessor Auto-Fill
- Kitchen
- Granite Counters, Pantry Closet
- Cooling
- Central Air
- Disclosures
- Standard
- Flooring
- Carpet, Tile, Wood
- Foundation
- Concrete Perimeter
- Fire Place
- Brick, Family Room, Wood Burning
- Heating
- Central, Fireplace(s)
- Laundry
- Hookups Only, In Garage
- Main Level
- Bedroom(s), Dining Room, Family Room, Full Bath(s), Garage, Kitchen, Living Room, Primary Bedroom, Street Entrance
- Possession
- Close Of Escrow
- Basement
- None
- * Fee
- $156
- Name
- Ridgeview Gardens
- Phone
- 000-000-0000
- *Fee includes
- Pool
MLS and other Information regarding properties for sale as shown in Theo have been obtained from various sources such as sellers, public records, agents and other third parties. This information may relate to the condition of the property, permitted or unpermitted uses, zoning, square footage, lot size/acreage or other matters affecting value or desirability. Unless otherwise indicated in writing, neither brokers, agents nor Theo have verified, or will verify, such information. If any such information is important to buyer in determining whether to buy, the price to pay or intended use of the property, buyer is urged to conduct their own investigation with qualified professionals, satisfy themselves with respect to that information, and to rely solely on the results of that investigation.
School data provided by GreatSchools. School service boundaries are intended to be used as reference only. To verify enrollment eligibility for a property, contact the school directly.