 Price Reduced

$1,175,000
1,685
SQ FT
$697
SQ/FT
1860 3Rd Ave
@ Buena Vista Ave - Larky Park Area, Walnut Creek

- 3 Bed
- 2 Bath
- 0 Park
- 1,685 sqft
- Walnut Creek
-

-
Sun Oct 25, 1:00 pm - 4:00 pm
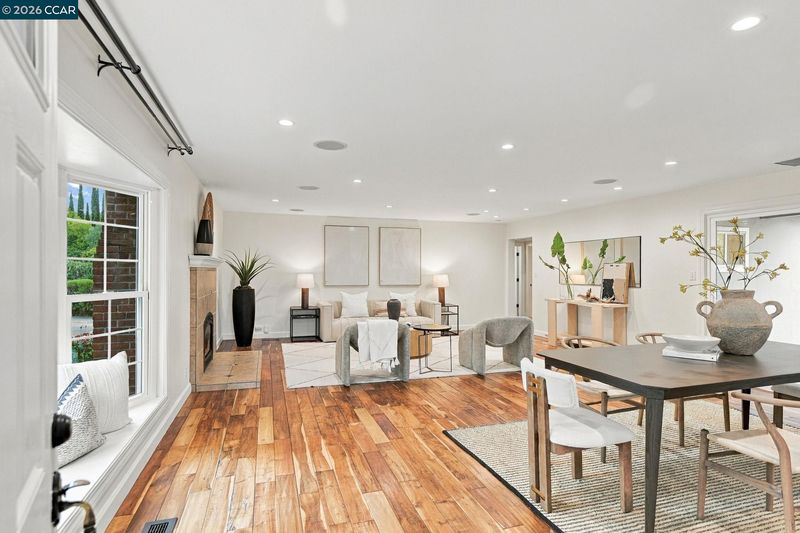
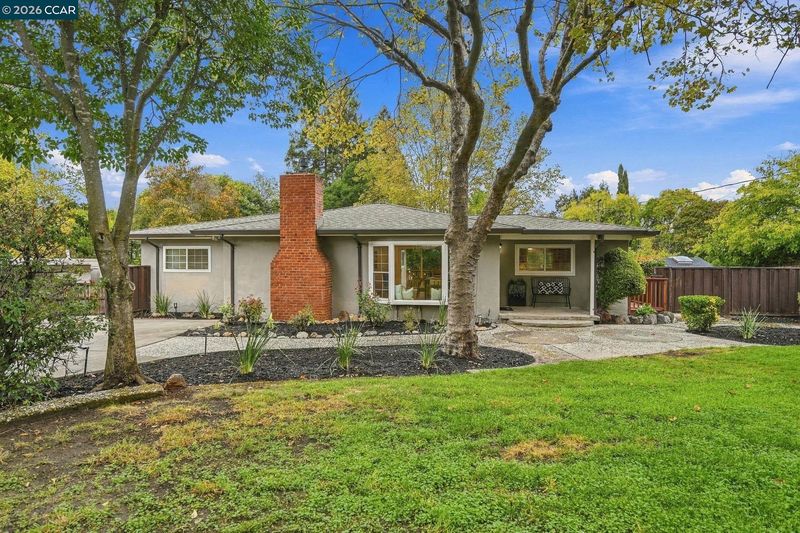
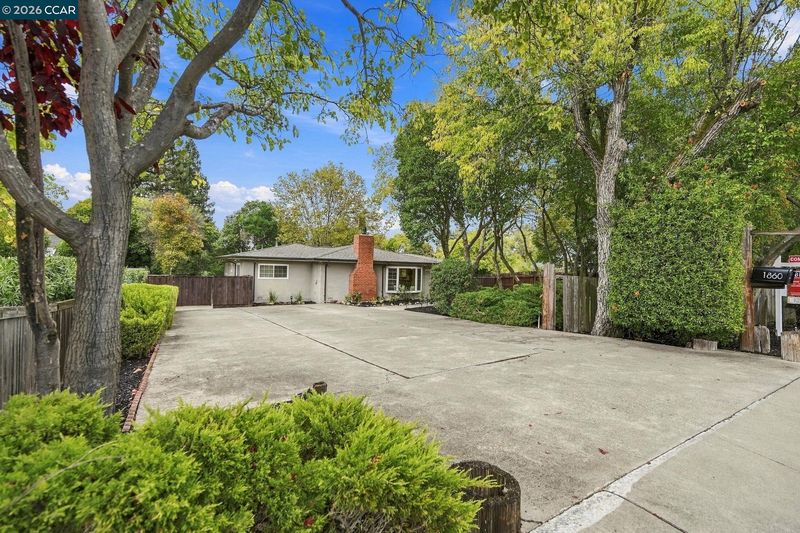
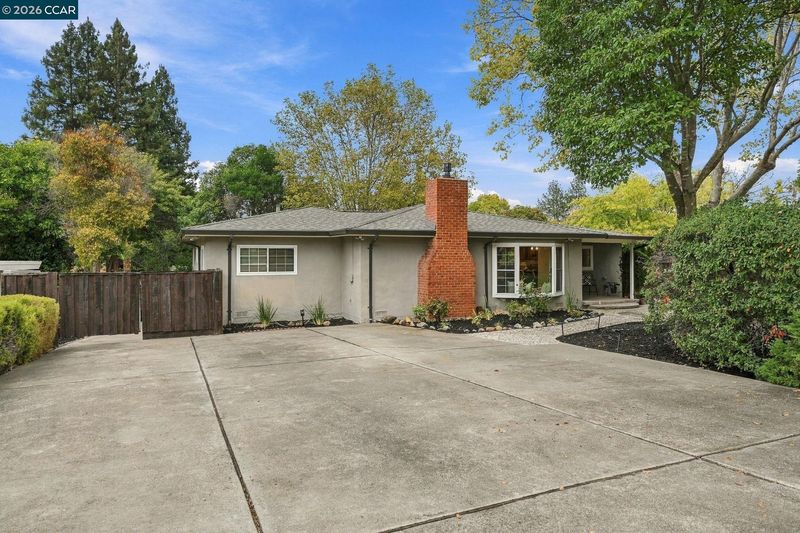
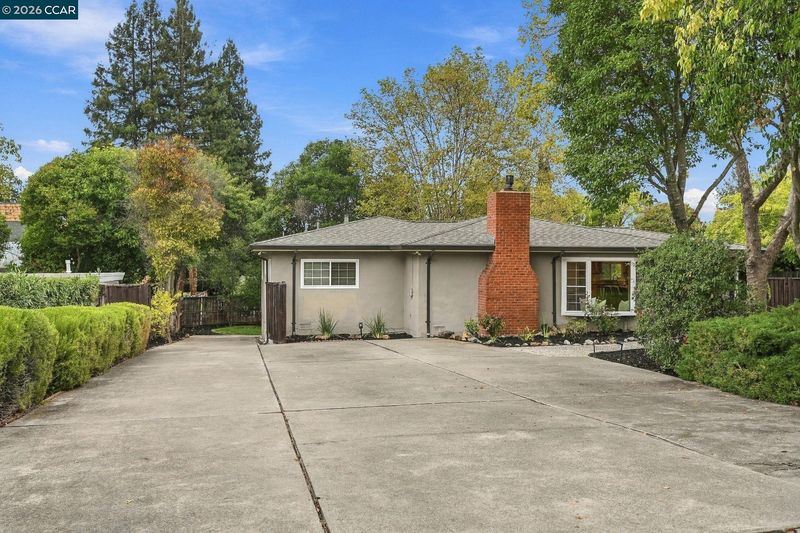
This property offers so much with a move-in ready single level 3/2 home PLUS a partially finished basement that a Buyer can use in so many ways (think ADU?) PLUS expansive front and back yards. Great locations in a wonderfully established neighborhood with walkability to parks and trails. While there is no garage, there is abundant parking on the driveway and room to build the garage of your dreams!
-
Tue Oct 27, 10:30 am - 1:30 pm
This property offers so much with a move-in ready single level 3/2 home PLUS a partially finished basement that a Buyer can use in so many ways (think ADU?) PLUS expansive front and back yards. Great locations in a wonderfully established neighborhood with walkability to parks and trails. While there is no garage, there is abundant parking on the driveway and room to build the garage of your dreams!
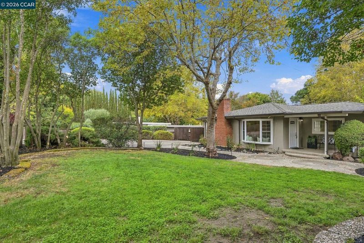
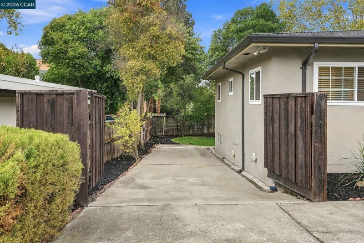
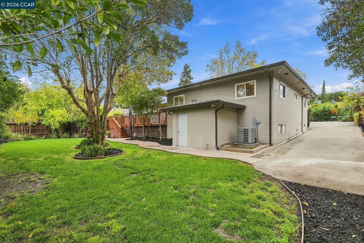
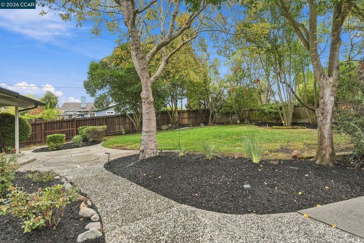
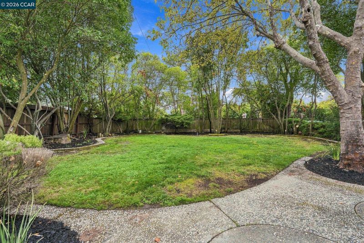
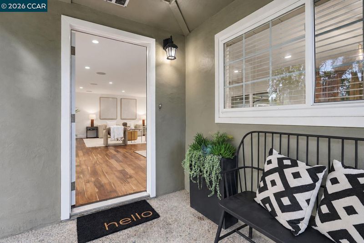
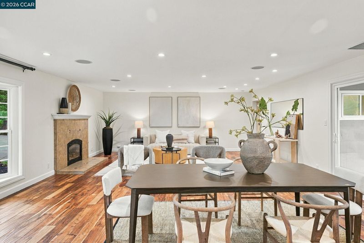
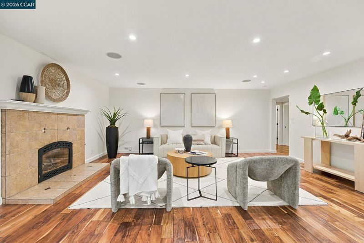
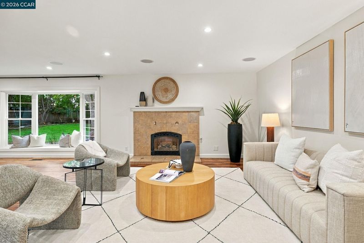
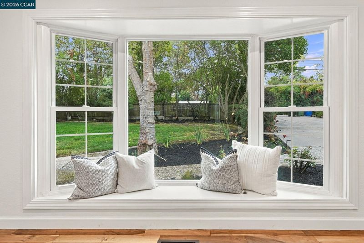
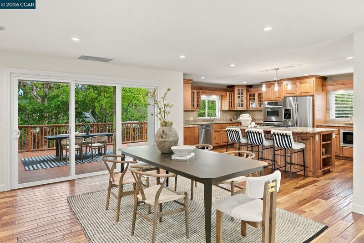
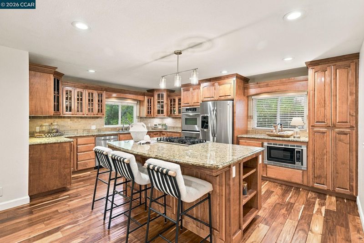
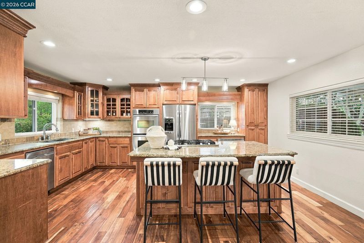
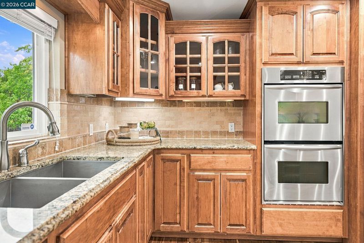
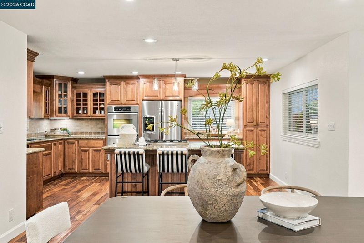
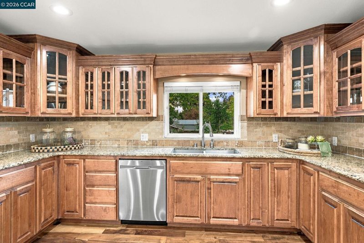
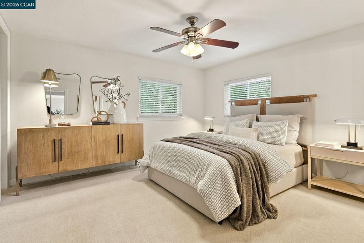
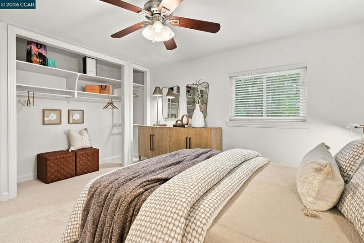
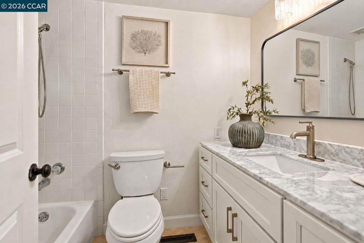
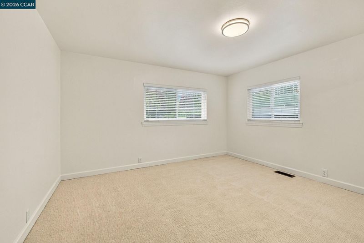
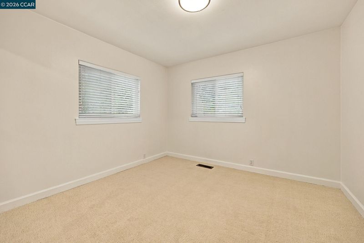
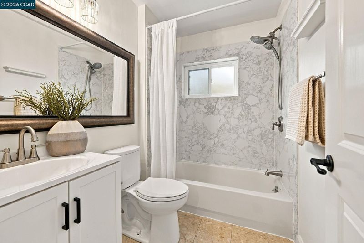
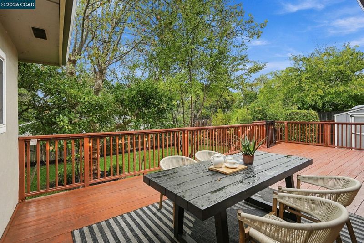
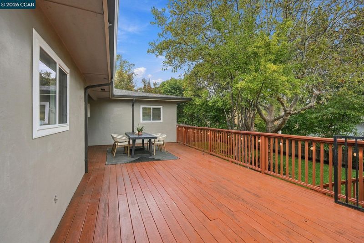
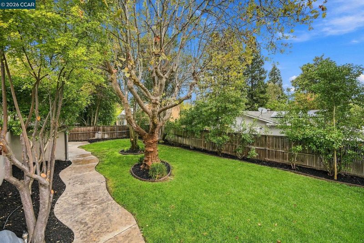
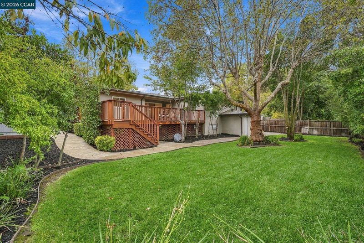
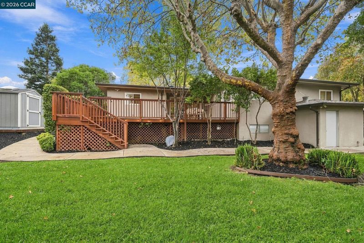
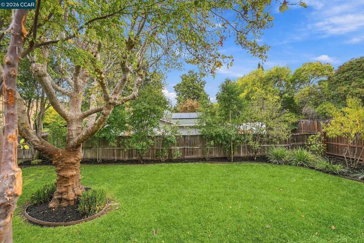
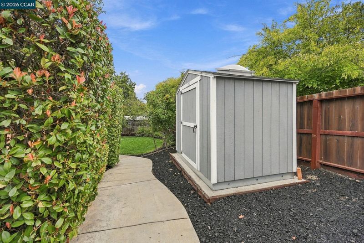
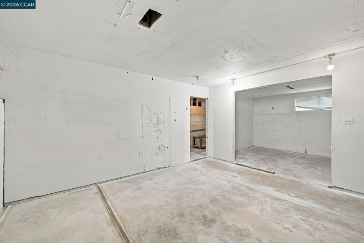
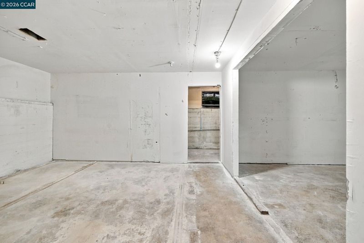
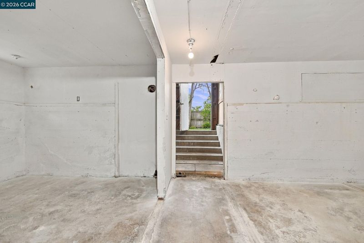
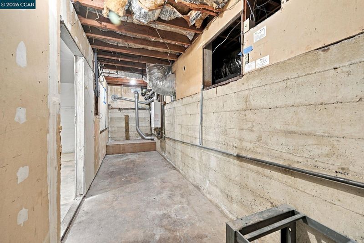
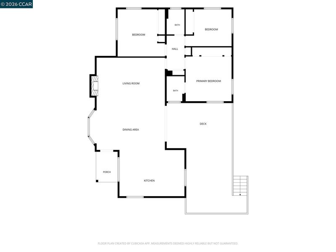
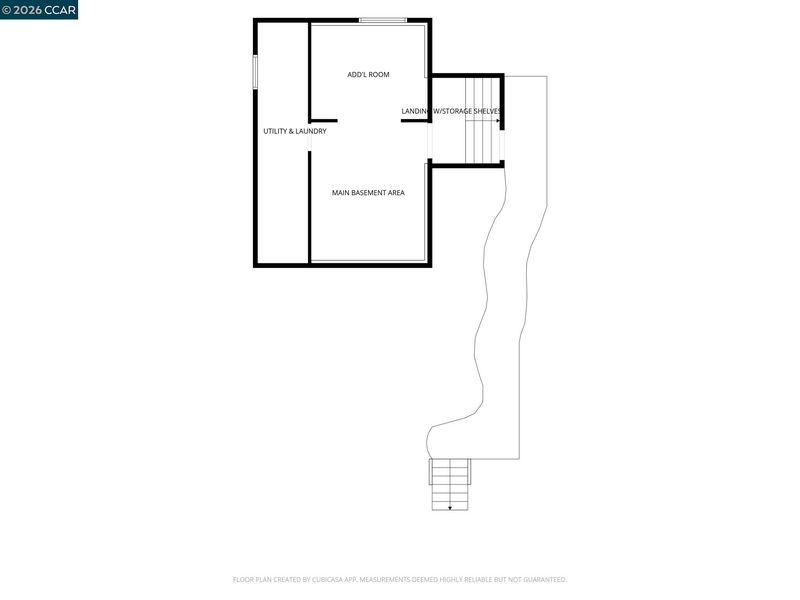
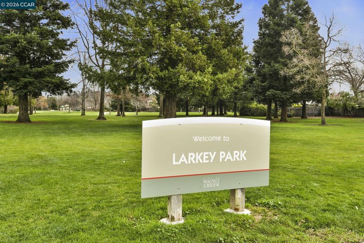
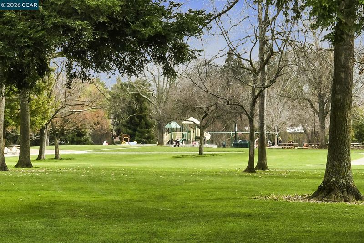
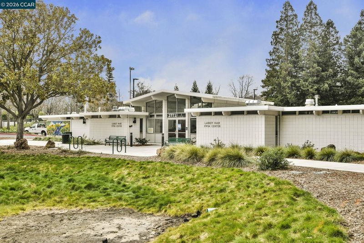
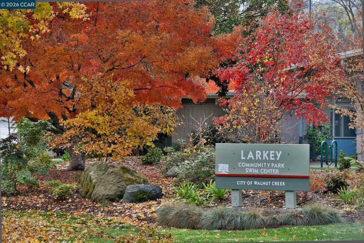
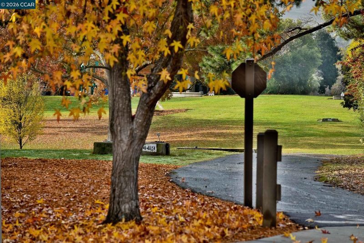
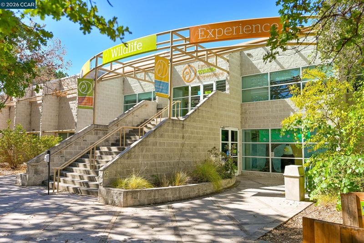
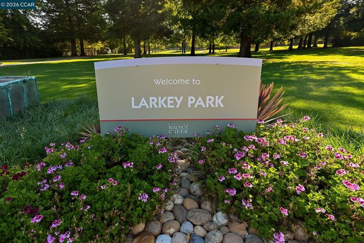
LOCATION, SPACE, FLEXIBILITY & OPPORTUNITY in Walnut Creek’s Larkey Park Neighborhood. Set on an expansive .36 acre lot, the property offers a rare opportunity to enjoy generous outdoor space in an established residential setting w/ room to expand, create or add an ADU & room for a pool. Imagine creating your own garden retreat, designing an outdoor entertaining area or simply enjoying the freedom that comes w/ a larger parcel. This single-level home of 1685 sf offers 3 bedrooms, 2 bathrooms w/ an OPEN CONCEPT living, dining & kitchen area that is perfect for today's living & is where you'll gather to connect w/ family and friends. For those that love to cook, you'll love the Chef's Kitchen w/ island where you can indulge your culinary interests. An expansive deck off the dining area is perfect for BBQs & outdoor dining & overlooks the spacious backyard. The home has been refreshed w/ a new roof (early 2026), carpet in the bedrooms, updated lighting & new bathroom vanities. The home is wired for cable modem / internet, & has a remote closet to put AV equipment to utilize the surround sound speakers in the ceiling to easily setup a home theater in the living room. A newer (2021) HVAC, tankless water heater & upgraded electrical main panel are some of the added features you'll sure to appreciate. READY TO MOVE IN PLUS the POTENTIAL to expand if & when it's needed. Want more? How about the added versatility of 560 sf partially finished basement w/ its own separate entrance that is waiting for your creative touches to make it shine! Need suggestions? How about a home office, gym, artist studio, meditation room, or music studio to name a few, OR convert it to an ADU for rental income or multi-generational living. While the property doesn't currently have a garage, there is lots of room for one or a carport. The current expansive driveway can support RV parking plus 8-10 cars. The home offers a functional layout for buyers seeking room to personalize, expand their outdoor lifestyle, or explore the property's potential. Abundant storage is available in the basement & in the storage shed. Think of it as a home that can accommodate all stages of life. Enjoy walkability to neighborhood parks & regional trails with nearby access to HWYs 680 and 24, shopping, dining, & the many amenities that make Walnut Creek so vibrant & desirable! DON'T MISS OUT! First Open Houses SUN 10/25 & TUES 10/27.

- Current Status
- Price change
- Original Price
- $117,500,000
- List Price
- $1,175,000
- On Market Date
- Oct 24, 2026
- Property Type
- Detached
- D/N/S
- Larky Park Area
- Zip Code
- 94597
- MLS ID
- 41152215
- APN
- 1711700698
- Year Built
- 1956
- Stories in Building
- 1
- Possession
- Close Of Escrow
- Data Source
- MAXEBRDI
- Origin MLS System
- CONTRA COSTA
Contra Costa Christian Schools
Private PK-12 Combined Elementary And Secondary, Religious, Coed
Students: 300 Distance: 0.3mi
Buena Vista Elementary School
Public K-5 Elementary
Students: 462 Distance: 0.6mi
Walnut Creek Christian Academy
Private PK-8 Elementary, Religious, Coed
Students: 270 Distance: 0.7mi
S.T.A.R.S. School
Private K-3 Preschool Early Childhood Center, Elementary, Coed
Students: NA Distance: 0.7mi
Palmer School For Boys And Girls
Private K-8 Elementary, Coed
Students: 386 Distance: 0.8mi
Stars School
Private n/a Special Education, Combined Elementary And Secondary, Coed
Students: NA Distance: 0.9mi
- Bed
- 3
- Bath
- 2
- Parking
- 0
- None, Parking Lot, No Garage, RV Possible, Uncovered Park Spaces 2+
- SQ FT
- 1,685
- SQ FT Source
- Other
- Lot SQ FT
- 15,594.0
- Lot Acres
- 0.36 Acres
- Pool Info
- Possible Pool Site
- Kitchen
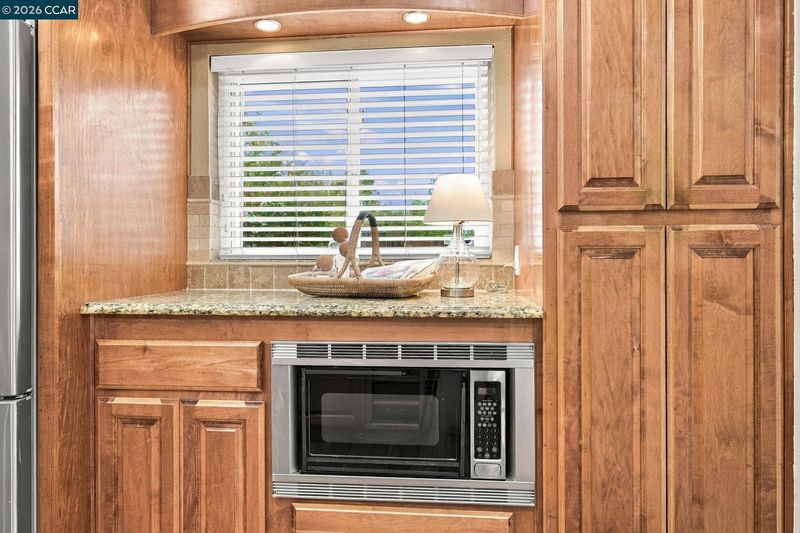
- Dishwasher, Double Oven, Gas Range, Plumbed For Ice Maker, Microwave, Oven, Refrigerator, Self Cleaning Oven, Tankless Water Heater, 220 Volt Outlet, Breakfast Bar, Stone Counters, Eat-in Kitchen, Gas Range/Cooktop, Ice Maker Hookup, Kitchen Island, Oven Built-in, Self-Cleaning Oven, Updated Kitchen
- Cooling
- Ceiling Fan(s), Central Air
- Disclosures
- Nat Hazard Disclosure
- Entry Level
- Exterior Details
- Back Yard, Front Yard
- Flooring
- Hardwood, Tile, Carpet
- Foundation
- Fire Place
- Insert, Gas, Living Room
- Heating
- Forced Air, Fireplace Insert
- Laundry
- Gas Dryer Hookup, Hookups Only, In Basement
- Main Level
- 3 Bedrooms, 2 Baths, Primary Bedrm Suite - 1
- Possession
- Close Of Escrow
- Basement
- Crawl Space, Full
- Architectural Style
- Ranch
- Non-Master Bathroom Includes
- Shower Over Tub, Solid Surface, Tile, Updated Baths
- Construction Status
- Existing
- Additional Miscellaneous Features
- Back Yard, Front Yard
- Location
- Sloped Down, Premium Lot, Back Yard, Front Yard
- Pets
- Yes
- Roof
- Composition Shingles
- Water and Sewer
- Public
- Fee
- Unavailable
MLS and other Information regarding properties for sale as shown in Theo have been obtained from various sources such as sellers, public records, agents and other third parties. This information may relate to the condition of the property, permitted or unpermitted uses, zoning, square footage, lot size/acreage or other matters affecting value or desirability. Unless otherwise indicated in writing, neither brokers, agents nor Theo have verified, or will verify, such information. If any such information is important to buyer in determining whether to buy, the price to pay or intended use of the property, buyer is urged to conduct their own investigation with qualified professionals, satisfy themselves with respect to that information, and to rely solely on the results of that investigation.
School data provided by GreatSchools. School service boundaries are intended to be used as reference only. To verify enrollment eligibility for a property, contact the school directly.