

$750,000
2,447
SQ FT
$306
SQ/FT
4707 Glenbrook Dr
@ S. MacArthur - Glenbriar Estate, Tracy

- 4 Bed
- 3 Bath
- 2 Park
- 2,447 sqft
- Tracy
-

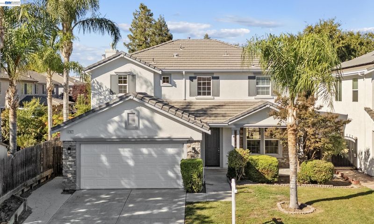
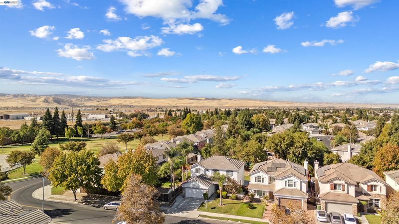
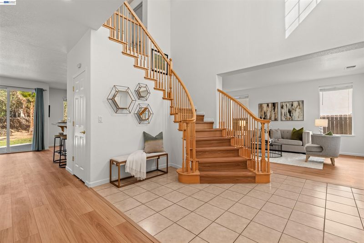
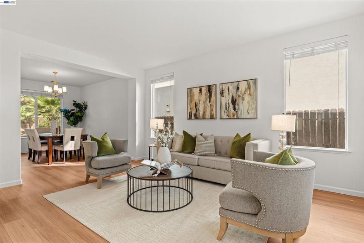
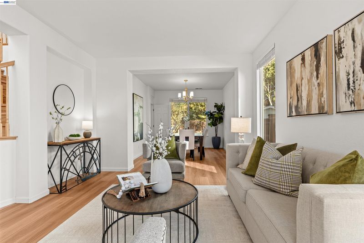
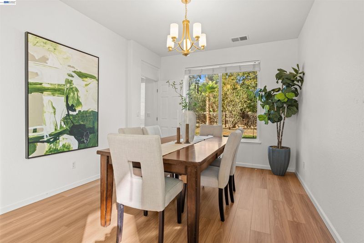
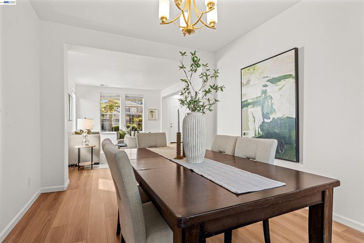
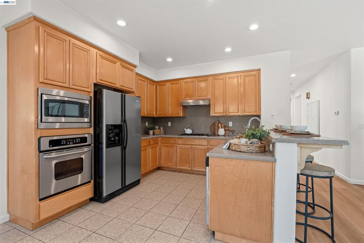
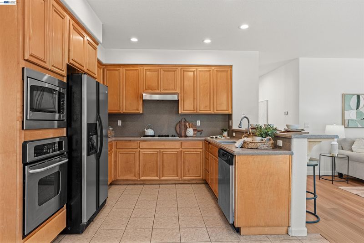
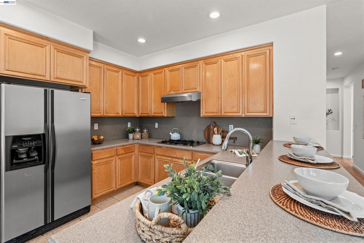
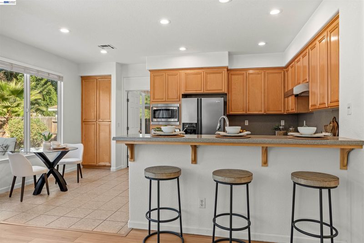
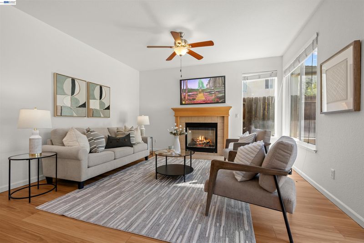
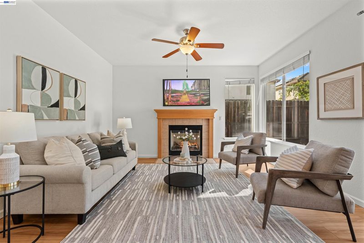
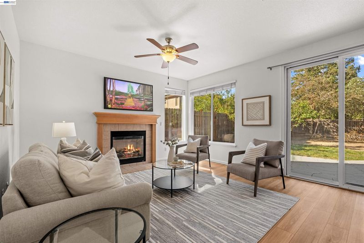
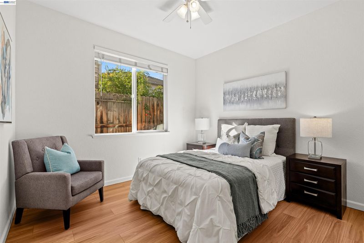
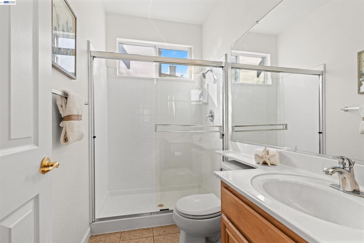
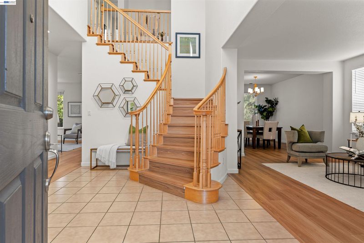
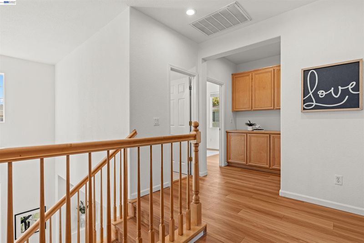
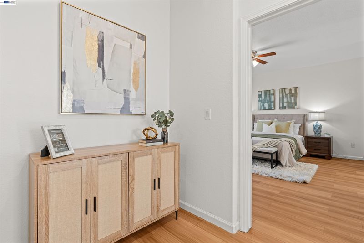
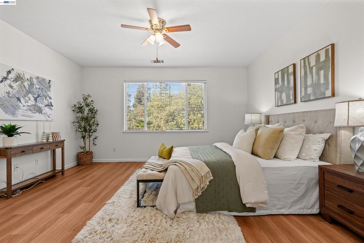
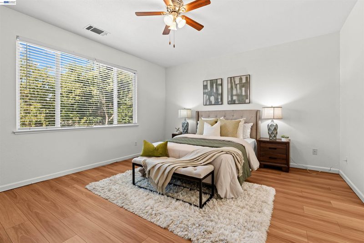
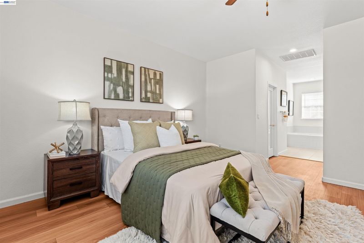
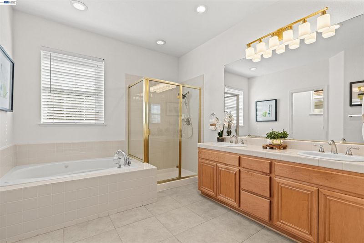
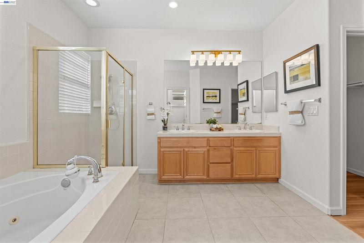
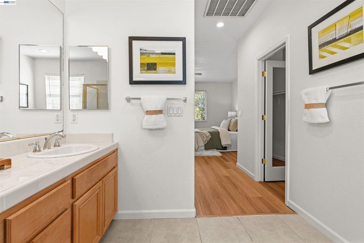
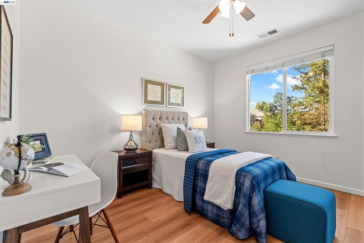
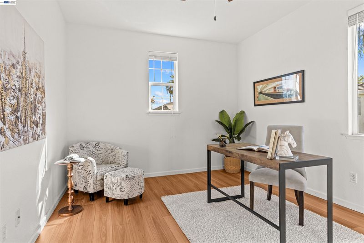
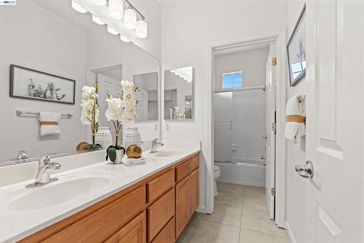
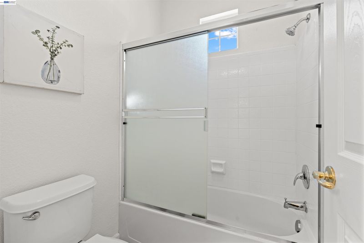
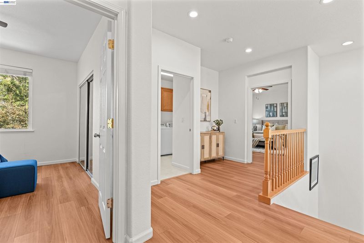
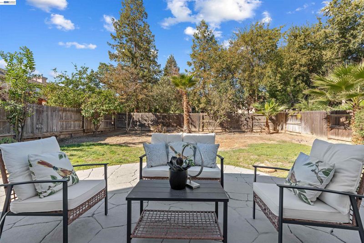
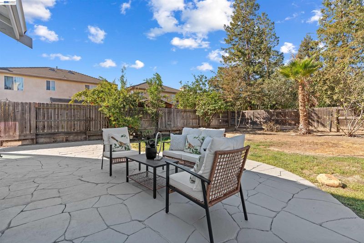
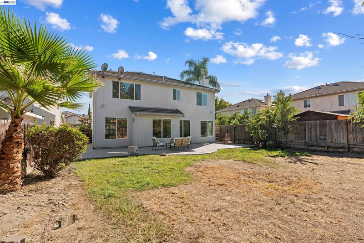
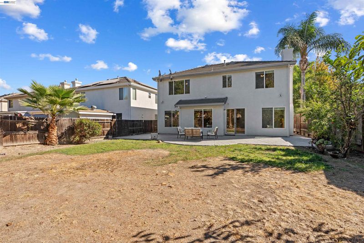
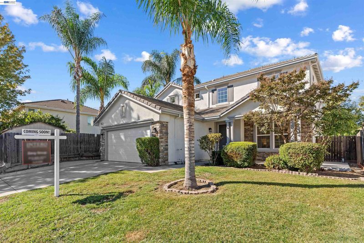
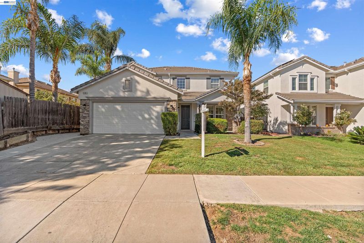
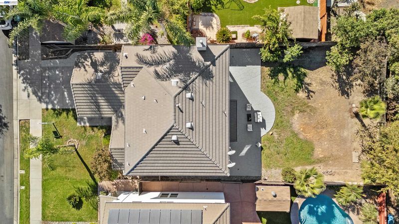
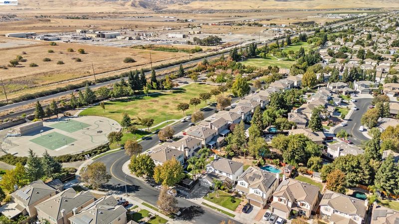
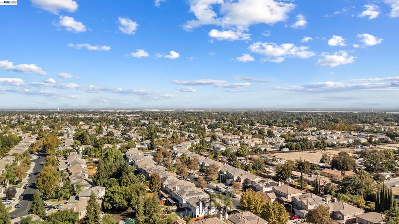
Welcome to 4707 Glenbrook Drive — Where Comfort, Convenience, and Versatile Living Come Together! Nestled in Tracy's desirable Glenbriar Estates neighborhood, this inviting 4-bedroom, 3-bathroom home offers approximately 2,447 sq. ft. of living space on a generous 6,838 sq. ft. lot. Freshly updated with new flooring throughout, fresh interior paint, and new light fixtures, the home offers a bright, refreshed atmosphere ready for its next chapter. Designed with flexibility in mind, the highly desirable downstairs bedroom and full bathroom provide an ideal setup for multigenerational living, extended family, overnight guests, or a private home office. A commuter's dream! Located approximately 4 minutes by car from the ACE Train station, this home offers convenient access to a rail connection between the Central Valley and Silicon Valley. Enjoy an alternative to congested highways, reduce the stress of daily commuting, and spend more time doing what you love. With no HOA and no monthly association dues, you'll enjoy added freedom and flexibility. Conveniently located near parks, schools, shopping, dining, and charming Historic Downtown Tracy, this home combines neighborhood comfort with excellent regional connectivity. Whether you're seeking room for extended family, an easier commute, or a welcoming place to call home, 4707 Glenbrook Drive delivers the space, versatility, and convenience to fit your lifestyle!

- Current Status
- Active
- Original Price
- $750,000
- List Price
- $750,000
- On Market Date
- Oct 2, 2026
- Property Type
- Detached
- D/N/S
- Glenbriar Estate
- Zip Code
- 95377
- MLS ID
- 41150070
- APN
- 248600120000
- Year Built
- 2005
- Stories in Building
- 2
- Possession
- Close Of Escrow
- Data Source
- MAXEBRDI
- Origin MLS System
- BAY EAST
Jecoi Adventure Academy
Private PK-7 Coed
Students: 7 Distance: 0.4mi
Tom Hawkins Elementary School
Public K-8 Elementary
Students: 734 Distance: 0.5mi
Monticello Elementary School
Public K-4 Elementary
Students: 460 Distance: 1.1mi
Anthony C. Traina Elementary School
Public K-8 Elementary
Students: 764 Distance: 1.2mi
Jefferson School
Public 5-8 Middle
Students: 400 Distance: 1.3mi
New Horizon Academy
Private 1-12 Religious, Coed
Students: NA Distance: 1.4mi
- Bed
- 4
- Bath
- 3
- Parking
- 2
- Attached
- SQ FT
- 2,447
- SQ FT Source
- Public Records
- Lot SQ FT
- 6,838.0
- Lot Acres
- 0.16 Acres
- Pool Info
- None
- Kitchen
- Dishwasher, Microwave, Oven, Range, Self Cleaning Oven, Disposal, Oven Built-in, Range/Oven Built-in, Self-Cleaning Oven
- Cooling
- Ceiling Fan(s), Central Air
- Disclosures
- Nat Hazard Disclosure
- Entry Level
- Exterior Details
- Landscape Back, Landscape Front
- Flooring
- Tile, Carpet
- Foundation
- Fire Place
- Electric
- Heating
- Natural Gas, Central
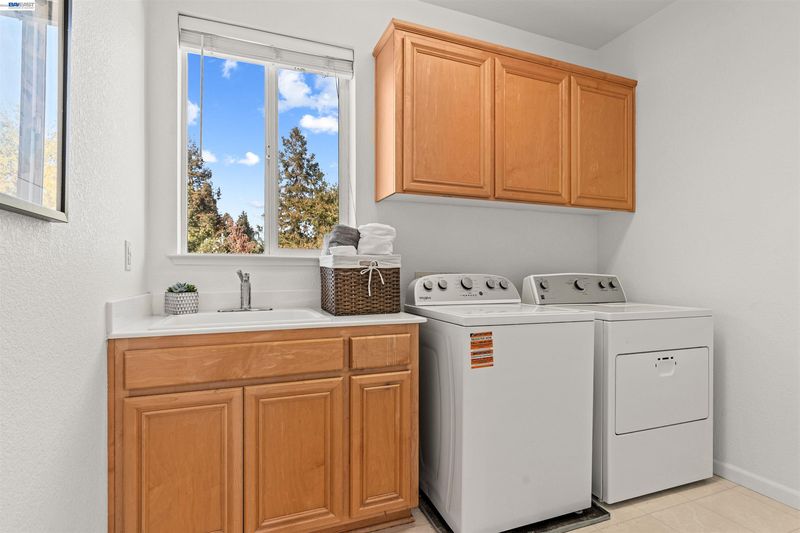
- Laundry
- Inside
- Main Level
- 1 Bedroom, 1 Bath, Main Entry
- Possession
- Close Of Escrow
- Architectural Style
- Contemporary
- Construction Status
- Existing
- Additional Miscellaneous Features
- Landscape Back, Landscape Front
- Location
- Rectangular Lot, Landscaped
- Roof
- Composition
- Water and Sewer
- Public, None (Irrigation)
- Fee
- Unavailable
MLS and other Information regarding properties for sale as shown in Theo have been obtained from various sources such as sellers, public records, agents and other third parties. This information may relate to the condition of the property, permitted or unpermitted uses, zoning, square footage, lot size/acreage or other matters affecting value or desirability. Unless otherwise indicated in writing, neither brokers, agents nor Theo have verified, or will verify, such information. If any such information is important to buyer in determining whether to buy, the price to pay or intended use of the property, buyer is urged to conduct their own investigation with qualified professionals, satisfy themselves with respect to that information, and to rely solely on the results of that investigation.
School data provided by GreatSchools. School service boundaries are intended to be used as reference only. To verify enrollment eligibility for a property, contact the school directly.