

$659,000
1,115
SQ FT
$591
SQ/FT
6011 Brentwood Blvd
@ NEROLY RD. - Brentwood

- 2 Bed
- 1 Bath
- 0 Park
- 1,115 sqft
- Brentwood
-

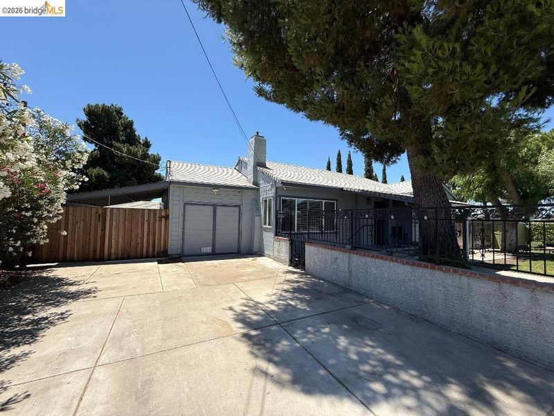
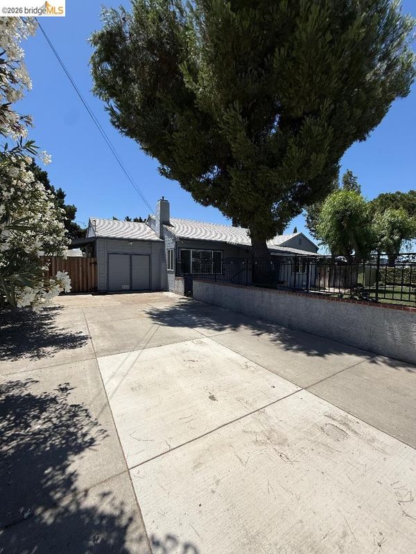
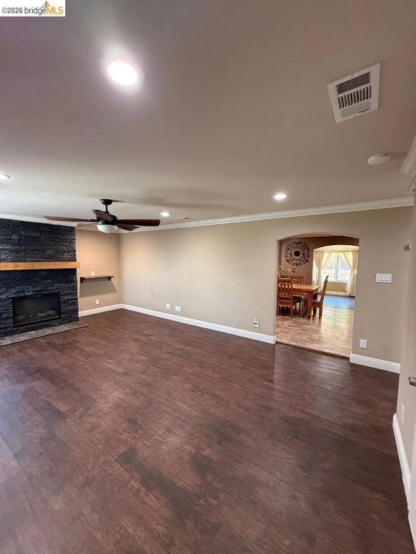
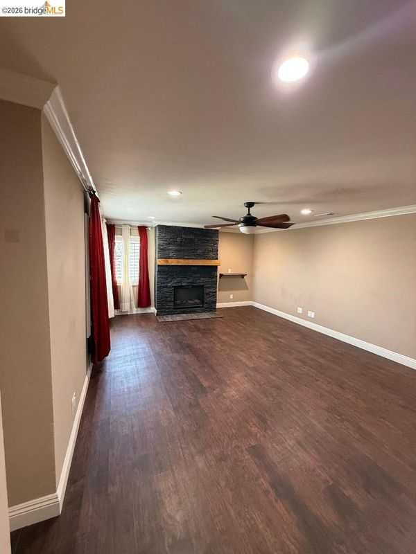
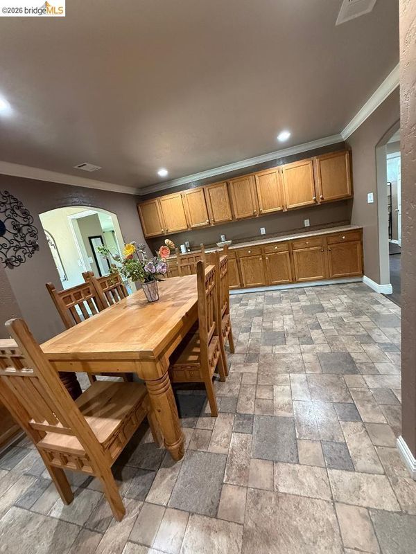
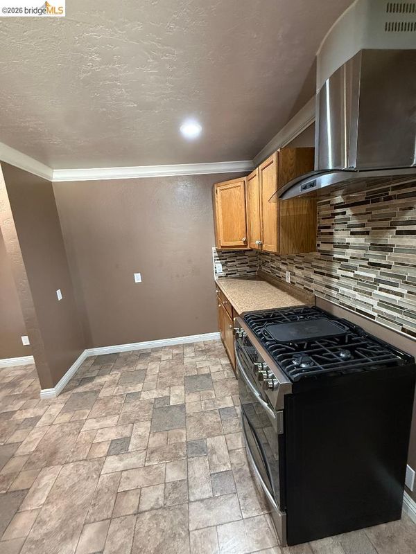
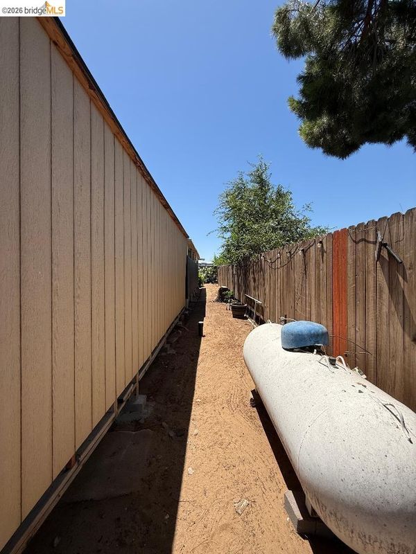
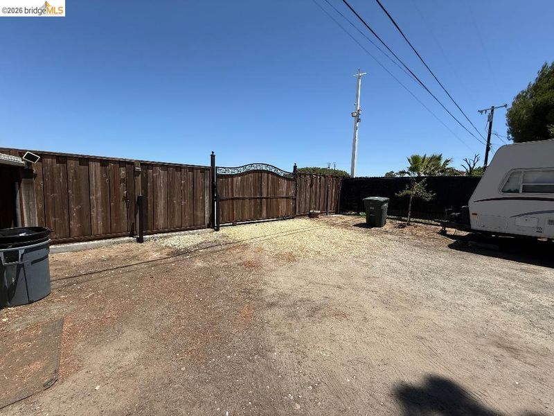
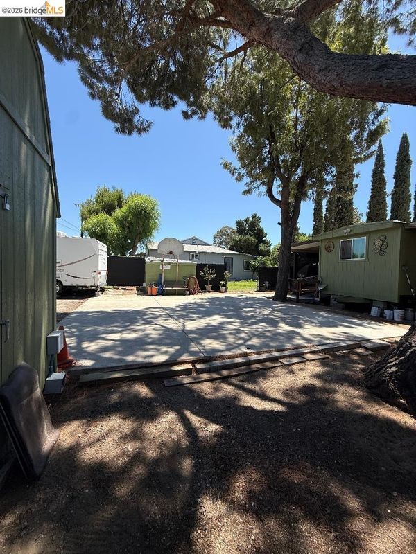
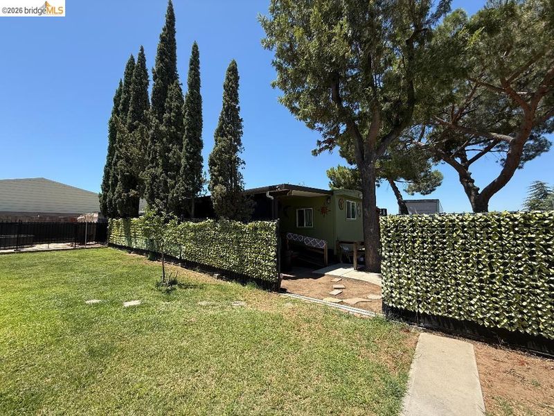
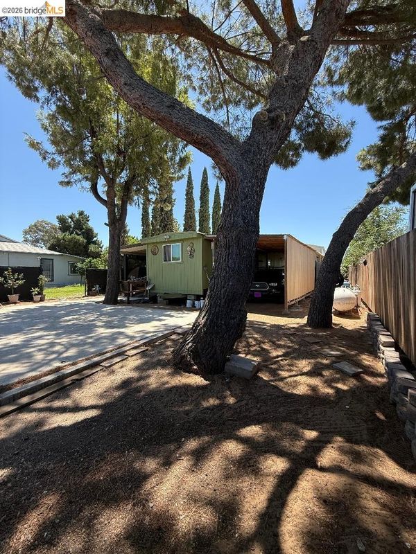
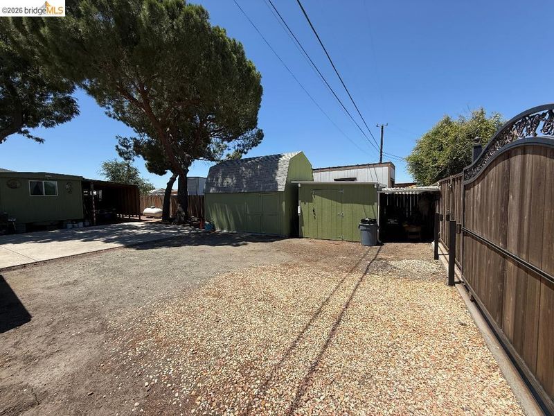
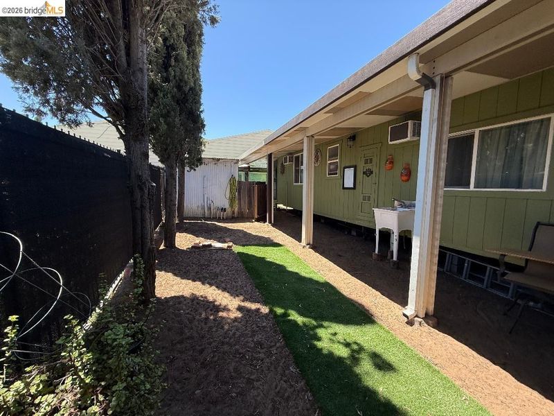
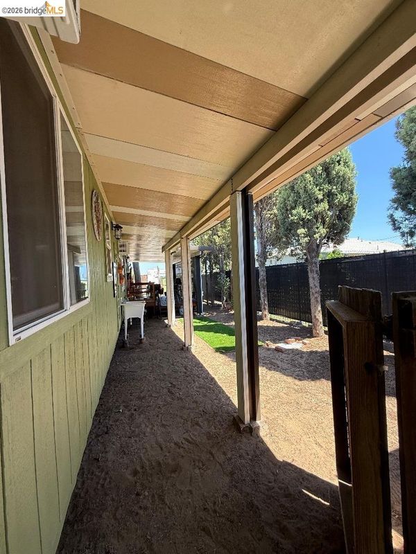
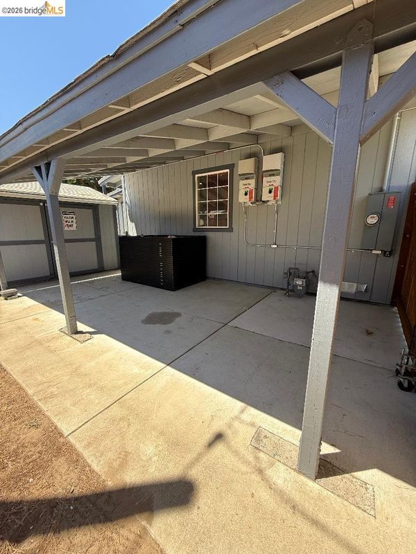
Private Brentwood Retreat on ½ Acre with Guest Home, Pool & Endless Possibilities Discover a rare opportunity to own a private oasis in Brentwood! Tucked behind a gated driveway on a spacious half-acre lot, this unique property offers the perfect blend of comfort, versatility, and outdoor living. The main home features 2 bedrooms, 1 bathroom, and a large office/flex space that can easily accommodate your work-from-home needs, hobbies, or additional living space. The oversized kitchen is designed for gathering, showcasing a new stove, beautiful backsplash, and plenty of room for cooking and entertaining. A new roof provides added peace of mind. Step outside to your own backyard retreat featuring a refreshing pool, making outdoor entertaining a breeze. The property also includes four storage sheds, offering abundant space for tools, equipment, hobbies, or extra storage. Adding even more value is a separate 2-bedroom, 1-bathroom manufactured home, ideal for extended family, guests, rental income, or a private home office. Surrounded by fruit tree, including guava, lemon, and orange, this property offers a peaceful setting with room to relax, garden, and enjoy the outdoors. Properties like this don't come along often. Schedule your private showing today and discover all the possibilities waiting behind the gate!

- Current Status
- New
- Original Price
- $659,000
- List Price
- $659,000
- On Market Date
- Jul 6, 2026
- Property Type
- Detached
- D/N/S
- Brentwood
- Zip Code
- 94513
- MLS ID
- 41140602
- APN
- 0180400079
- Year Built
- 1955
- Stories in Building
- 1
- Possession
- Close Of Escrow, Seller Rent Back
- Data Source
- MAXEBRDI
- Origin MLS System
- DELTA
Gehringer Elementary School
Public K-5 Elementary
Students: 786 Distance: 0.5mi
Faith Christian Learning Center
Private K-12 Religious, Nonprofit
Students: 6 Distance: 0.6mi
Bouton-Shaw Academy
Private 1-12
Students: 6 Distance: 1.0mi
Freedom High School
Public 9-12 Secondary, Yr Round
Students: 2589 Distance: 1.0mi
Marsh Creek Elementary School
Public K-5 Elementary
Students: 732 Distance: 1.2mi
Mary Casey Black Elementary
Public K-5
Students: 721 Distance: 1.5mi
- Bed
- 2
- Bath
- 1
- Parking
- 0
- Parking Spaces
- SQ FT
- 1,115
- SQ FT Source
- Public Records
- Lot SQ FT
- 21,780.0
- Lot Acres
- 0.5 Acres
- Pool Info
- Above Ground
- Kitchen
- Gas Water Heater, Eat-in Kitchen
- Cooling
- Ceiling Fan(s), Central Air
- Disclosures
- Nat Hazard Disclosure
- Entry Level
- Flooring
- Laminate, Tile, Vinyl
- Foundation
- Fire Place
- Living Room
- Heating
- Forced Air
- Laundry
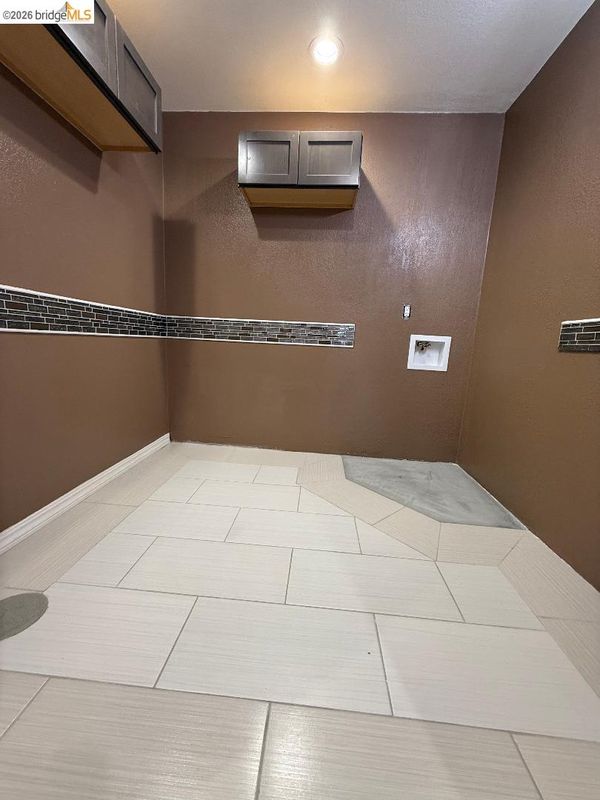
- Gas Dryer Hookup, Hookups Only, Laundry Room
- Main Level
- 2 Bedrooms, 1 Bath
- Possession
- Close Of Escrow, Seller Rent Back
- Architectural Style
- Cottage
- Construction Status
- Existing
- Location
- Level, Back Yard, Front Yard
- Roof
- Composition Shingles
- Water and Sewer
- Well
- Fee
- Unavailable
MLS and other Information regarding properties for sale as shown in Theo have been obtained from various sources such as sellers, public records, agents and other third parties. This information may relate to the condition of the property, permitted or unpermitted uses, zoning, square footage, lot size/acreage or other matters affecting value or desirability. Unless otherwise indicated in writing, neither brokers, agents nor Theo have verified, or will verify, such information. If any such information is important to buyer in determining whether to buy, the price to pay or intended use of the property, buyer is urged to conduct their own investigation with qualified professionals, satisfy themselves with respect to that information, and to rely solely on the results of that investigation.
School data provided by GreatSchools. School service boundaries are intended to be used as reference only. To verify enrollment eligibility for a property, contact the school directly.