

$7,477,000
4,819
SQ FT
$1,552
SQ/FT
7 Linda Vista Avenue
@ Mar East - Tiburon

- 4 Bed
- 5.5 (5/1) Bath
- 8 Park
- 4,819 sqft
- Tiburon
-

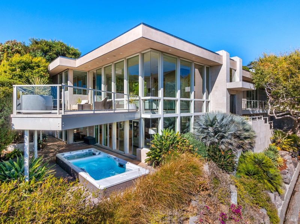
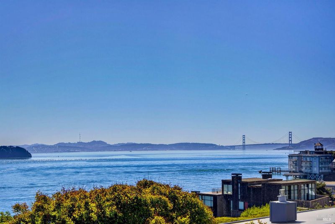
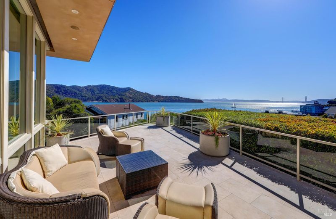
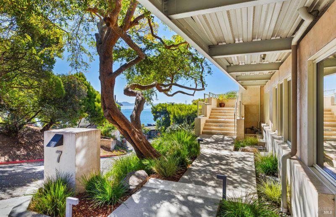
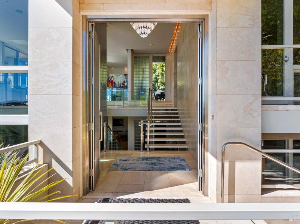
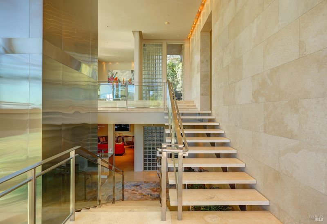
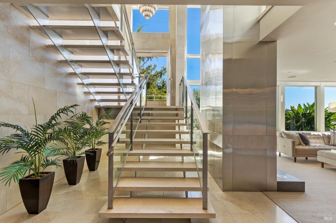
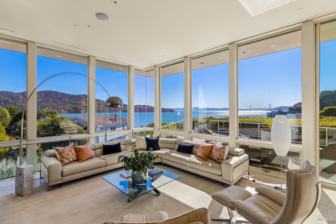
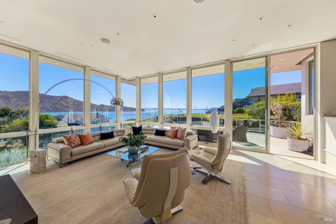
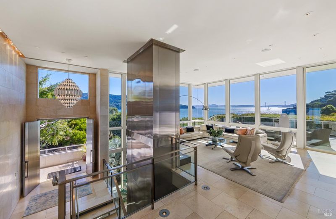
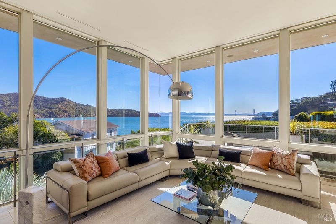
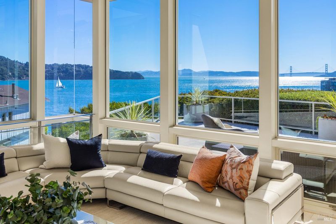
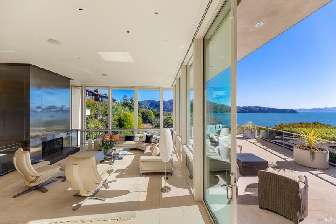
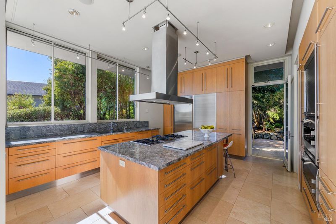
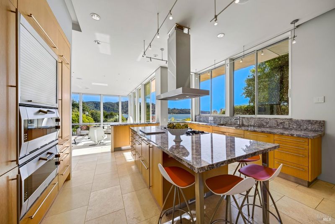
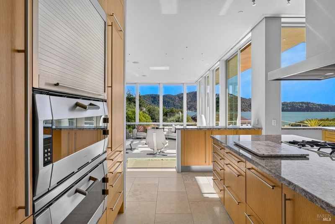
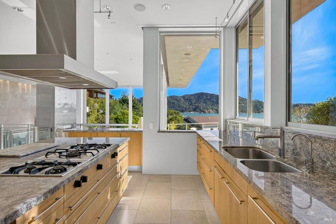
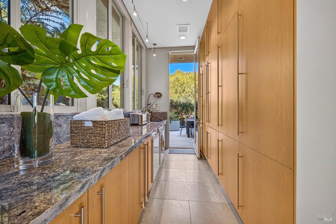
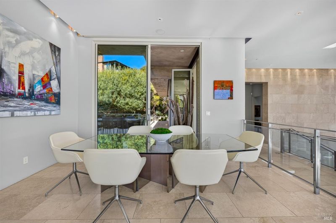
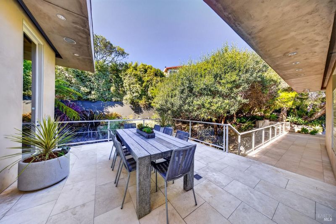
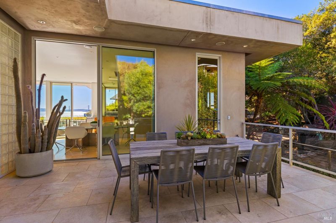
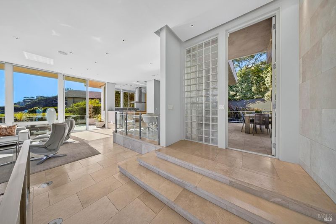
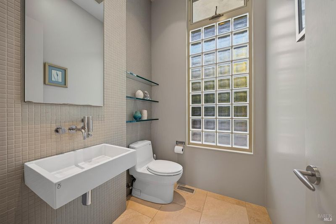
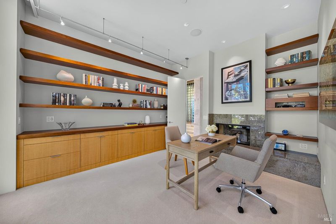
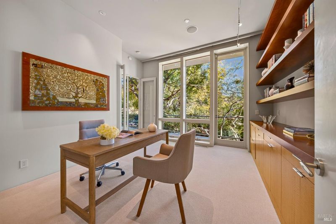
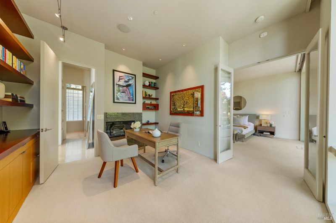
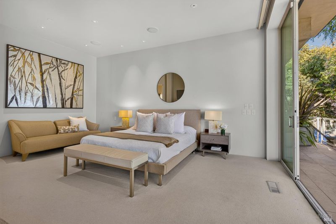
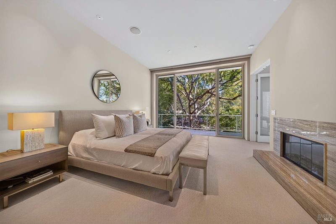
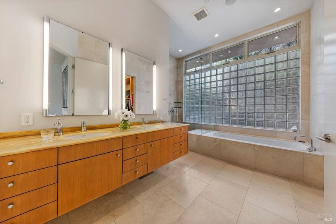
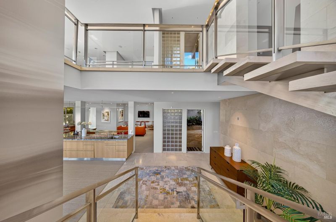
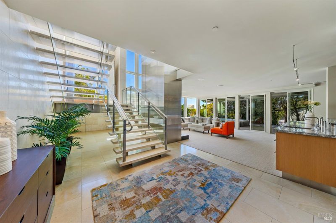
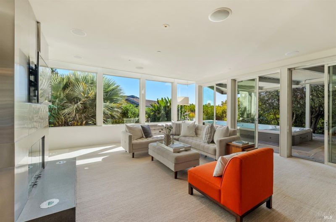
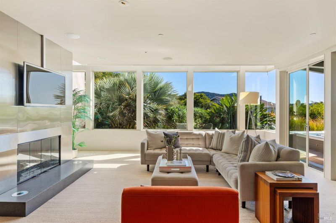
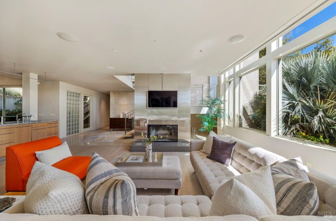
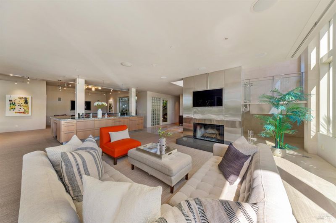
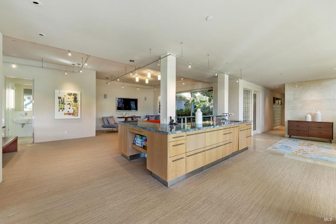
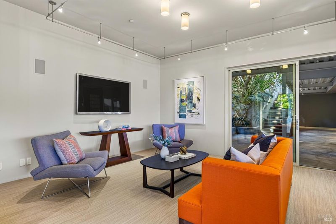
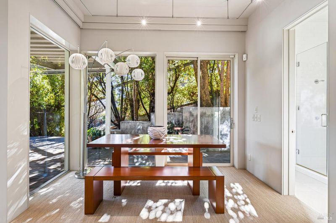
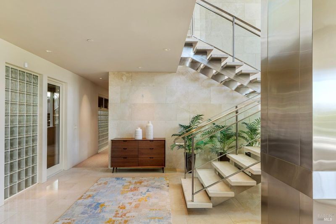
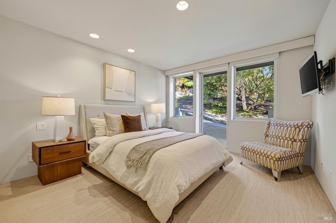
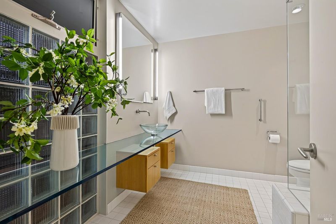
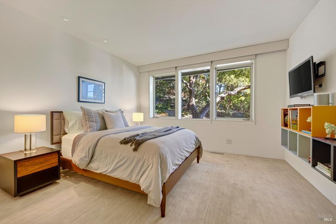
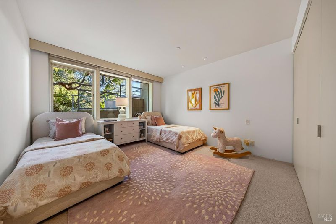
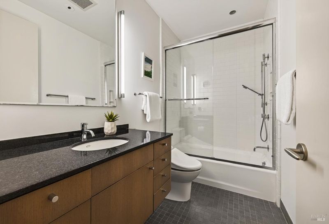
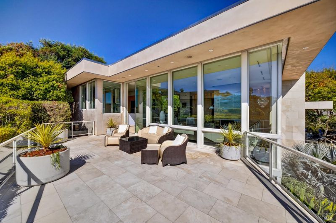
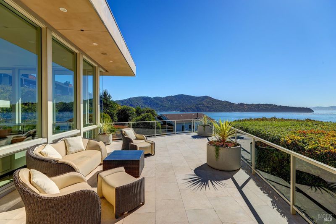
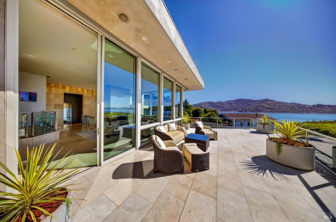
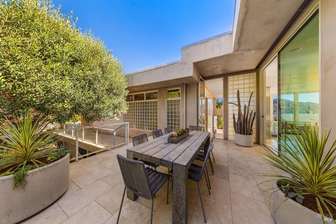
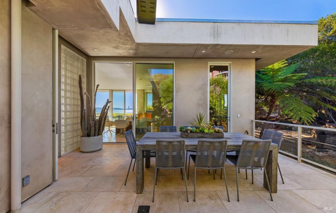
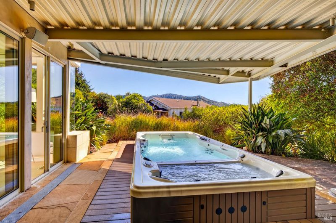
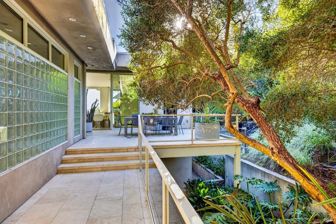
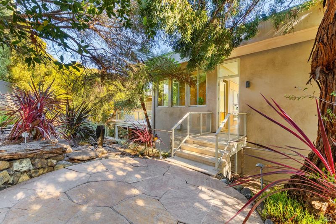
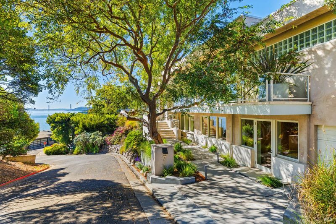
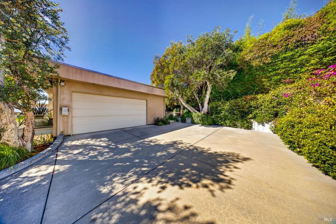
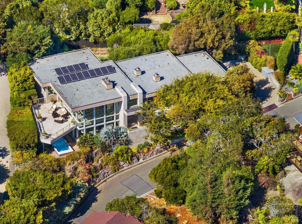
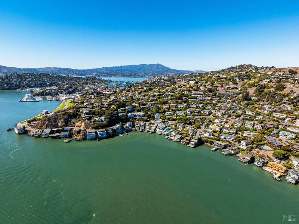
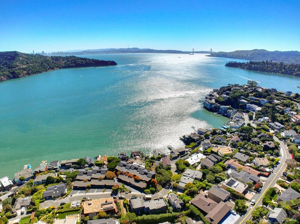
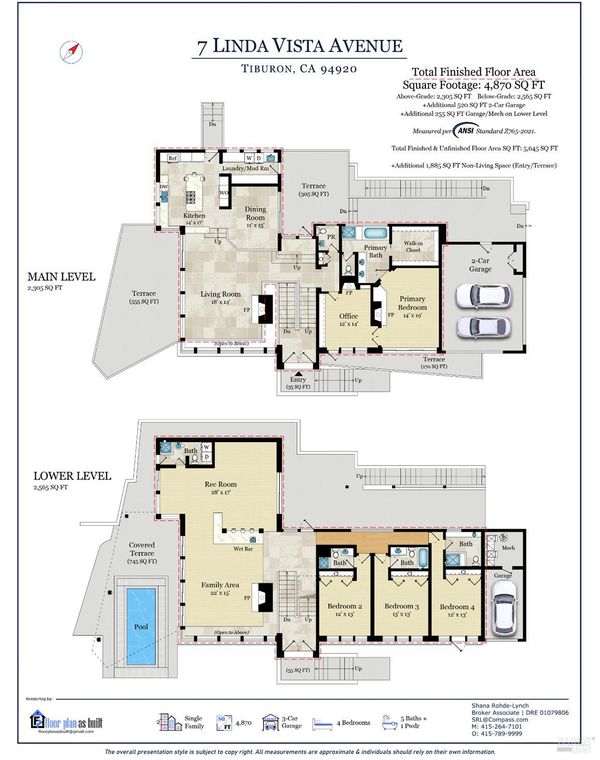
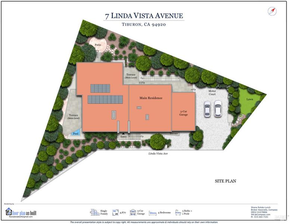
Dramatic contemporary architecture and sweeping views of Angel Island, San Francisco, the Bay, and the Golden Gate Bridge create an extraordinary setting at 7 Linda Vista. A striking interplay of glass, limestone, and steel gives the residence its commanding architectural presence, while exceptional craftsmanship and a refined sense of scale define the interiors. Entertaining terraces, a Nu Swim pool-spa, and beautifully established gardens extend the experience outdoors, pairing spectacular outlooks with sheltered spaces for dining and relaxation. Custom limestone flooring and walls establish a warm, natural palette, while an open staircase with glass-and-metal railings connects the main and lower levels. The living room captures sweeping water and landmark views through floor-to-ceiling glass walls. A fireplace with a full-height stainless steel surround provides a compelling architectural focal point. Sliding glass doors open to an expansive entertainment terrace with ever-changing views of sailboats crossing the Bay against the backdrop of Angel Island and the Golden Gate Bridge. The dining room enjoys views across Raccoon Strait toward Angel Island, the Bay, and San Francisco; sliding doors open to a large garden terrace. The kitchen features granite countertops and backsplash, high-end appliances, and a center island with counter seating. An adjoining pantry and laundry room provide additional cabinetry, a sink, a washer and dryer, and access to the terrace. Set within its own wing on the main level, the primary suite features a walk-in closet, a private terrace, a fireplace, a spa-like bathroom, and an adjoining office with built-in cabinetry and an additional fireplace. The lower level offers an impressive setting for entertaining, with open living spaces and easy access to surrounding patios. The family room features oversized windows framing garden outlooks, a fireplace, and access to the covered patio. A well-appointed wet bar with counter seating anchors the family and recreation areas. A recreation room with a full bath and three comfortable ensuite bedrooms complete the lower level. A covered lower-level patio features a Nu Swim pool-spa, while stone pathways and stairs connect the terraces, patios, and a private turf area. Attached 2-car garage with motor court and additional 1-car garage.

- Days on Market
- 4 days
- Current Status
- Active
- Original Price
- List Price
- $7,477,000
- On Market Date
- Oct 22, 2026
- Property Type
- Single Family Residence
- Area
- Tiburon
- Zip Code
- 94920
- MLS ID
- 326088797
- APN
- 05914344
- Year Built
- 2004
- Stories in Building
- 2
- Possession
- Close Of Escrow
- Data Source
- BAREIS
- Origin MLS System
Reed Elementary School
Public K-2 Elementary
Students: 363 Distance: 1.0mi
Saint Hilary School
Private K-8 Religious, Nonprofit
Students: 263 Distance: 1.7mi
Del Mar Middle School
Public 6-8 Middle
Students: 540 Distance: 2.2mi
Willow Creek Academy
Charter K-8 Elementary, Coed
Students: 409 Distance: 3.0mi
the New Village School
Private K-8 Elementary, Middle, Waldorf
Students: 138 Distance: 3.2mi
Lycee Francais De San Francisco
Private K-5 Elementary, Nonprofit
Students: 183 Distance: 3.2mi
- Bed
- 4
- Bath
- 5.5 (5/1)
- Outside Access, Shower Stall(s), Stone, Tile, Tub w/Shower Over
- Parking
- 8
- Attached, Garage Faces Front, Garage Faces Side
- SQ FT
- 4,819
- SQ FT Source
- Assessor Auto-Fill
- Lot SQ FT
- 10,820.0
- Lot Acres
- 0.2484 Acres
- Pool Info
- Above Ground, Pool Cover, Pool/Spa Combo
- Kitchen
- Granite Counters, Kitchen Island, Pantry Closet
- Cooling
- None
- Dining Room
- Formal Room
- Disclosures
- Standard
- Exterior Details
- Balcony
- Family Room
- Other
- Living Room
- Cathedral/Vaulted, Deck Attached, Great Room, View
- Flooring
- Carpet, Stone, Tile, Wood
- Fire Place
- Family Room, Living Room, Master Bedroom, Other
- Heating
- Central
- Laundry
- Dryer Included, Inside Room, Washer Included
- Main Level
- Dining Room, Full Bath(s), Kitchen, Living Room, Primary Bedroom, Partial Bath(s)
- Views
- Bay, City Lights, Golden Gate Bridge, Ocean, San Francisco, Water, Other
- Possession
- Close Of Escrow
- Basement
- None
- Architectural Style
- Contemporary, Modern/High Tech
- Fee
- $0
MLS and other Information regarding properties for sale as shown in Theo have been obtained from various sources such as sellers, public records, agents and other third parties. This information may relate to the condition of the property, permitted or unpermitted uses, zoning, square footage, lot size/acreage or other matters affecting value or desirability. Unless otherwise indicated in writing, neither brokers, agents nor Theo have verified, or will verify, such information. If any such information is important to buyer in determining whether to buy, the price to pay or intended use of the property, buyer is urged to conduct their own investigation with qualified professionals, satisfy themselves with respect to that information, and to rely solely on the results of that investigation.
School data provided by GreatSchools. School service boundaries are intended to be used as reference only. To verify enrollment eligibility for a property, contact the school directly.