

$819,000
3,112
SQ FT
$263
SQ/FT
7084 Alder Creek Rd
@ Landmark Drive - Hidden Brooke, Vallejo

- 4 Bed
- 3.5 (3/1) Bath
- 2 Park
- 3,112 sqft
- Vallejo
-

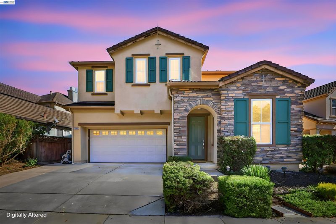
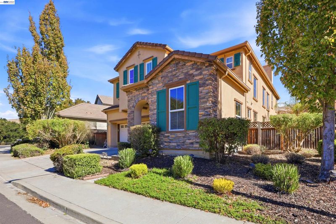
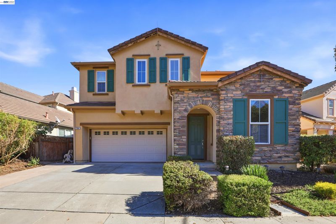
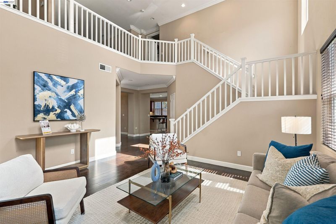
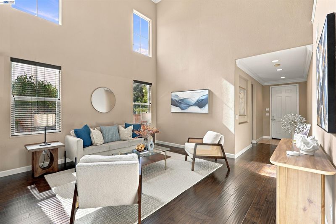
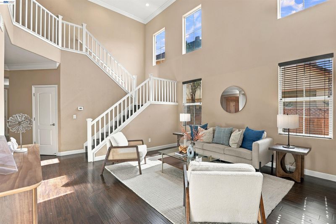
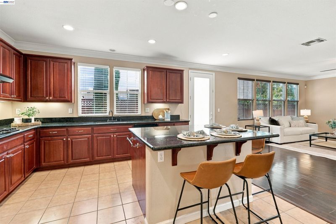
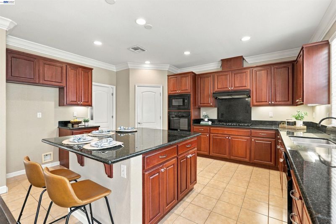
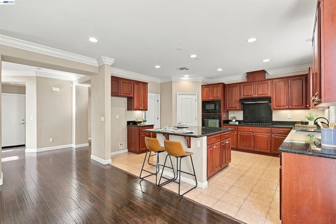
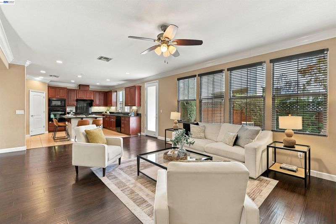
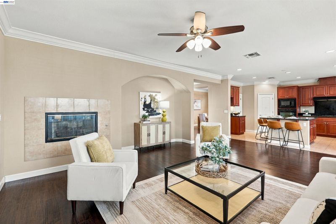
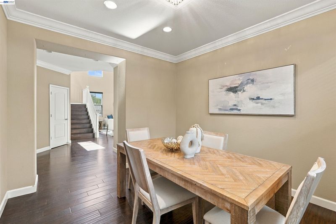
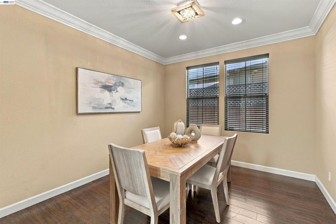
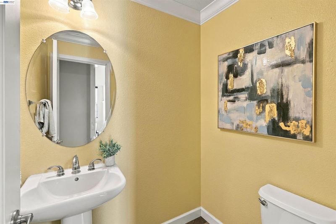
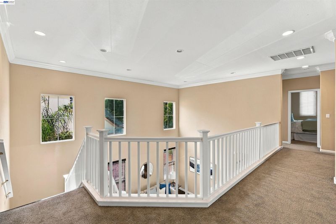
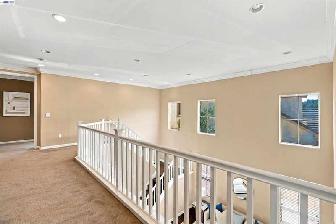
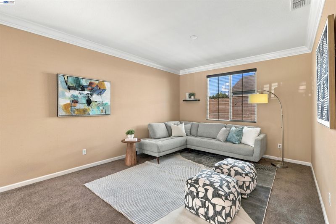
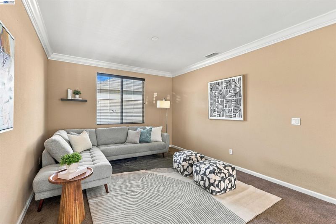
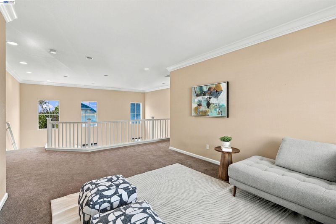
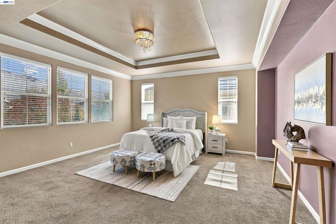
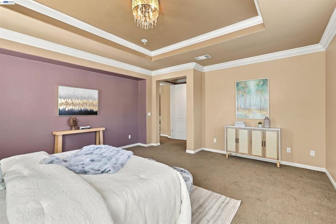
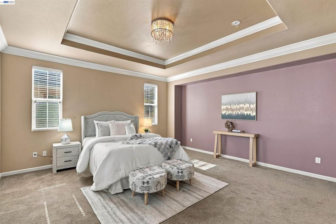
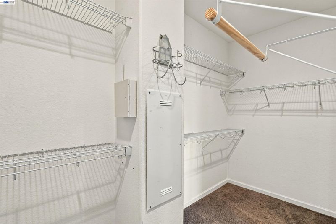
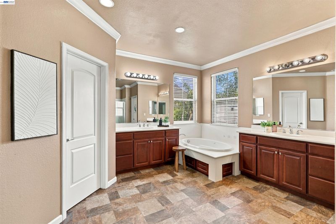
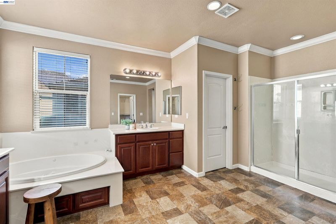
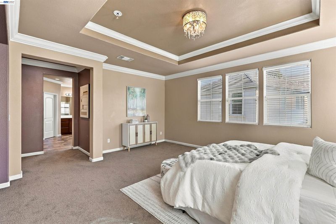
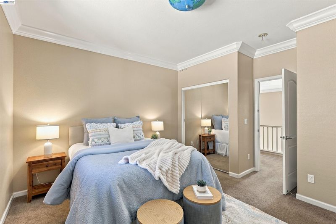
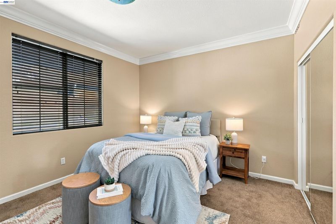
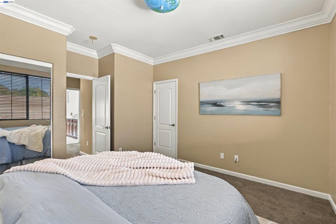
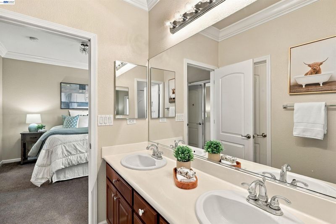
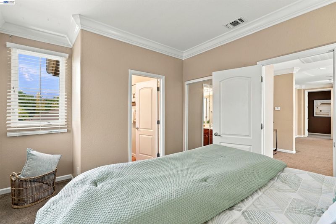
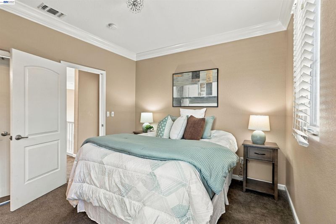
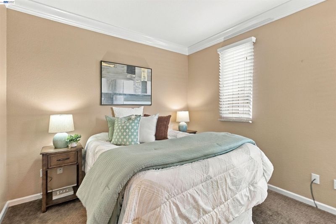
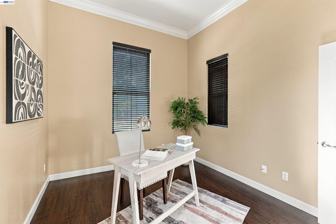
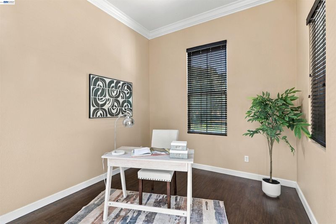
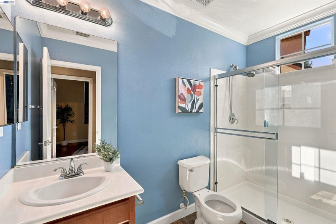
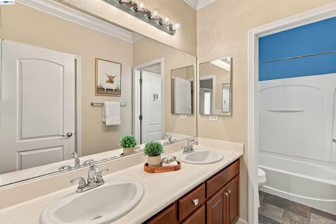
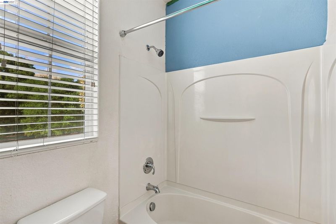
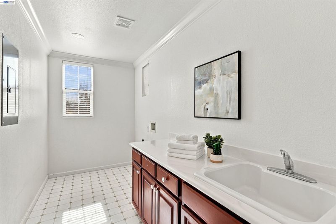
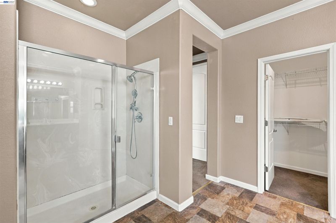
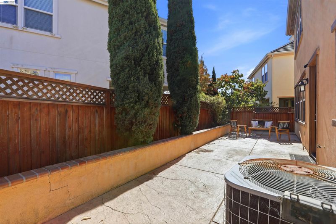
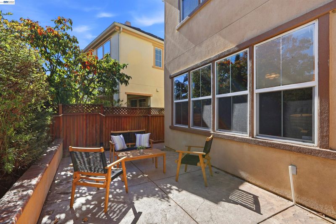
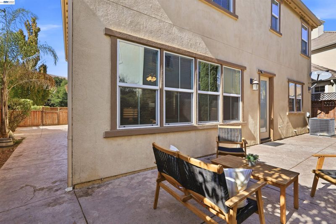
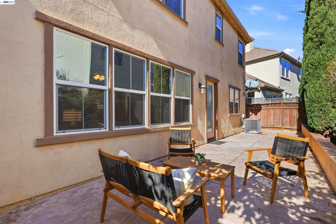
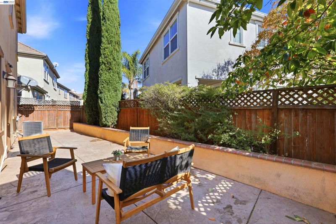
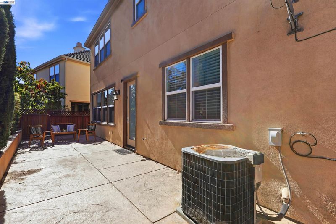
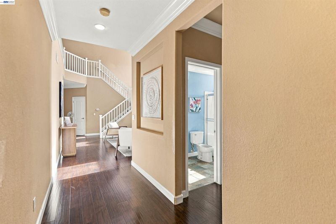
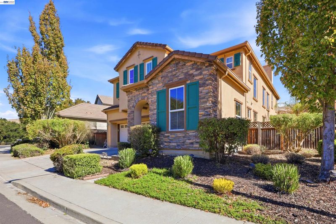
Nestled directly across open space, this elegant home in the prestigious Hiddenbrook Golf Course Community*Perfect for commuters and wine enthusiasts alike, enjoy easy access to I-80 and the Vallejo Ferry, putting world-class dining and tasting rooms in Napa and Suisun Valley just minutes offers a wonderful lifestyle*Beautifully designed 4-bedroom, 3.5-bath home of spacious living*The impressive living room welcomes you with soaring ceilings, abundant natural light, and an elegant staircase, creating a wonderful sense of openness and grandeur*A convenient downstairs bedroom with an adjacent full bathroom and a separate powder room offers flexibility for guests or extended family*The elegant staircase leads to a huge, open upstairs loft, creating a wonderful second family room for movie nights, recreation, gatherings, or quiet relaxation*Luxurious primary suite offers two walk-in closets and a spacious bathroom featuring dual vanities, a separate shower, and a relaxing jetted tub*Two additional generously sized bedrooms, a full bathroom, and a spacious upstairs laundry room with cabinets and a utility sink complete the upper level*Offering space, versatile luxury, comfort and convenience effortless access to Napa Valley, this exceptional home is ready for its next chapter!

- Current Status
- Active
- Original Price
- $819,000
- List Price
- $819,000
- On Market Date
- Oct 14, 2026
- Property Type
- Detached
- D/N/S
- Hidden Brooke
- Zip Code
- 94591
- MLS ID
- 41151196
- APN
- Year Built
- 2005
- Stories in Building
- 2
- Possession
- Close Of Escrow
- Data Source
- MAXEBRDI
- Origin MLS System
- BAY EAST
Jesse M. Bethel High School
Public 9-12 Secondary
Students: 1500 Distance: 2.3mi
Joseph H. Wardlaw Elementary School
Public K-5 Elementary
Students: 690 Distance: 2.5mi
St. Catherine Of Siena School
Private K-8 Elementary, Religious, Coed
Students: 285 Distance: 2.8mi
Cordelia Hills Elementary School
Public K-5 Elementary
Students: 682 Distance: 3.0mi
Green Valley Middle School
Public 6-8 Middle
Students: 915 Distance: 3.0mi
Vallejo Charter School
Charter K-8 Elementary, Core Knowledge
Students: 463 Distance: 3.2mi
- Bed
- 4
- Bath
- 3.5 (3/1)
- Parking
- 2
- Garage, Garage Faces Front, Garage Door Opener
- SQ FT
- 3,112
- SQ FT Source
- Public Records
- Lot SQ FT
- 4,506.0
- Lot Acres
- 0.1 Acres
- Pool Info
- None, Community
- Kitchen
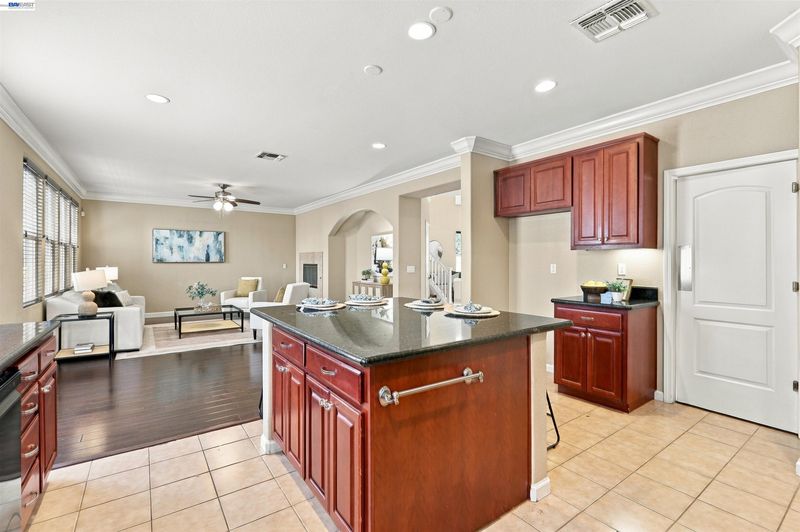
- Gas Range, Microwave, Counter - Solid Surface, Disposal, Gas Range/Cooktop, Kitchen Island
- Cooling
- Ceiling Fan(s), Central Air
- Disclosures
- Nat Hazard Disclosure
- Entry Level
- Exterior Details
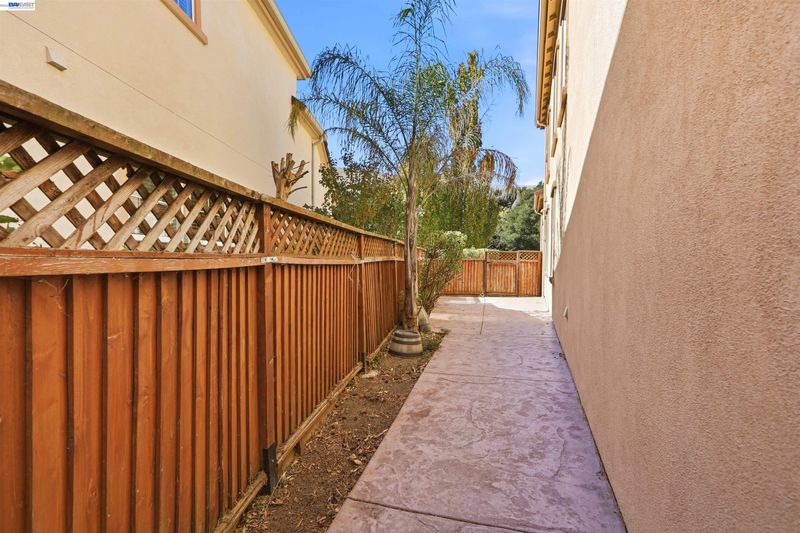
- Back Yard, Front Yard, Side Yard
- Flooring
- Carpet, Wood, Engineered Wood
- Foundation
- Fire Place
- Family Room
- Heating
- Forced Air
- Laundry
- Laundry Room
- Main Level
- 1 Bedroom, 1 Bath, No Steps to Entry, Main Entry
- Possession
- Close Of Escrow
- Architectural Style
- Bungalow
- Construction Status
- Existing
- Additional Miscellaneous Features
- Back Yard, Front Yard, Side Yard
- Location
- Court
- Roof
- Tile
- Water and Sewer
- Public
- Fee
- $10
MLS and other Information regarding properties for sale as shown in Theo have been obtained from various sources such as sellers, public records, agents and other third parties. This information may relate to the condition of the property, permitted or unpermitted uses, zoning, square footage, lot size/acreage or other matters affecting value or desirability. Unless otherwise indicated in writing, neither brokers, agents nor Theo have verified, or will verify, such information. If any such information is important to buyer in determining whether to buy, the price to pay or intended use of the property, buyer is urged to conduct their own investigation with qualified professionals, satisfy themselves with respect to that information, and to rely solely on the results of that investigation.
School data provided by GreatSchools. School service boundaries are intended to be used as reference only. To verify enrollment eligibility for a property, contact the school directly.