

$949,000
1,353
SQ FT
$701
SQ/FT
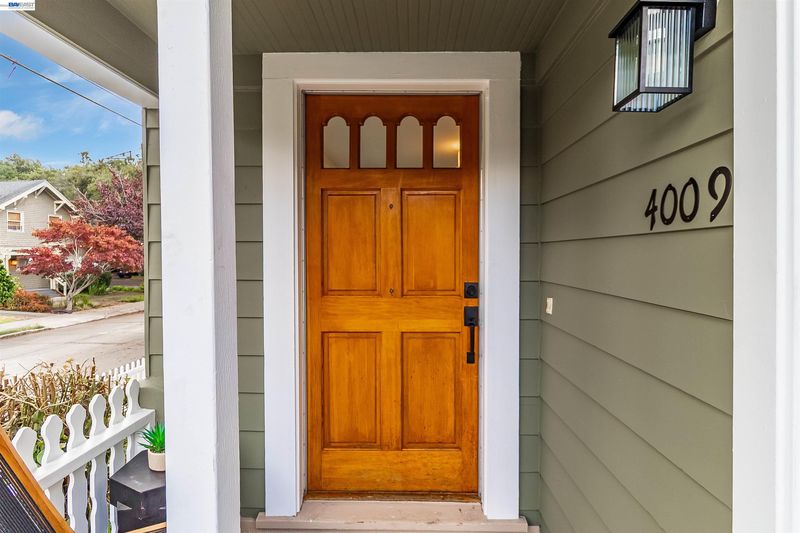
4009 Canon Ave
@ MacArthur - Glenview, Oakland

- 3 Bed
- 2 Bath
- 1 Park
- 1,353 sqft
- Oakland
-

-
Sat Oct 31, 12:00 pm - 1:00 pm
Come say hi!
-
Sun Nov 1, 2:00 pm - 4:00 pm
Come say hi!
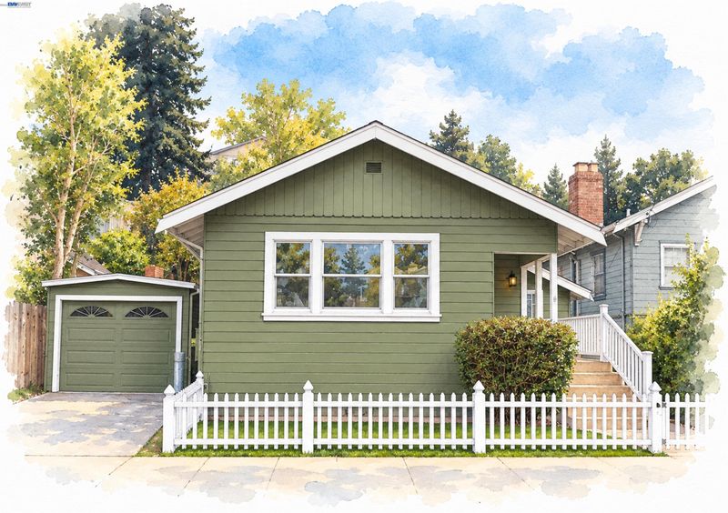
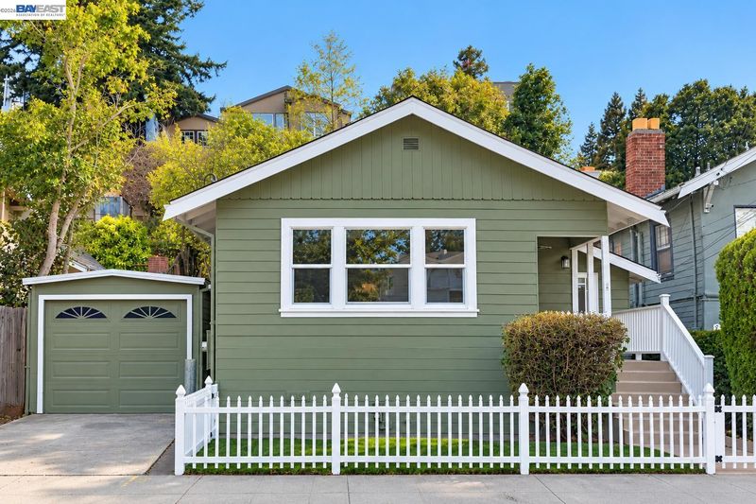
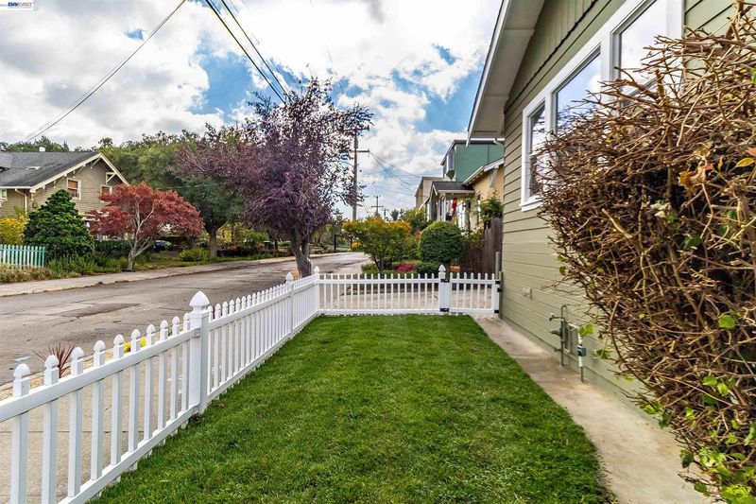
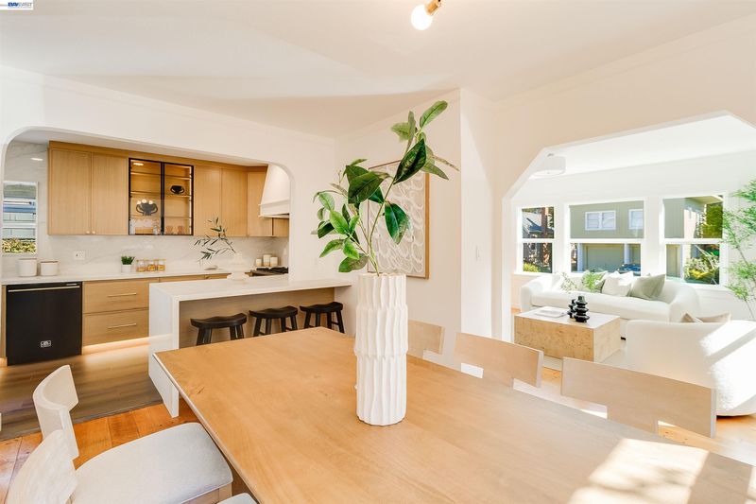
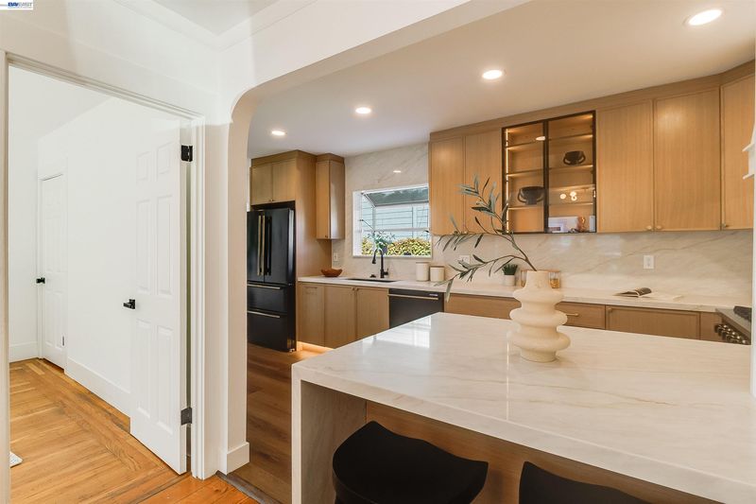
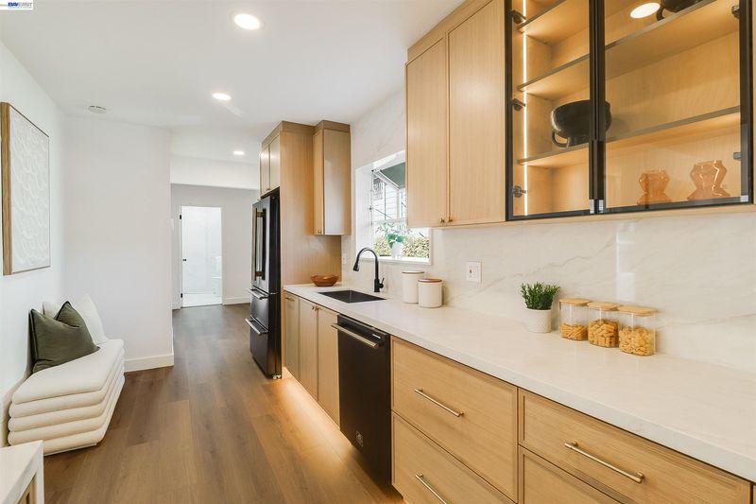
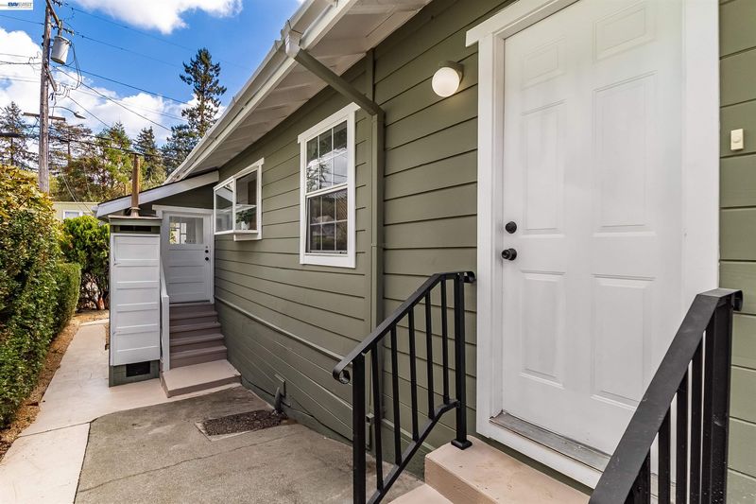
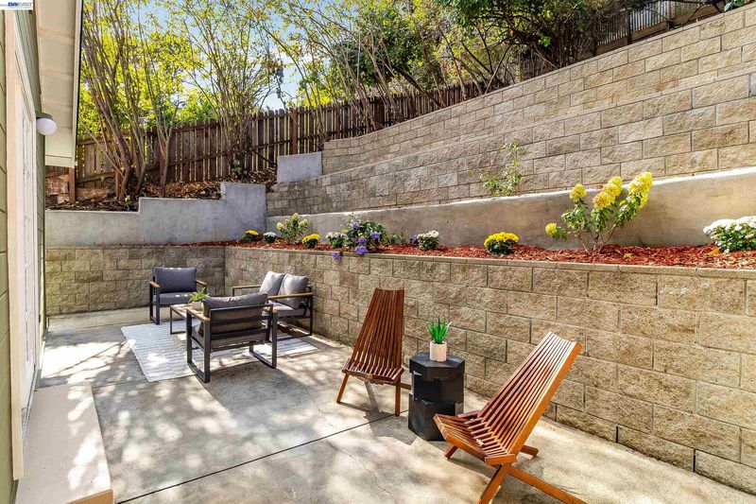
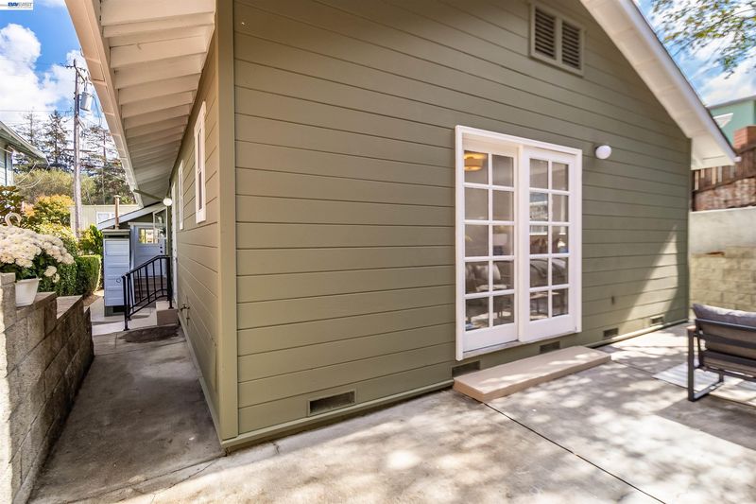
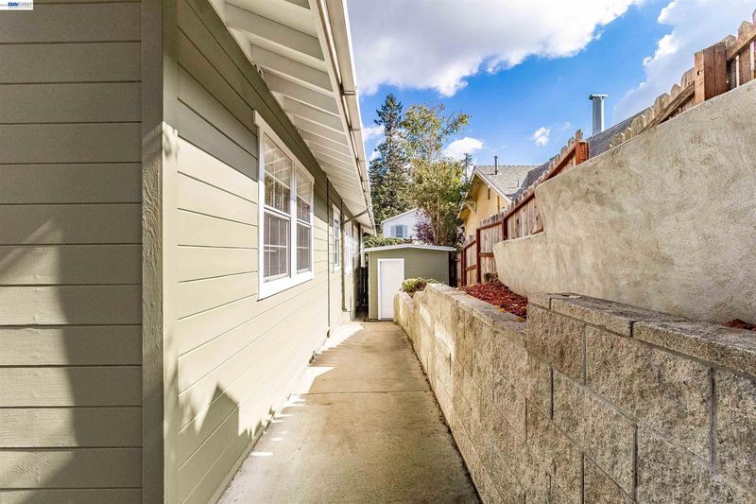
Nestled in Oakland’s beloved Glenview neighborhood, this enchanting Craftsman cottage blends timeless character with thoughtful modern touches. Step inside, where natural light pours through the windows, highlighting warm wood floors and a beautifully accented fireplace. Just beyond the kitchen you'll notice beautiful white oak cabinetry and a custom range hood, complemented by stone countertops that extend into a dramatic full-height backsplash. A stunning waterfall island creates an inviting centerpiece, equally suited for quiet morning coffee or an evening spent with friends. The warmth of the kitchen carries throughout the home, where contemporary finishes complement the cottage's classic character. Outside, a carefully refreshed exterior, from its roof to its garden, enhances the home's timeless appeal. Beyond the main backyard, an elevated portion of the property offers additional possibilities for those looking for a serene escape. Set in the heart of Glenview by Dimond Park, this home captures the appeal of classic Oakland living.

- Current Status
- New
- Original Price
- $949,000
- List Price
- $949,000
- On Market Date
- Oct 22, 2026
- Property Type
- Detached
- D/N/S
- Glenview
- Zip Code
- 94602
- MLS ID
- 41151962
- APN
- 245205
- Year Built
- 1925
- Stories in Building
- 1
- Possession
- Close Of Escrow
- Data Source
- MAXEBRDI
- Origin MLS System
- BAY EAST
The Renaissance School
Private PK-8 Montessori, Elementary, Coed
Students: 154 Distance: 0.1mi
Glenview Elementary School
Public K-5 Elementary
Students: 465 Distance: 0.1mi
The Renaissance International School
Private K-9
Students: 79 Distance: 0.1mi
Oakland Montessori Child's Center
Private PK-3 Montessori, Coed
Students: NA Distance: 0.2mi
Sequoia Elementary School
Public K-5 Elementary
Students: 436 Distance: 0.4mi
Redwood Day School
Private K-8 Elementary, Coed
Students: 387 Distance: 0.5mi
- Bed
- 3
- Bath
- 2
- Parking
- 1
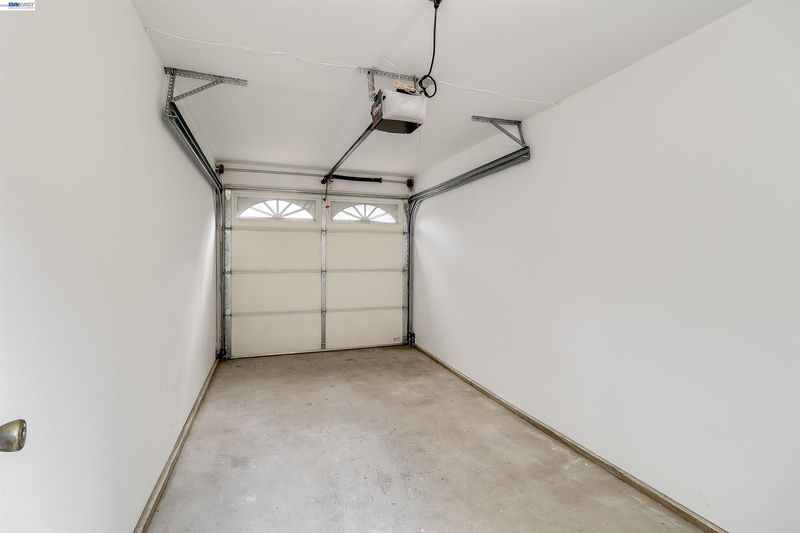
- Enclosed
- SQ FT
- 1,353
- SQ FT Source
- Public Records
- Lot SQ FT
- 6,125.0
- Lot Acres
- 0.14 Acres
- Pool Info
- None
- Kitchen
- Dishwasher, Gas Range, Refrigerator, Gas Water Heater, Breakfast Bar, Counter - Solid Surface, Disposal, Gas Range/Cooktop
- Cooling
- None
- Disclosures
- Home Warranty Plan, Nat Hazard Disclosure, Hospital Nearby, Shopping Cntr Nearby, Restaurant Nearby, Disclosure Package Avail, Lead Hazard Disclosure
- Entry Level
- Exterior Details
- Back Yard, Front Yard
- Flooring
- Other
- Foundation
- Fire Place
- Living Room
- Heating
- Other
- Laundry
- Dryer, Washer
- Main Level
- 3 Bedrooms, 2 Baths, Main Entry
- Possession
- Close Of Escrow
- Architectural Style
- Bungalow
- Construction Status
- Existing
- Additional Miscellaneous Features
- Back Yard, Front Yard
- Location
- Level, Rectangular Lot
- Roof
- Composition Shingles
- Water and Sewer
- Public
- Fee
- Unavailable
MLS and other Information regarding properties for sale as shown in Theo have been obtained from various sources such as sellers, public records, agents and other third parties. This information may relate to the condition of the property, permitted or unpermitted uses, zoning, square footage, lot size/acreage or other matters affecting value or desirability. Unless otherwise indicated in writing, neither brokers, agents nor Theo have verified, or will verify, such information. If any such information is important to buyer in determining whether to buy, the price to pay or intended use of the property, buyer is urged to conduct their own investigation with qualified professionals, satisfy themselves with respect to that information, and to rely solely on the results of that investigation.
School data provided by GreatSchools. School service boundaries are intended to be used as reference only. To verify enrollment eligibility for a property, contact the school directly.