


$1,049,000
1,887
SQ FT
$556
SQ/FT
3170 Andora Drive
@ Hayworth Drive - Alum Rock - , San Jose

- 3 Bed
- 2 Bath
- 4 Park
- 1,887 sqft
- San Jose
-

-
Sun Oct 25, 2:00 pm - 4:00 pm
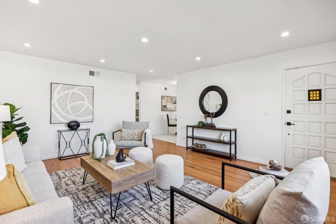
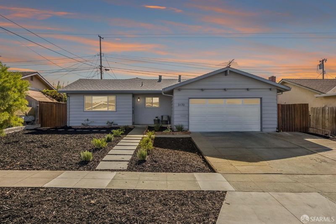
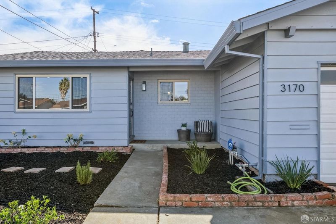
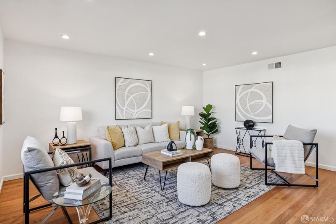
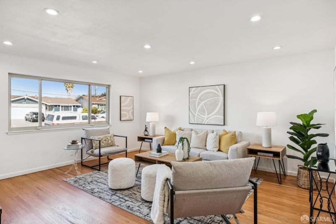
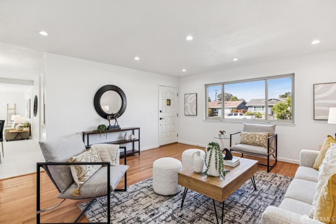
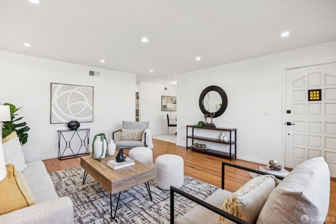
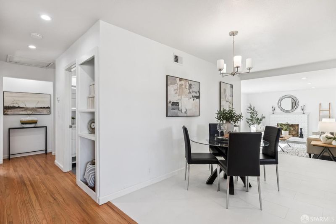
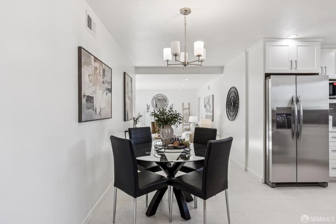
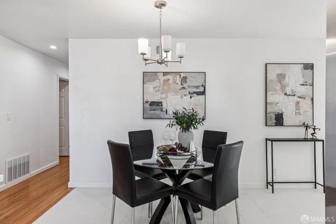
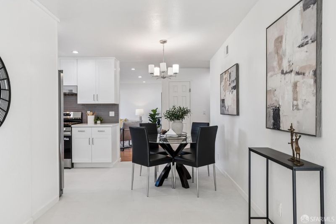
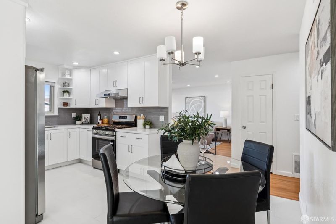
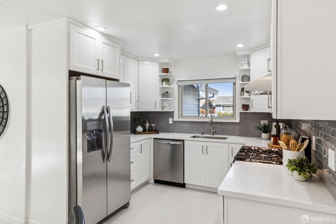
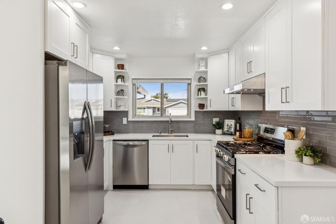
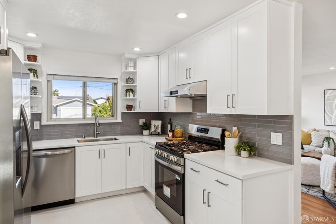
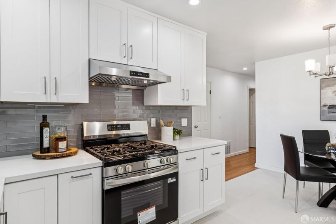
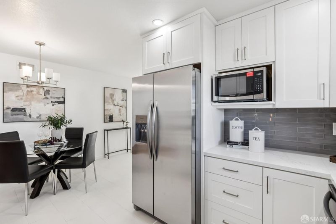
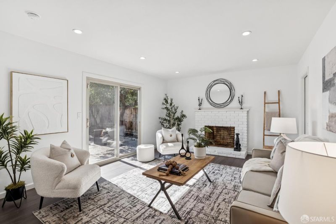
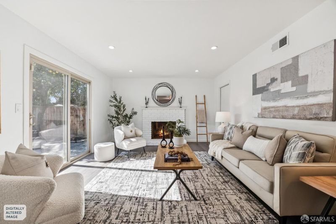
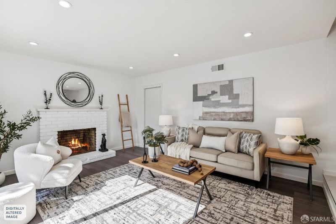
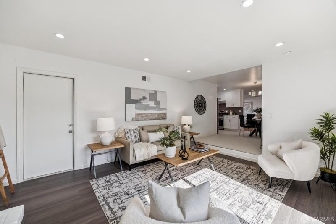
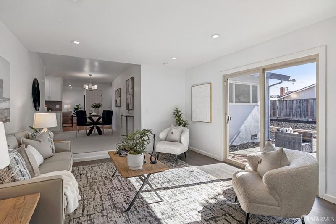
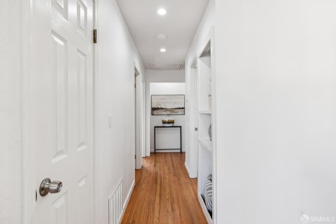
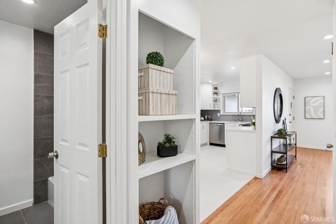
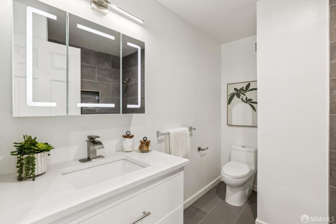
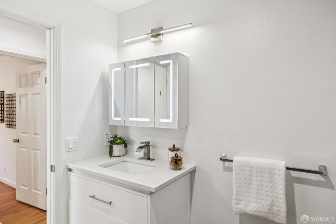
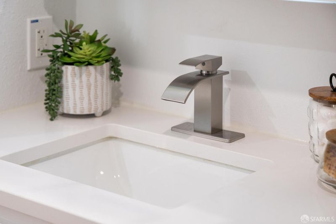
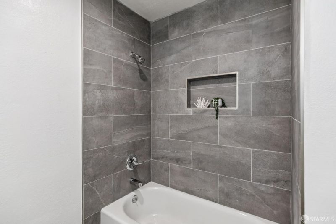
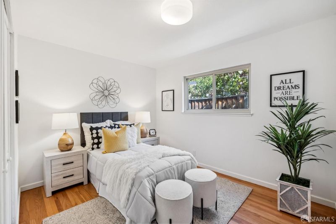
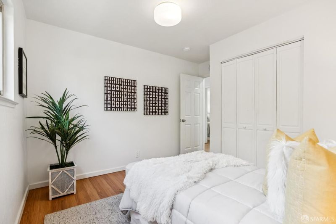
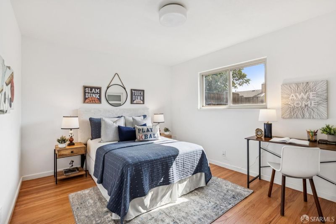
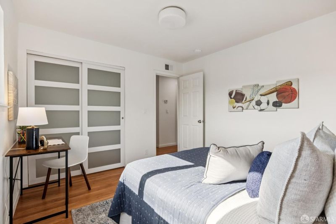
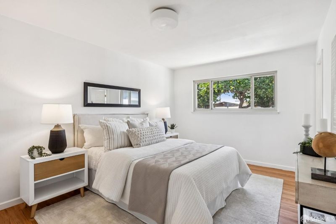
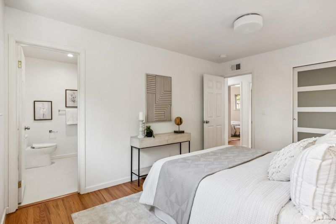
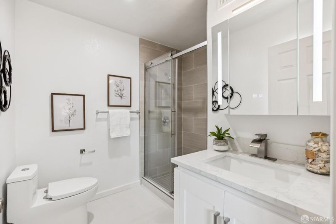
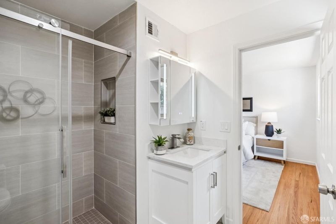
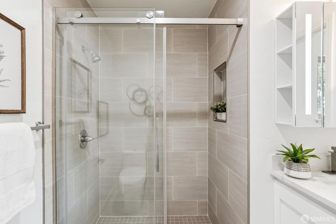
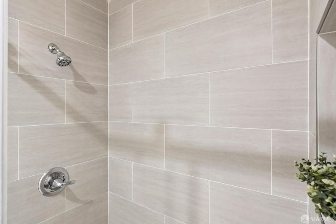
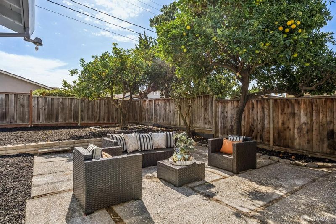
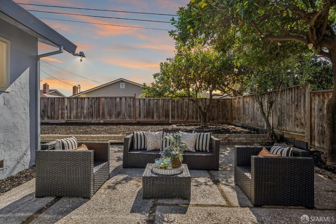
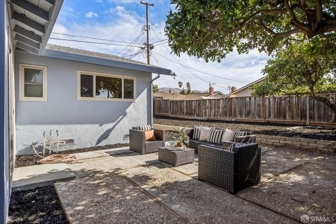
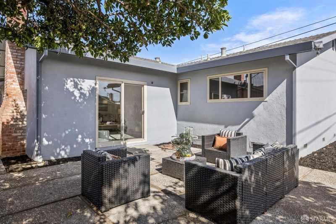
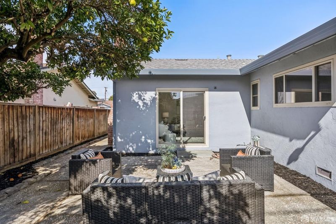
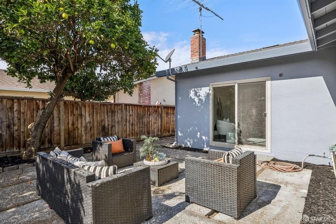
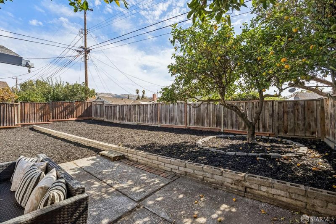
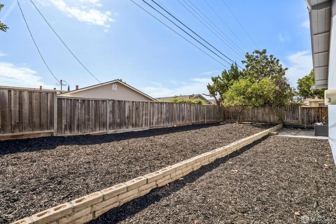
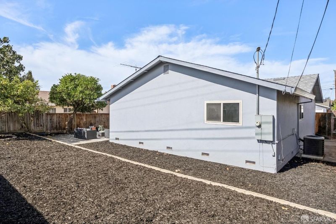
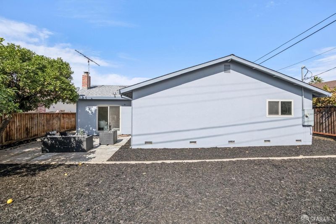
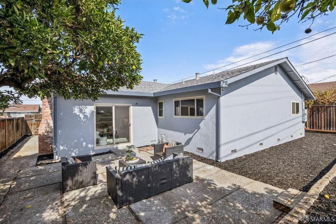
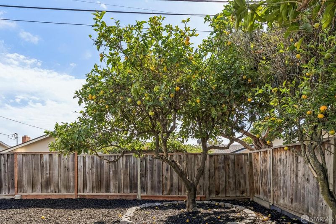
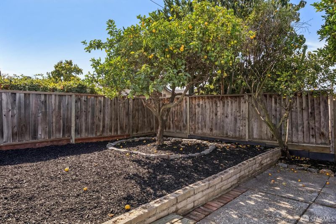
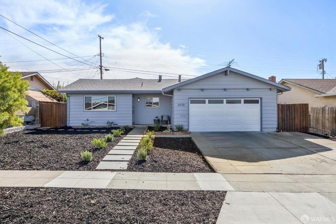
1st weekend open! Welcome home to 3170 Andora, your turn key 3br/2ba remodel to be home for the holidays! This stunning 3-bedroom, 2-bath single-family home has been beautifully transformed from top to bottom and is ready for its next chapter. Every detail has been thoughtfully updated, offering the perfect combination of modern style, comfort, and convenience in one of San Jose’s most desirable neighborhoods.The heart of the home is a brand new kitchen featuring sleek new cabinetry, gleaming countertops, and all new appliances — ideal for everyday living and entertaining alike. Both bathrooms have been fully updated with contemporary finishes that feel fresh and luxurious. Fresh interior paint, new flooring, and updated lighting throughout give the home a bright, clean, and cohesive feel from the moment you walk in. Step outside to enjoy professionally landscaped grounds that add outstanding curb appeal and a welcoming outdoor space to relax and unwind. Stop by and see!
Welcome to 3170 Andora Drive Fully Remodeled & Move-In Ready in San Jose's Evergreen Community. This stunning 3-bedroom, 2-bath single-family home has been beautifully transformed from top to bottom and is ready for its next chapter. Every detail has been thoughtfully updated, offering the perfect combination of modern style, comfort, and convenience in one of San Jose's most desirable neighborhoods.The heart of the home is a brand new kitchen featuring sleek new cabinetry, gleaming countertops, and all new appliances ideal for everyday living and entertaining alike. Both bathrooms have been fully updated with contemporary finishes that feel fresh and luxurious. Fresh interior paint, new flooring, and updated lighting throughout give the home a bright, clean, and cohesive feel from the moment you walk in. Step outside to enjoy professionally landscaped grounds that add outstanding curb appeal and a welcoming outdoor space to relax and unwind. Nestled in the sought-after Evergreen foothills of East San Jose, residents enjoy a true sense of community with tree-lined streets, nearby parks, and scenic hiking and biking trails at Evergreen Valley and Silver Creek Regional Trail. Families will appreciate proximity to well-regarded schools, and everyday conveniences are just minutes away at Evergreen Village Square, with shopping, dining, and services all close at hand. Commuters will love the easy access to Highway 101, Highway 680, and Capitol Expressway, putting downtown San Jose, the South Bay, and Silicon Valley's major employers within comfortable reach. This is a rare opportunity to own a fully remodeled home in a neighborhood that truly has it all. Offers reviewed November 2nd at noon don't miss your chance to make 3170 Andora Drive your own.

- Days on Market
- 2 days
- Current Status
- Active
- Original Price
- $1,049,000
- List Price
- $1,049,000
- On Market Date
- Oct 23, 2026
- Property Type
- Single Family Residence
- District
- Alum Rock -
- Zip Code
- 95148
- MLS ID
- 426172415
- APN
- 64909026
- Year Built
- 1965
- Stories in Building
- 1
- Possession
- Close Of Escrow
- Data Source
- SFAR
- Origin MLS System
Summit Public School: Rainier
Charter 9-12 Coed
Students: 362 Distance: 0.2mi
August Boeger Middle School
Public 6-8 Middle
Students: 556 Distance: 0.2mi
Mt. Pleasant High School
Public 9-12 Secondary
Students: 1271 Distance: 0.2mi
Ida Jew Academy
Charter K-8 Elementary, Coed
Students: 612 Distance: 0.3mi
Adelante Dual Language Academy
Public K-8 Alternative
Students: 528 Distance: 0.4mi
St. Thomas More
Private K-12 Religious, Coed
Students: 200 Distance: 0.4mi
- Bed
- 3
- Bath
- 2
- Double Vanity, Tile, Tub w/Shower Over
- Parking
- 4
- Driveway, Enclosed, Garage Door Opener, Garage Faces Front, Inside Entrance, Independent, On Site (Single Family Only)
- SQ FT
- 1,887
- SQ FT Source
- Assessor Auto-Fill
- Lot SQ FT
- 6,200.0
- Lot Acres
- 0.1423 Acres
- Kitchen
- Quartz Counter
- Cooling
- Central Air
- Dining Room
- Space in Kitchen
- Entry Level
- 0
- Flooring
- Simulated Wood, Tile, Wood
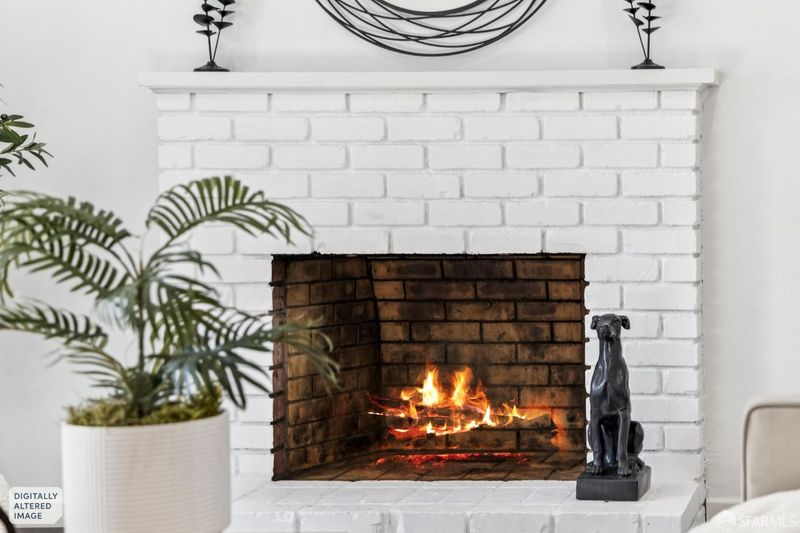
- Fire Place
- Brick, Family Room, Wood Burning
- Heating
- Central, Natural Gas
- Laundry
- In Garage
- Views
- Garden
- Possession
- Close Of Escrow
- Architectural Style
- Ranch
- Fee
- $0
MLS and other Information regarding properties for sale as shown in Theo have been obtained from various sources such as sellers, public records, agents and other third parties. This information may relate to the condition of the property, permitted or unpermitted uses, zoning, square footage, lot size/acreage or other matters affecting value or desirability. Unless otherwise indicated in writing, neither brokers, agents nor Theo have verified, or will verify, such information. If any such information is important to buyer in determining whether to buy, the price to pay or intended use of the property, buyer is urged to conduct their own investigation with qualified professionals, satisfy themselves with respect to that information, and to rely solely on the results of that investigation.
School data provided by GreatSchools. School service boundaries are intended to be used as reference only. To verify enrollment eligibility for a property, contact the school directly.