

$335,000
871
SQ FT
$385
SQ/FT
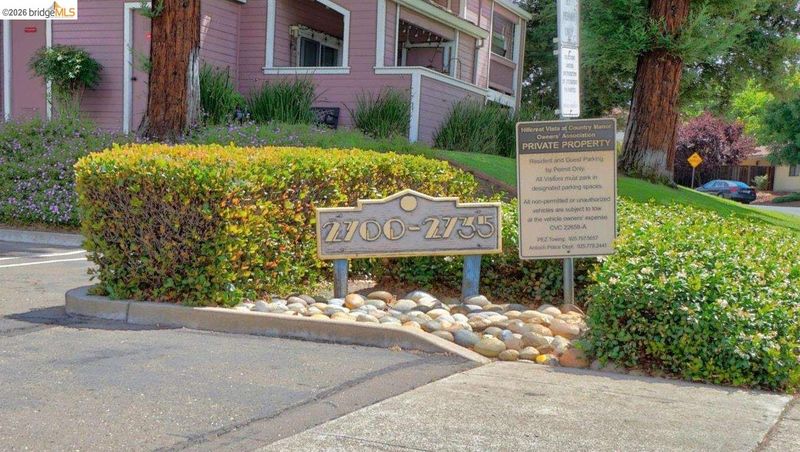
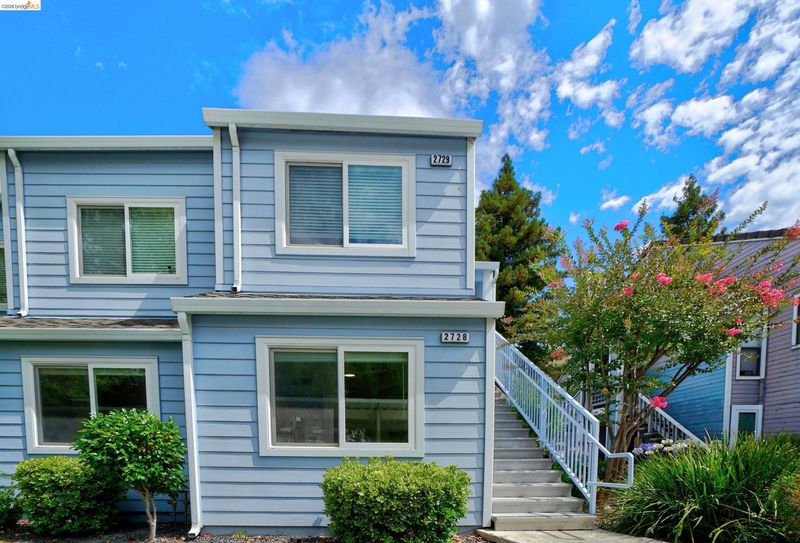
2728 Harvest Ln
@ Morro - Hillcrest Vista, Antioch

- 2 Bed
- 2 Bath
- 0 Park
- 871 sqft
- Antioch
-

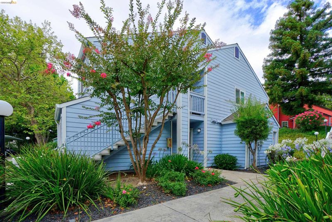
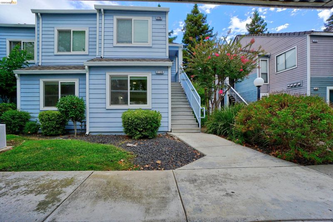
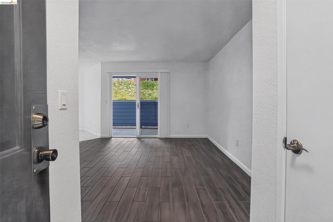
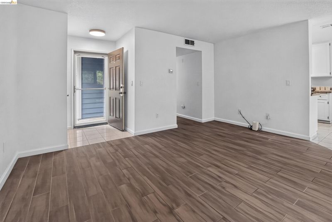
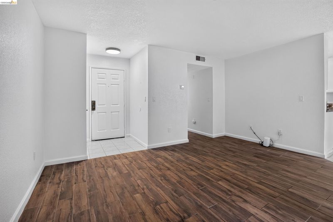
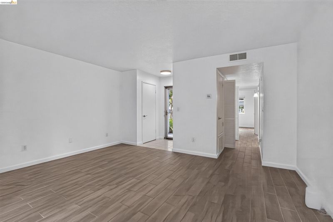
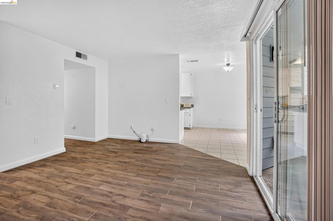
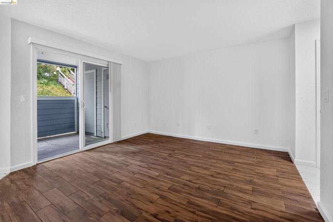
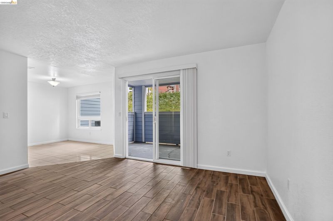
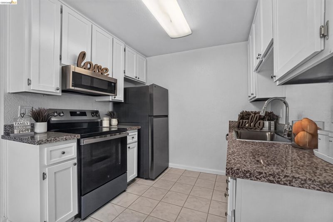
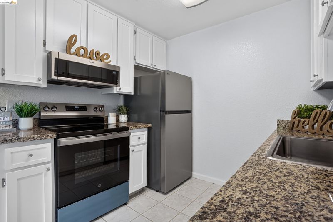
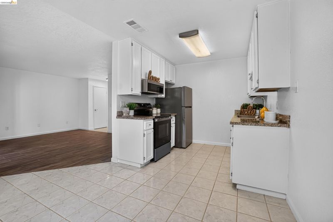
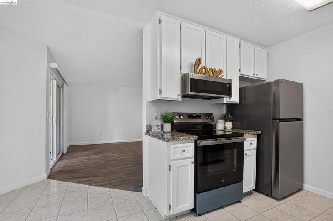
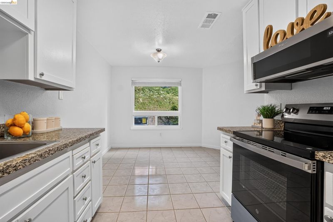
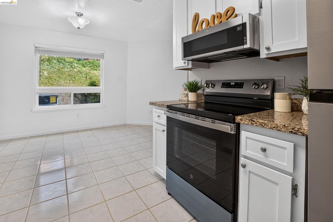
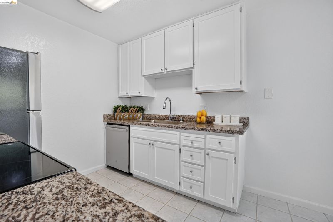
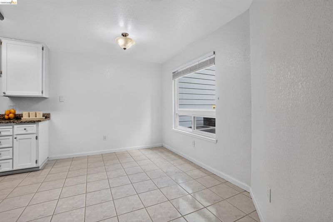
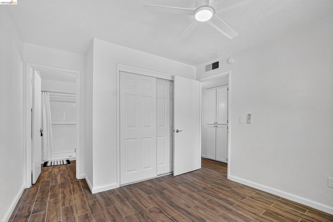
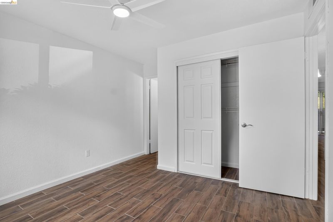
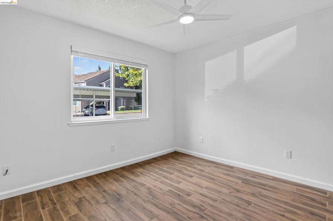
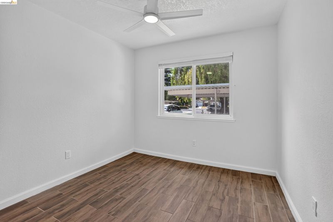
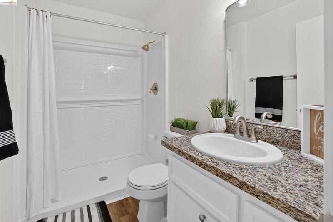
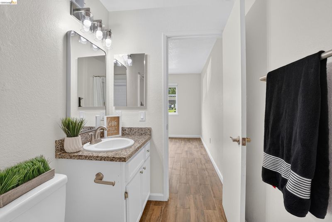
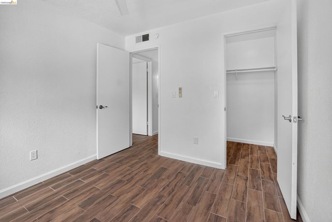
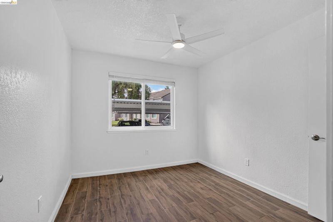
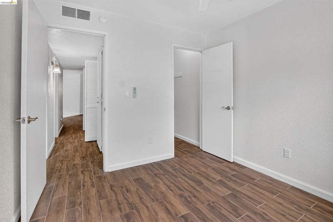
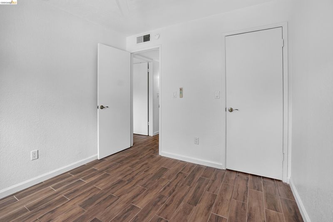
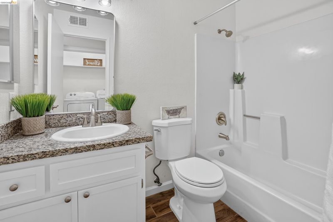
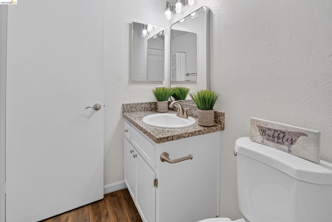
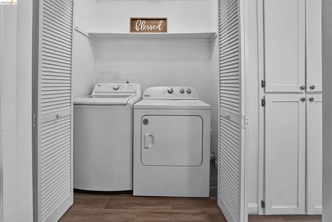
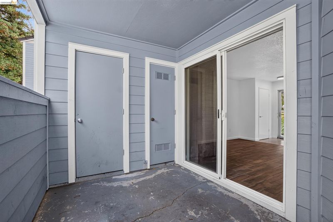
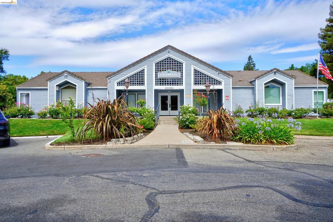
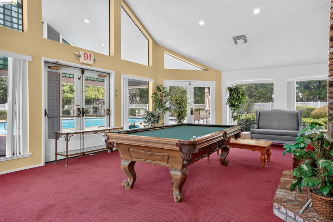
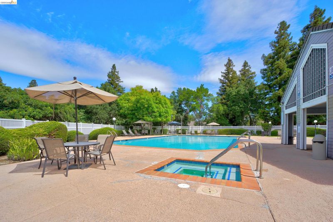
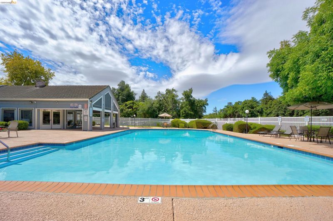
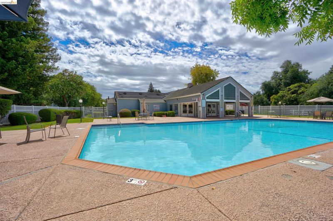
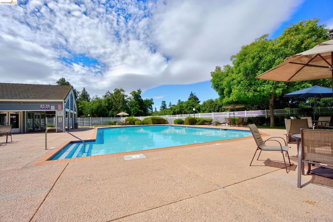
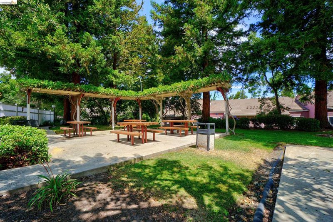
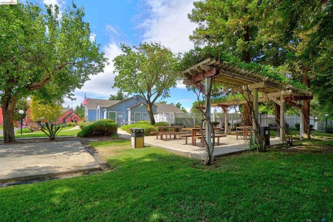
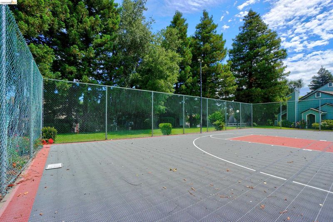
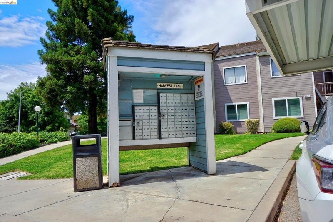
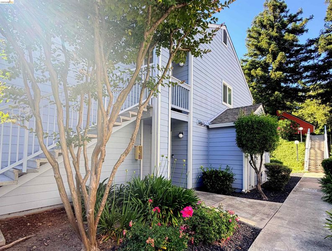
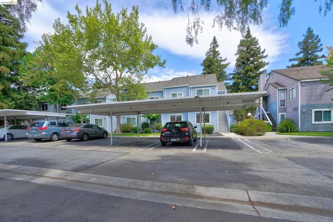
Welcome home to this beautifully updated, Rare Corner Ground Floor residence in the highly desirable Hillcrest Vista community. This inviting 2 bedroom, 2 bath residence offers the perfect blend of modern style and everyday comfort. The bright, open floor plan features luxury tile flooring, fresh interior paint, an updated kitchen, generously sized bedrooms, and a dedicated indoor laundry area with a full size washer and dryer. Both bathrooms have been tastefully updated with contemporary vanities, fixtures, mirrors, and stylish lighting, creating a fresh and modern feel throughout the home. Right outside your private patio along with a dedicated storage closet, are towering redwood trees that provide a peaceful backdrop, perfect for relaxing after a long day or enjoying your morning breakfast in a serene setting. Conveniently, located near shopping, restaurants, Antioch eBART, easy access to freeways and other everyday amenities. This home also offers access to community features, including a spacious clubhouse, GYM, play area, BBQ and picnic area, a large sparkling swimming pool with spa and beautifully maintained outdoor spaces with lounge seating, shaded tables, and umbrellas perfect for relaxing, or enjoying sunny afternoons. For added value, the home includes: Brand New stainless steel appliances, including a stove, refrigerator, microwave, and dishwasher, making this truly a move-in-ready opportunity you won’t want to miss.

- Current Status
- New
- Original Price
- $335,000
- List Price
- $335,000
- On Market Date
- Jul 5, 2026
- Property Type
- Condominium
- D/N/S
- Hillcrest Vista
- Zip Code
- 94531
- MLS ID
- 41140490
- APN
- 0532300167
- Year Built
- 1988
- Stories in Building
- 1
- Possession
- Close Of Escrow
- Data Source
- MAXEBRDI
- Origin MLS System
- DELTA
Grant Elementary School
Public K-6 Elementary
Students: 442 Distance: 0.4mi
Jack London Elementary School
Public K-6 Elementary
Students: 507 Distance: 0.6mi
Black Diamond Middle School
Public 7-8 Middle, Coed
Students: 365 Distance: 0.7mi
Hilltop Christian
Private K-8 Combined Elementary And Secondary, Religious, Coed
Students: 102 Distance: 1.1mi
Deer Valley High School
Public 9-12 Secondary
Students: 1986 Distance: 1.1mi
Muir (John) Elementary School
Public K-5 Elementary
Students: 570 Distance: 1.3mi
- Bed
- 2
- Bath
- 2
- Parking
- 0
- Carport, Parking Lot
- SQ FT
- 871
- SQ FT Source
- Public Records
- Lot SQ FT
- 871.0
- Lot Acres
- 0.01 Acres
- Pool Info
- Other, See Remarks, Community
- Kitchen
- Dishwasher, Gas Range, Microwave, Refrigerator, Dryer, Washer, Gas Water Heater, 220 Volt Outlet, Counter - Solid Surface, Eat-in Kitchen, Gas Range/Cooktop, Updated Kitchen
- Cooling
- Ceiling Fan(s), Central Air
- Disclosures
- Nat Hazard Disclosure, Disclosure Package Avail
- Entry Level
- 1
- Exterior Details
- Unit Faces Common Area
- Flooring
- Tile
- Foundation
- Fire Place
- None
- Heating
- Forced Air
- Laundry
- Dryer, Laundry Closet, Washer
- Main Level
- 2 Bedrooms, 2 Baths, Main Entry
- Possession
- Close Of Escrow
- Architectural Style
- Contemporary
- Construction Status
- Existing
- Additional Miscellaneous Features
- Unit Faces Common Area
- Location
- Landscaped
- Roof
- Unknown
- Water and Sewer
- Public
- Fee
- $450
MLS and other Information regarding properties for sale as shown in Theo have been obtained from various sources such as sellers, public records, agents and other third parties. This information may relate to the condition of the property, permitted or unpermitted uses, zoning, square footage, lot size/acreage or other matters affecting value or desirability. Unless otherwise indicated in writing, neither brokers, agents nor Theo have verified, or will verify, such information. If any such information is important to buyer in determining whether to buy, the price to pay or intended use of the property, buyer is urged to conduct their own investigation with qualified professionals, satisfy themselves with respect to that information, and to rely solely on the results of that investigation.
School data provided by GreatSchools. School service boundaries are intended to be used as reference only. To verify enrollment eligibility for a property, contact the school directly.