

$2,449,000
3,965
SQ FT
$618
SQ/FT
132 Dunfirth Ct
@ Country Club Dr - Stonebrae Country Club, Hayward

- 4 Bed
- 5 (4/2) Bath
- 3 Park
- 3,965 sqft
- Hayward
-

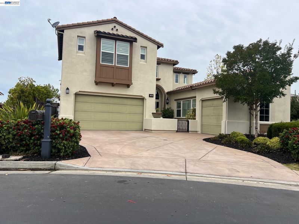
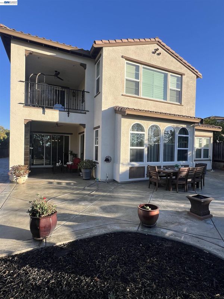
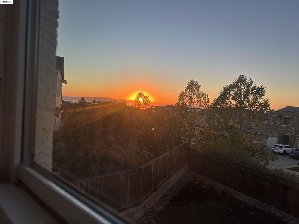
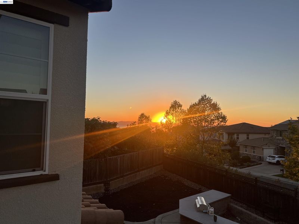
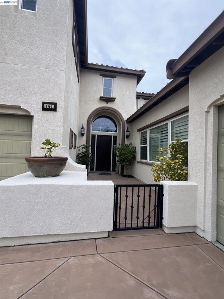
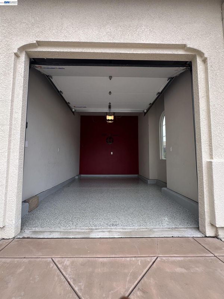
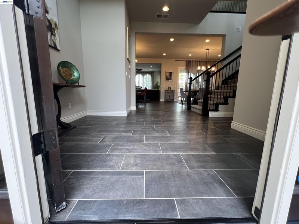
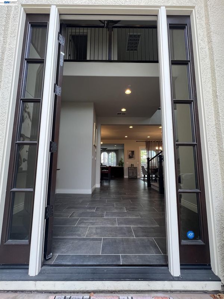
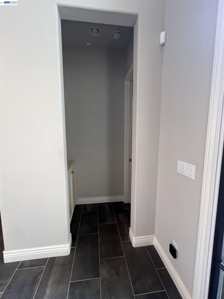
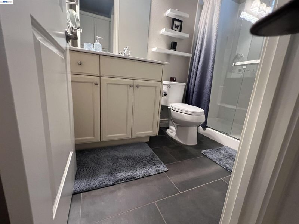
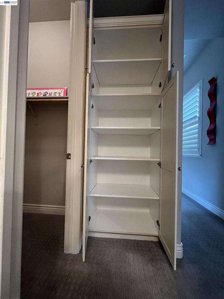
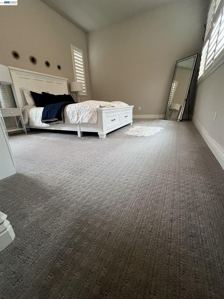
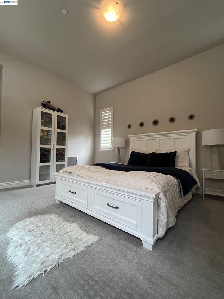
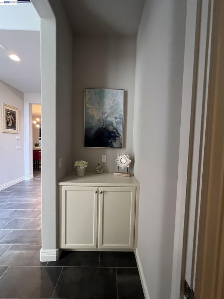
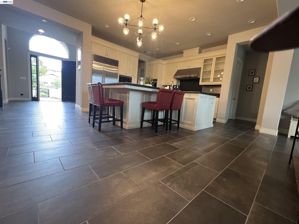
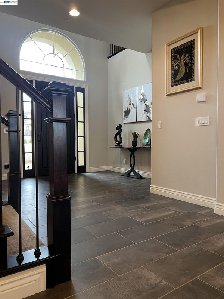
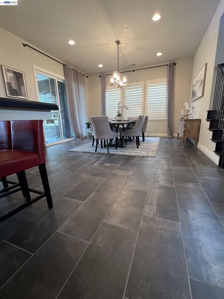
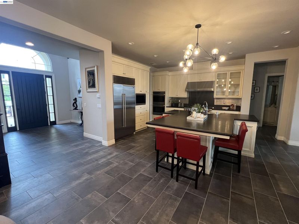
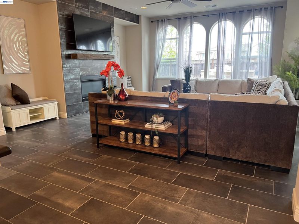
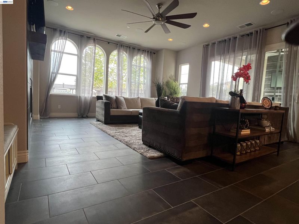
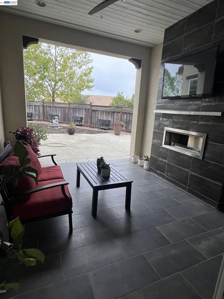
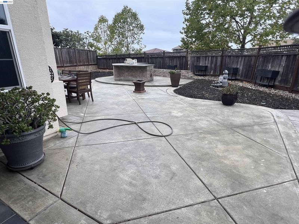
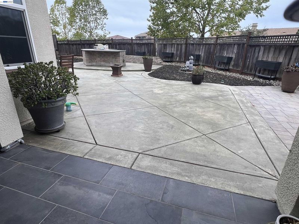
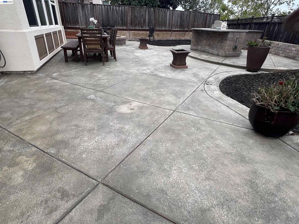
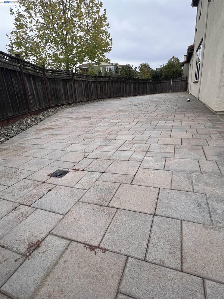
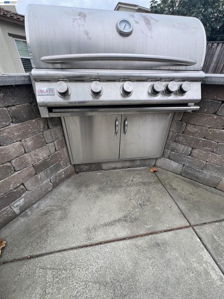
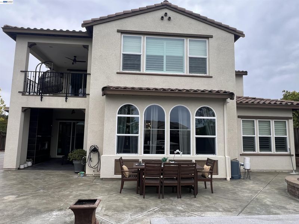
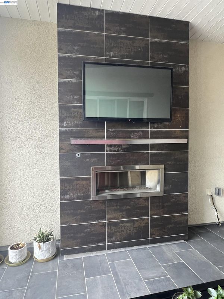
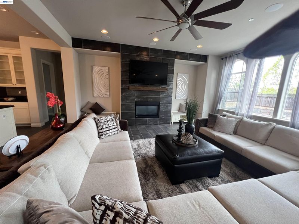
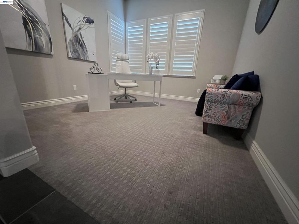
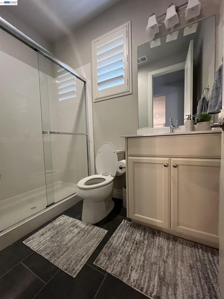
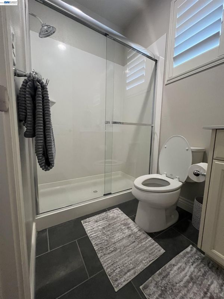
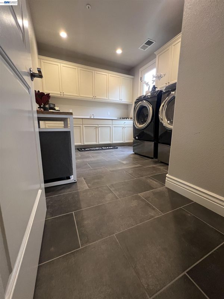
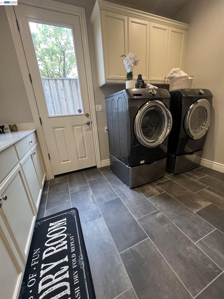
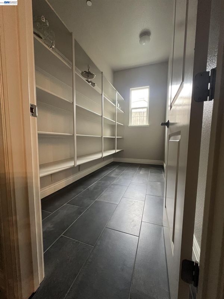
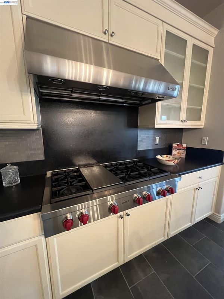
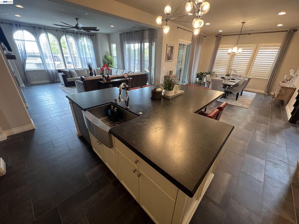
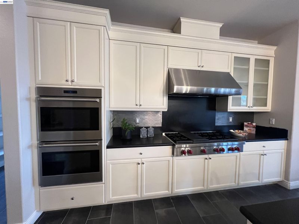
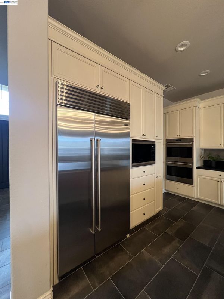
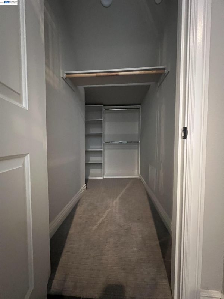
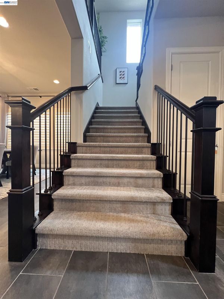
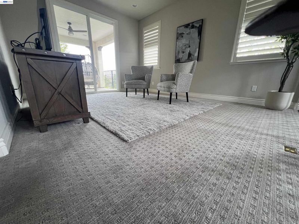
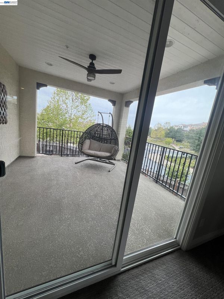
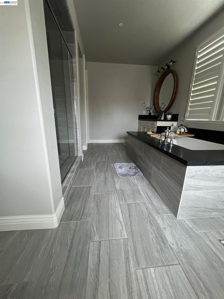
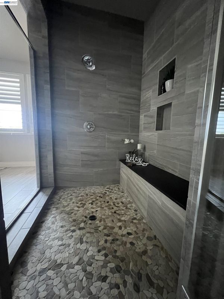
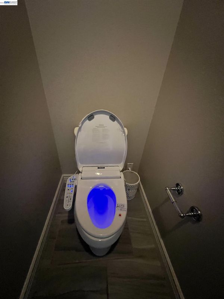
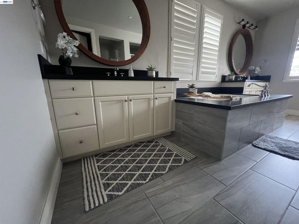
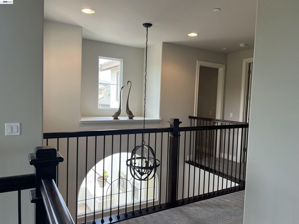
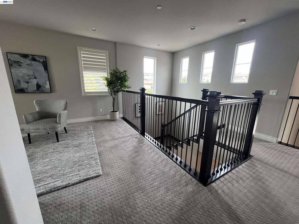
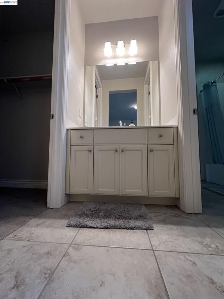
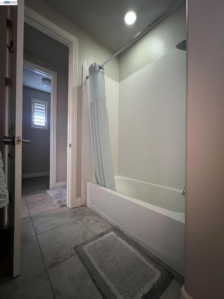
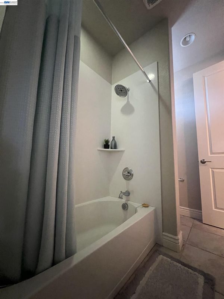
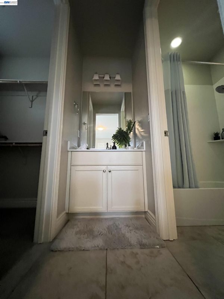
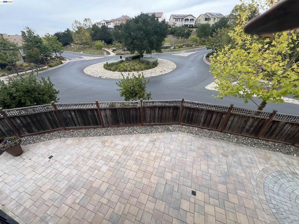
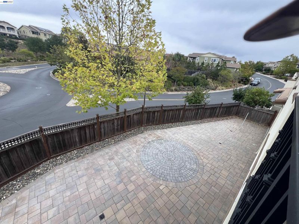
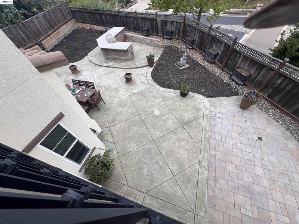
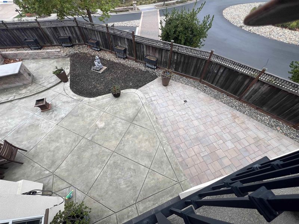
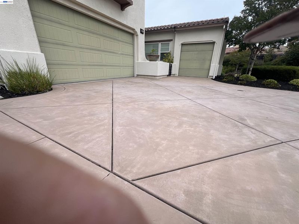
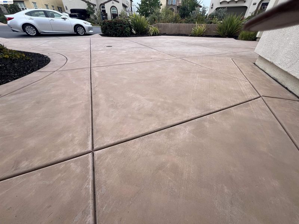
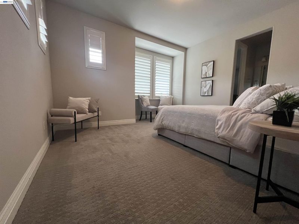
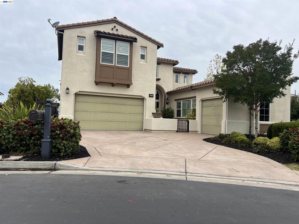
Located in secluded Stonebrae County Club, gated community with 24 hours security guard on gate, this beautiful, well maintained house, 4 bedroom, 4.5 bathroom is loaded with amenities. One bedroom, with full bathroom on the first floor, with walk-in closet and separate den behind the family room and one other full bathroom in hallway. Other office/study area downstairs. Washer Dryer in Laundry room will stay in ""AS IS" condition. Kitchen equipped with builtin Refrigerator. Shelves in Pantry. Big Island. Separate dinning area Enjoy the partial sunset view from the window of primary upstairs suite. Built in barbecue in a nice big paved backyard. California room has fireplace and ceiling fan. PAID SOLAR SYSTEM. Huge living/family rooms with cozy fire place. 2 car attached garage and other one car garage attached with access from outside.

- Current Status
- Active
- Original Price
- $2,449,000
- List Price
- $2,449,000
- On Market Date
- Oct 21, 2026
- Property Type
- Detached
- D/N/S
- Stonebrae Country Club
- Zip Code
- 94542
- MLS ID
- 41151792
- APN
- 85A644167
- Year Built
- 2018
- Stories in Building
- 2
- Possession
- Close Of Escrow
- Data Source
- MAXEBRDI
- Origin MLS System
- BAY EAST
Stonebrae Elementary School
Public K-6 Elementary
Students: 745 Distance: 0.8mi
Treeview Elementary
Public K-6 Elementary
Students: 461 Distance: 2.3mi
Core Learning Academy At Conley-Caraballo High
Public 9-12 Continuation
Students: 127 Distance: 2.6mi
Alternative Learning Academy At Conley-Caraballo High
Public 9-12 Alternative
Students: 10 Distance: 2.6mi
Saint Clement Catholic School
Private K-8 Elementary, Religious, Coed
Students: 265 Distance: 2.7mi
Liber Academy of Hayward
Private 1-12 Religious, Coed
Students: NA Distance: 2.7mi
- Bed
- 4
- Bath
- 5 (4/2)
- Parking
- 3
- Attached, Covered, Electric Vehicle Charging Station(s), Garage Faces Front, Garage Faces Side, Garage Door Opener
- SQ FT
- 3,965
- SQ FT Source
- Assessor Auto-Fill
- Lot SQ FT
- 9,301.0
- Lot Acres
- 0.21 Acres
- Pool Info
- None
- Kitchen
- Dishwasher, Double Oven, Gas Range, Microwave, Oven, Range, Refrigerator, Self Cleaning Oven, Dryer, Washer, Tankless Water Heater, 220 Volt Outlet, Counter - Solid Surface, Eat-in Kitchen, Gas Range/Cooktop, Kitchen Island, Oven Built-in, Pantry, Range/Oven Built-in, Self-Cleaning Oven, Updated Kitchen
- Cooling
- Central Air
- Disclosures
- Nat Hazard Disclosure
- Entry Level
- Exterior Details
- Back Yard, Front Yard, Garden/Play, Side Yard, Sprinklers Front, See Remarks
- Flooring
- Tile, Carpet
- Foundation
- Fire Place
- Family Room, Gas Starter
- Heating
- Forced Air, Solar
- Laundry
- 220 Volt Outlet, Dryer, Laundry Room, Washer
- Upper Level
- 3 Bedrooms, 2.5 Baths, Primary Bedrm Suite - 1
- Main Level
- 1 Bedroom, 2 Bedrooms, Primary Bedrm Suites - 2, Laundry Facility, No Steps to Entry, Other, Main Entry
- Views
- Hills, Partial, Trees/Woods
- Possession
- Close Of Escrow
- Architectural Style
- Contemporary
- Non-Master Bathroom Includes
- Jack & Jill
- Construction Status
- Existing
- Additional Miscellaneous Features
- Back Yard, Front Yard, Garden/Play, Side Yard, Sprinklers Front, See Remarks
- Location
- Corner Lot, Cul-De-Sac, Irregular Lot, Back Yard, Front Yard, Paved
- Pets
- Unknown
- Roof
- Tile
- Water and Sewer
- Public
- Fee
- $220
MLS and other Information regarding properties for sale as shown in Theo have been obtained from various sources such as sellers, public records, agents and other third parties. This information may relate to the condition of the property, permitted or unpermitted uses, zoning, square footage, lot size/acreage or other matters affecting value or desirability. Unless otherwise indicated in writing, neither brokers, agents nor Theo have verified, or will verify, such information. If any such information is important to buyer in determining whether to buy, the price to pay or intended use of the property, buyer is urged to conduct their own investigation with qualified professionals, satisfy themselves with respect to that information, and to rely solely on the results of that investigation.
School data provided by GreatSchools. School service boundaries are intended to be used as reference only. To verify enrollment eligibility for a property, contact the school directly.